villa in San Pedro de Alcantara
Frontline golf in San Pedro, with room to build three more
5.85 M €
- Beds
- 4
- Baths
- 4
- Built
- 460 m²
- Plot
- 2,322 m²
- Year
- 1965
Six frames.
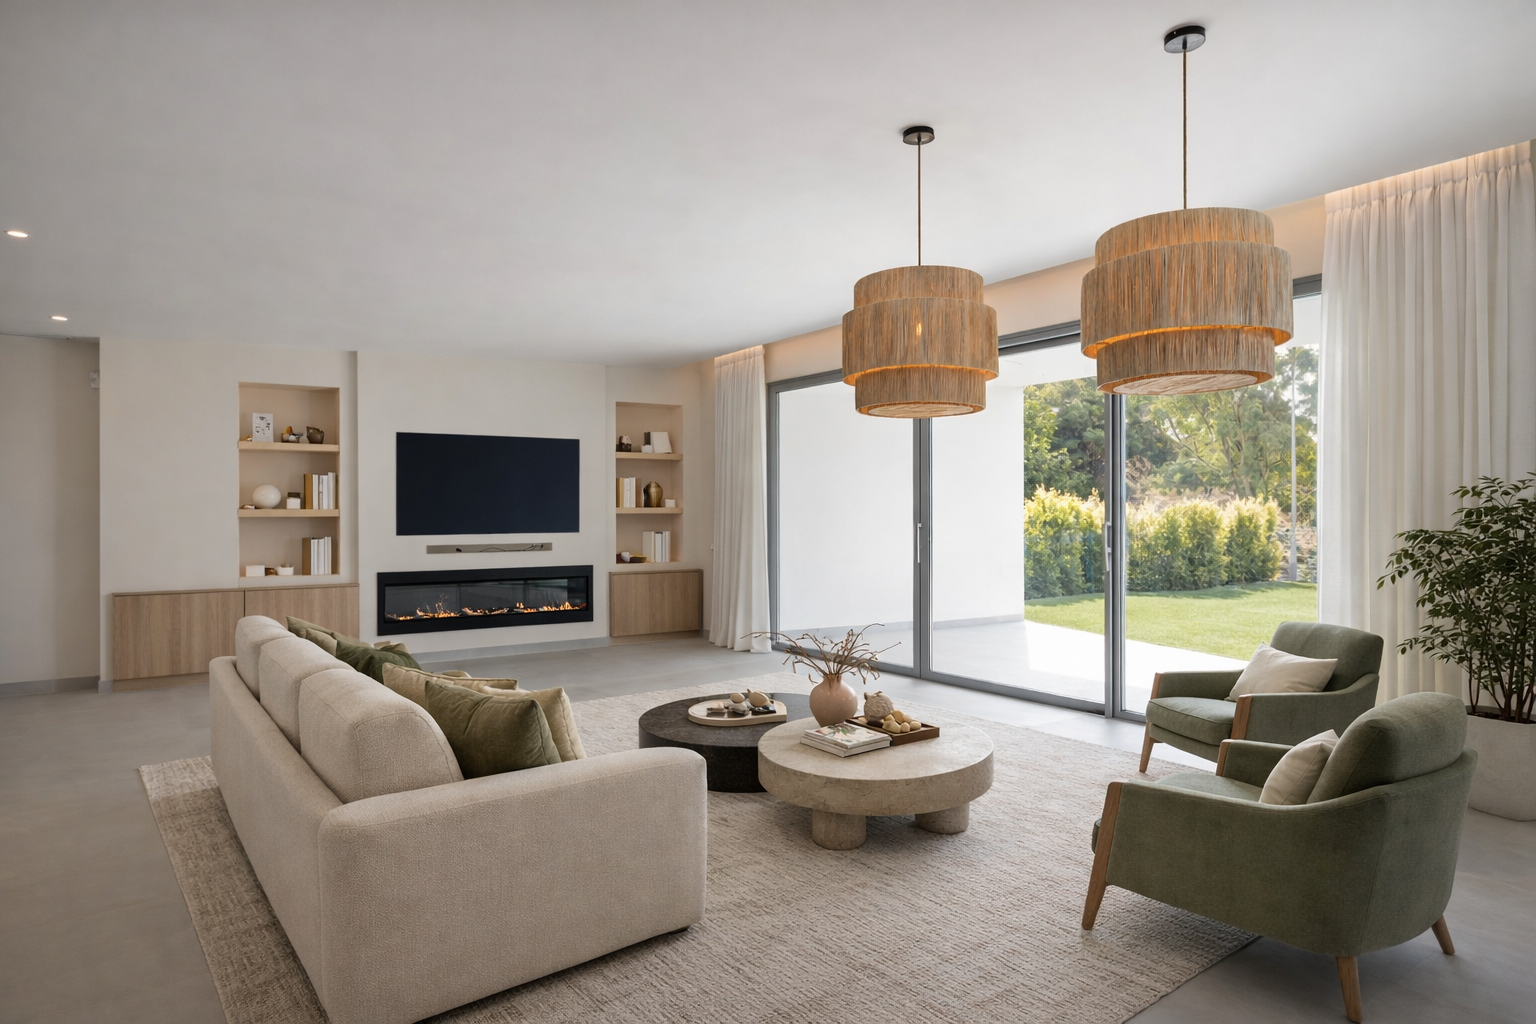
A long, low line of glass.
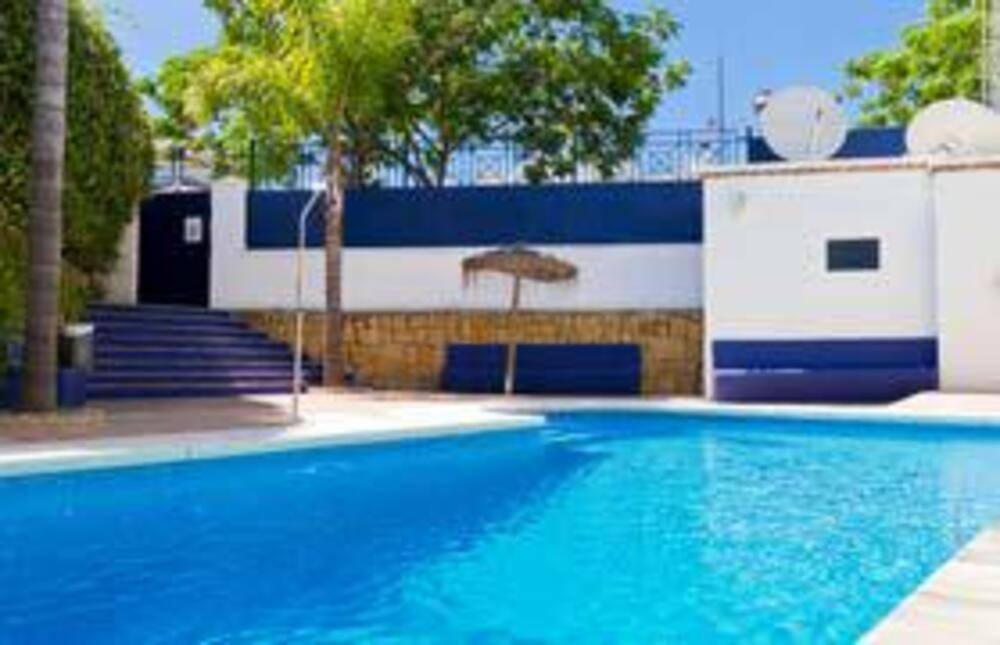
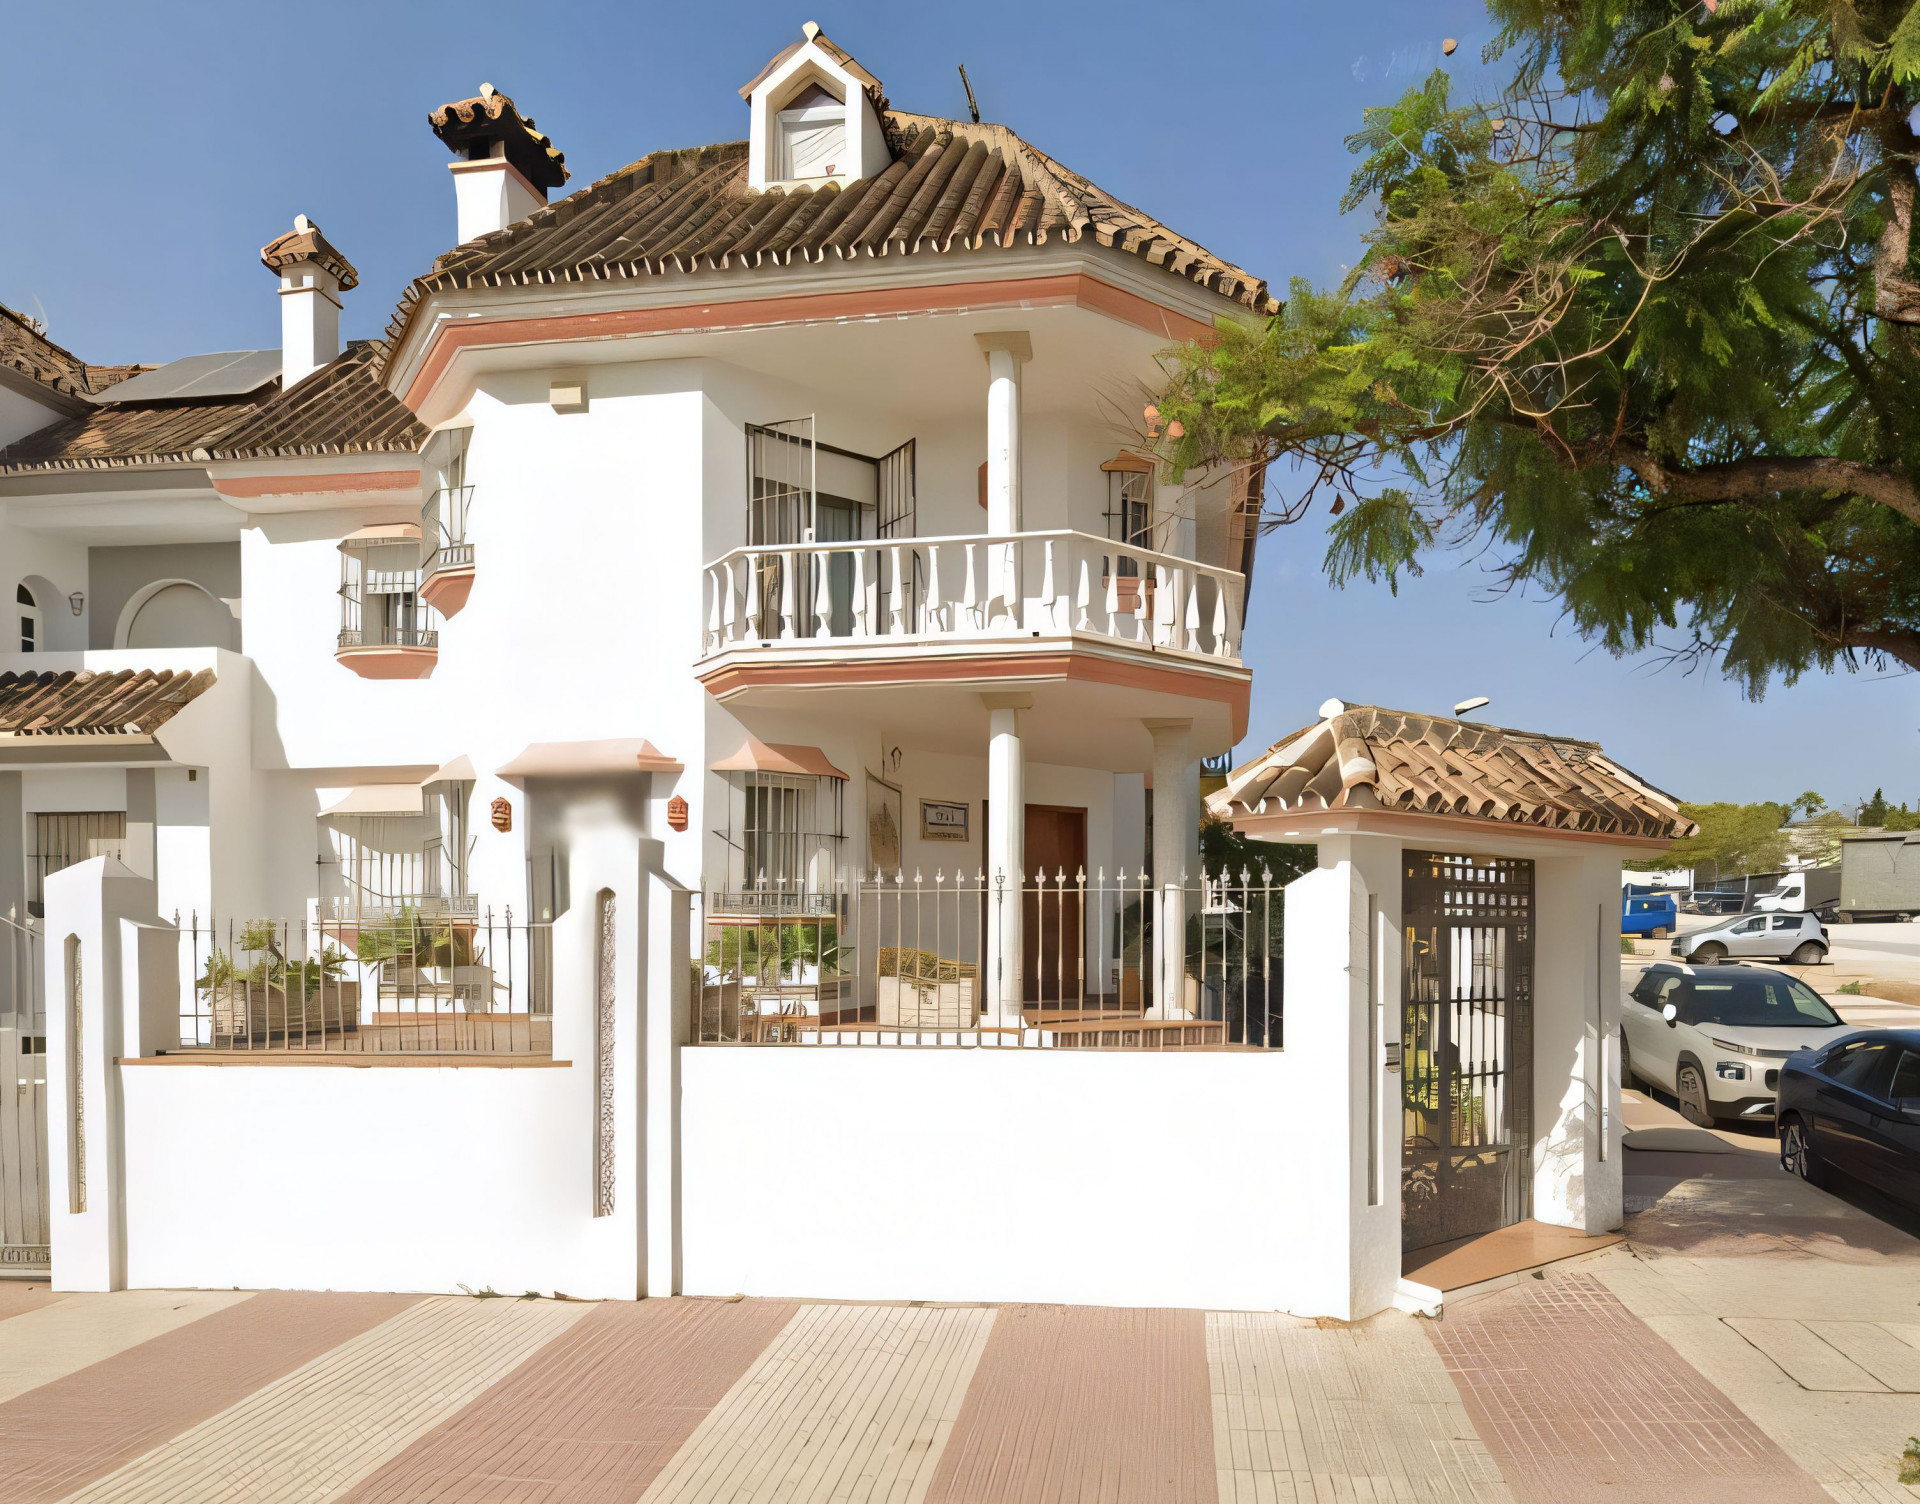
Set on twenty-three hundred square metres bordering Guadalmina golf course, this villa occupies one of the quieter corners of San Pedro de Alcántara. Four bedrooms, four baths, four hundred and sixty square metres built. The plot permits subdivision into four independent parcels, each with its own building allowance. The existing house was built in 1965 and has been updated: saltwater pool, solar panels across one hundred and twenty square metres of roof, underfloor heating in baths and kitchen, triple-glazed security windows, integrated smart system. Mature garden, private football pitch, gym. South-facing, open views onto fairways. Walking distance to beach, Laude school, restaurants. The development potential here is considerable—eight hundred and twelve square metres plus basement, or six hundred and ninety-six on a single level, with room for three additional villas on subdivided plots. Enquiries by introduction only.
- ArchitectOn request
- InteriorOn request
- LandscapeOn request
- BuilderOn request
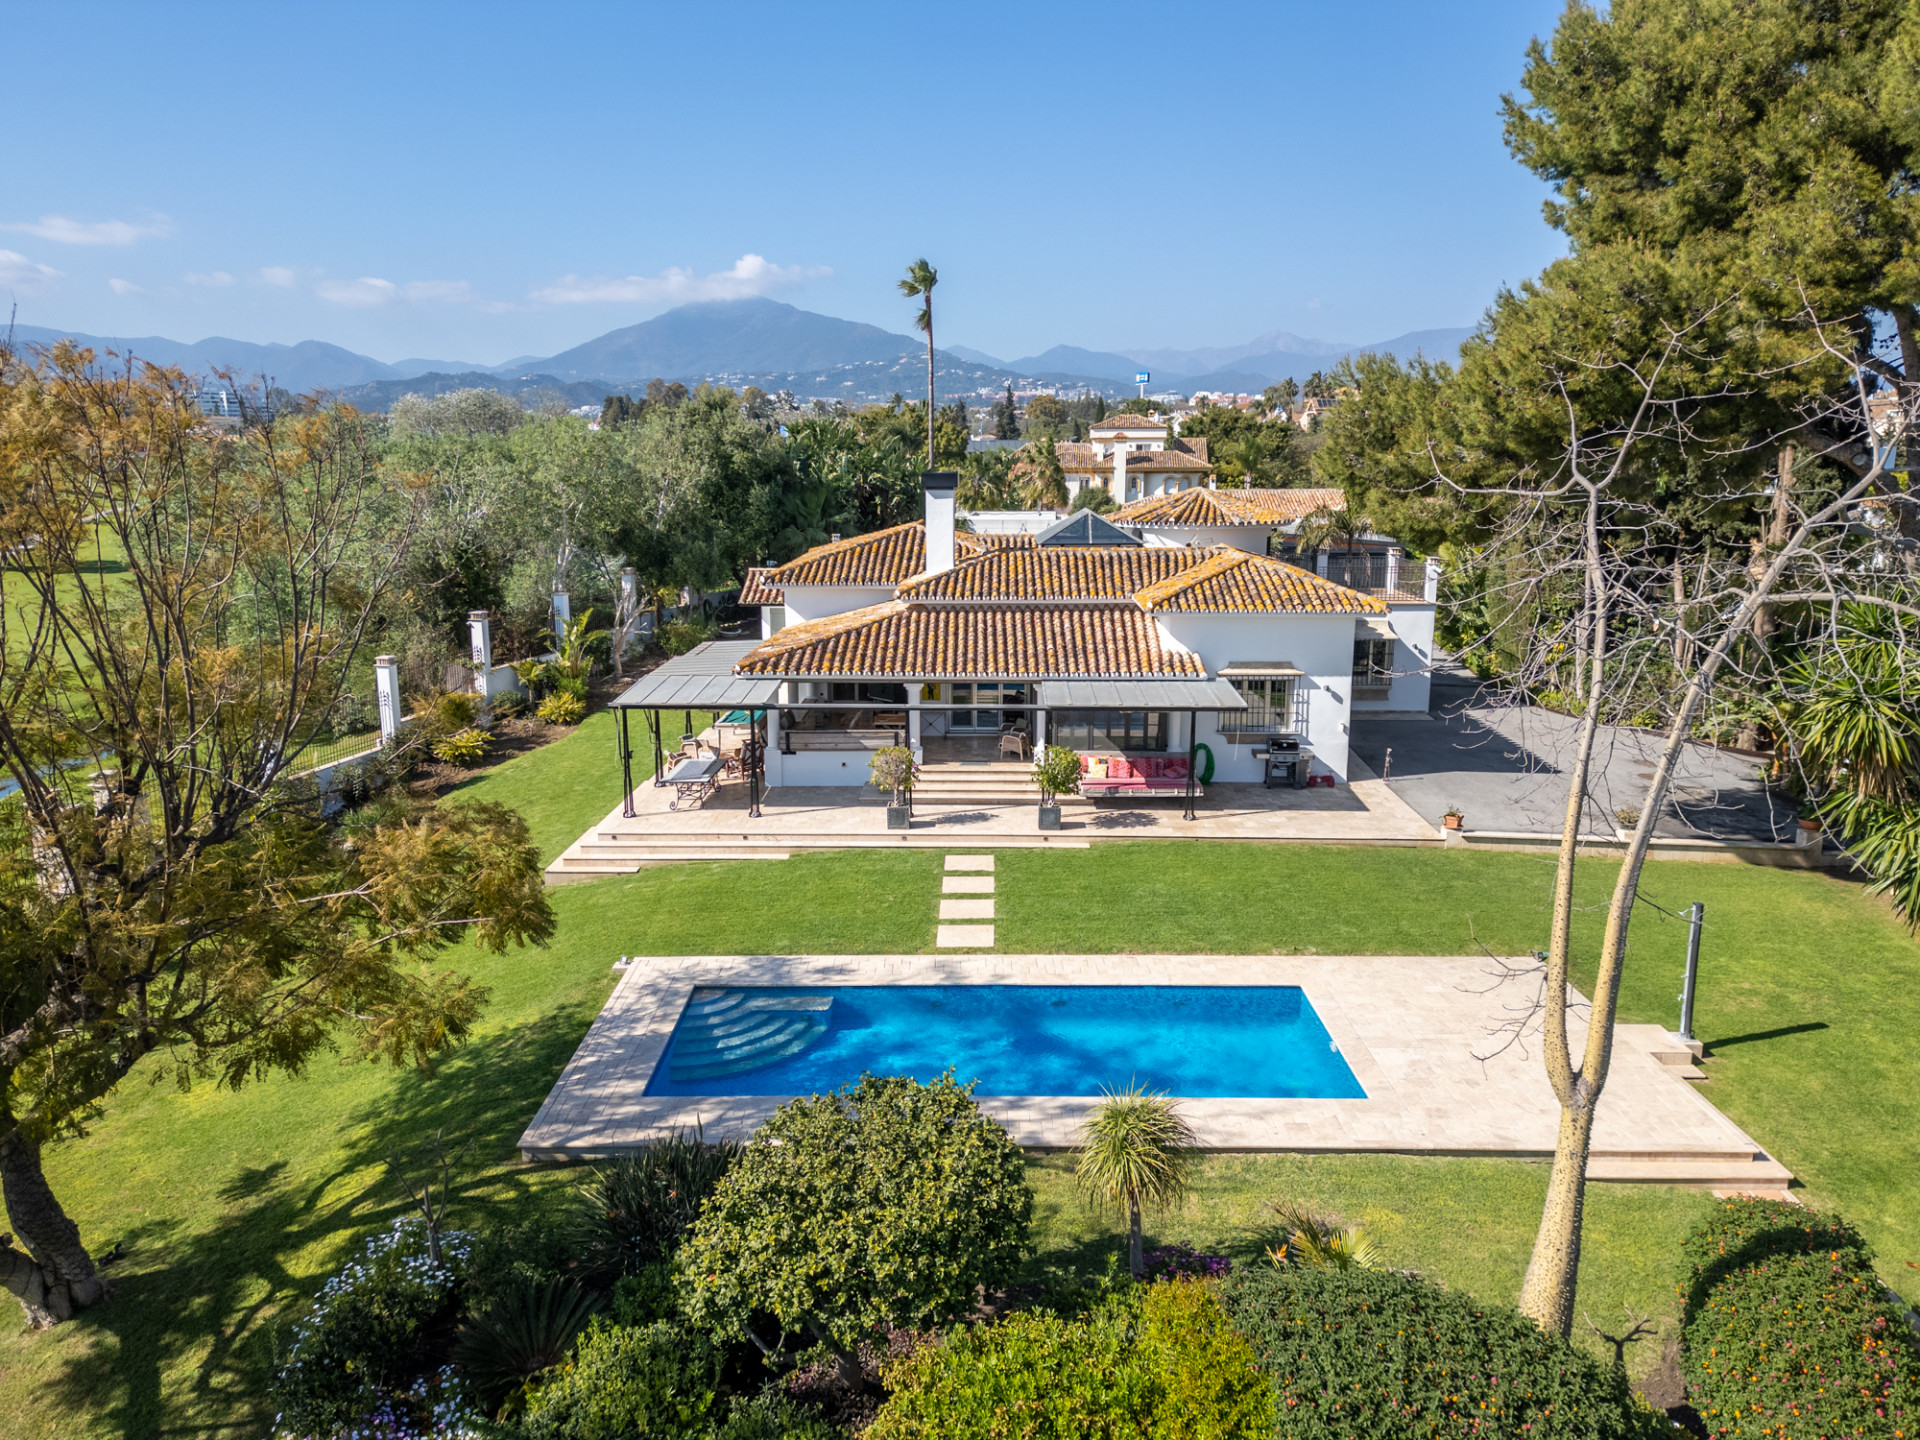
The cicadas before the road.
S-facing, 2,322 m² parcel · San Pedro de Alcantara, San Pedro de Alcantara.
The rest of the house.
Everything else, on one page.
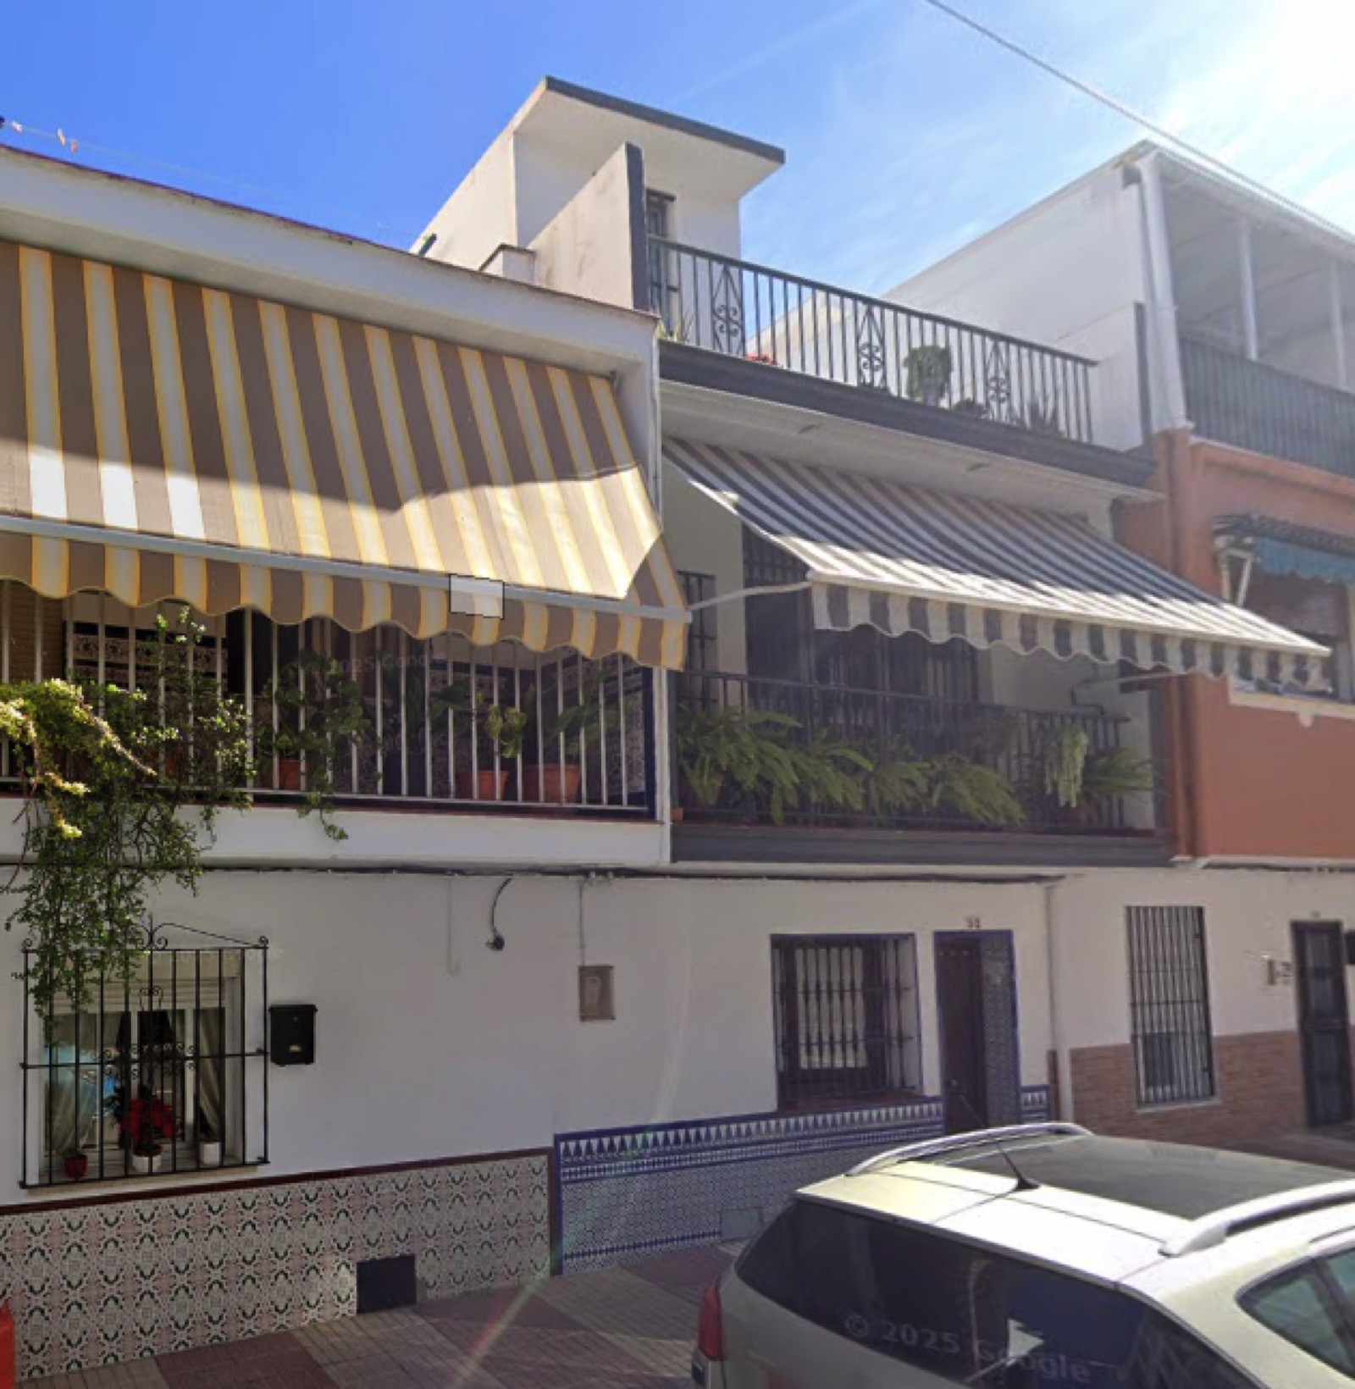

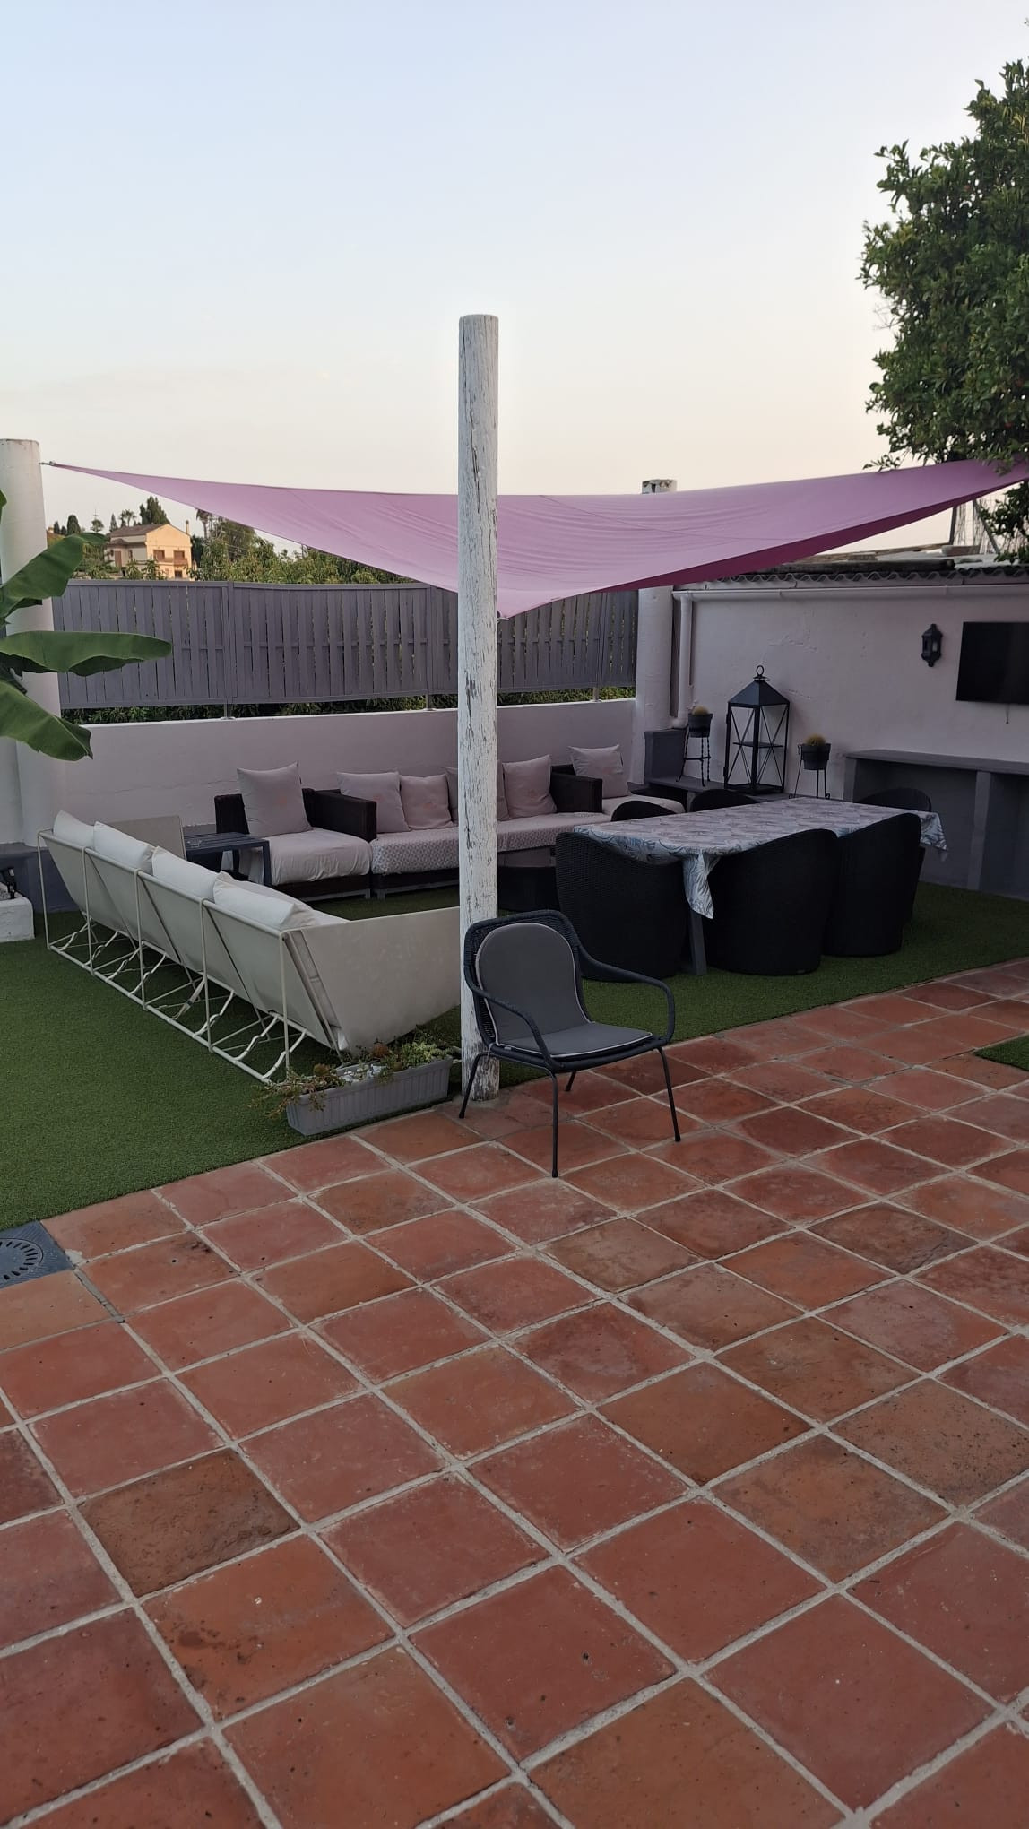
Materials, in conversation.
Shown by appointment, in person, by introduction.
villa in San Pedro de Alcantara is presented in person. Allow ninety minutes; bring no expectations. On request: a printed dossier, by courier — under NDA.