villa in Marbella Este
Five hectares above Marbella Este, a private estate in its own topography
7.97 M €
- Beds
- 7
- Baths
- 7
- Built
- 1,254 m²
- Plot
- 49,832 m²
- Year
- 1997
Six frames.
A long, low line of glass.
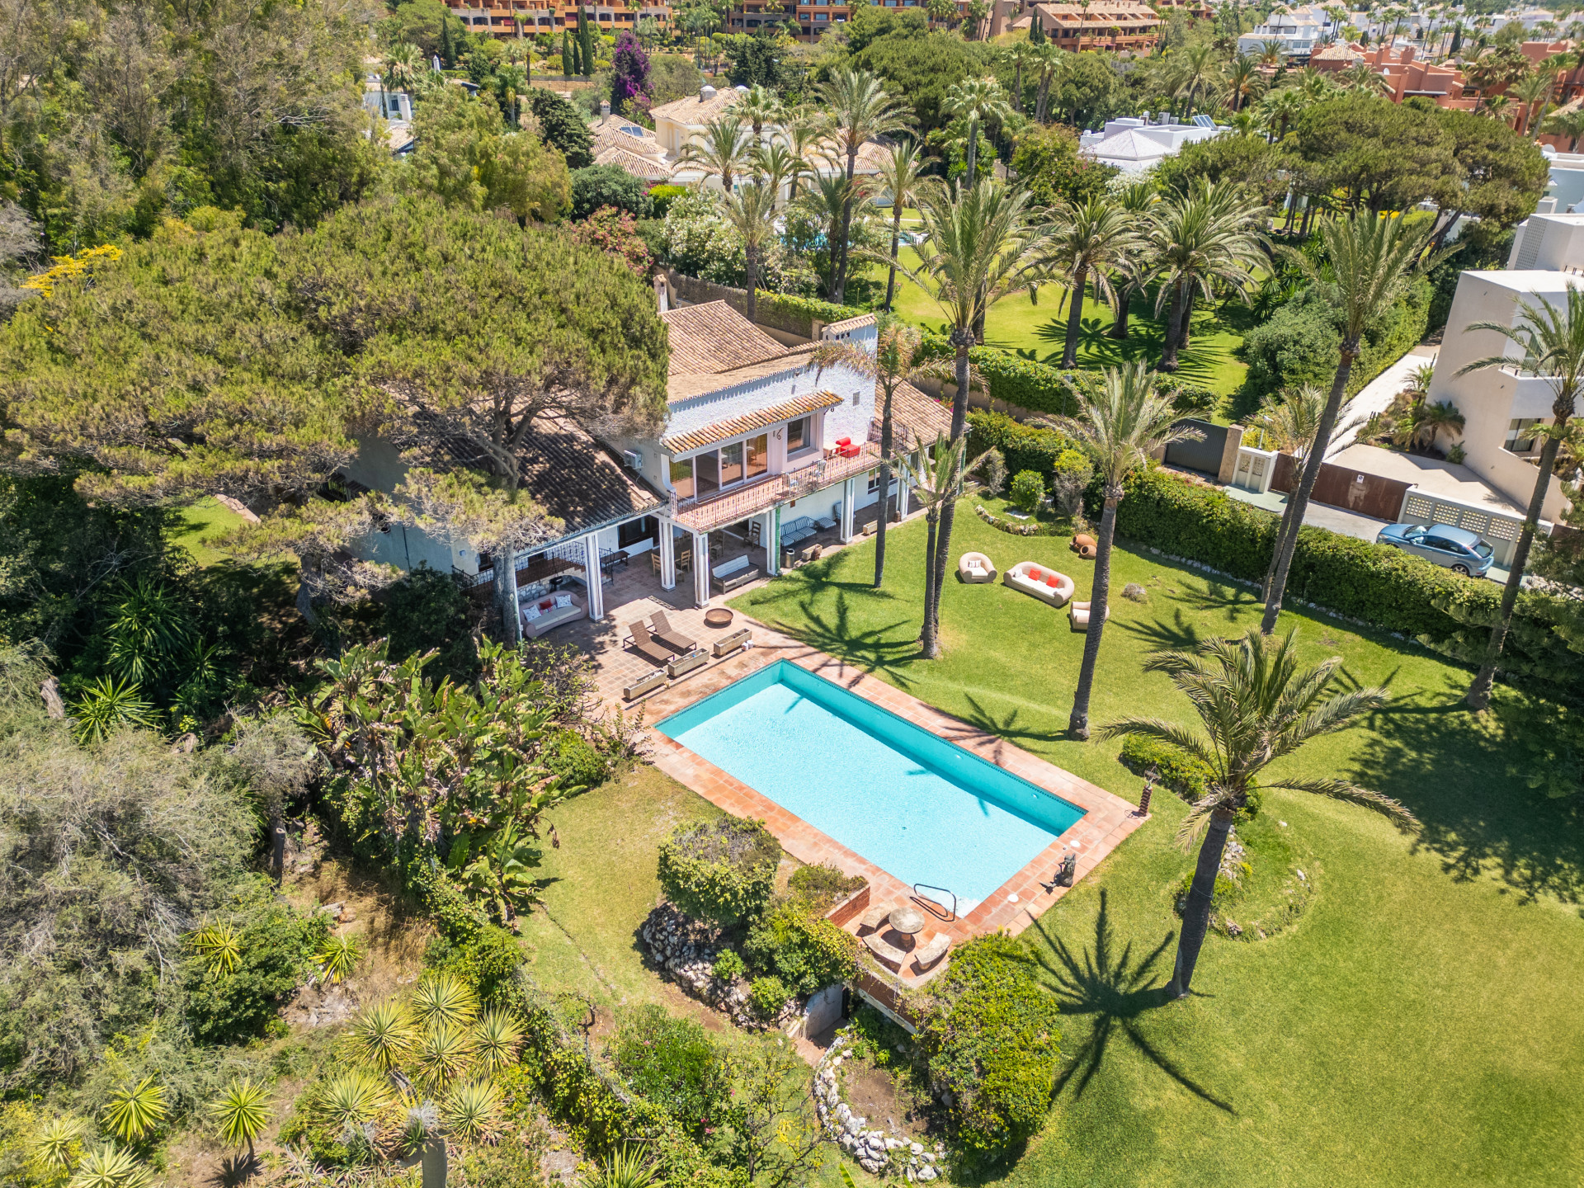

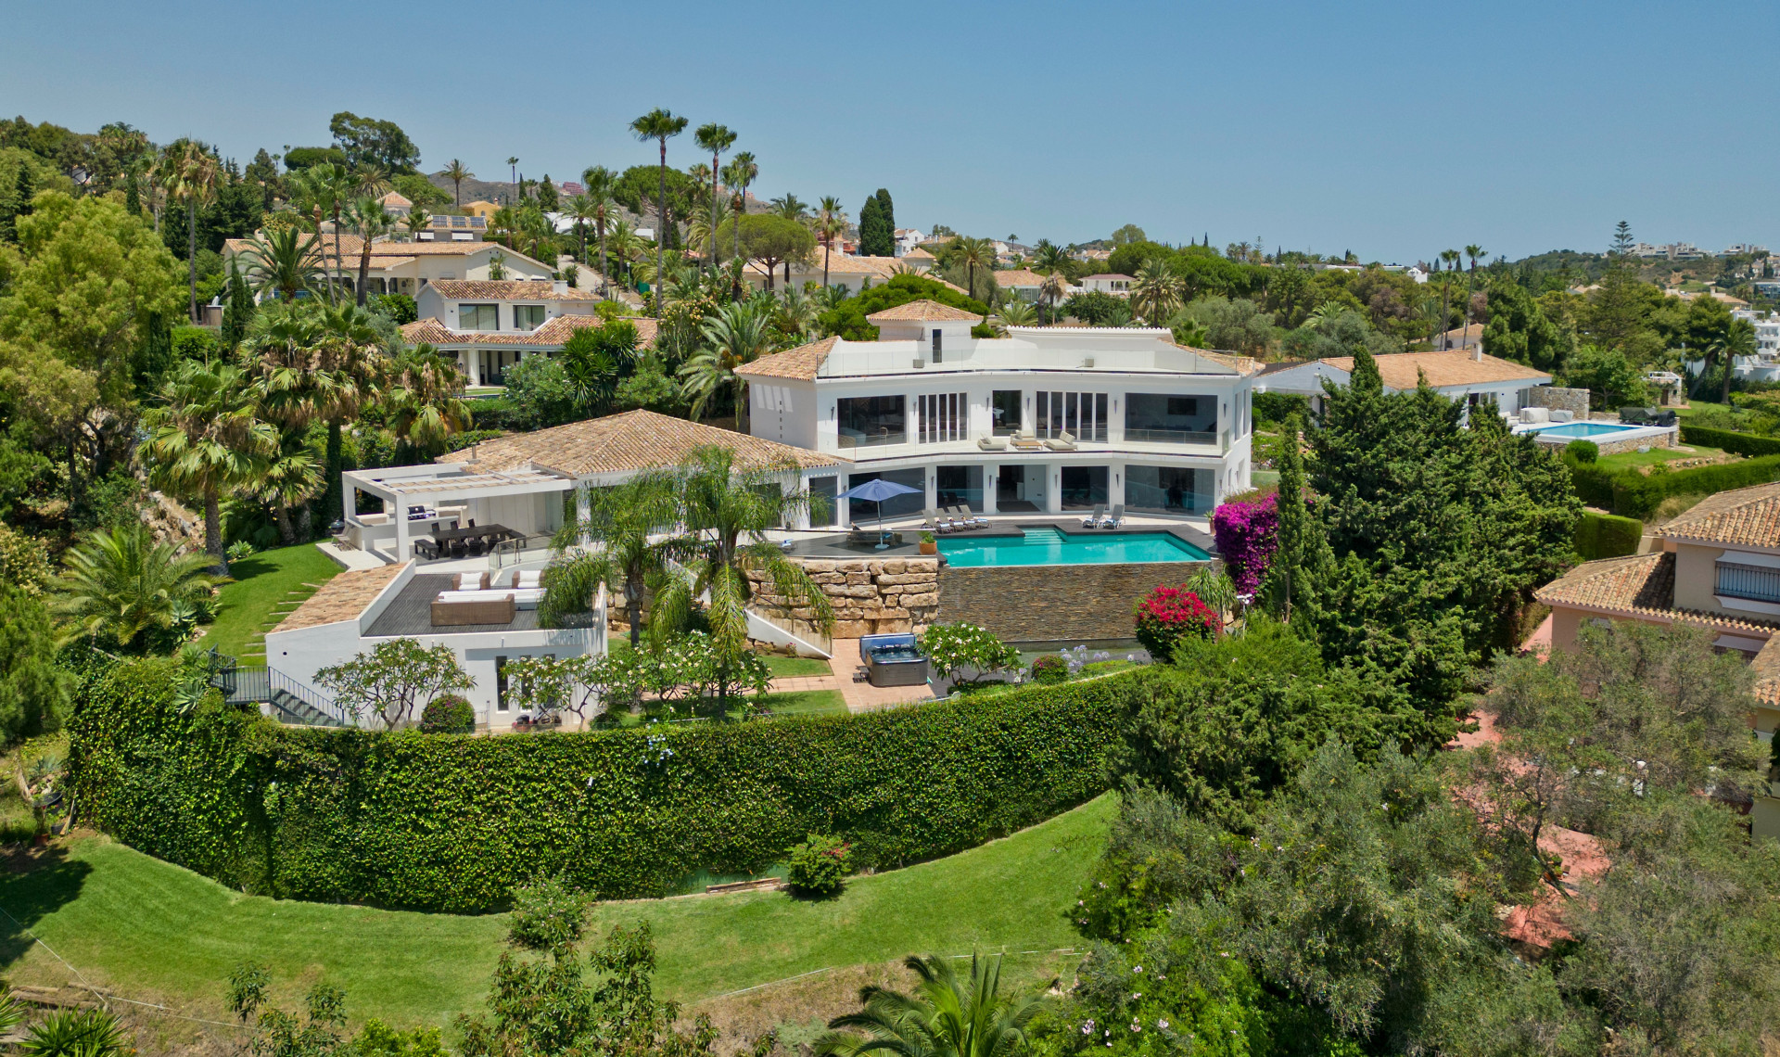
This seven-bedroom villa sits on nearly five hectares of elevated land above Marbella Este, close to La Mairena. Built in 1997, the 1,254-square-metre residence is arranged over two floors connected by lift. The ground level holds three bedroom suites, a living area with library, kitchen, dining room, and lounge with fireplace; also a gym with jacuzzi, laundry, and storage. The upper floor comprises a master suite, an open salon, and a flexible room, all opening to terraces. A covered pool, six-car garage, and service apartment stand separate from the main house. The 49,832-square-metre plot is planted with fruit trees, fountains, ponds, and sculpture. A small pavilion at the highest point offers three-hundred-sixty-degree views. Marbella centre lies thirty minutes away, the beach fifteen. Enquiries are accepted by introduction.
- ArchitectOn request
- InteriorOn request
- LandscapeOn request
- BuilderOn request
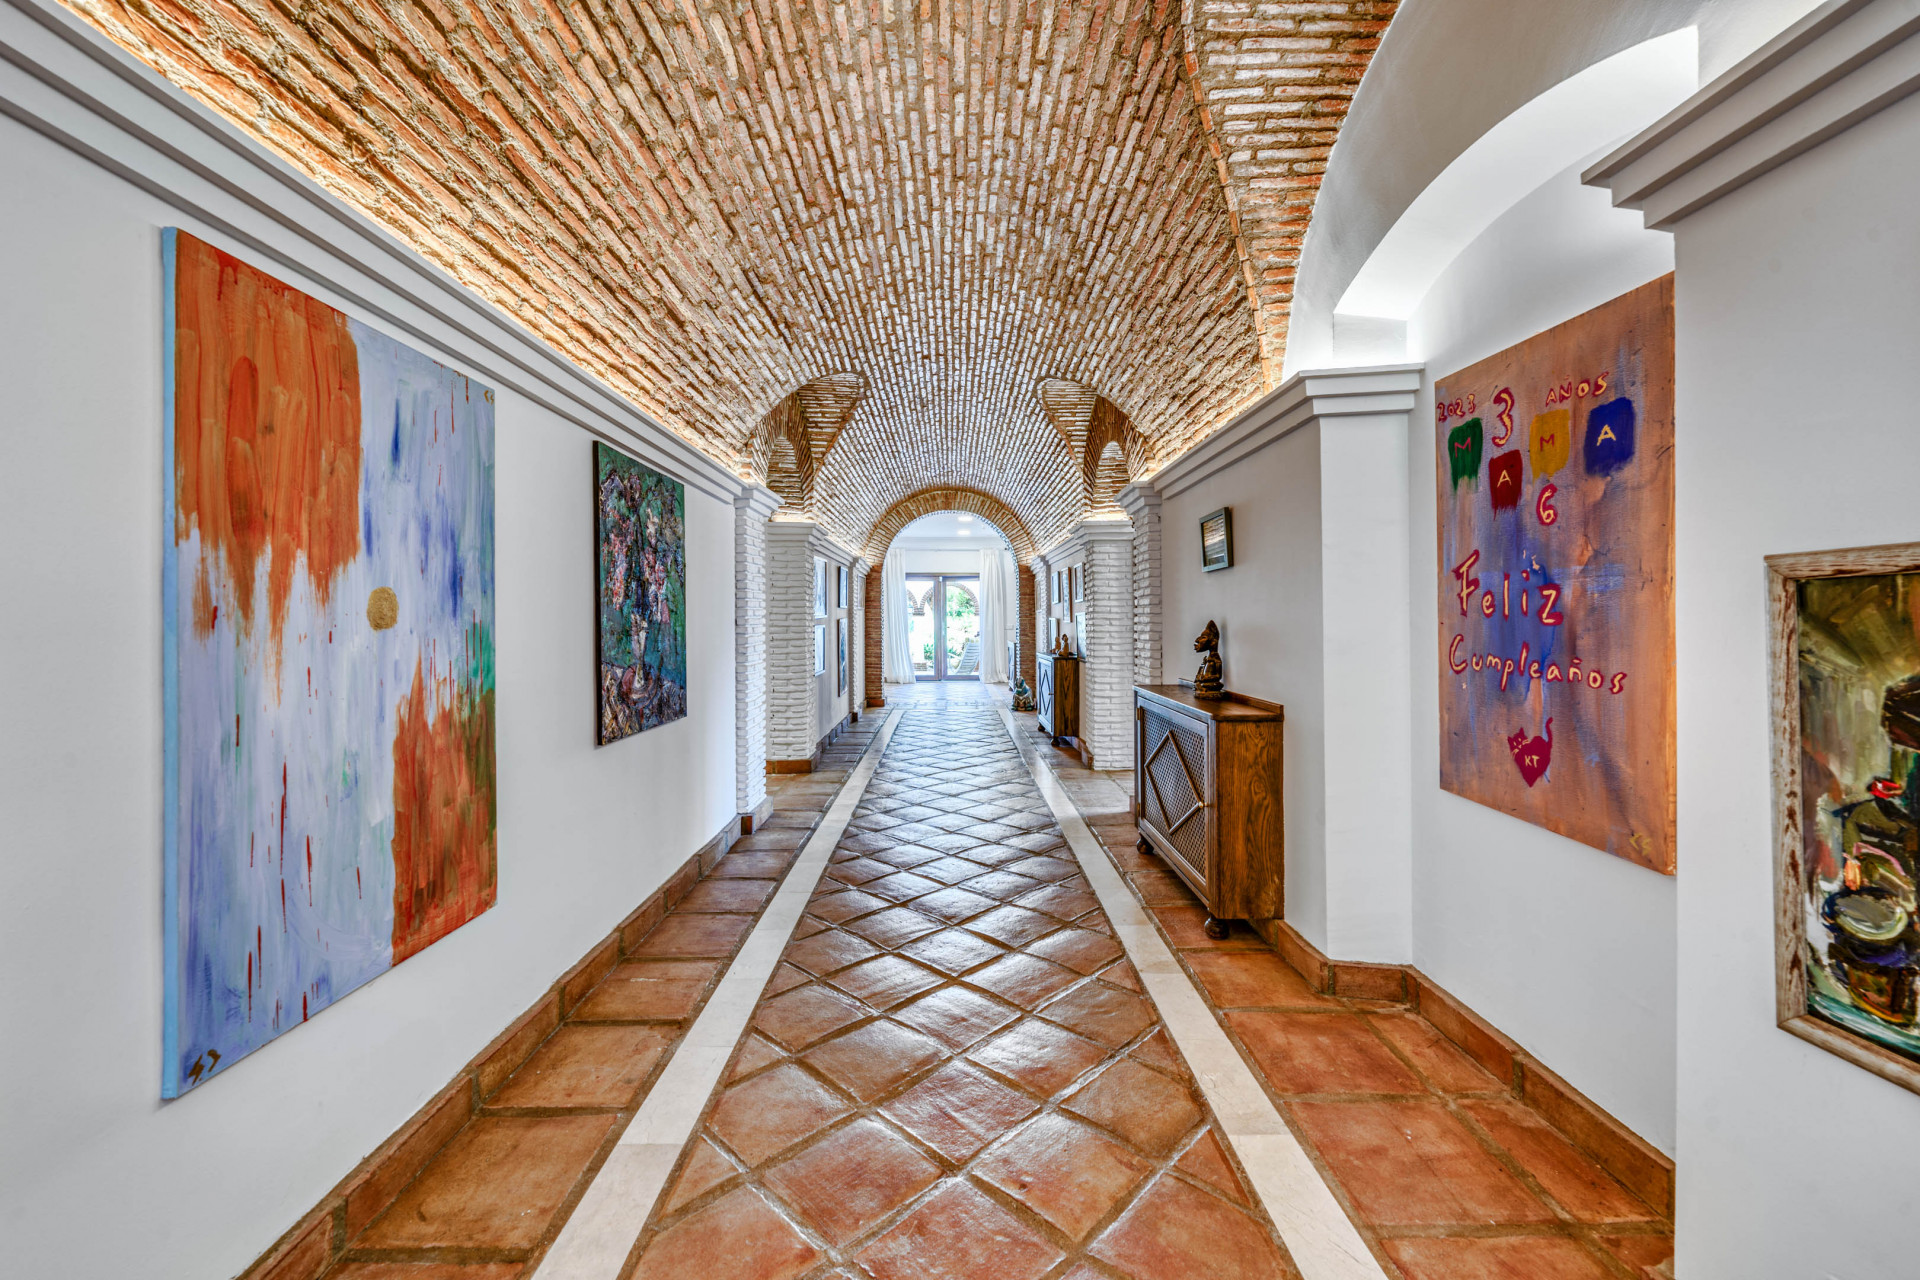
The cicadas before the road.
S-facing, 49,832 m² parcel · Marbella Este, Marbella.
The rest of the house.
Everything else, on one page.
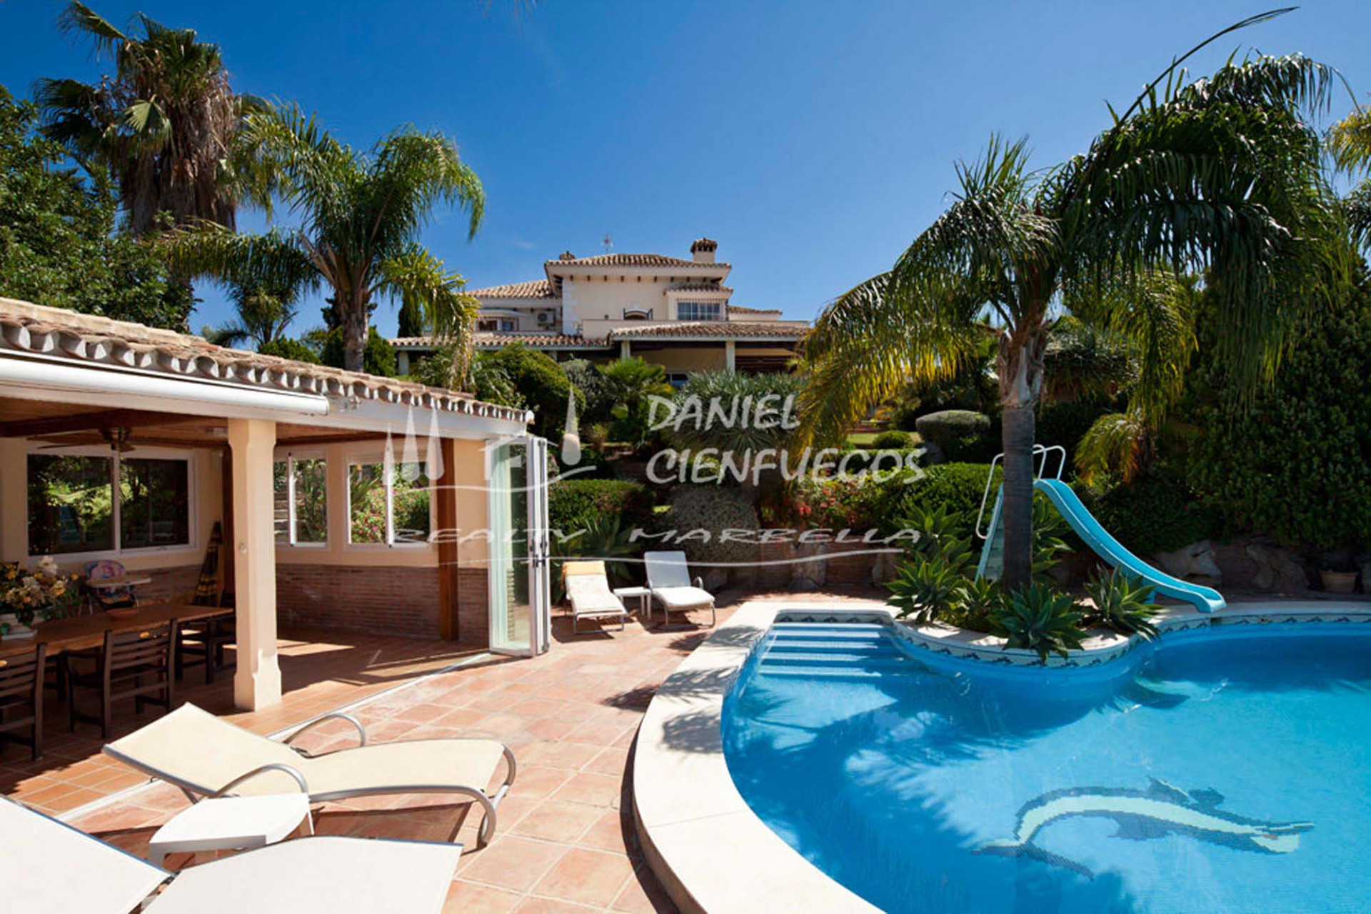
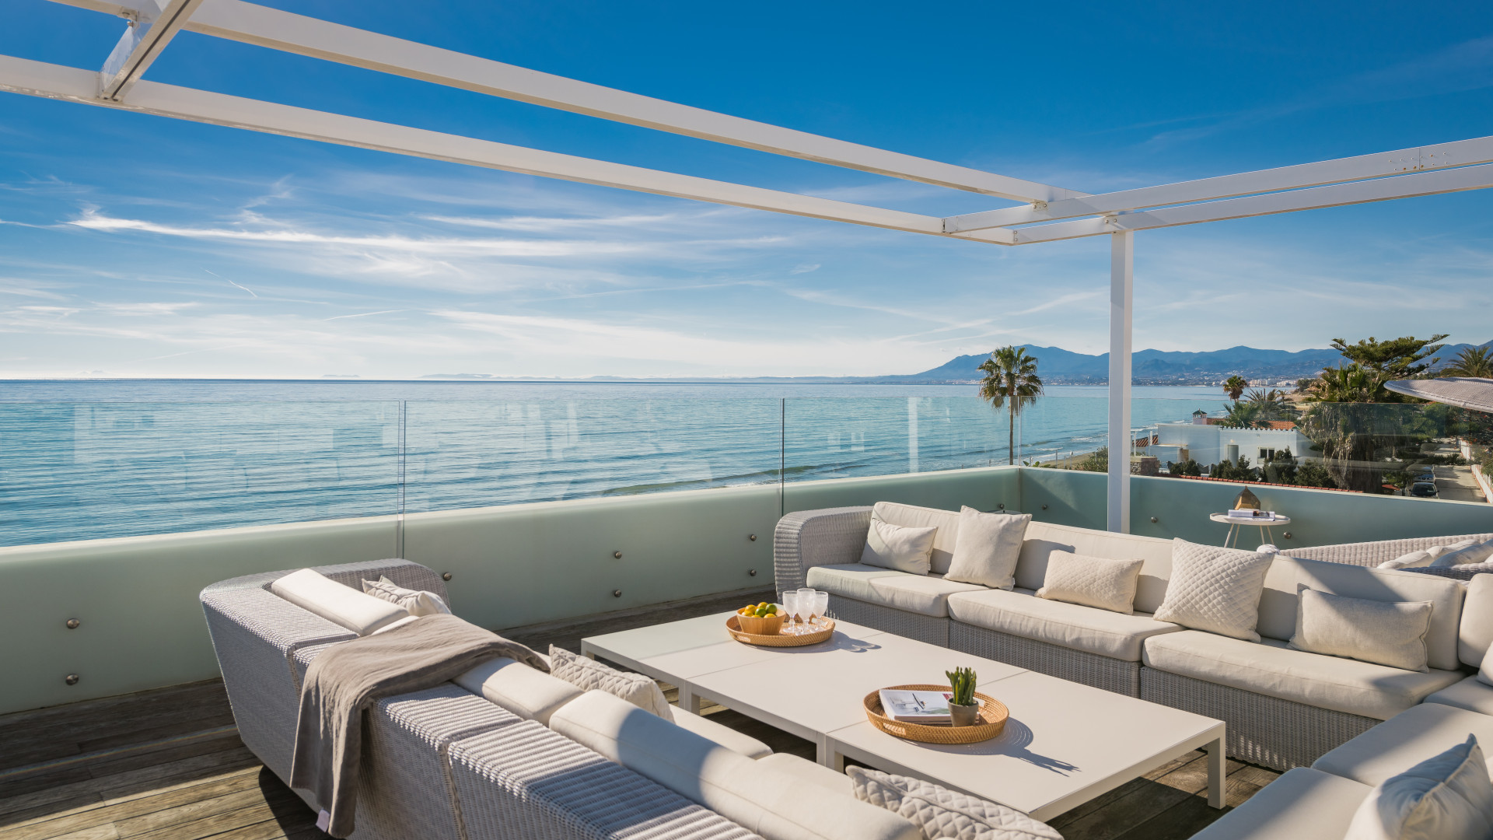
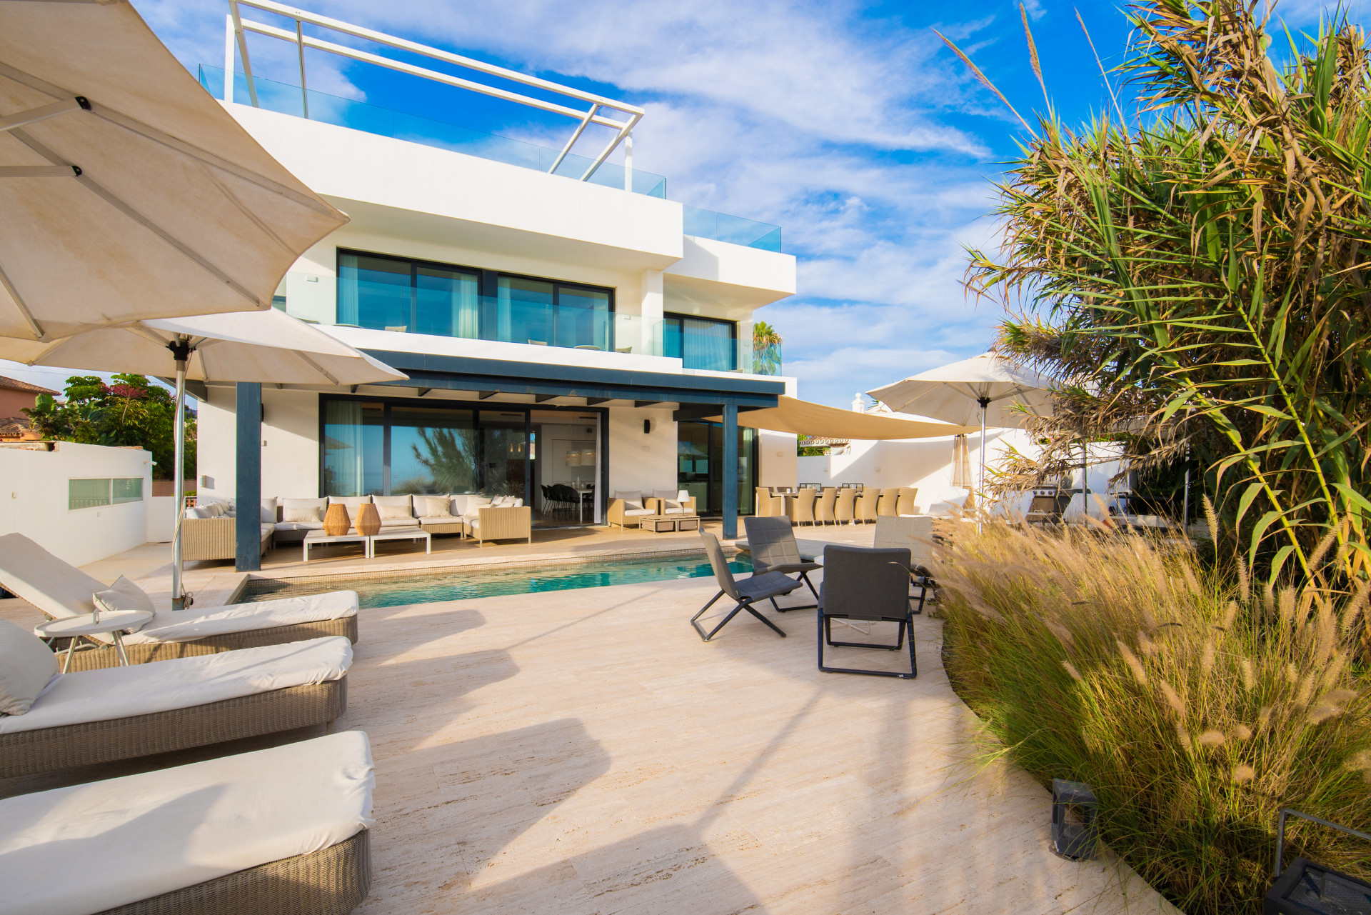
Materials, in conversation.
Shown by appointment, in person, by introduction.
villa in Marbella Este is presented in person. Allow ninety minutes; bring no expectations. On request: a printed dossier, by courier — under NDA.