villa in Guadalmina Alta
Seven bedrooms and twenty-five hundred square metres, a walk from the golf course
4.9 M €
- Beds
- 7
- Baths
- 7
- Built
- 933 m²
- Plot
- 2,526 m²
- Year
- 2013
Six frames.
A long, low line of glass.

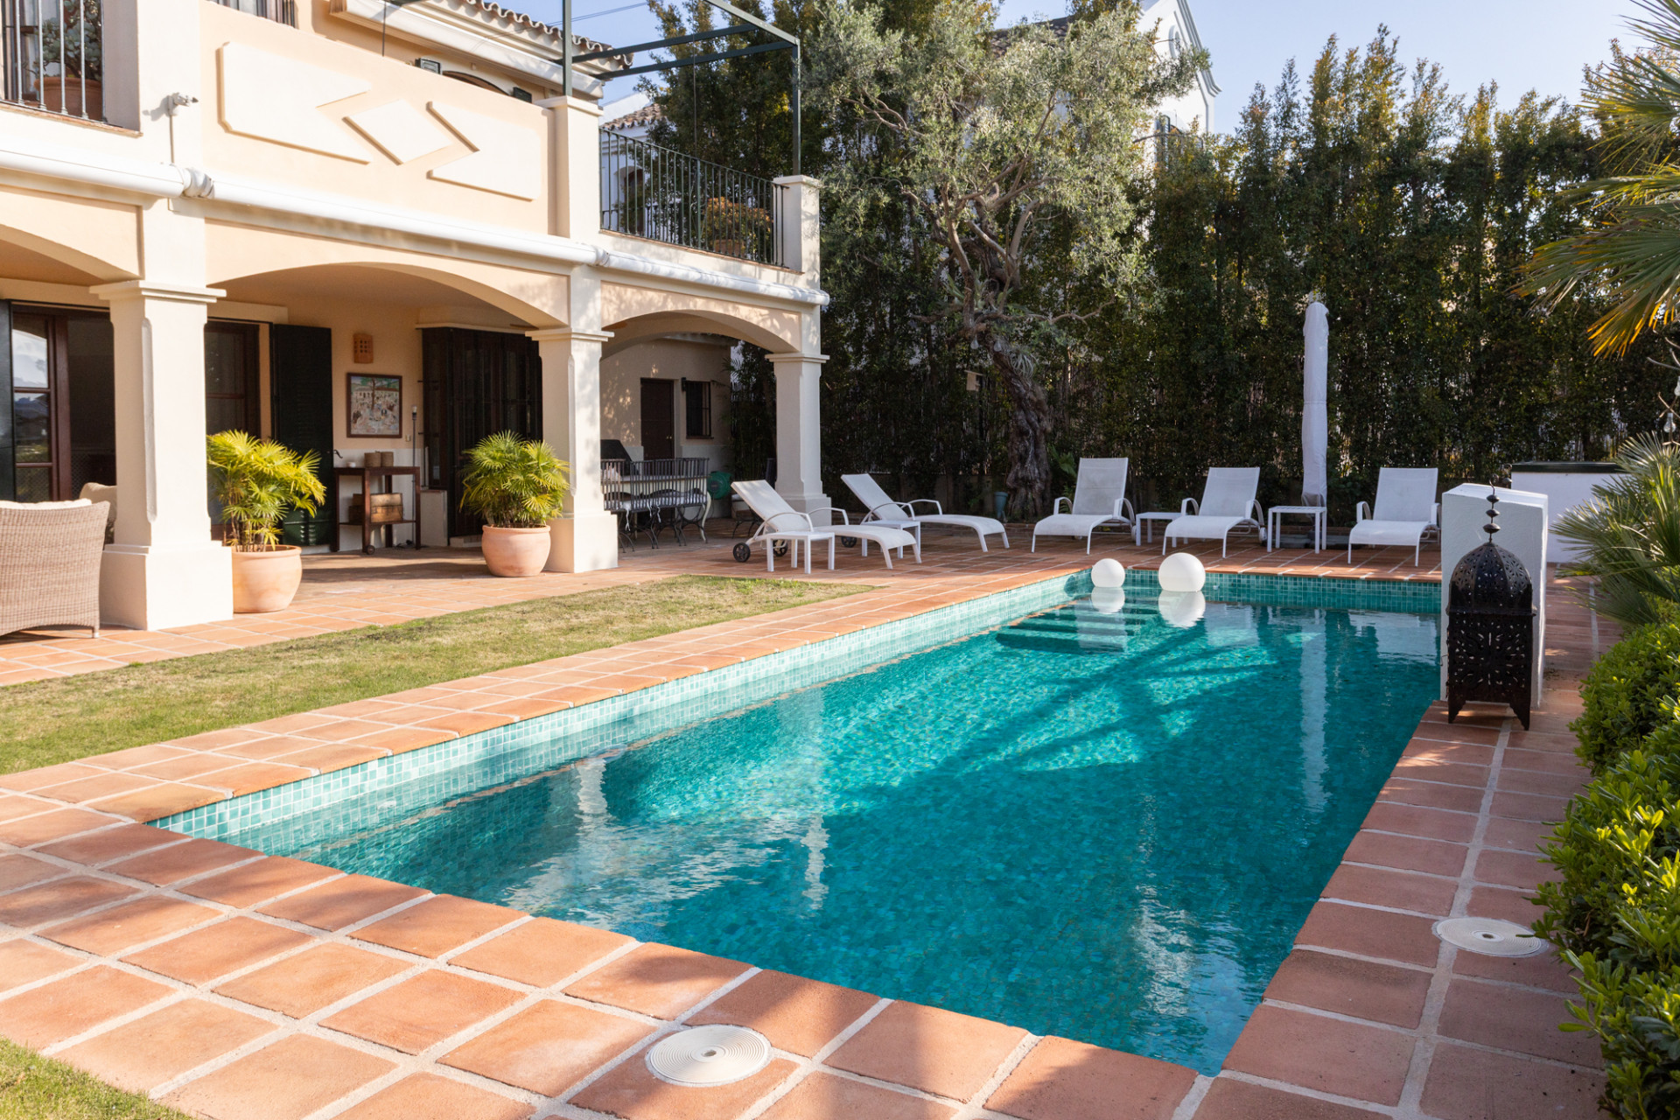
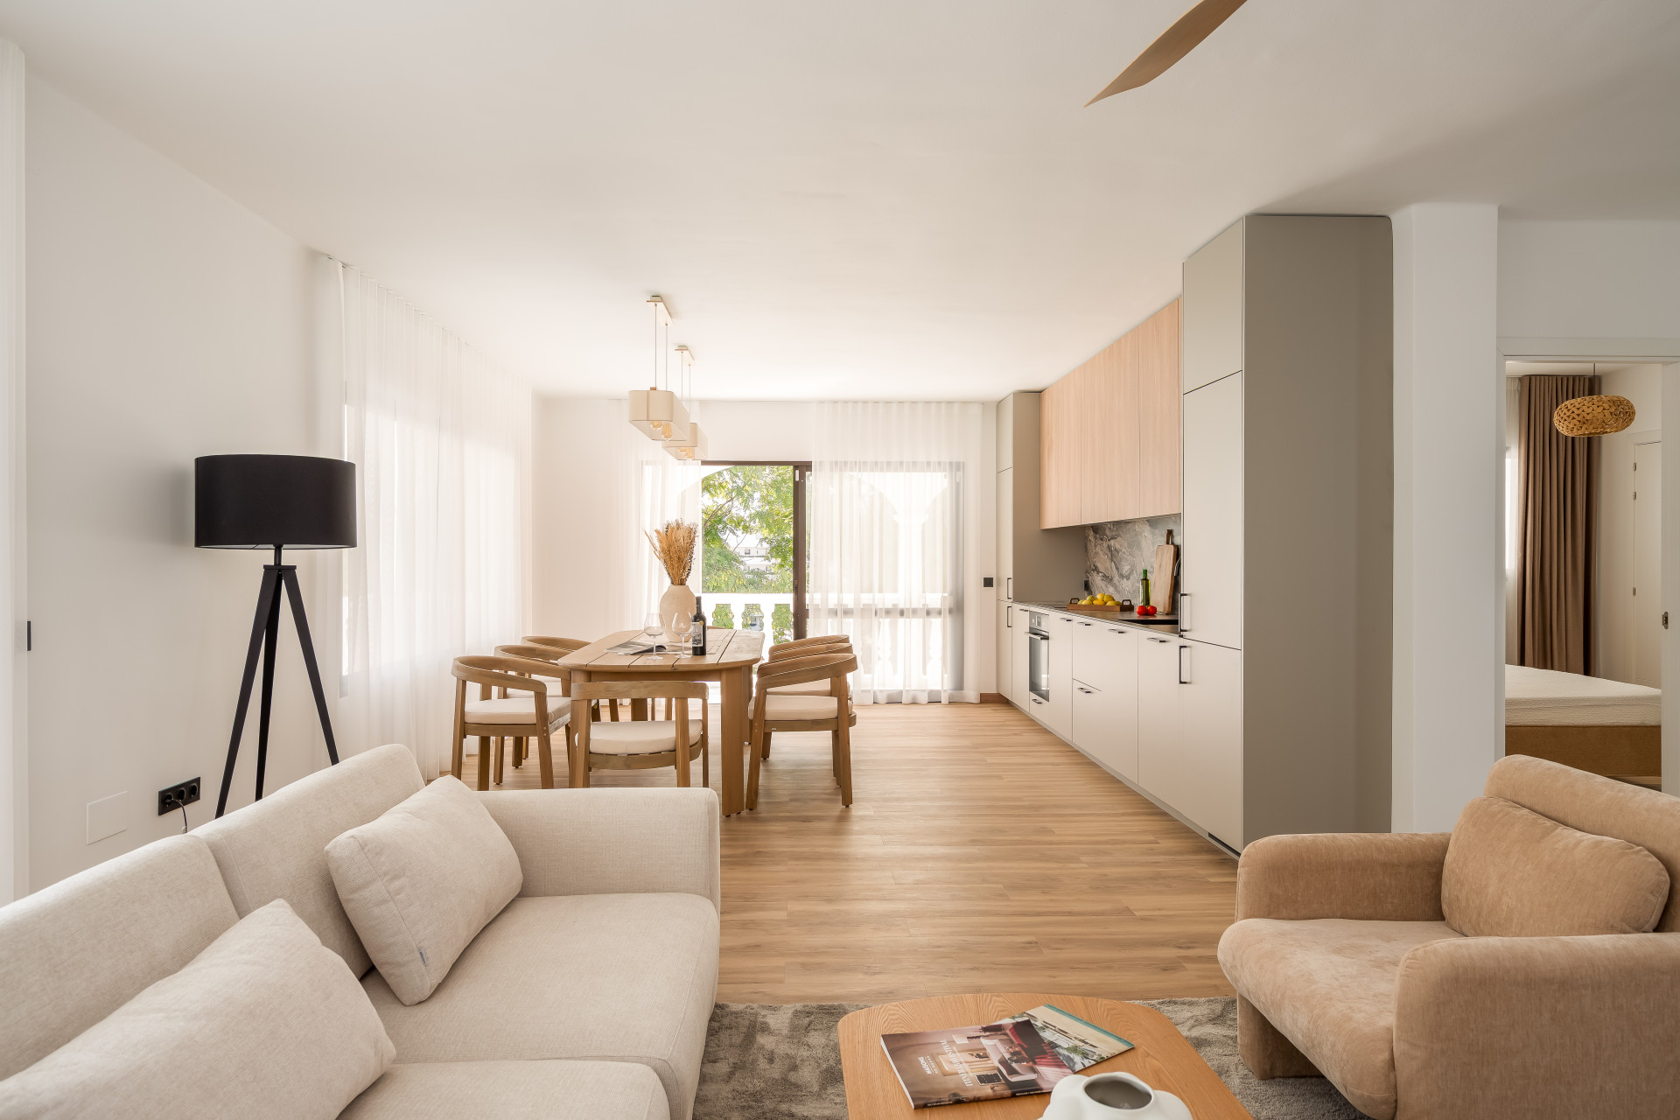
A seven-bedroom villa for sale in Guadalmina Alta, refurbished recently and set on a private plot of around 2,526 square metres. The house sits one minute on foot from Real Club de Golf Guadalmina, seven minutes by car to Puerto Banús. Built area is 933 square metres across two floors, with 163 square metres of terrace. The main level opens into a bright, open-plan living area with multiple reception zones, a contemporary kitchen with central island, and guest accommodation. Four ensuite bedrooms occupy one wing. The entire upper floor is given to the main suite, with private sitting area, dressing room, bathroom, and a terrace with jacuzzi and sea views. Outside, a south-facing covered terrace connects to the swimming pool, alongside a gym and wet room. A separate two-bedroom staff apartment sits in the garden. The property includes garage parking and additional off-road spaces. Enquiries are by introduction only.
- ArchitectOn request
- InteriorOn request
- LandscapeOn request
- BuilderOn request
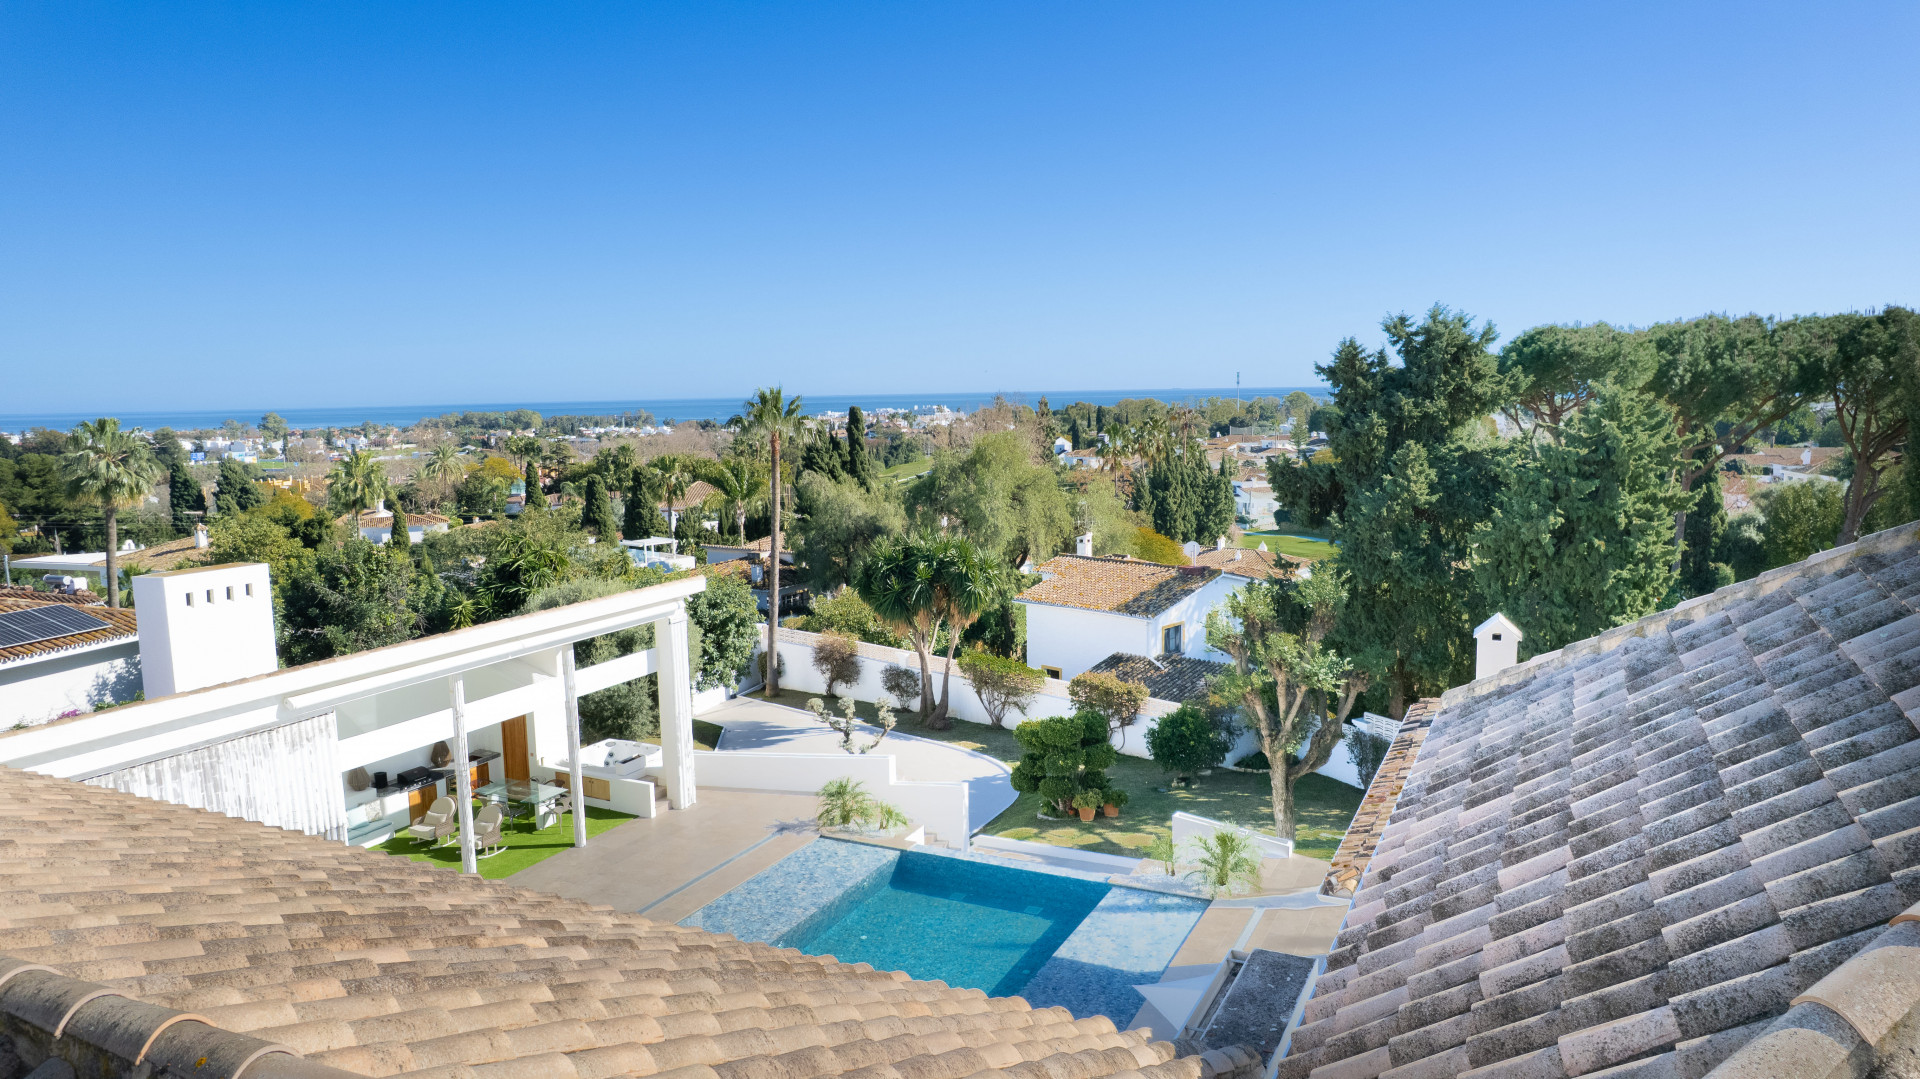
The cicadas before the road.
S-facing, 2,526 m² parcel · Guadalmina Alta, San Pedro de Alcantara.
The rest of the house.
Everything else, on one page.
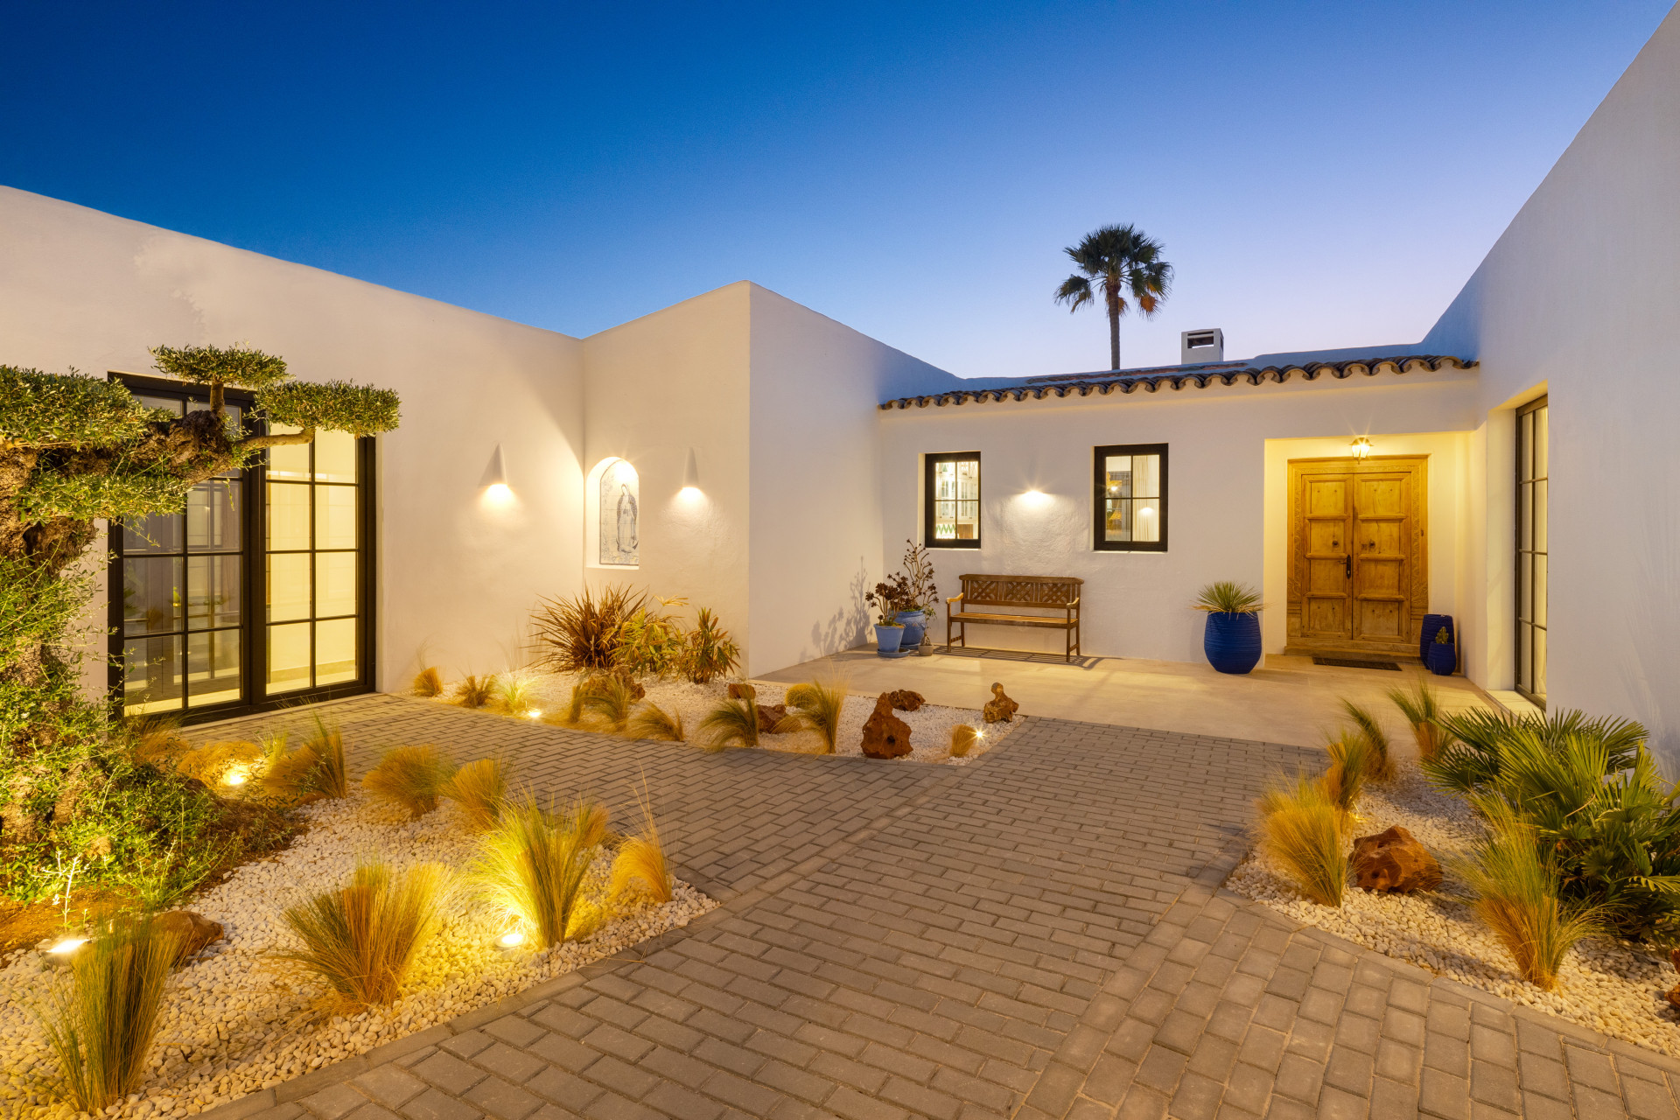

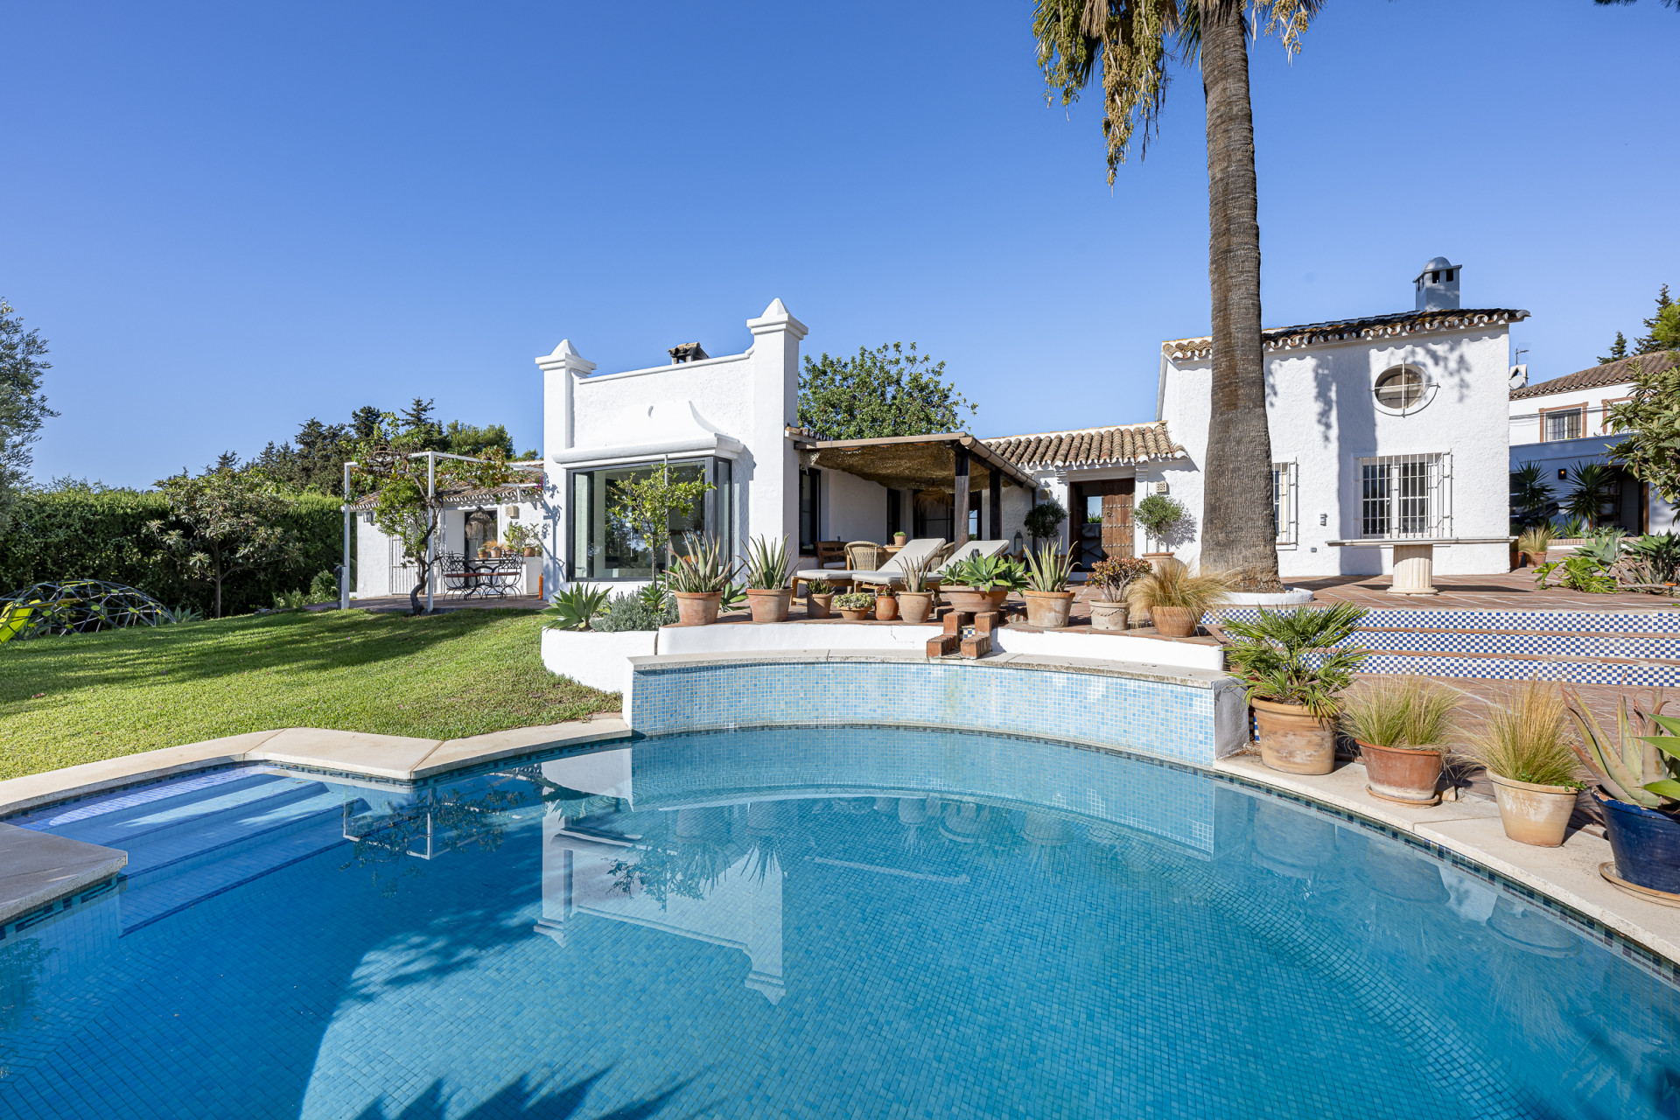
Materials, in conversation.
Shown by appointment, in person, by introduction.
villa in Guadalmina Alta is presented in person. Allow ninety minutes; bring no expectations. On request: a printed dossier, by courier — under NDA.