villa in San Enrique de Guadiaro
Behind one gate, the noise stops.
695K €
- Beds
- 3
- Baths
- 3
- Built
- 275 m²
- Plot
- 210.97 m²
- Year
- 2009
Six frames.
A long, low line of glass.
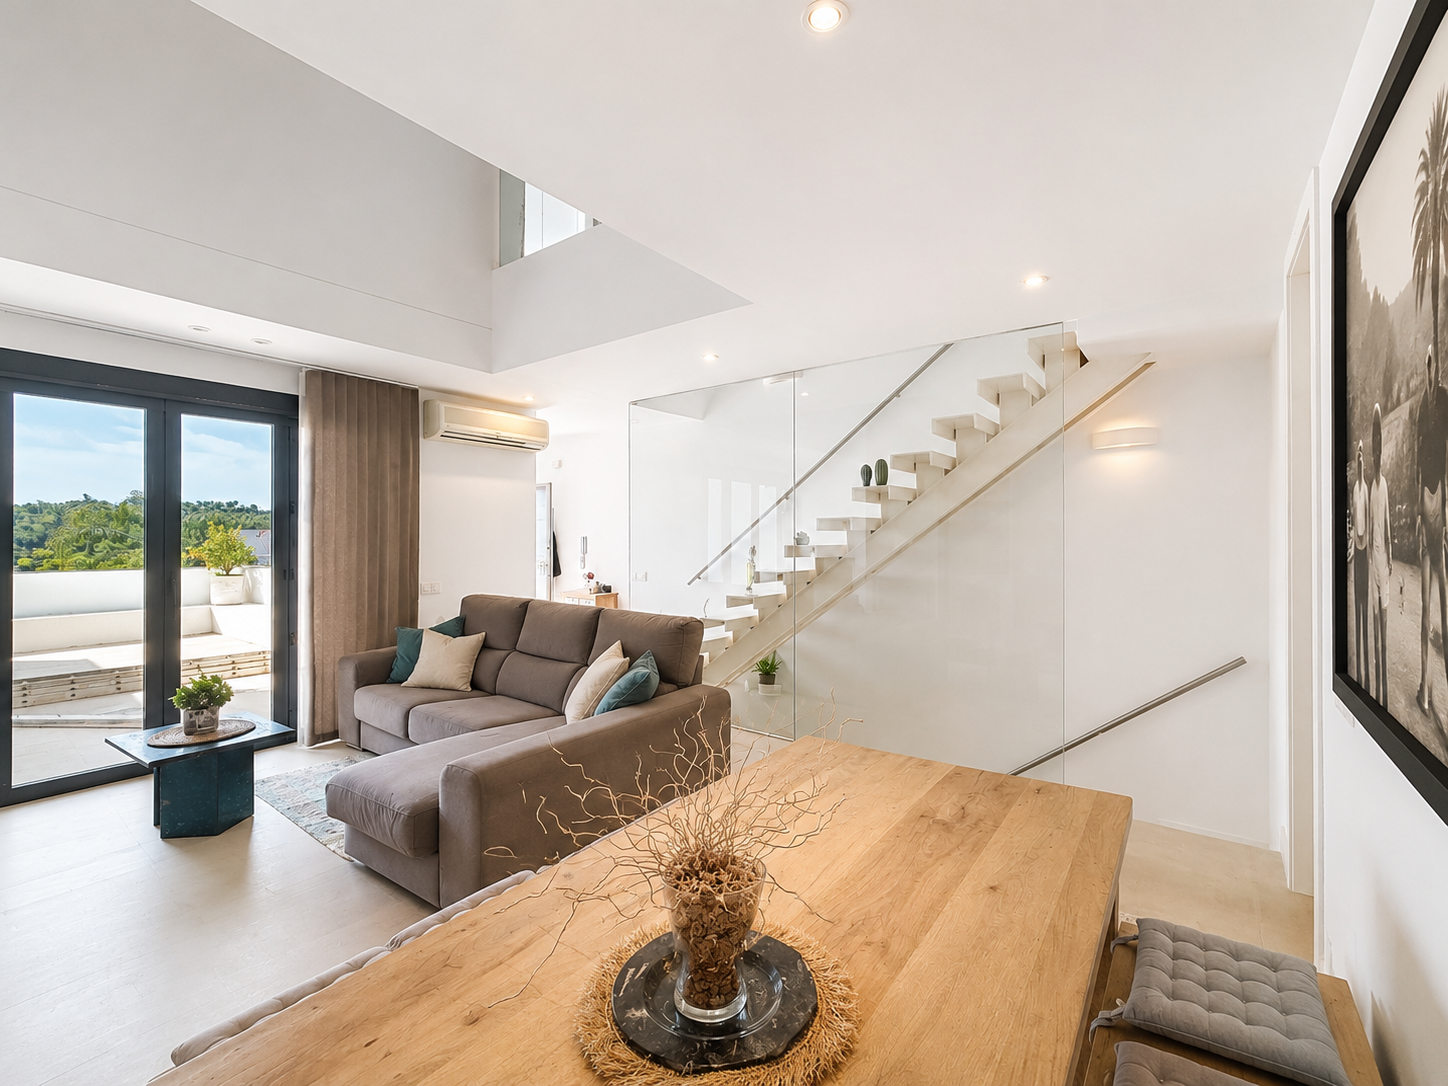
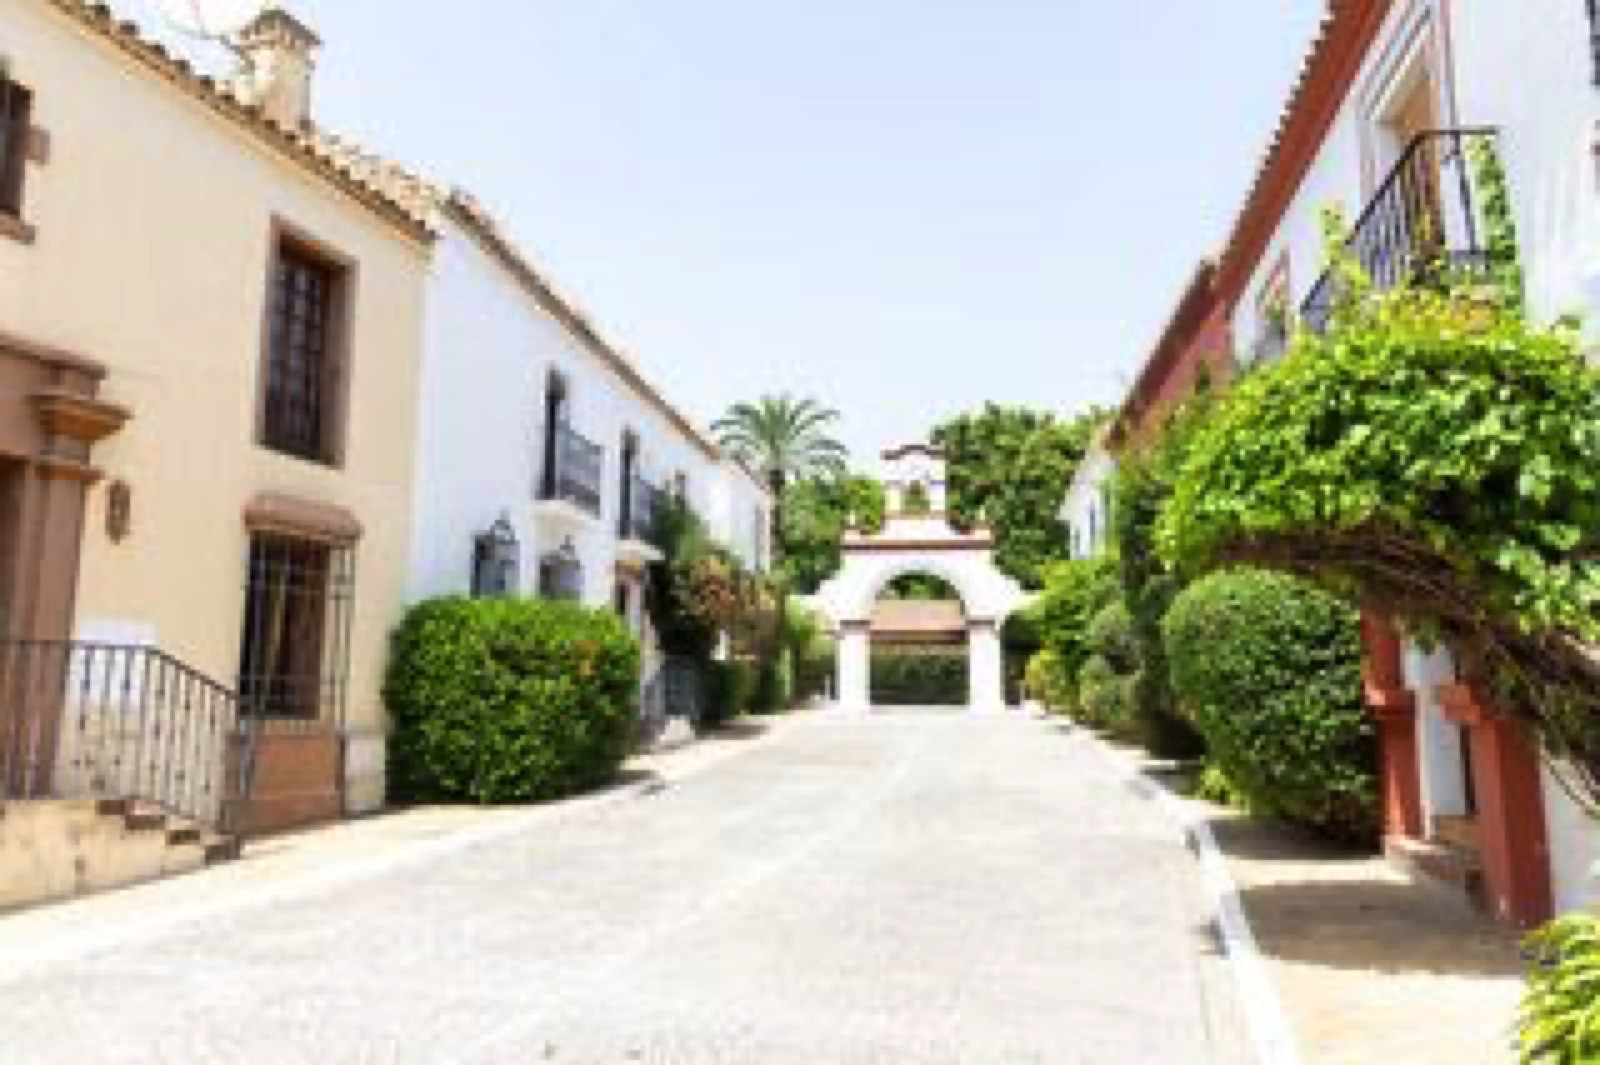
Polo Sur occupies a unique position in the surroundings of Sotogrande. Integrated in the natural landscape of San Enrique de Guadiaro, it allows to live surrounded by countryside and, at the same time, to stay a few minutes from the sea, the marina, the polo clubs, the golf courses, the Sotogrande International College and the main services of the area. Its location functions as a meeting point among the different scenarios that define life in this part of southern Andalusia. From here it is easy to get closer to Sotogrande, enjoy the beach, practice golf, attend the pole, maintain a daily relationship with the equestrian world or just stroll through the countryside, all without giving up the comfort of having shops, restaurants and services near home. It is precisely this balance that makes South Pole special. In the interior of San Enrique de Guadiaro, a nucleus of marked local identity, appears the only residential complex of these characteristics in the area: closed, contemporary and clearly differentiated from its surroundings by its architectural design. The residential complex was conceived by A-cero, the study founded by Joaquín Torres and Rafael Llamazares, recognized by an architectural language based on geometric lines, defined volumes and spaces away from the most conventional schemes. This identity is reflected in a semi-detached house of marked personality, distributed on different levels and characterized by its high ceilings, its open environments and a remarkable sense of breadth. The vertical organization of the house allows the natural separation of the zones of coexistence, rest and leisure, providing independence and versatility to each plant. The nucleus of the house brings together the living room, the dining room and the kitchen in an open concept conceived for daily life, family meetings and shared moments. The height of the ceilings and the entrance of natural light reinforce the dimension of space and its contemporary character. The property also incorporates a second living room and a multipurpose stay, capable of adapting to different life forms. You can go to office, TV room, gym, games area, guest space or a more independent atmosphere for different family members. The bedroom area is located at a differentiated level, favouring a greater separation between social areas and rest spaces. On the upper floor is the most special el
- ArchitectOn request
- InteriorOn request
- LandscapeOn request
- BuilderOn request
The cicadas before the road.
NO-facing, 210.97 m² parcel · San Enrique de Guadiaro, San Enrique de Guadiaro.
The rest of the house.
Everything else, on one page.

Materials, in conversation.
Shown by appointment, in person, by introduction.
villa in San Enrique de Guadiaro is presented in person. Allow ninety minutes; bring no expectations. On request: a printed dossier, by courier — under NDA.