villa in San Roque Club
Front-line golf, four suites, salt pool across twenty-one hundred square metres
3.0 M €
- Beds
- 4
- Baths
- 4
- Built
- 469 m²
- Plot
- 2,104 m²
- Year
- —
Six frames.
A long, low line of glass.
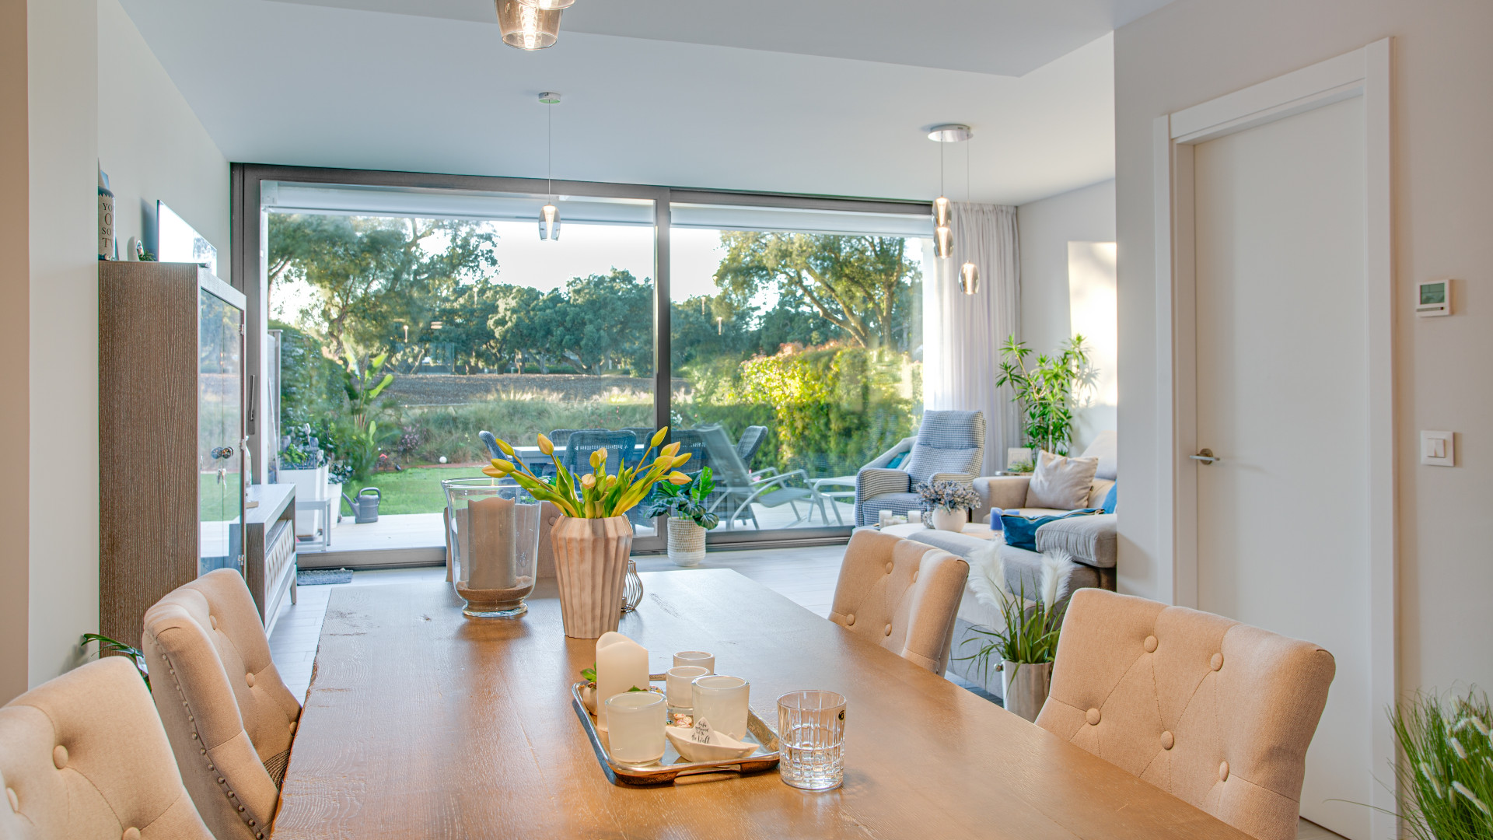
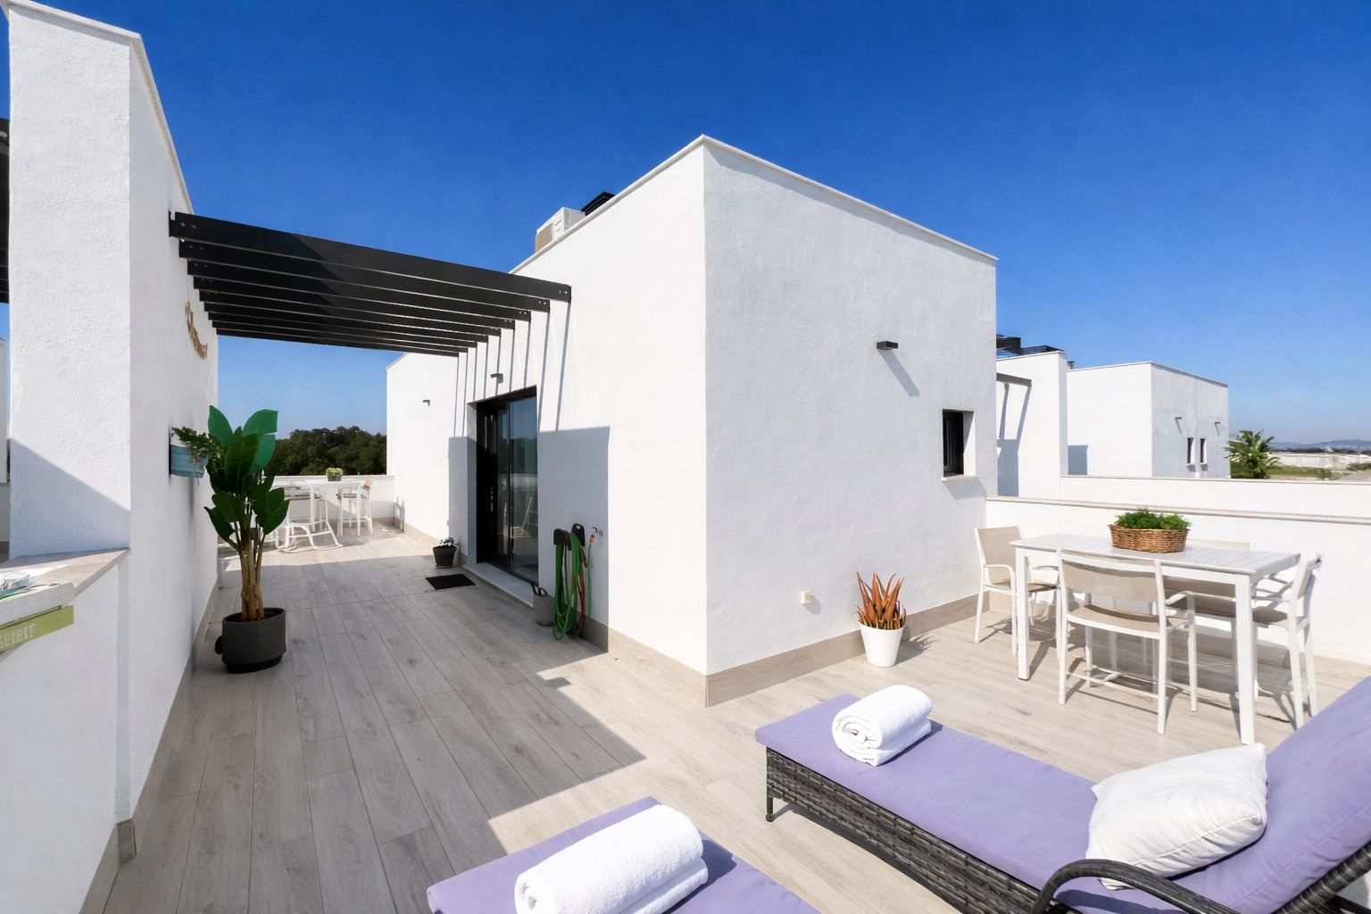
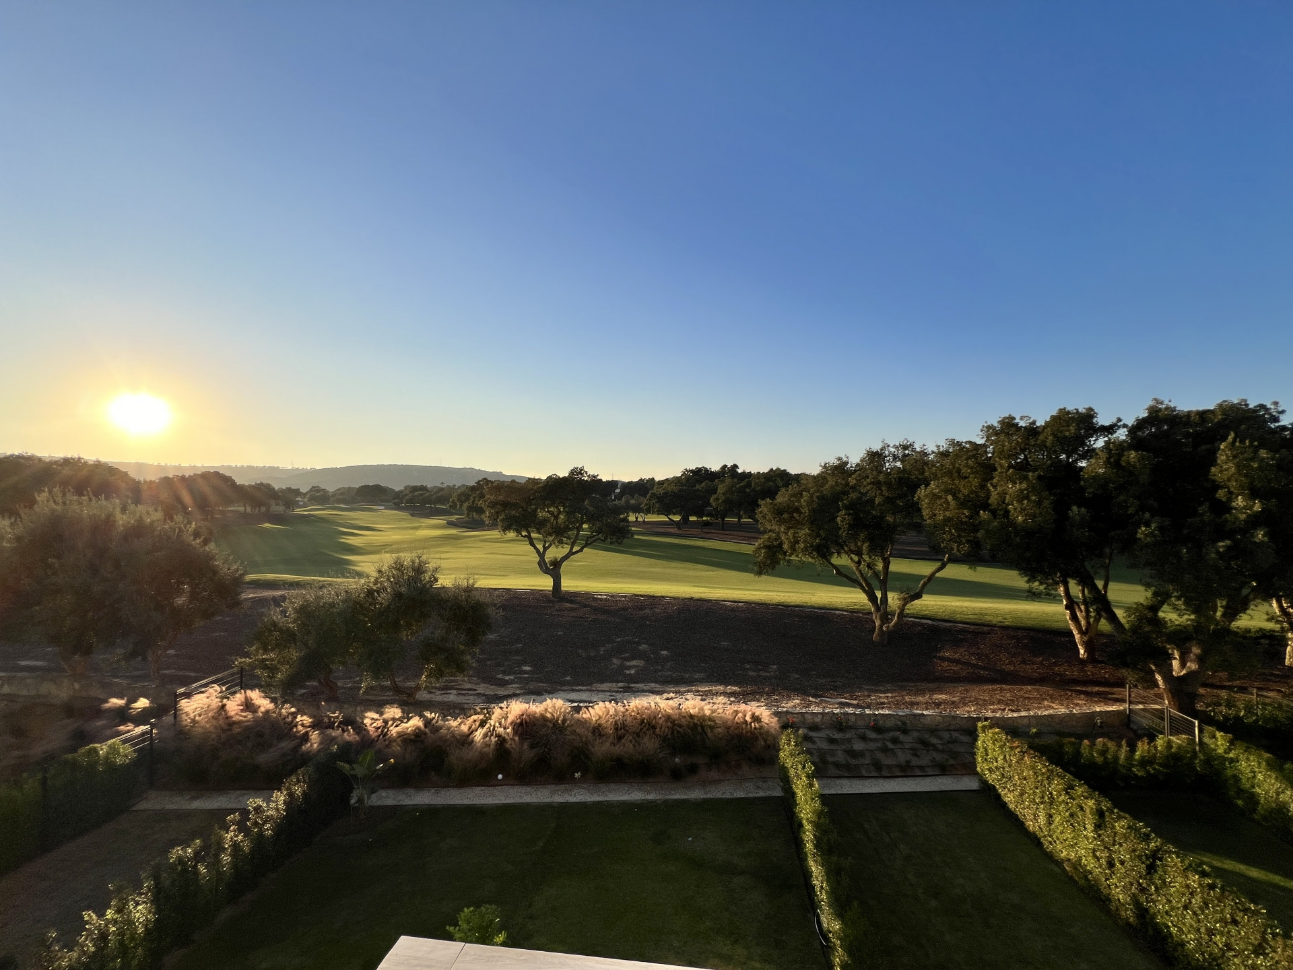
This villa sits on the first line of San Roque Club golf course, ten minutes from Sotogrande. The plot extends across 2,104 m², the built area 469 m². Four bedrooms, each with ensuite bath and dressing room. The ground floor holds the kitchen, living room, principal terraces, and one bedroom suite. Three further suites occupy the upper level, opening to a terrace that overlooks the pool. The garden frames a sixty-seven-square-metre saltwater pool, shaded dining area, poolside shower and WC. Views run across fairways to the hills beyond. Home automation, underfloor heating, air conditioning throughout. Double garage, utility room, staff quarters. The rear garden backs onto the course. If the setting and the scale suit, we would be pleased to arrange a private introduction.
- ArchitectOn request
- InteriorOn request
- LandscapeOn request
- BuilderOn request

The cicadas before the road.
Orientation not stated, 2,104 m² parcel · San Roque Club, San Roque.
The rest of the house.
Everything else, on one page.
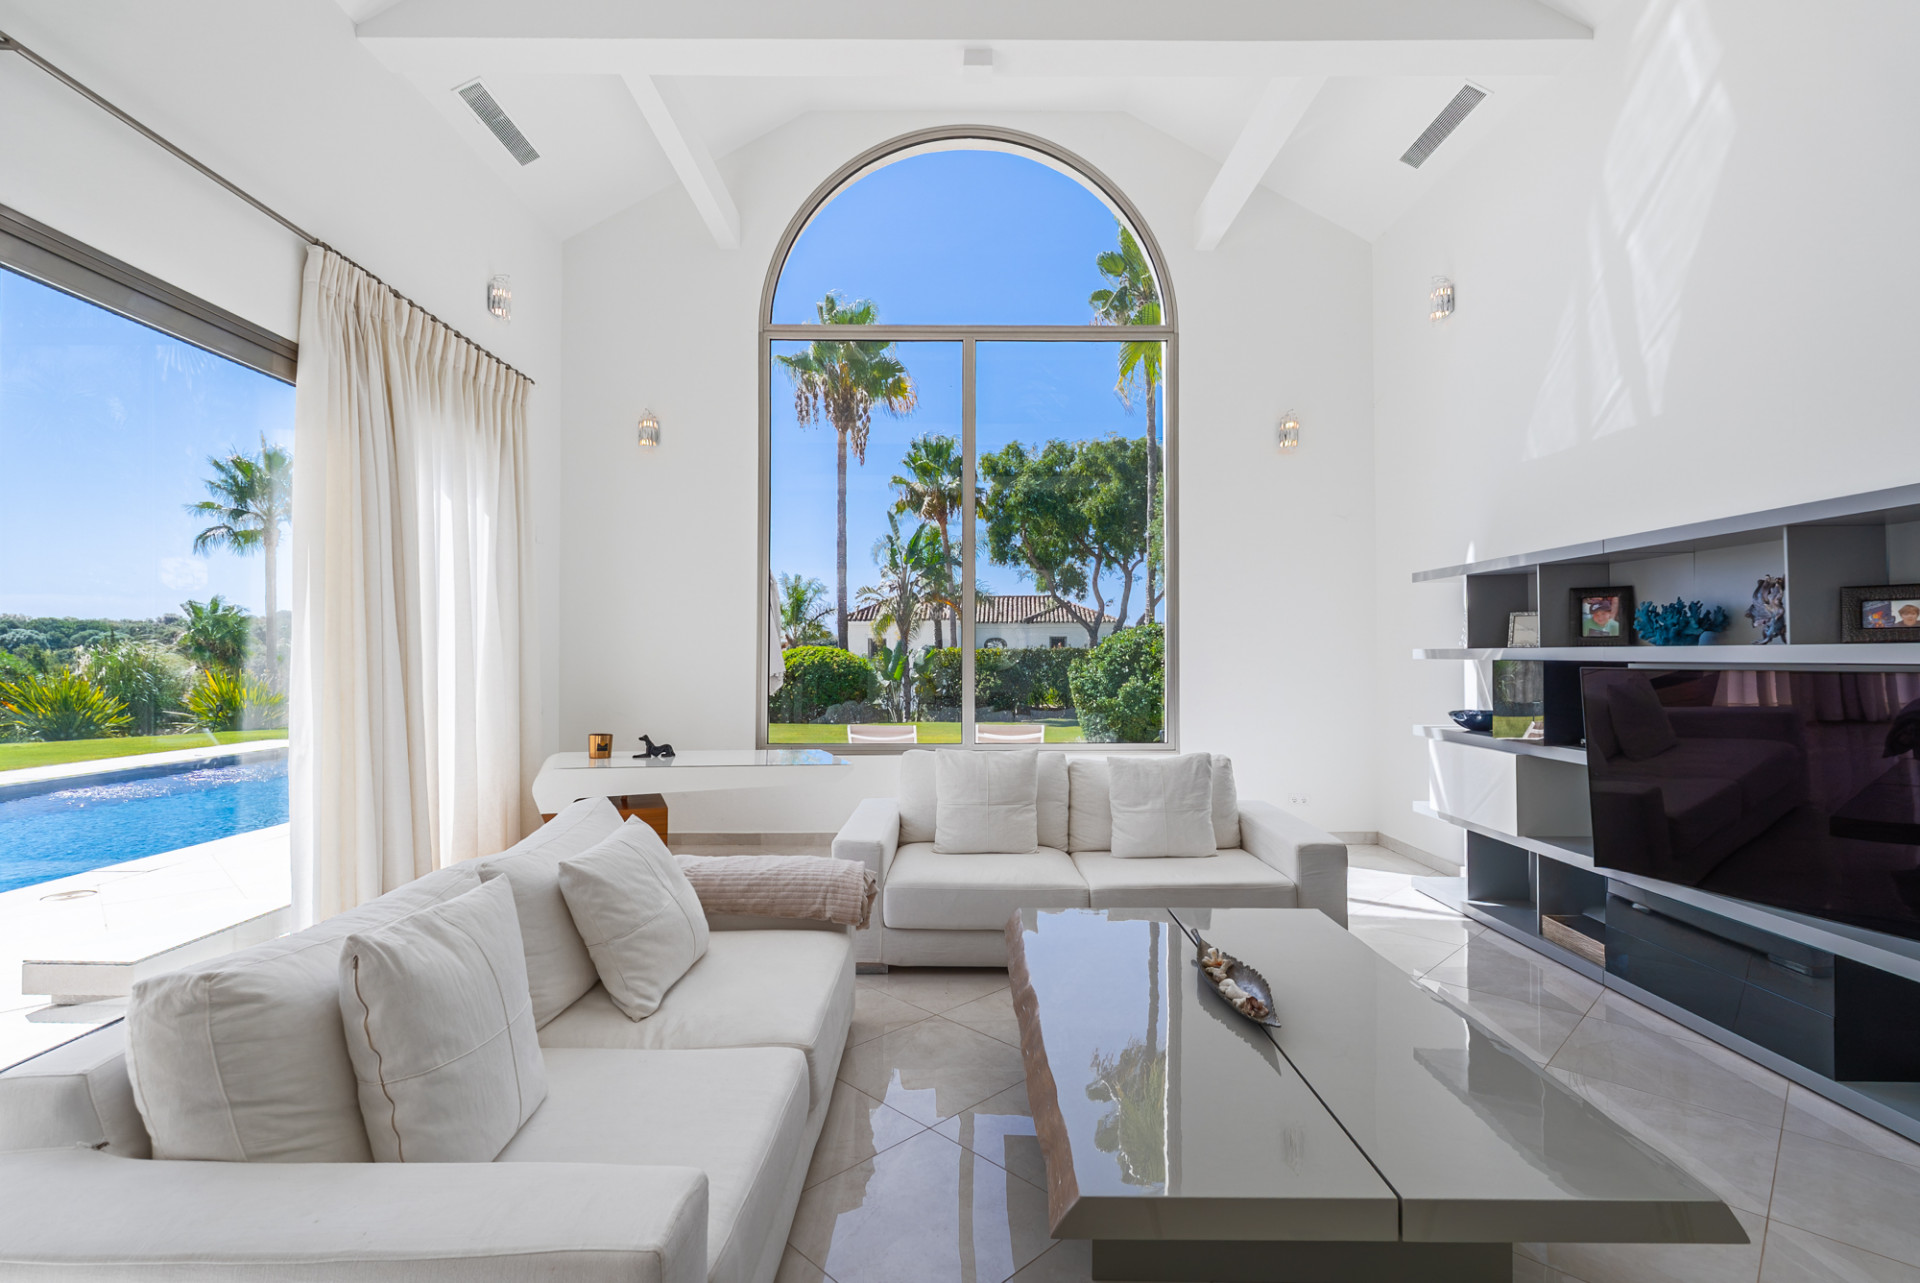


Materials, in conversation.
Shown by appointment, in person, by introduction.
villa in San Roque Club is presented in person. Allow ninety minutes; bring no expectations. On request: a printed dossier, by courier — under NDA.