villa in Tarifa
A 9-bedroom villa in Tarifa's old town, anchored to the medieval wall.
€1,880,000
- Beds
- 9
- Baths
- 3
- Built
- 510 m²
- Plot
- 348 m²
- Year
- 1975
Six frames.
A long, low line of glass.
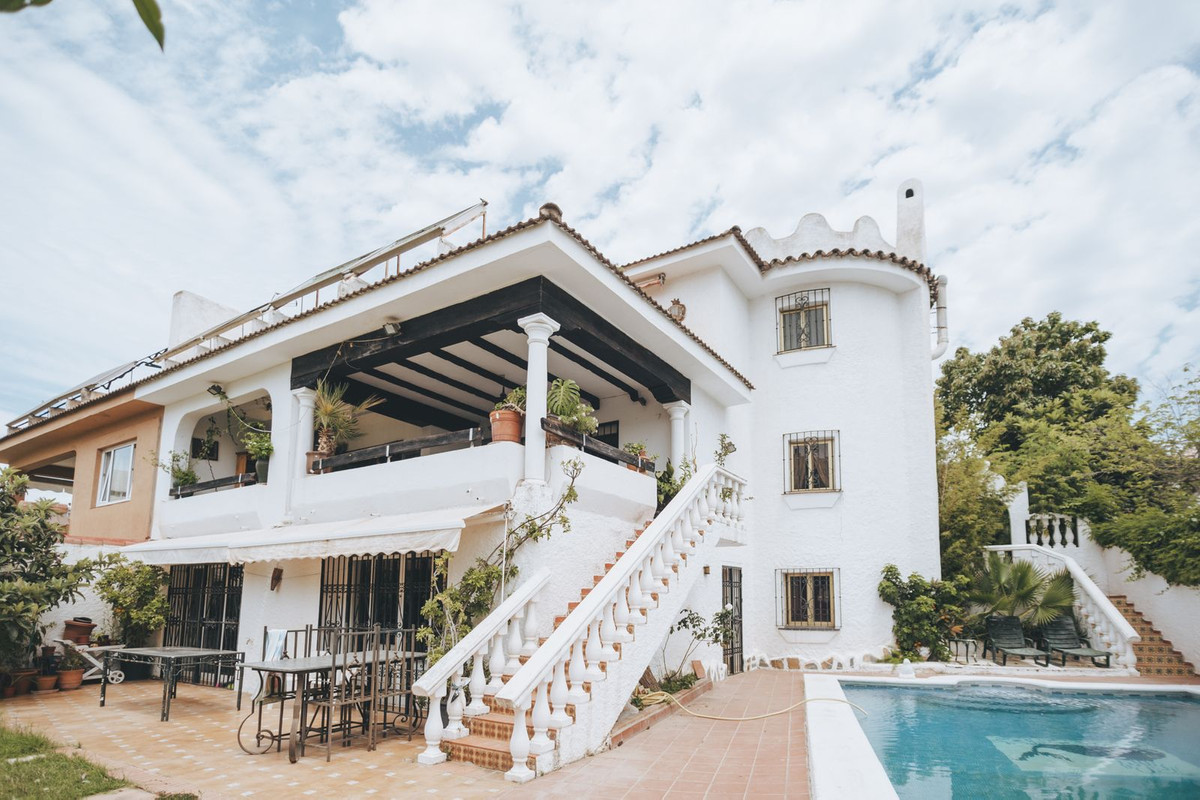
This villa for sale in Tarifa occupies a rare position within the historic centre, its footprint spanning 510 m² across three levels with 321 m² of terraces, patios and outdoor space. Nine bedrooms and three bathrooms distributed across the main house and a separate one-bedroom apartment. Two street-facing entrances, two garages—one naturally lit and convertible—and a direct architectural relationship to the medieval city wall that forms part of the property's boundary. Built in 1975 on a 348 m² plot. The ground floor holds the principal entry, two generous rooms, and the dual garage spaces. The first floor opens to a living area, four bedrooms, two bathrooms and guest facilities. Above sits a smaller floor with roof terrace. The independent apartment currently generates rental income. The structure is habitable but awaits selective renovation. In Tarifa, where central privacy and parking remain scarce, this configuration is uncommon. To view by introduction, enquire with Muse Selection.
- ArchitectOn request
- InteriorOn request
- LandscapeOn request
- BuilderOn request
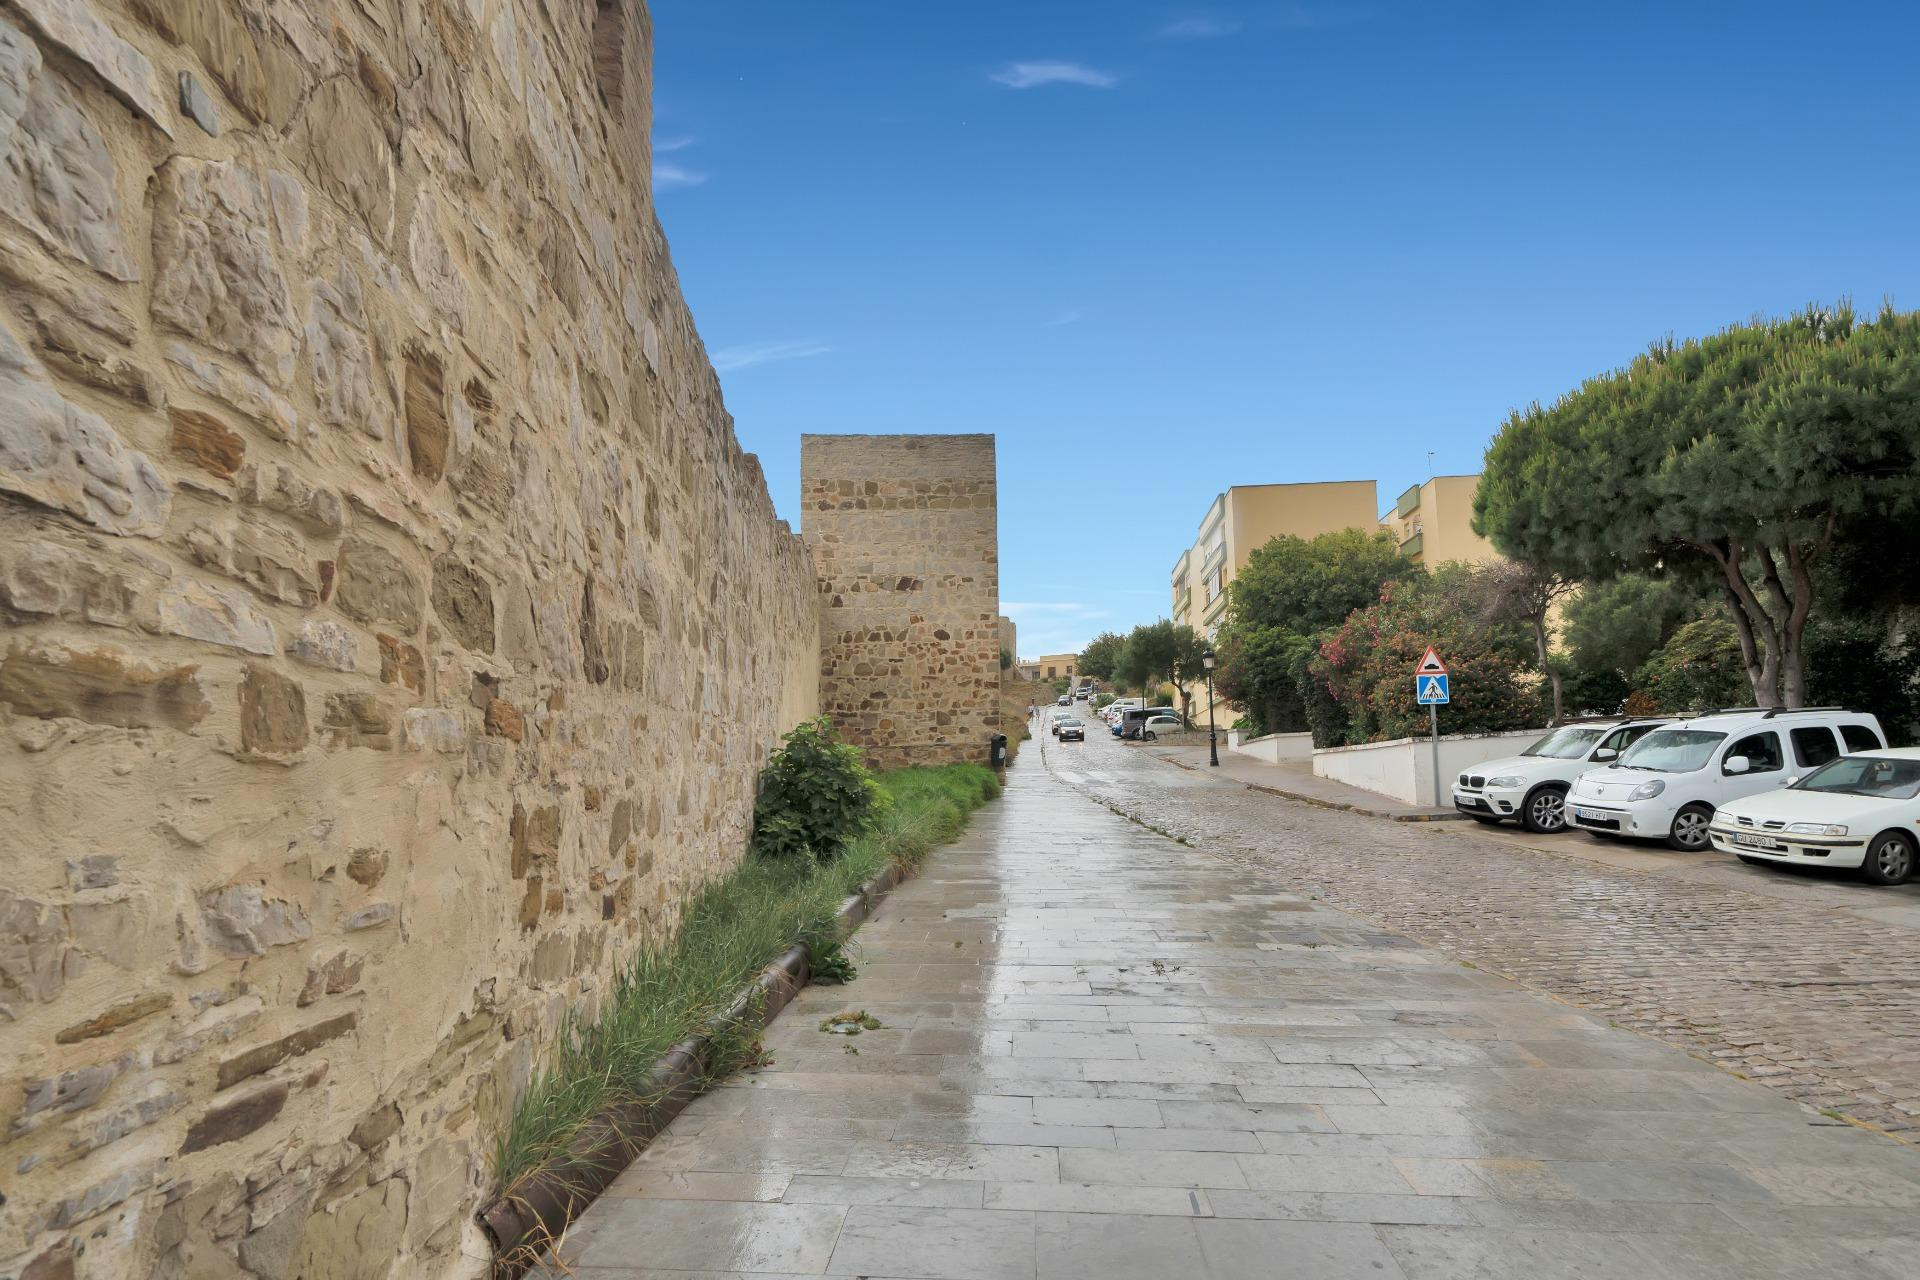
The cicadas before the road.
Orientation not stated, 348 m² parcel · Tarifa, Tarifa.
The rest of the house.
Everything else, on one page.
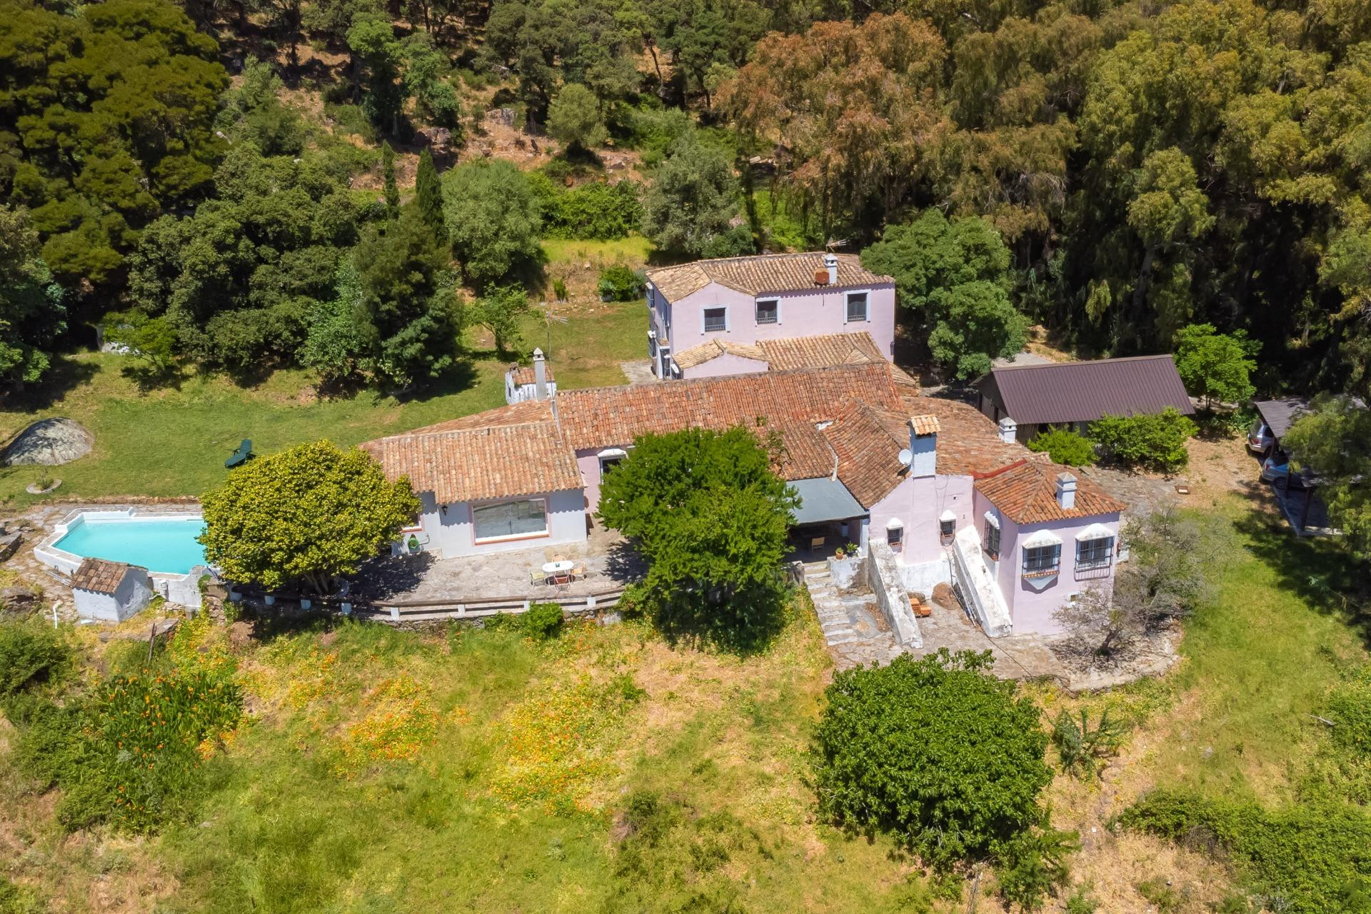
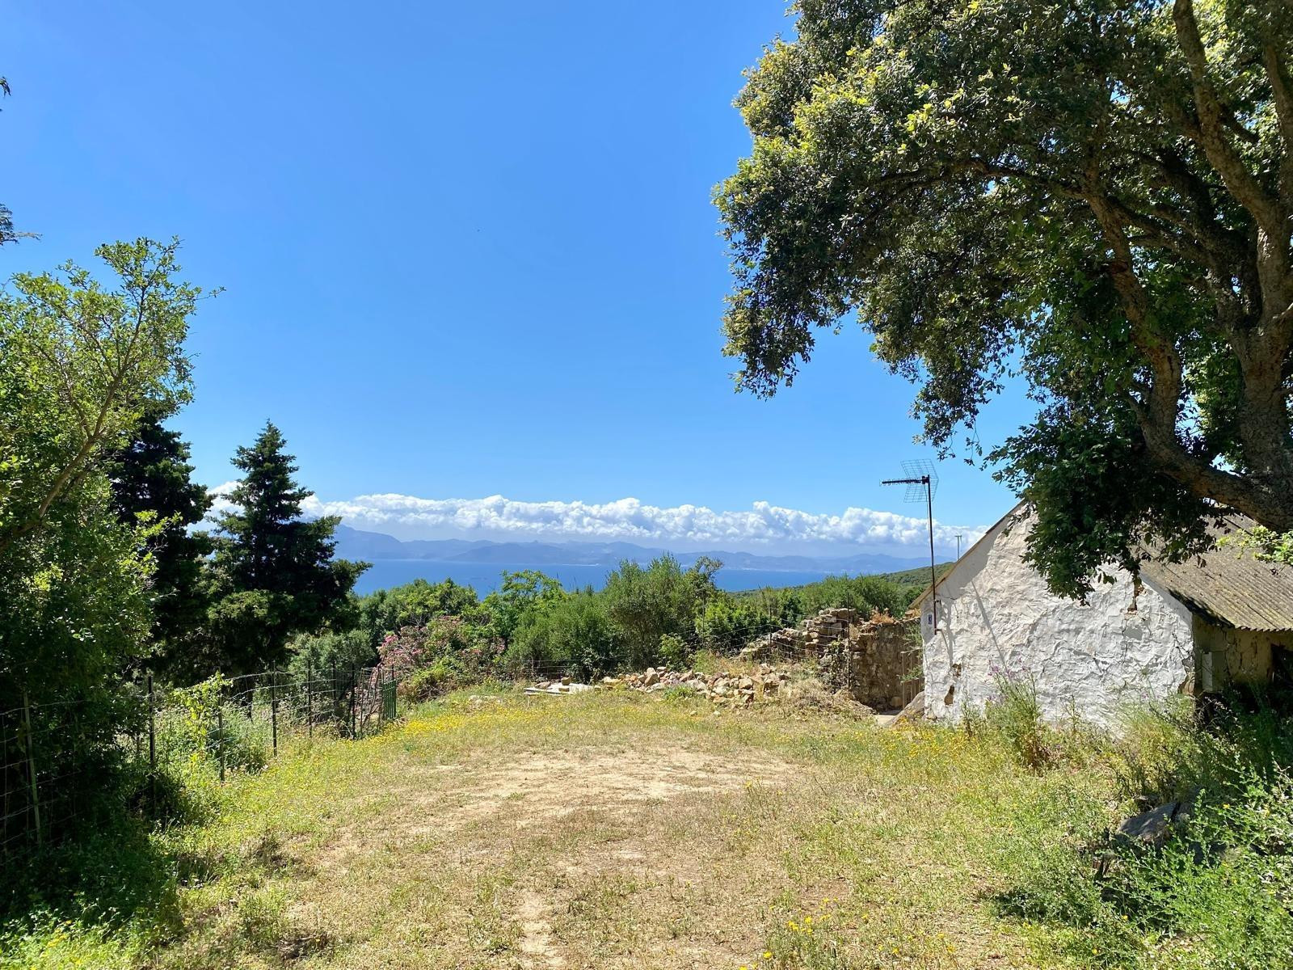
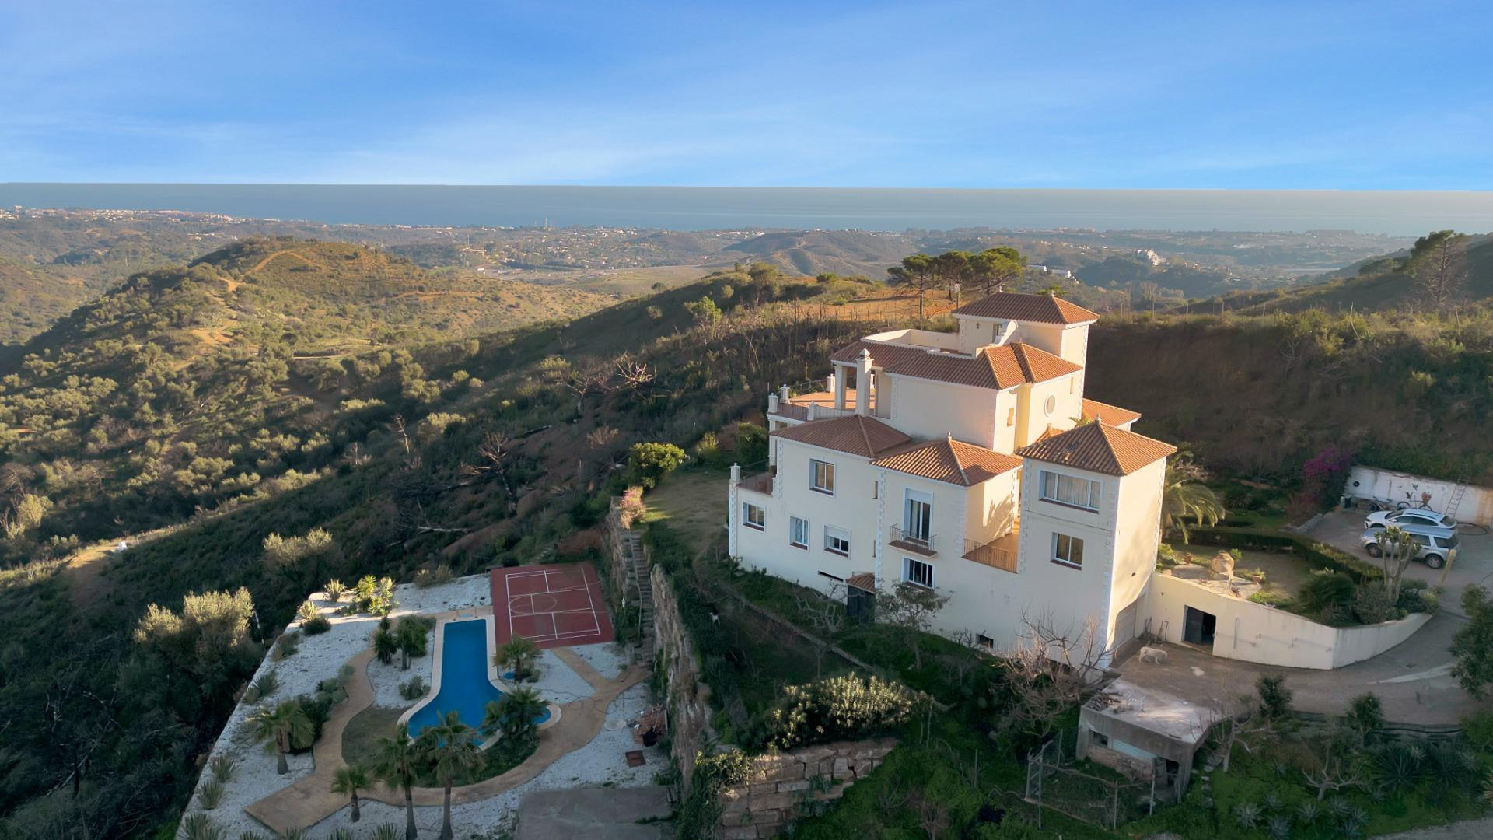
Materials, in conversation.
Shown by appointment, in person, by introduction.
villa in Tarifa is presented in person. Allow ninety minutes; bring no expectations. On request: a printed dossier, by courier — under NDA.