villa in La Cala Golf Resort
New-build villa above La Cala Golf, two pools and a glass elevator
3.1 M €
- Beds
- 5
- Baths
- 5
- Built
- 890 m²
- Plot
- 1,519 m²
- Year
- 2025
Six frames.
A long, low line of glass.
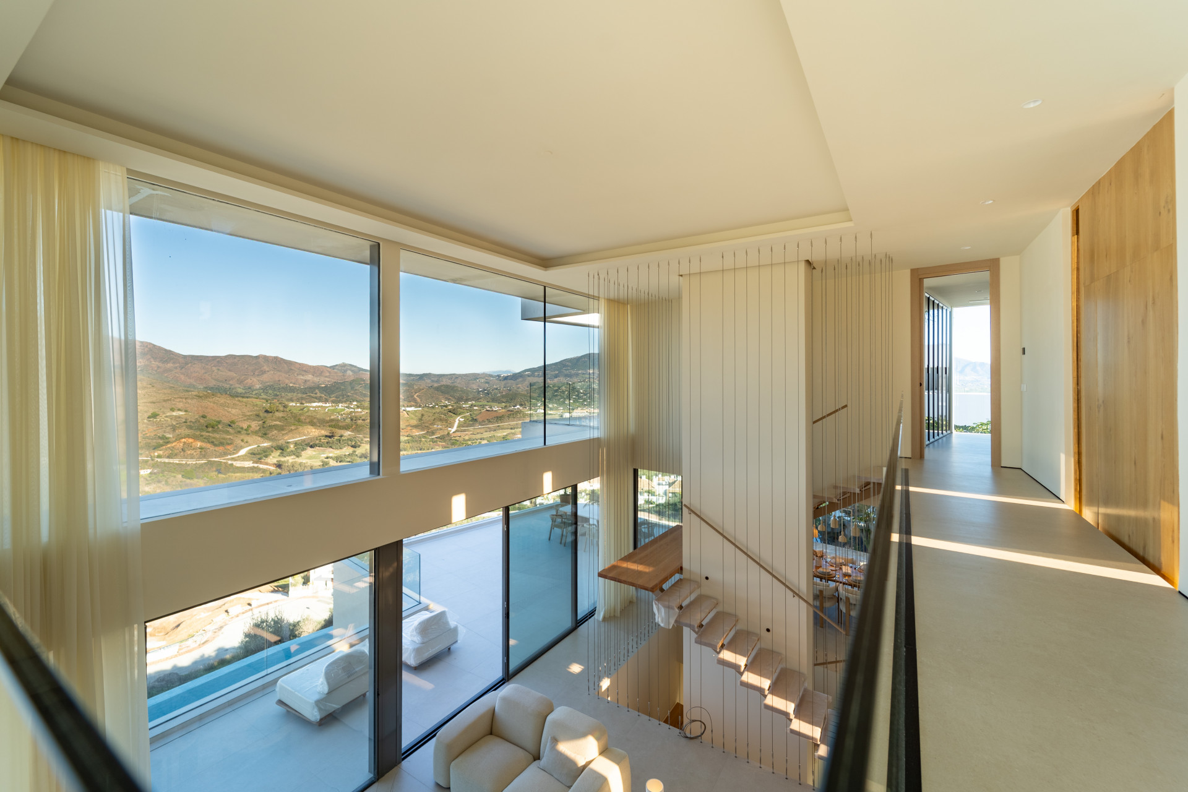
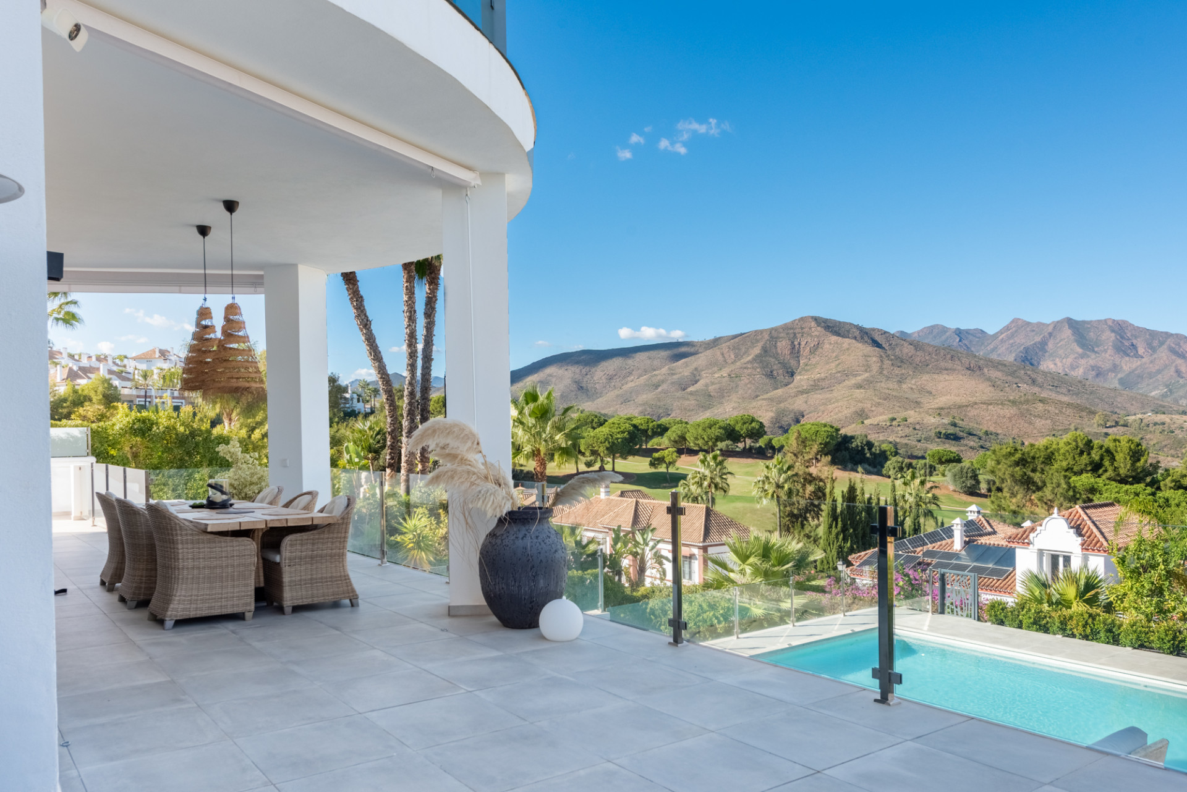
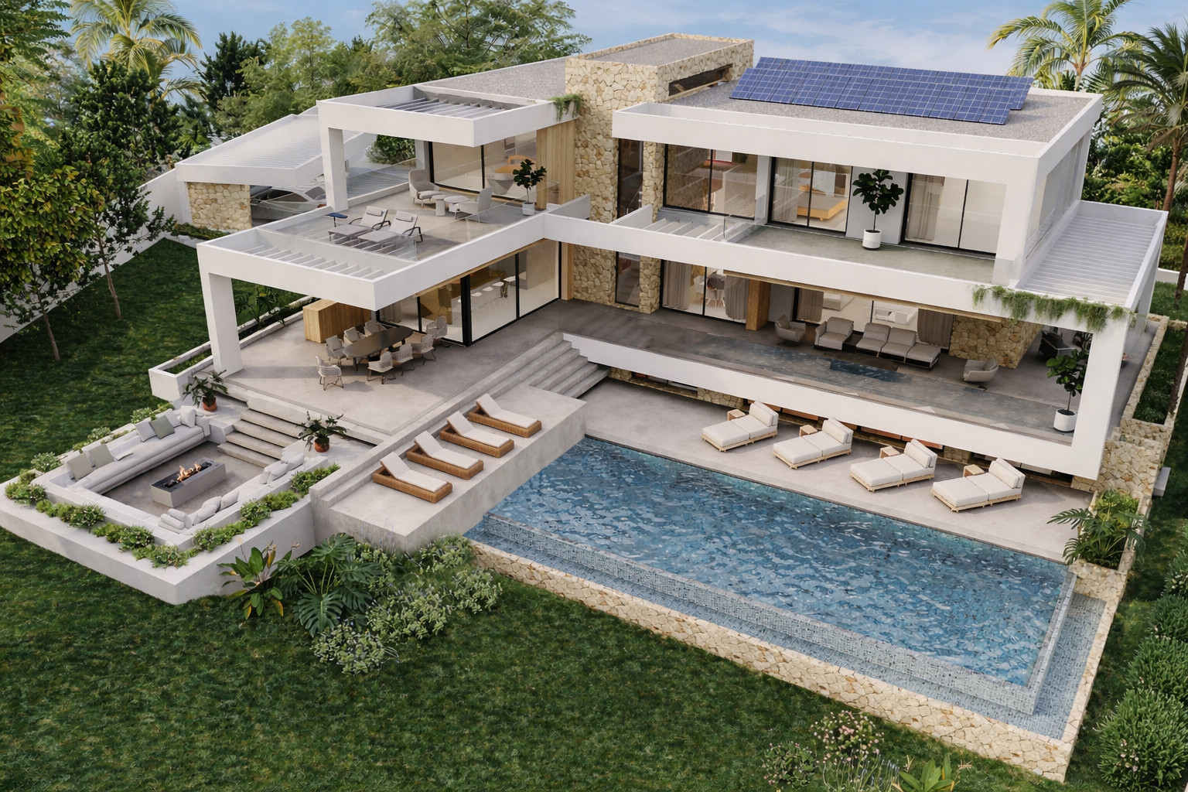
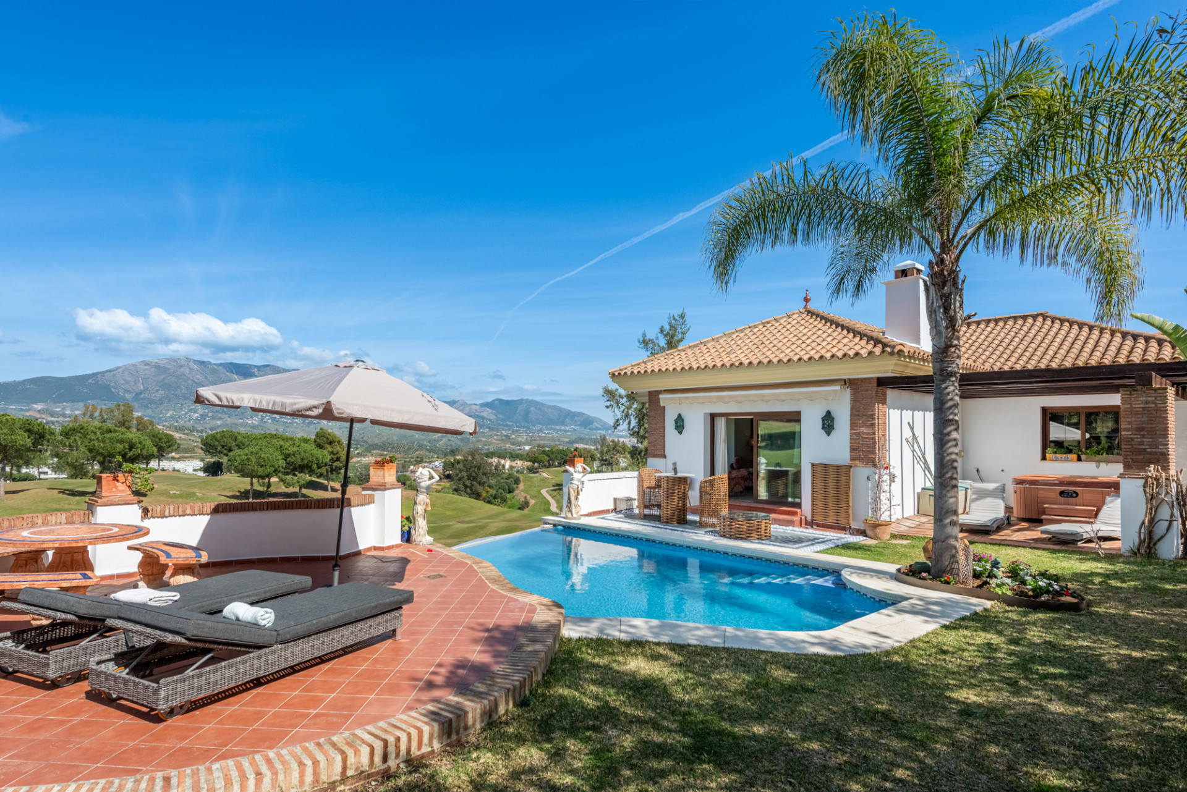
This villa sits on 1,519 square metres overlooking La Cala Golf Resort in Mijas Costa. Completion is scheduled for 2025. The house runs to 890 square metres across three floors connected by a glass elevator. Five bedrooms, five bathrooms. The entrance level holds a double-height living room, dining area, and fitted kitchen. The first floor accommodates the master bedroom with two walk-in wardrobes and en-suite, plus a second bedroom with its own bath. The solarium above includes a jacuzzi and outdoor lounge. Below: three more bedrooms, two bathrooms, a cinema room, sauna, hammam, and gym, with direct access to the garden. The swimming pool is tiered—an infinity edge at the main level cascades into a second basin beneath. Private parking for several cars. The plot includes a private garden. Enquiries are by introduction only.
- ArchitectOn request
- InteriorOn request
- LandscapeOn request
- BuilderOn request
The cicadas before the road.
Orientation not stated, 1,519 m² parcel · La Cala Golf Resort, Mijas Costa.
The rest of the house.
Everything else, on one page.
Materials, in conversation.
Shown by appointment, in person, by introduction.
villa in La Cala Golf Resort is presented in person. Allow ninety minutes; bring no expectations. On request: a printed dossier, by courier — under NDA.