villa in Guadalmina Baja
Seven-bedroom villa between golf and Mediterranean, built 2021
4.75 M €
- Beds
- 7
- Baths
- 10
- Built
- 761 m²
- Plot
- 2,043 m²
- Year
- 2021
Six frames.
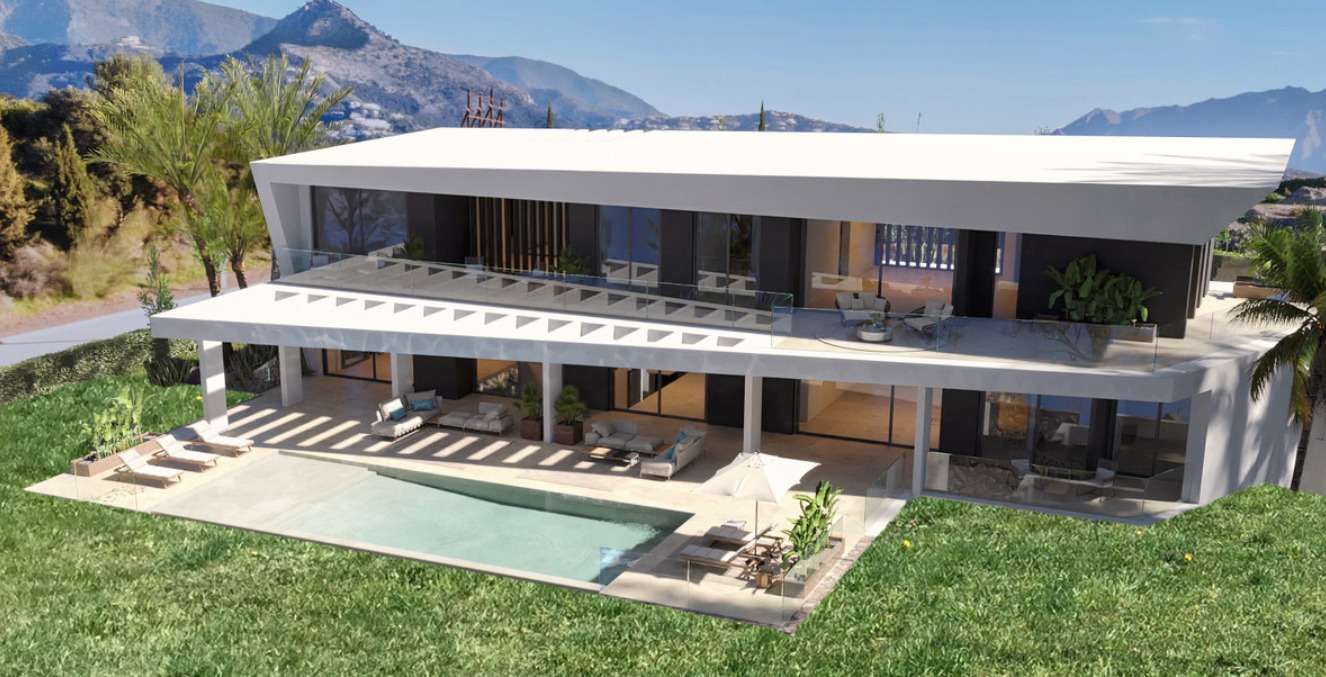
A long, low line of glass.
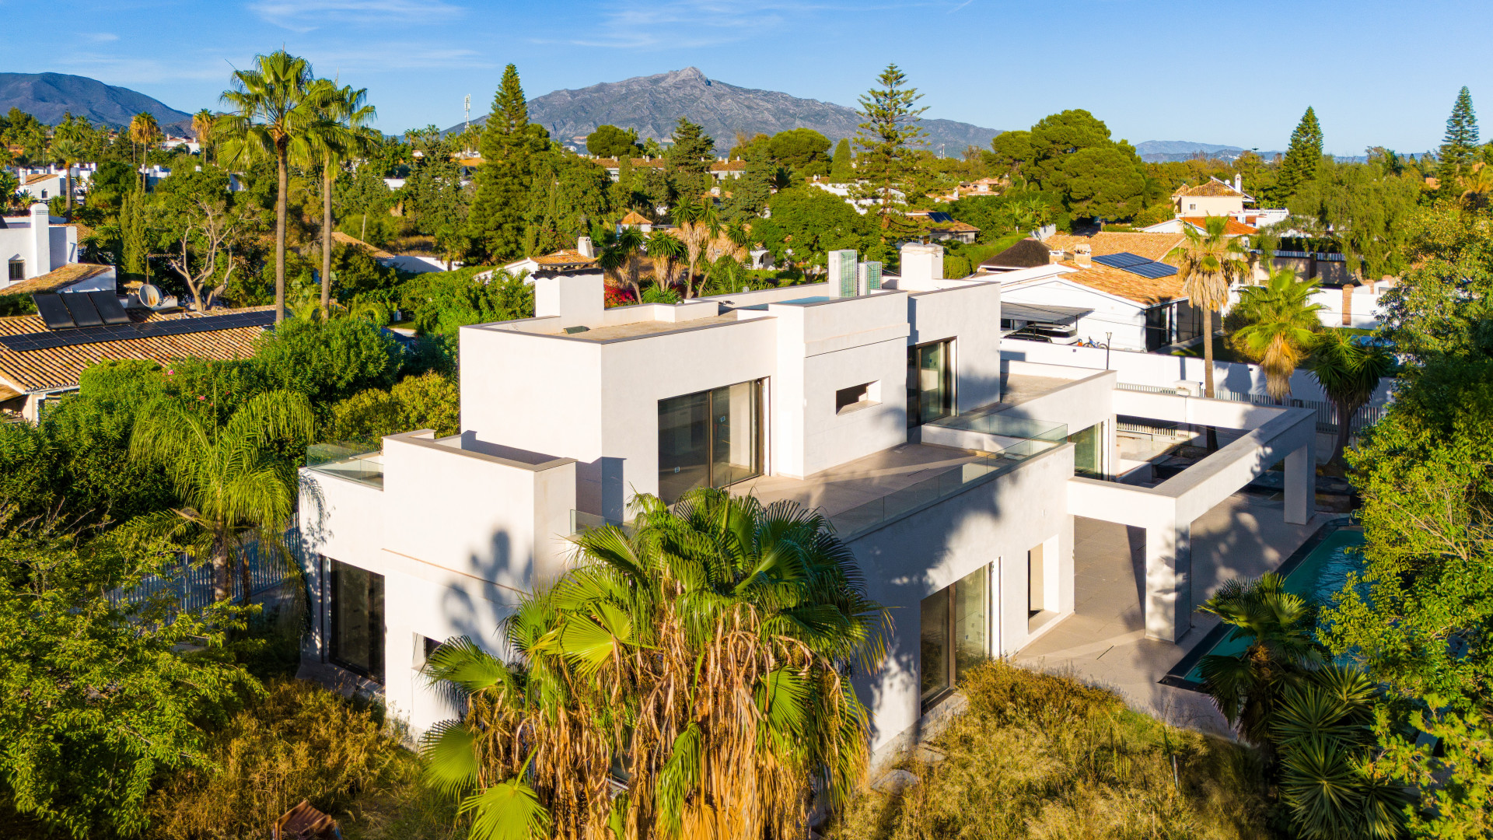
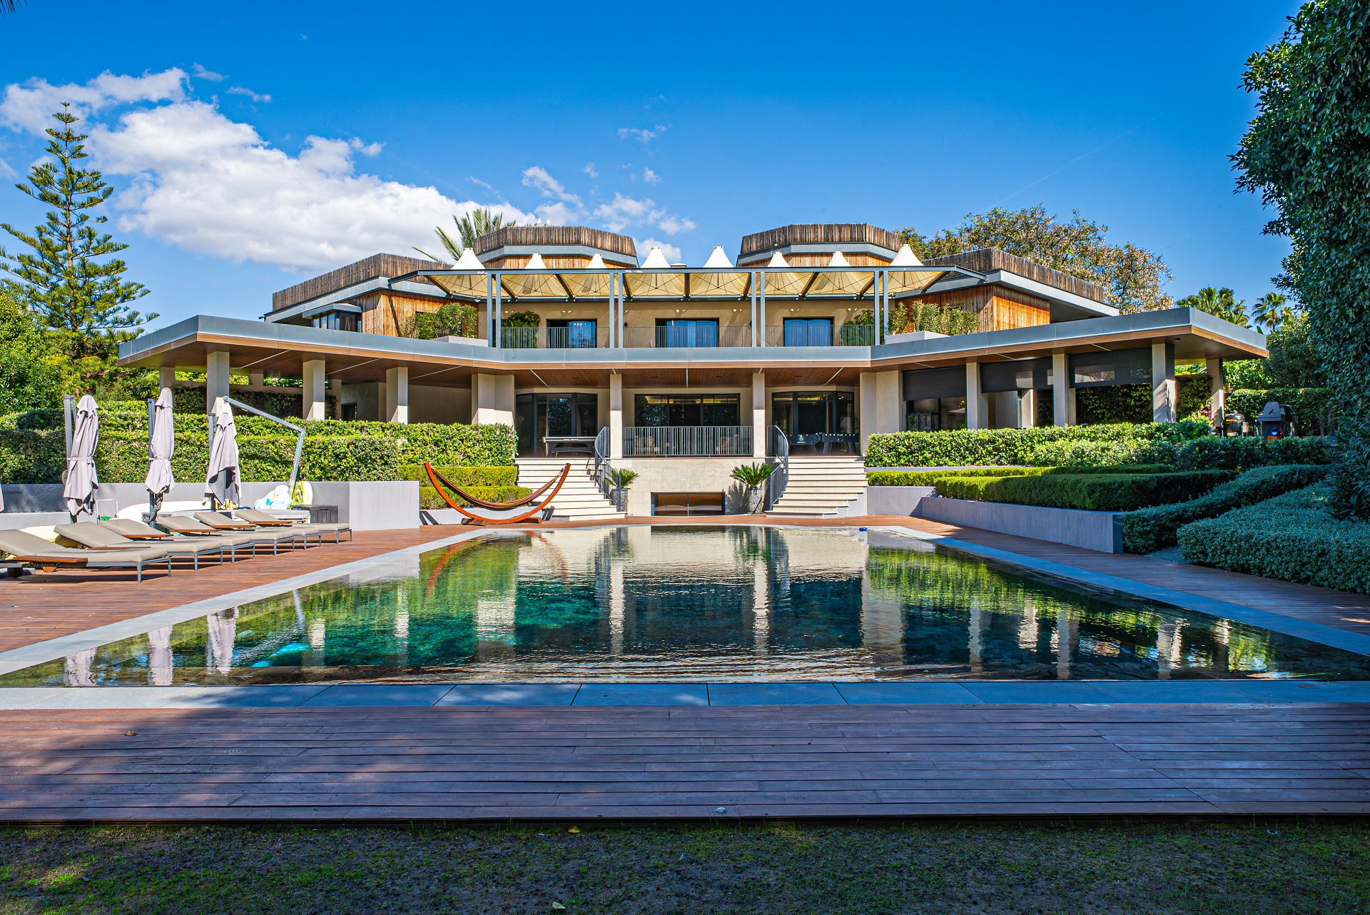

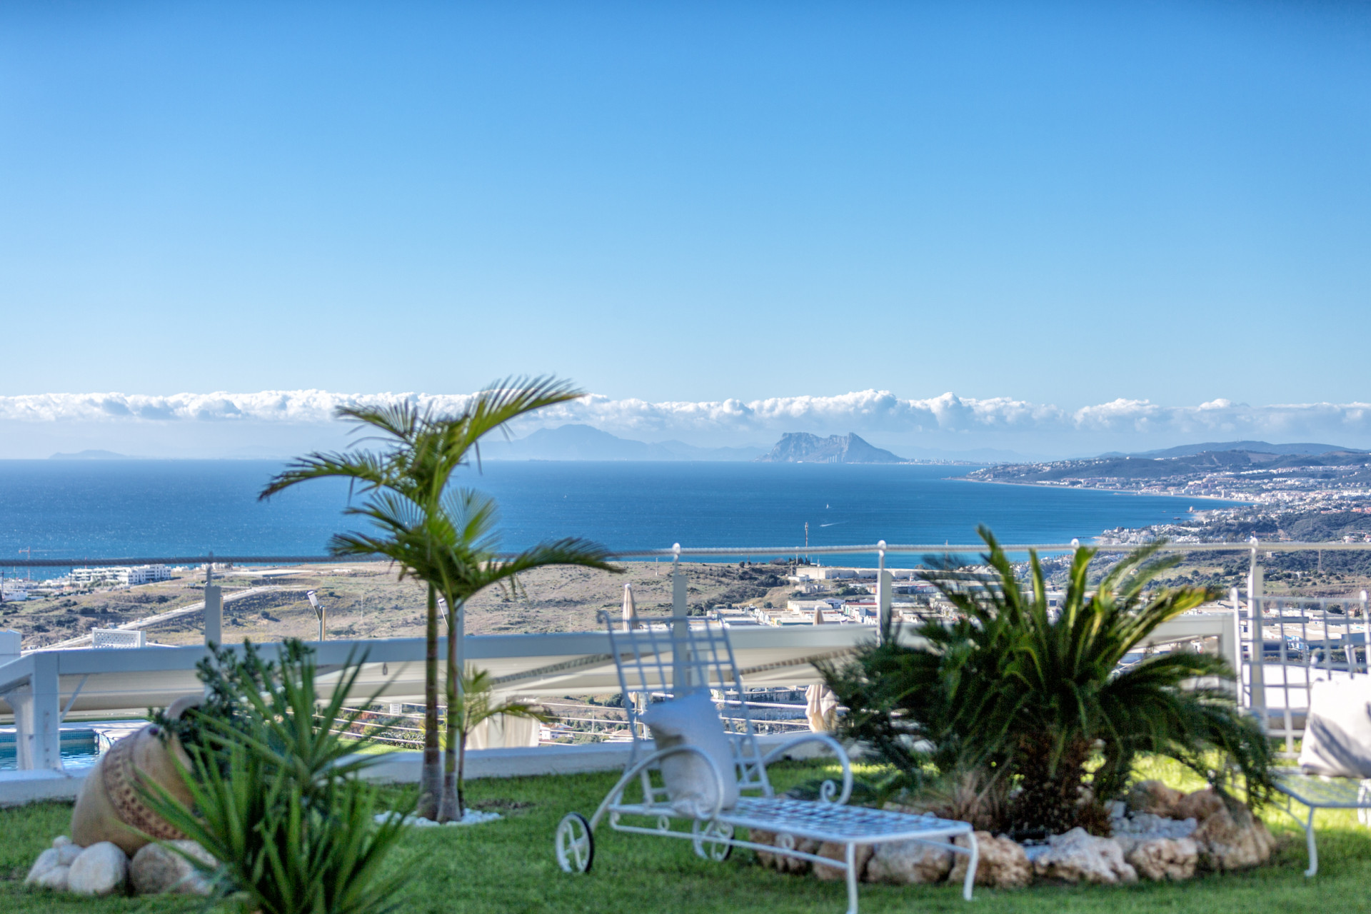
This seven-bedroom villa sits on just over two thousand square metres in Guadalmina Baja, between the beach and the golf courses. Completed in 2021, the house offers seven hundred and sixty-one square metres of built space across four floors, connected by lift. Ten bathrooms, two hundred and eighty-six square metres of terrace. The ground floor opens directly to garden and pool. Upper floors hold the master suite with sea views and additional en-suite bedrooms, each with private terrace. The roof level is prepared for jacuzzi and outdoor kitchen. Underfloor heating, home automation, sauna below. Marble floors, mature garden, covered parking. The setting is quiet, established, a few minutes walk to the sea. Guadalmina Baja remains one of the more discreet addresses on this coast. Enquiries are welcomed by introduction.
- ArchitectOn request
- InteriorOn request
- LandscapeOn request
- BuilderOn request
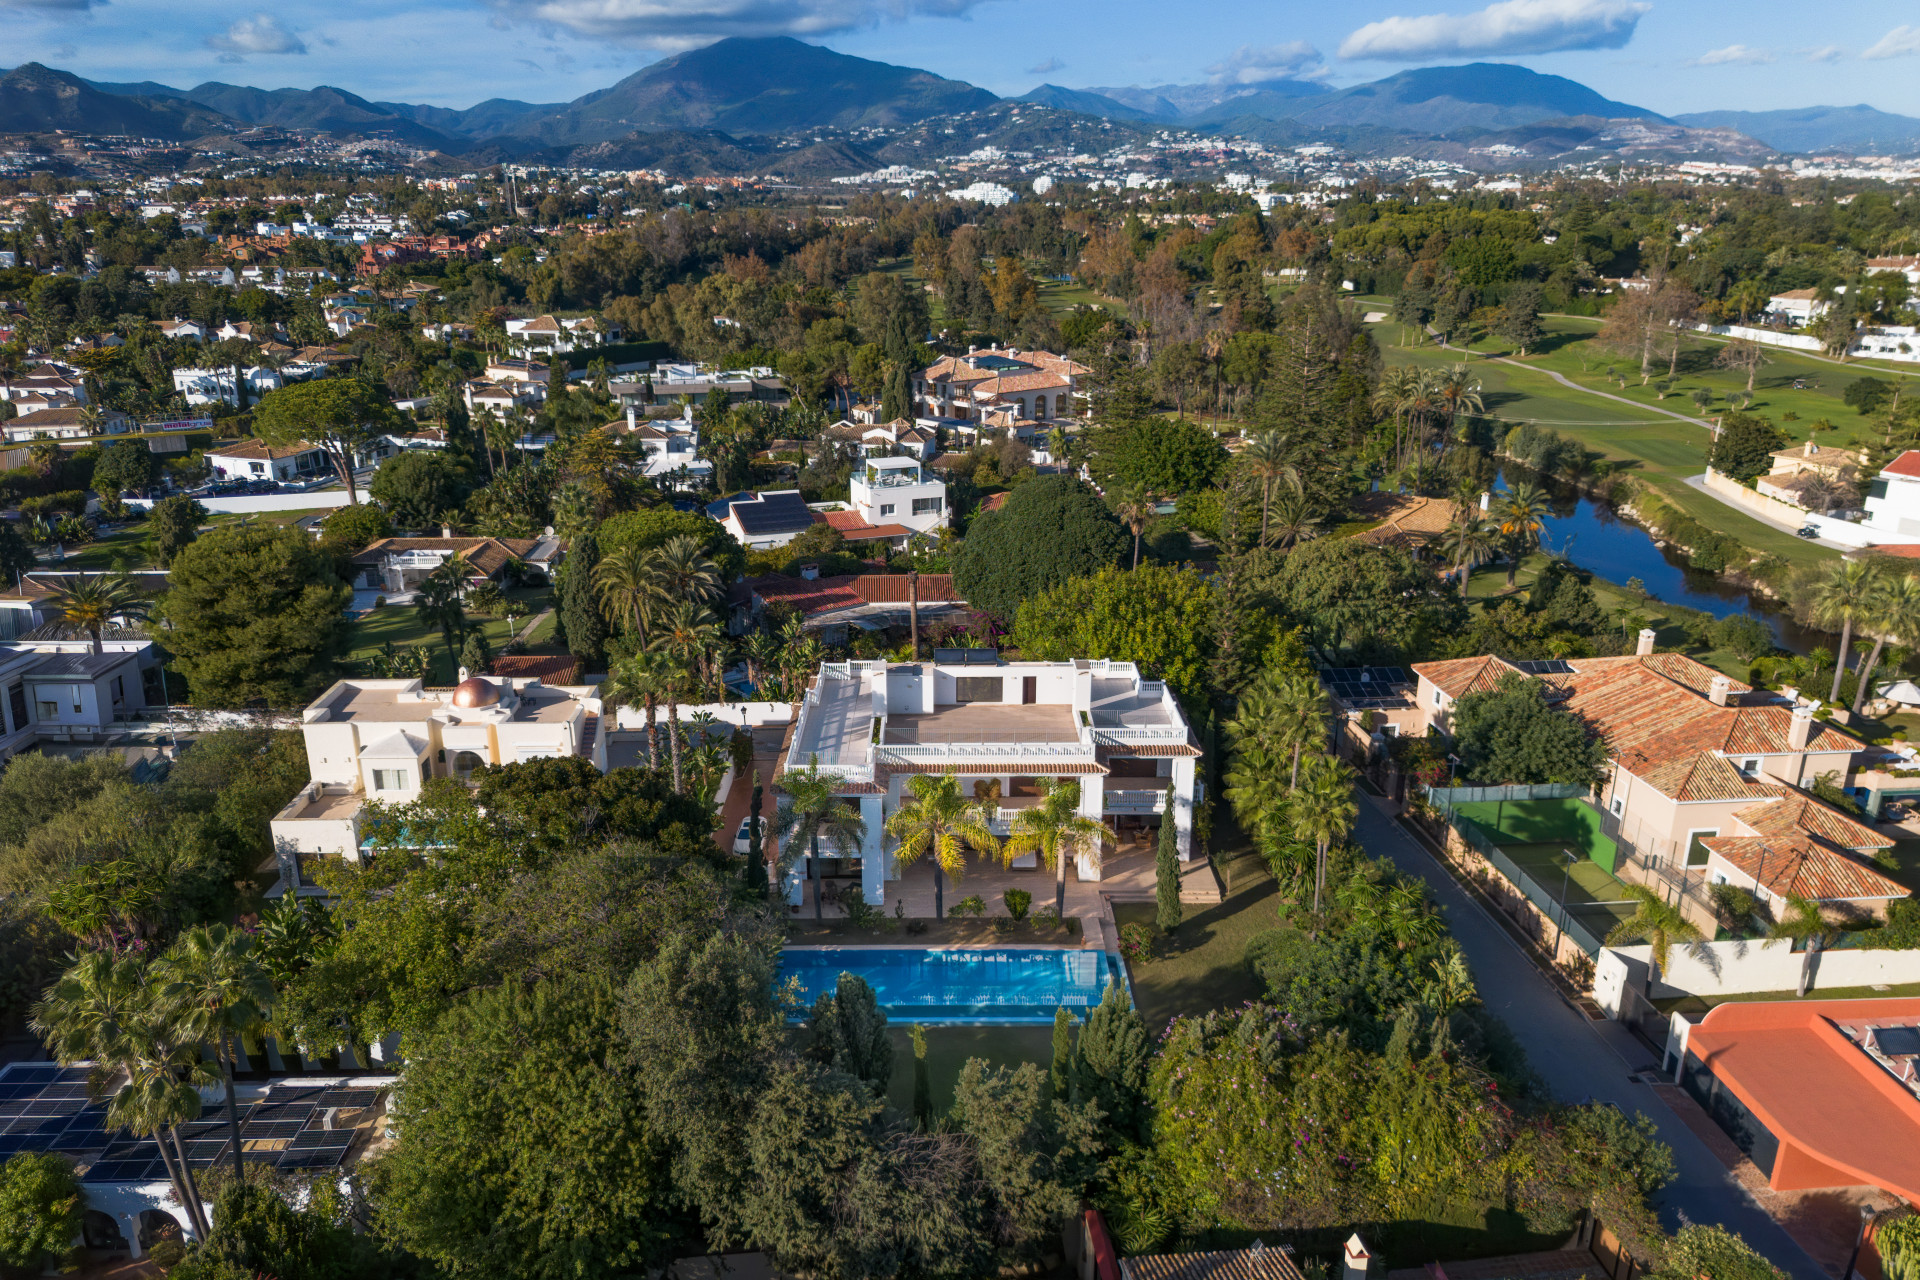
The cicadas before the road.
Orientation not stated, 2,043 m² parcel · Guadalmina Baja, San Pedro de Alcantara.
The rest of the house.
Everything else, on one page.
Materials, in conversation.
Shown by appointment, in person, by introduction.
villa in Guadalmina Baja is presented in person. Allow ninety minutes; bring no expectations. On request: a printed dossier, by courier — under NDA.