villa in Casares
A two-storey villa above Finca Cortesín, six thousand square metres of quiet
€2,250,000
- Beds
- 4
- Baths
- 4
- Built
- 455 m²
- Plot
- 6,000 m²
- Year
- 2005
Six frames.
A long, low line of glass.
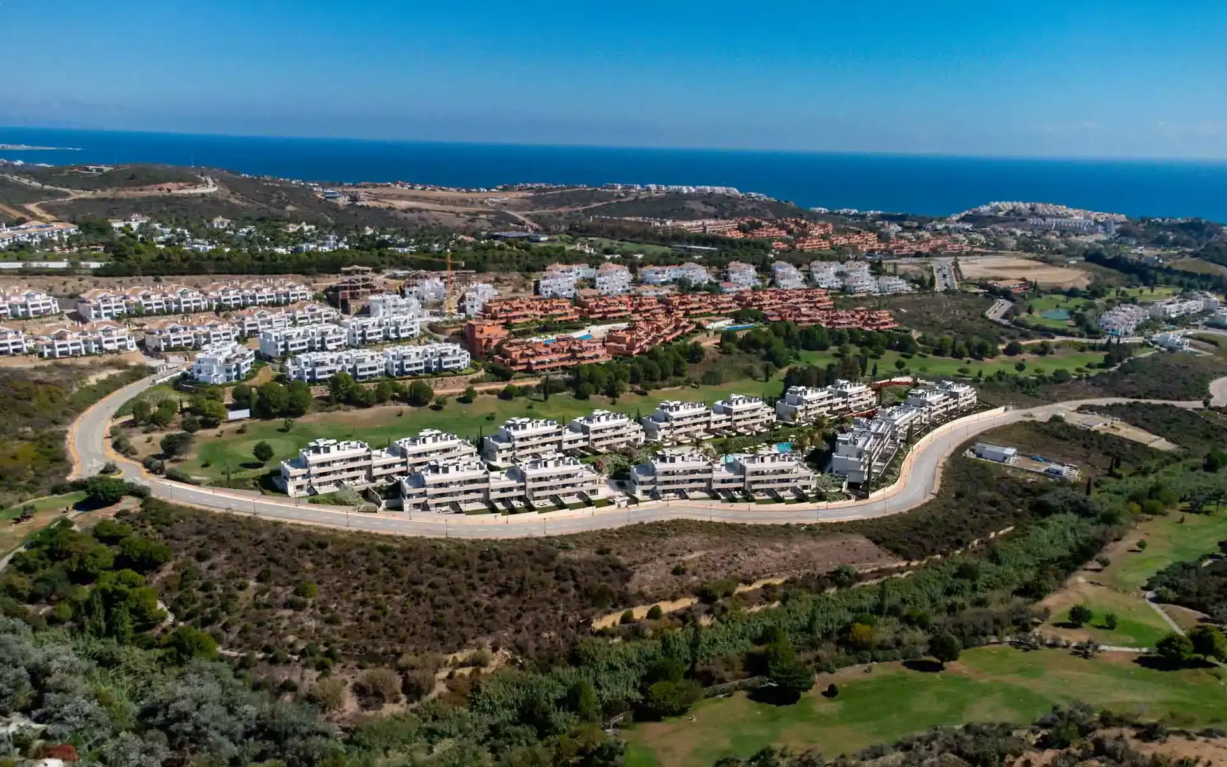
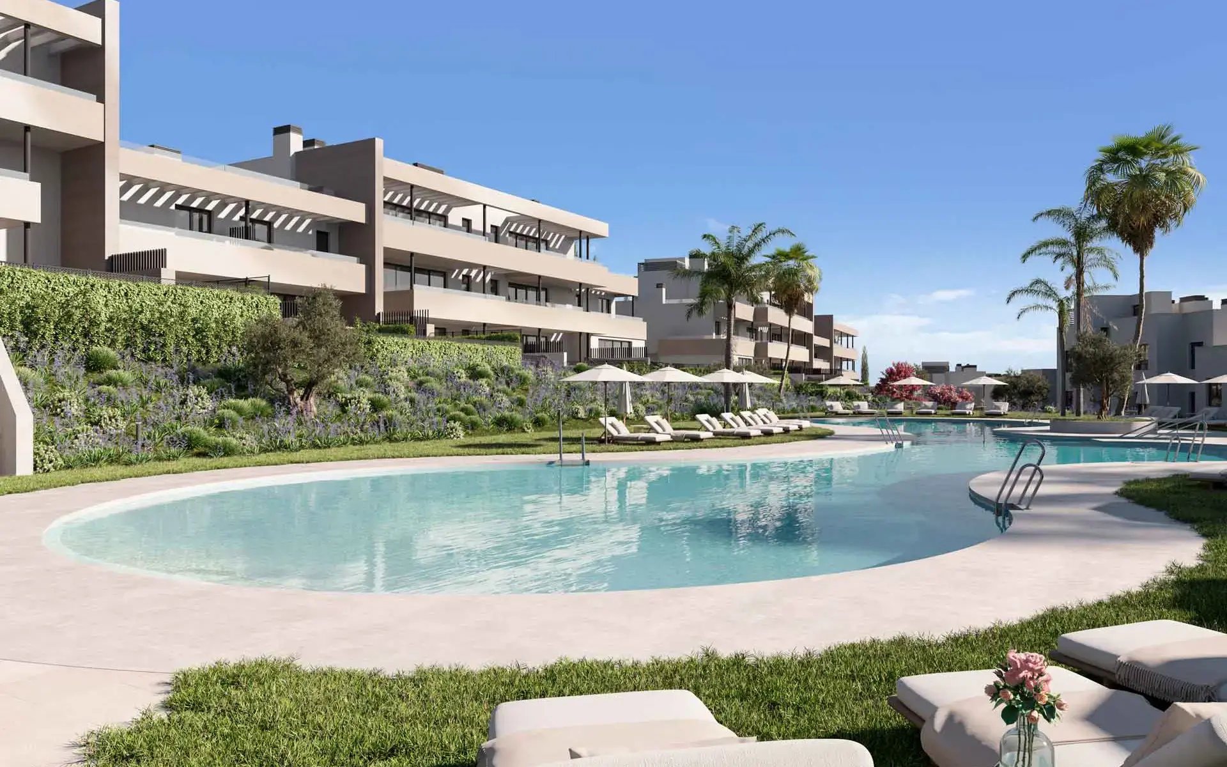
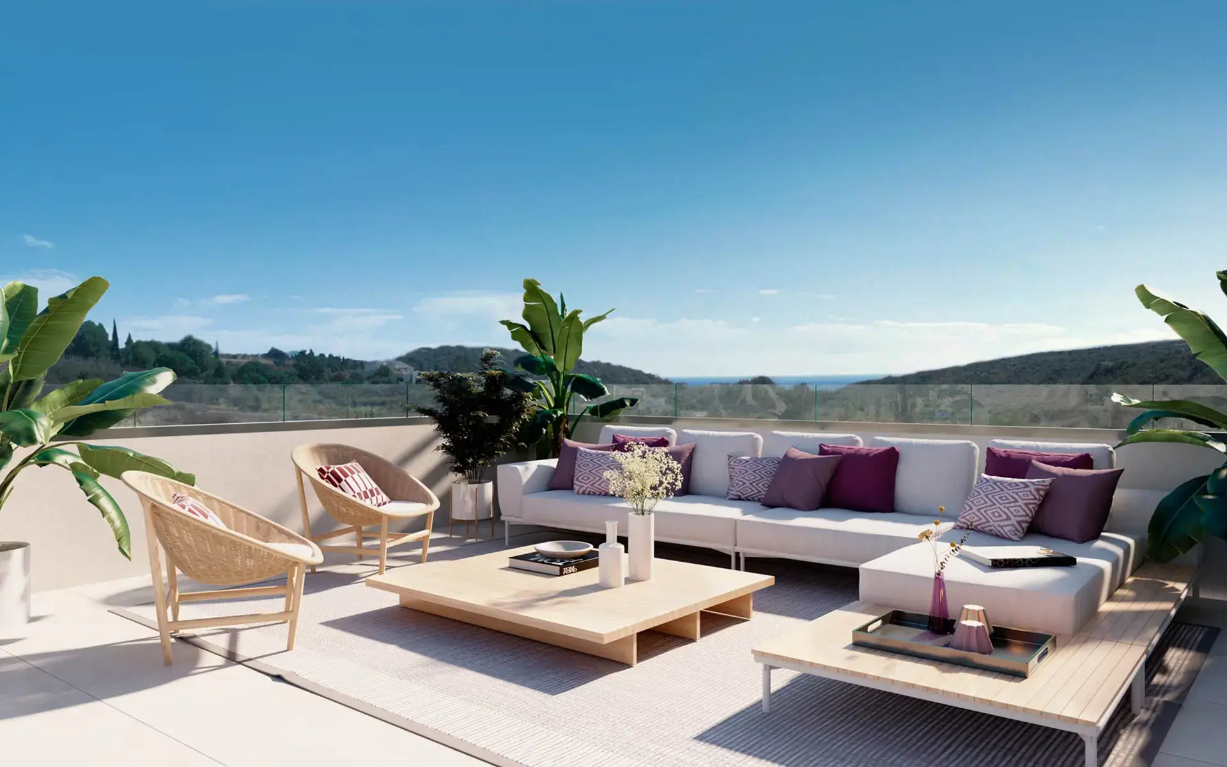
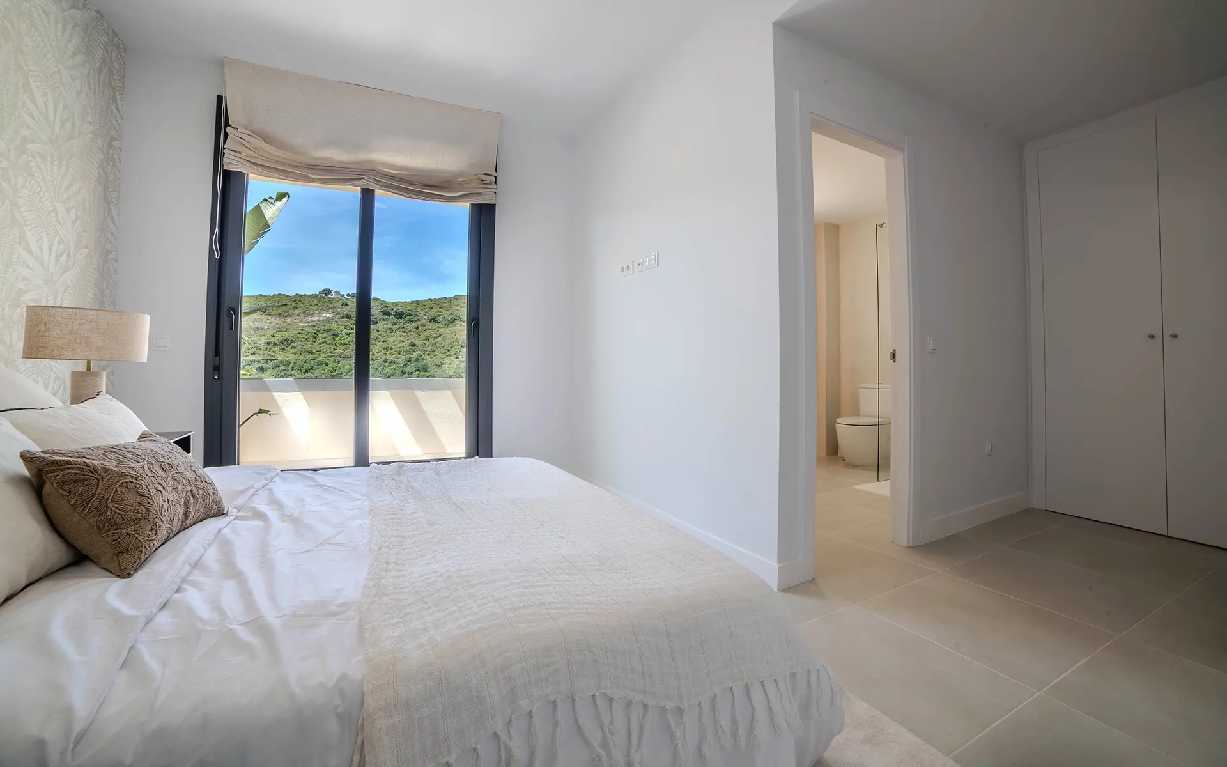
This villa sits one kilometre beyond Finca Cortesín, on six thousand square metres behind private gates. Built in 2005, four hundred and fifty-five square metres across three levels: ground floor with open kitchen, living and dining rooms, one guest bedroom en suite; upper floor with master suite—walk-in wardrobe, freestanding bath, walk-in shower—and two further double bedrooms, each with its own bathroom; basement level with gym and spa. Four bedrooms, four bathrooms in total. Gas central heating and underfloor heating throughout. The garden runs long, pool and terrace open from the kitchen through bi-fold doors. Parking for ten vehicles. Four kilometres to the coast, close to Casares village. A house built for hosting, finished with care. Enquiries by introduction only.
- ArchitectOn request
- InteriorOn request
- LandscapeOn request
- BuilderOn request

The cicadas before the road.
S-facing, 6,000 m² parcel · Casares, Casares.
The rest of the house.
Everything else, on one page.
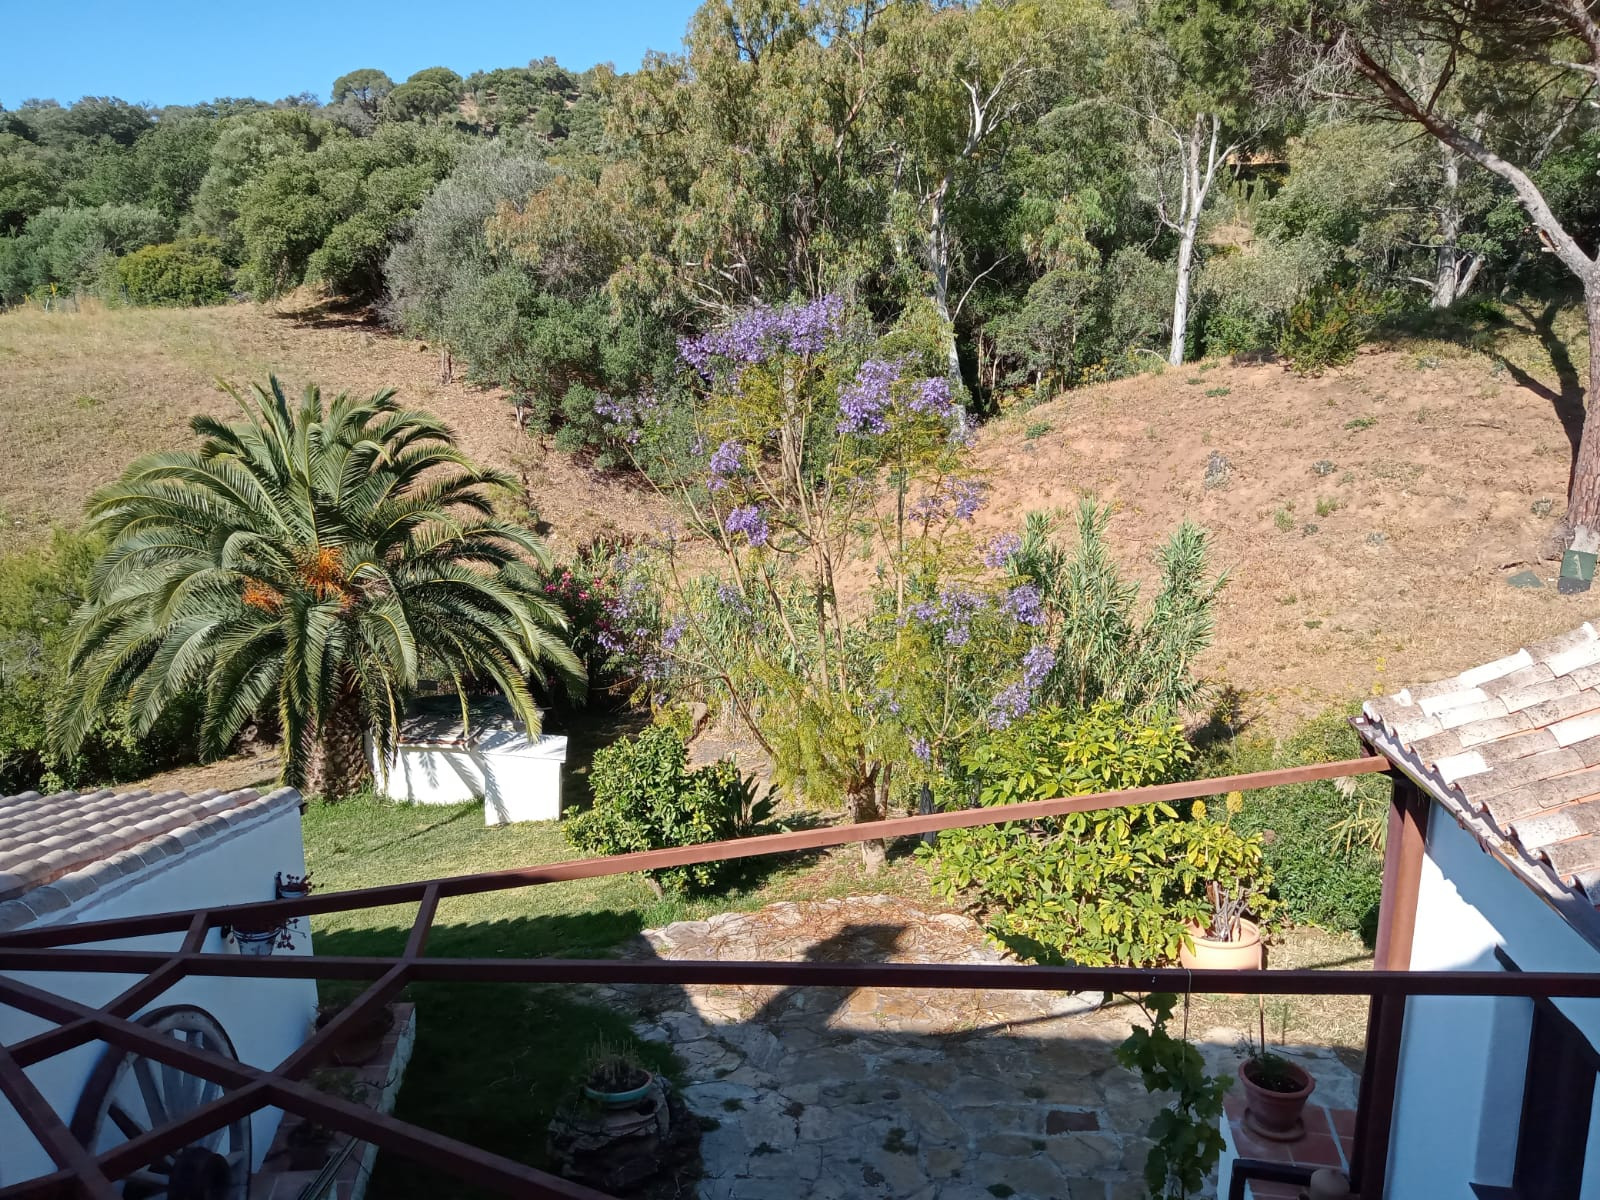

Materials, in conversation.
Shown by appointment, in person, by introduction.
villa in Casares is presented in person. Allow ninety minutes; bring no expectations. On request: a printed dossier, by courier — under NDA.