Villa Infinity
A villa above Casares Costa, designed around light, stone, and the sea
€3,800,000
- Beds
- 5
- Baths
- 7
- Built
- 529 m²
- Plot
- 867 m²
- Year
- 2026
Six frames.
A long, low line of glass.
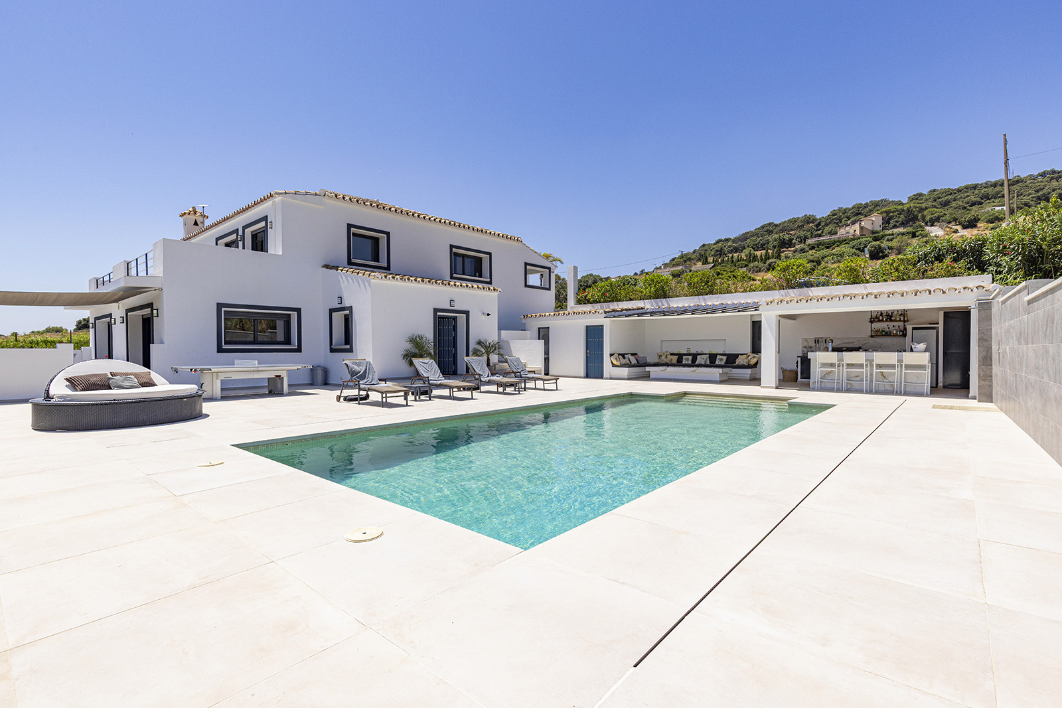
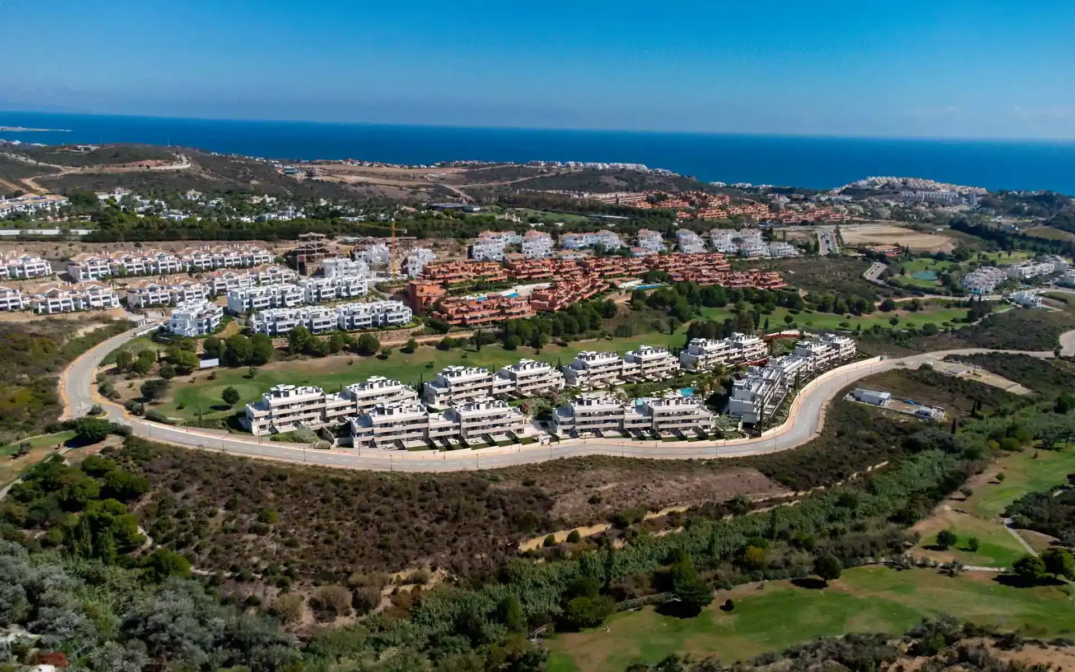
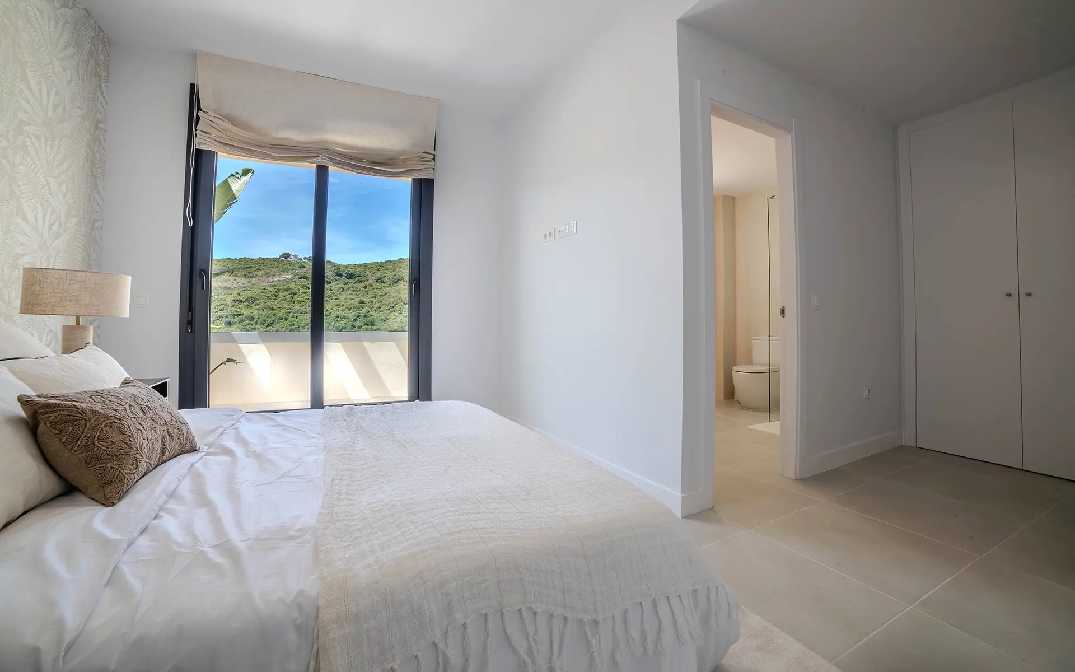
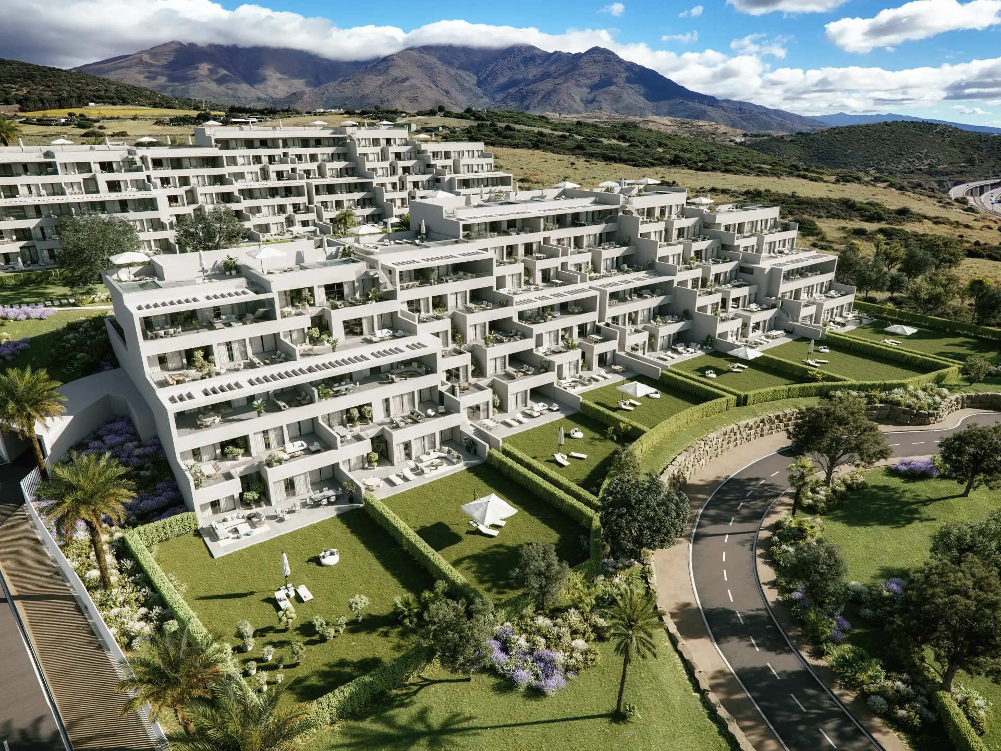
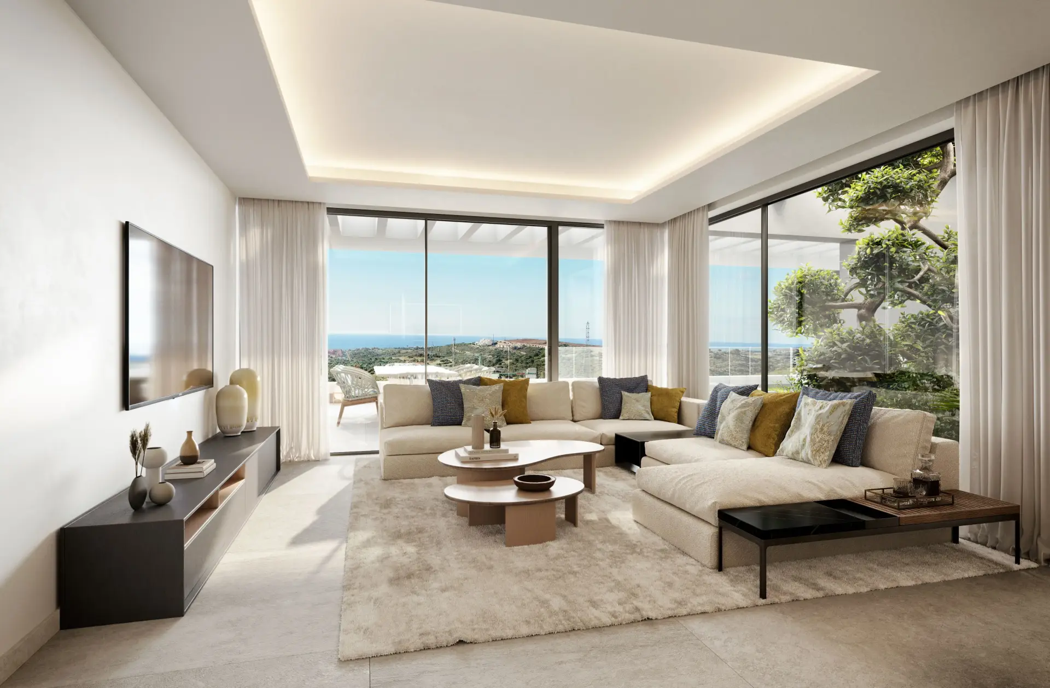
This five-bedroom villa sits on 867 square metres in Casares Costa, near Finca Cortesín, between Estepona and Sotogrande. Built across 529 square metres, it opens through full-height sliding glass onto a terrace and infinity pool that read as one surface with the sea line beyond. The house arrives turnkey in 2026: seven bathrooms, spa, gymnasium, cinema room, wine cellar, three-car garage enclosed and connected by lift to all three floors. One bedroom serves as staff quarters. Underfloor heating runs on aerothermal; Porcelanosa, Daikin, Grohe throughout. The living room, kitchen, and terrace share the same stone plane. A fireplace marks the outdoor corner. The plot is elevated, private, and planted. Casares luxury real estate of this kind—contemporary, detailed, complete—comes seldom to market on the Costa del Sol. Enquiries are accepted by introduction.
- ArchitectOn request
- InteriorOn request
- LandscapeOn request
- BuilderOn request
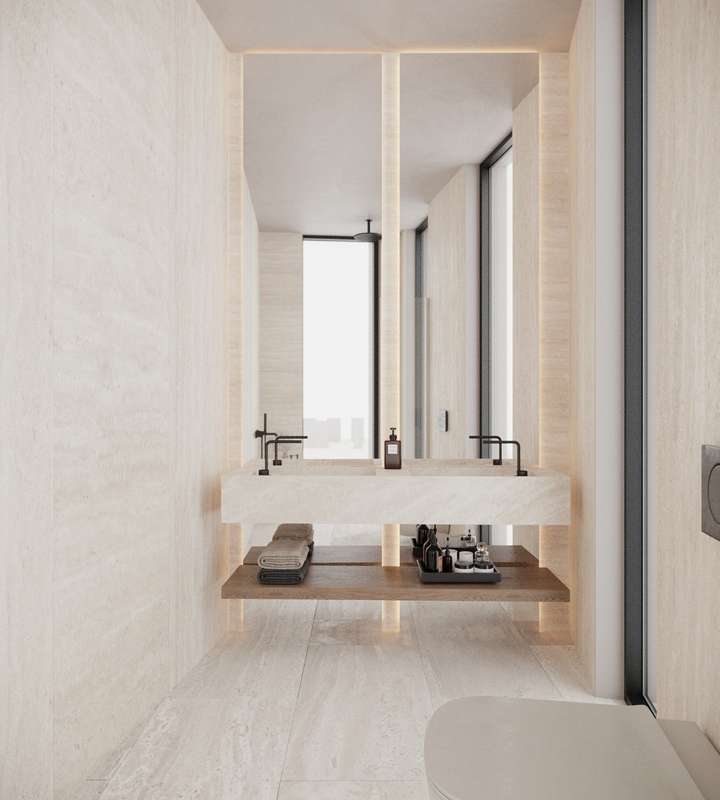
The cicadas before the road.
Orientation not stated, 867 m² parcel · Casares, Casares.
The rest of the house.
Everything else, on one page.
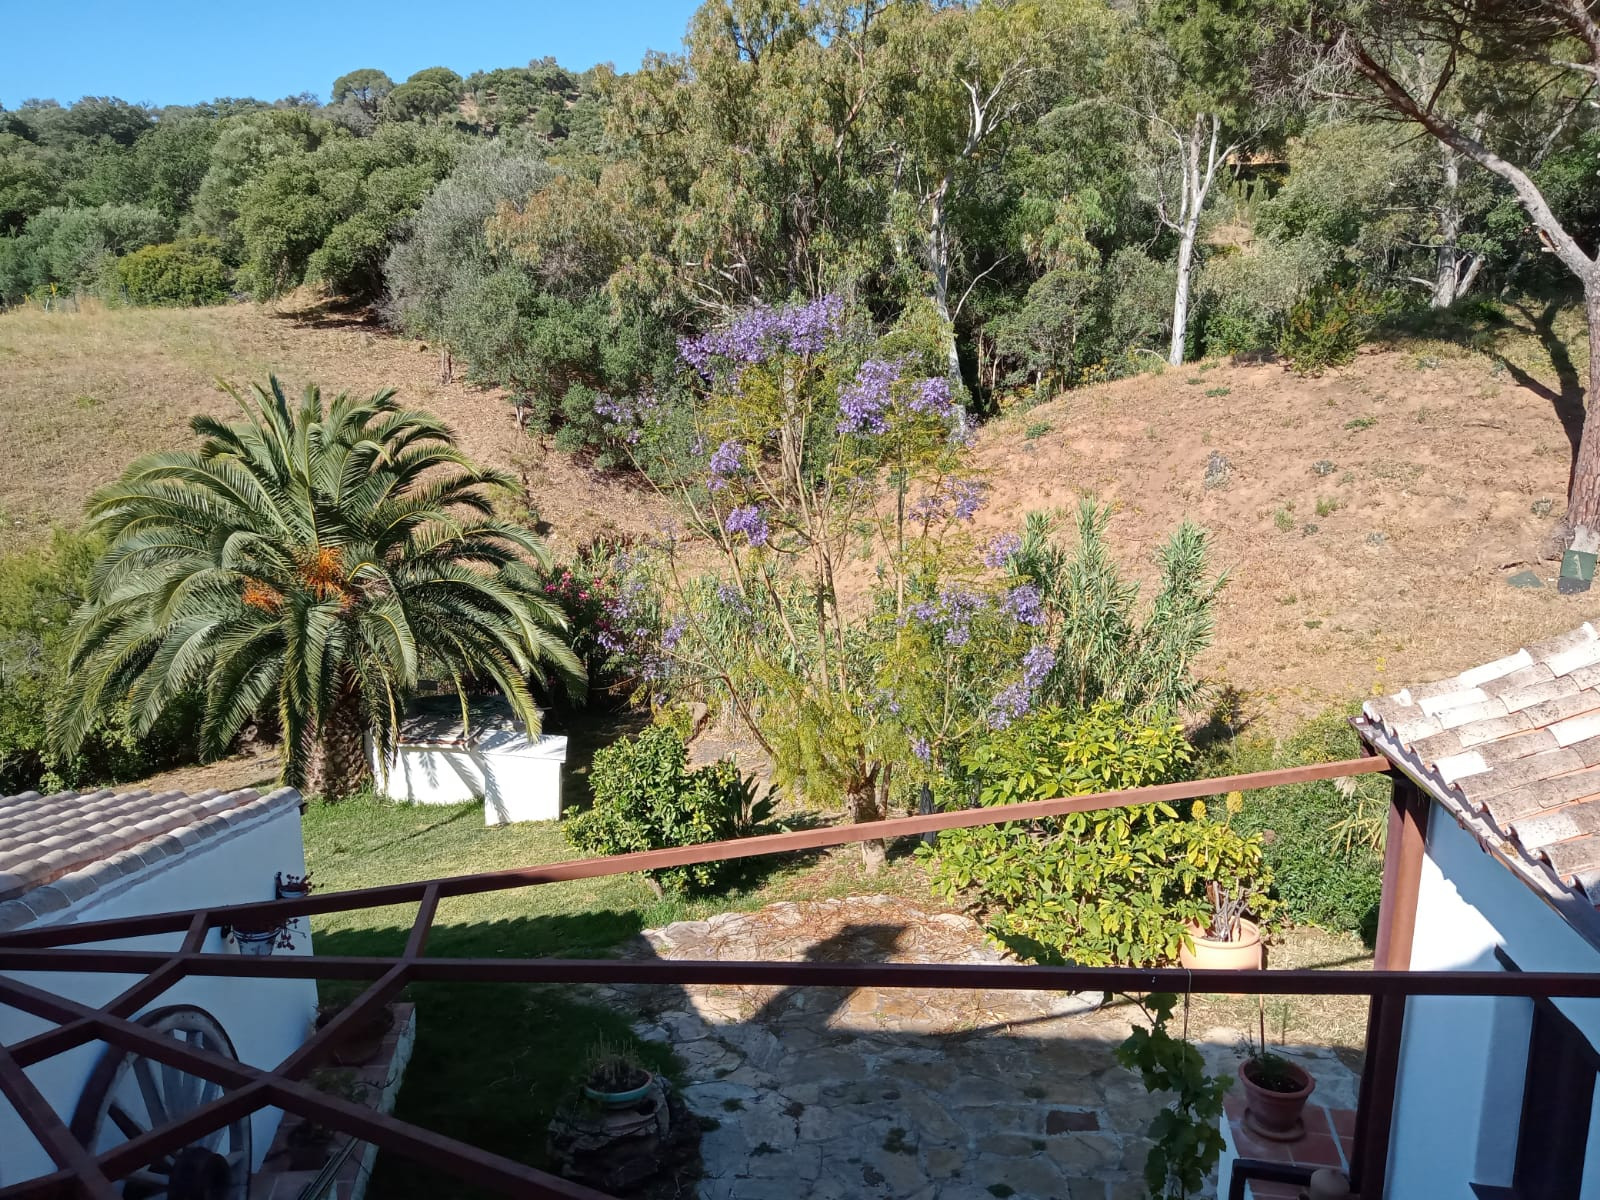
Materials, in conversation.
Shown by appointment, in person, by introduction.
Villa Infinity is presented in person. Allow ninety minutes; bring no expectations. On request: a printed dossier, by courier — under NDA.