villa in Mijas Costa
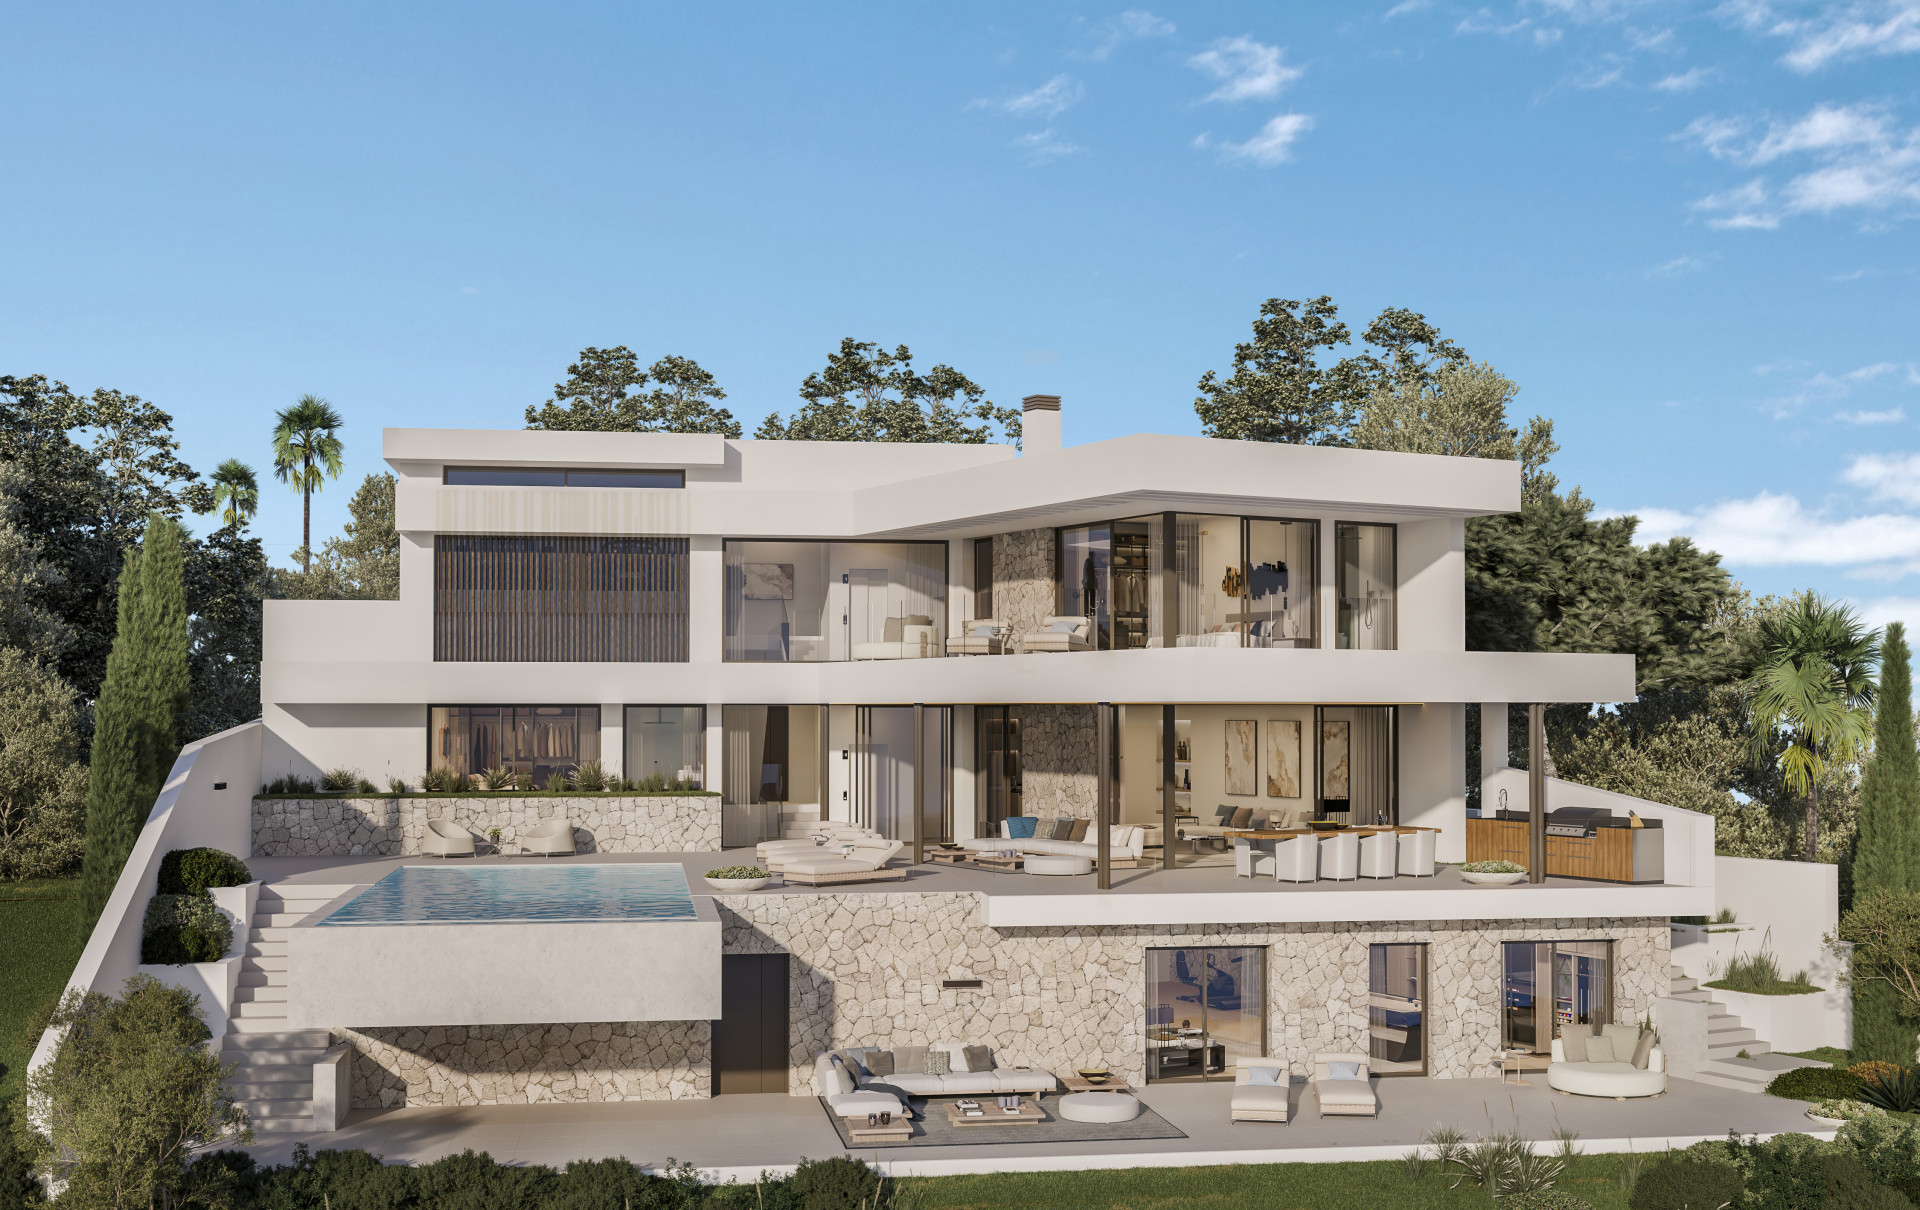
New-build villa in La Cala Golf with sea views and optional fifth bedroom
4.95 M €
- Beds
- 5
- Baths
- 5
- Built
- 1,040 m²
- Plot
- 1,914 m²
- Year
- —
Six frames.
A long, low line of glass.

A contemporary villa under construction in La Cala Golf, Mijas Costa, set on a plot of 1,914 square metres with views toward the sea and mountains. The build spans 1,040 square metres across five bedrooms and five bathrooms, including a lift and 300 square metres of terraces. The kitchen is fitted with Miele appliances; there is a back kitchen, double garage, and saltwater pool within a landscaped garden of palms, olives, and cypress. Underfloor heating, solar panels, and domotics are standard, with optional additions available at cost — cinema, sauna, wine cellar, heated pool. Delivery in approximately eighteen months. La Cala Golf offers three championship courses, a hotel spa, and proximity to Elviria beach. Enquiries are by introduction only.
- ArchitectOn request
- InteriorOn request
- LandscapeOn request
- BuilderOn request
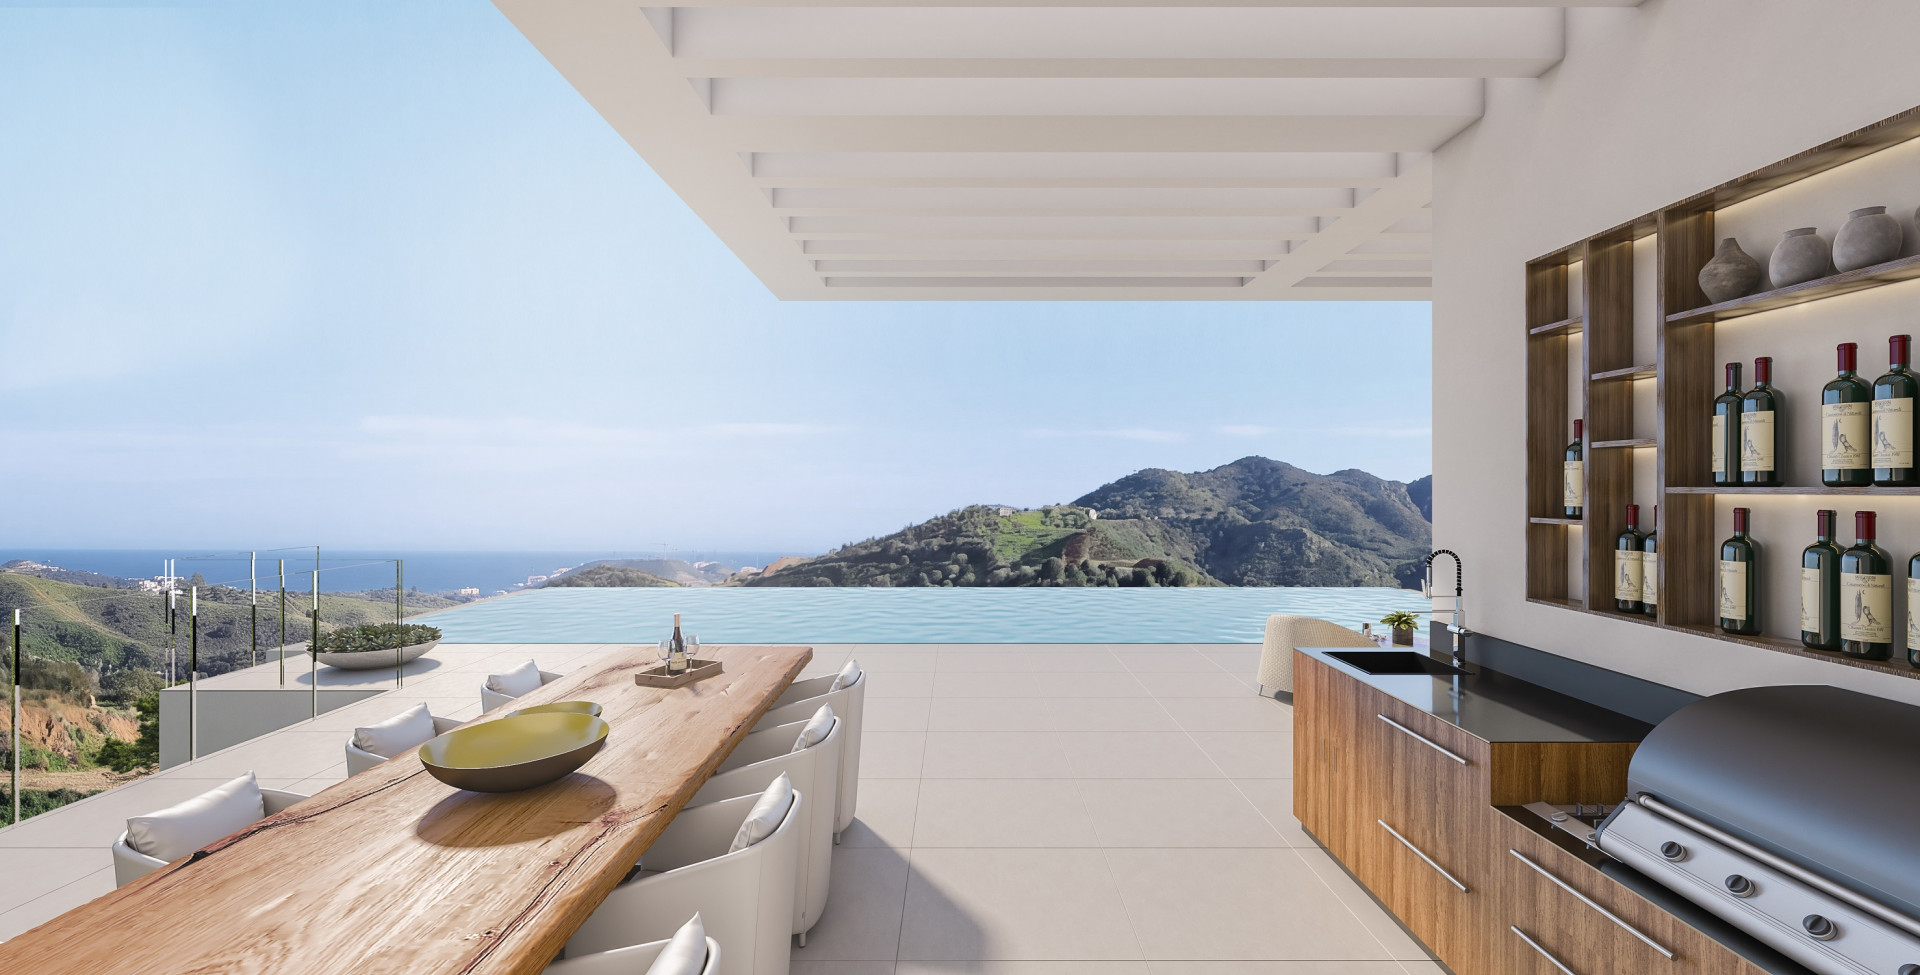
The cicadas before the road.
Orientation not stated, 1,914 m² parcel · Mijas Costa, Mijas Costa.
The rest of the house.
Everything else, on one page.

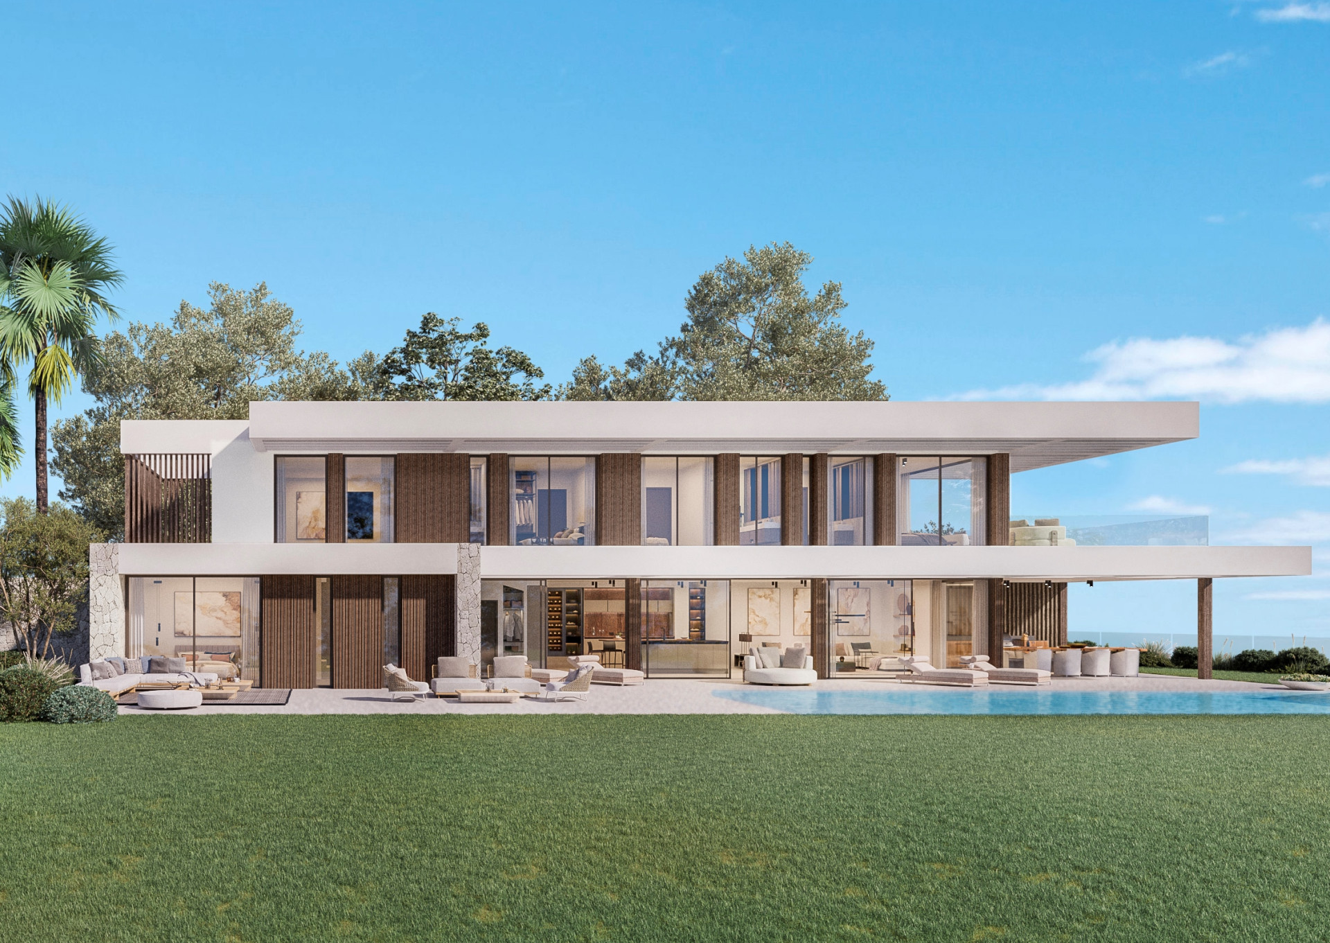
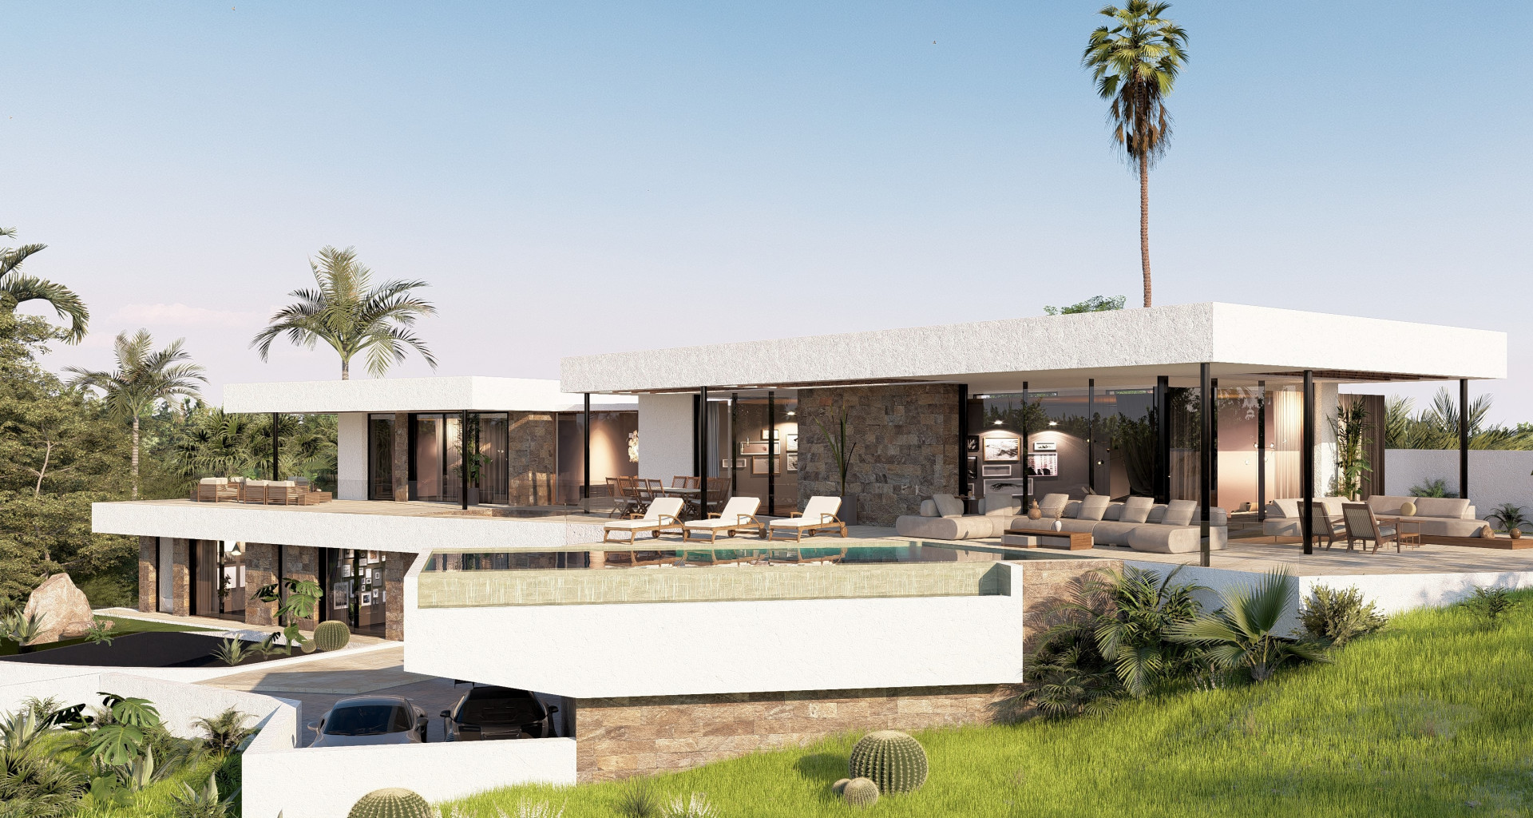
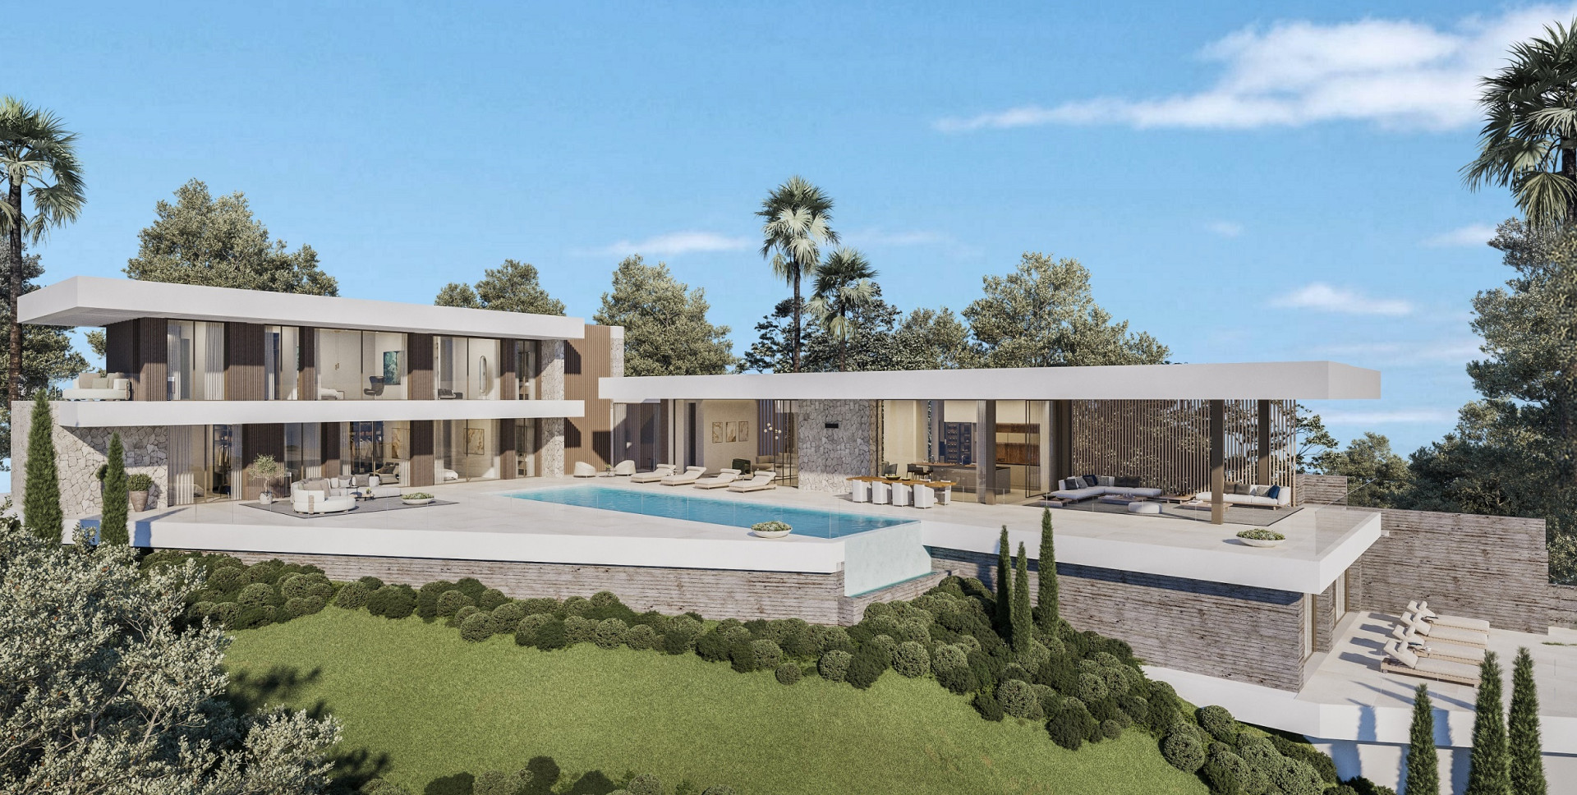
Materials, in conversation.
Shown by appointment, in person, by introduction.
villa in Mijas Costa is presented in person. Allow ninety minutes; bring no expectations. On request: a printed dossier, by courier — under NDA.