villa in Mijas Costa
New-build villa above La Cala Golf, terraced for the sea and fairways
5.45 M €
- Beds
- 7
- Baths
- 7
- Built
- 1,070 m²
- Plot
- 1,967 m²
- Year
- —
Six frames.
A long, low line of glass.
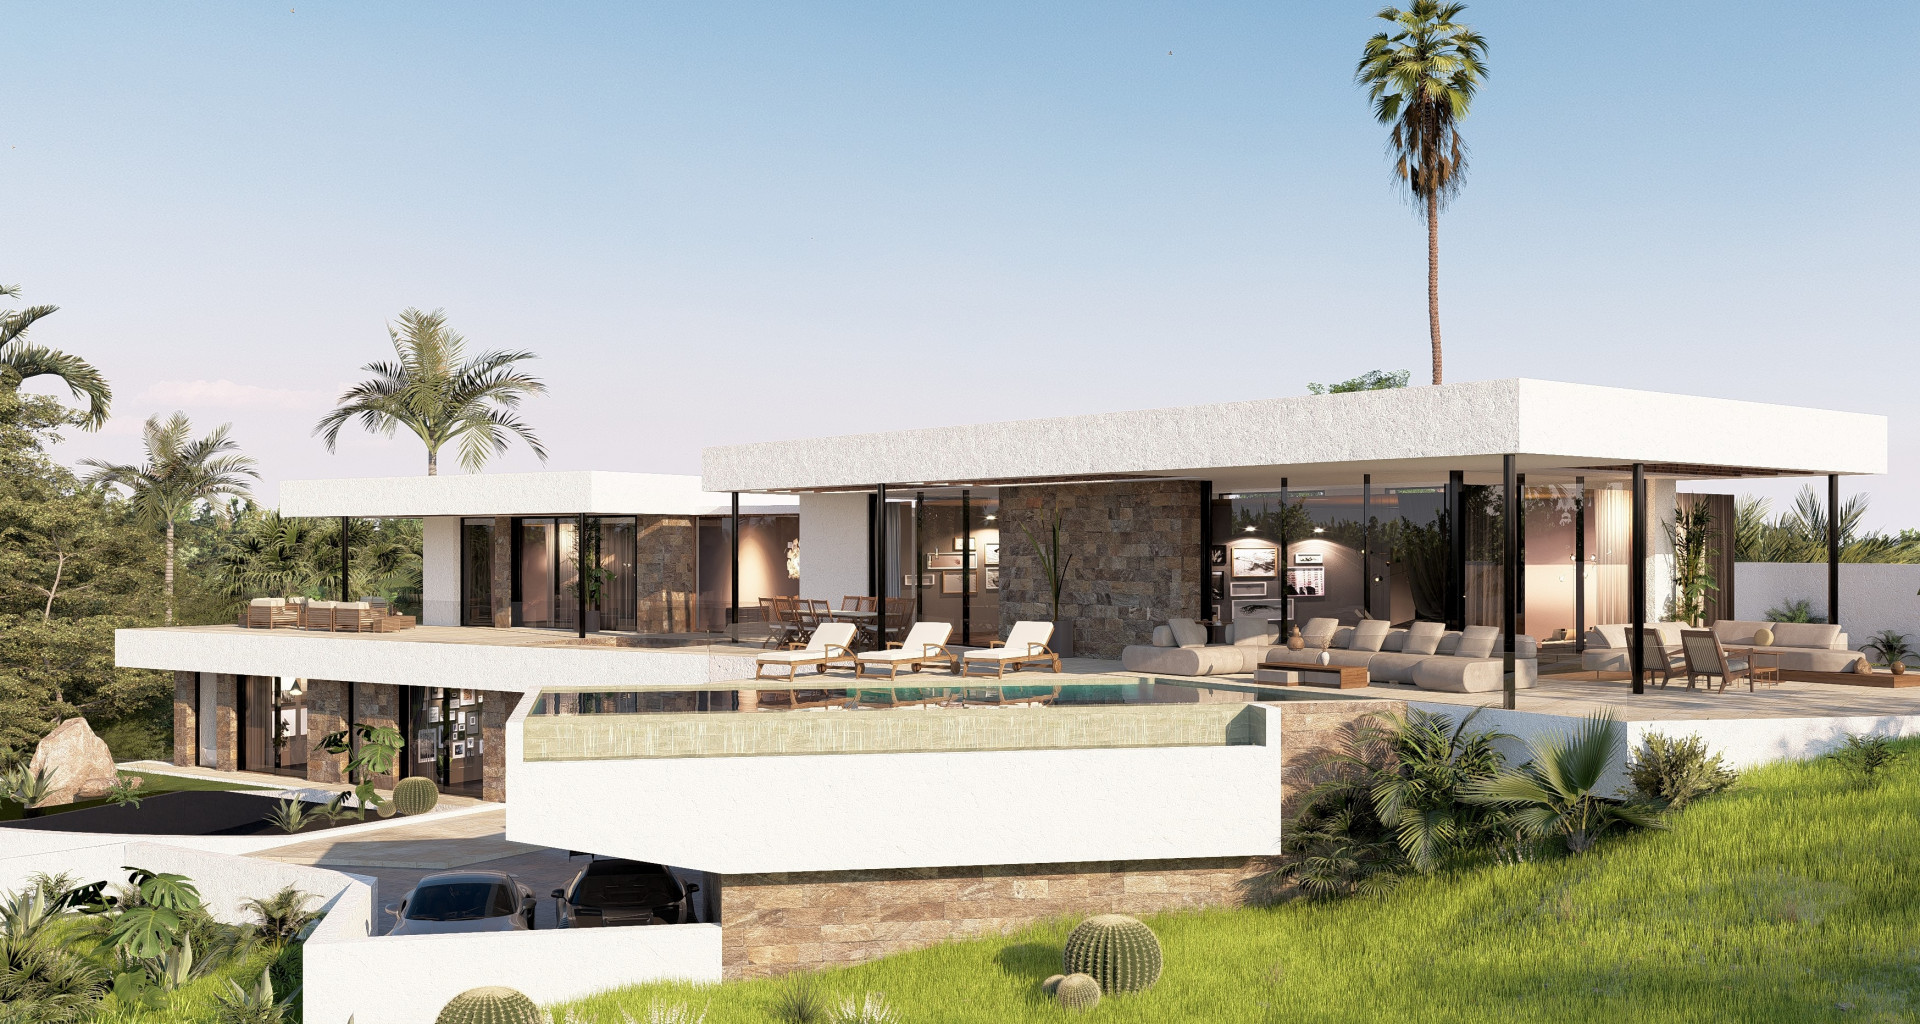

A seven-bedroom villa under construction in La Reserva de la Cala Golf, set on nearly two thousand square metres at the quiet eastern edge of Mijas Costa. The plot slopes gently, allowing three hundred square metres of terrace to face both sea and green. Built area runs to just over a thousand square metres across main and lower floors, connected by lift. Five bedrooms and bathrooms are included in the price; two further suites, wellness rooms, cinema, and heated pool remain optional. The garden has been planned with palms, olives, and cypress; the sixteen-metre saltwater pool runs the length of the southern terrace. Miele kitchen, underfloor heating, solar panels, and domotics are standard. La Cala Golf Resort surrounds the site—three championship courses, spa hotel, tennis courts within walking distance. Elviria beach sits fifteen minutes by car, Marbella twenty-five. The villa reaches completion mid-2025. Enquiries are accepted by introduction.
- ArchitectOn request
- InteriorOn request
- LandscapeOn request
- BuilderOn request
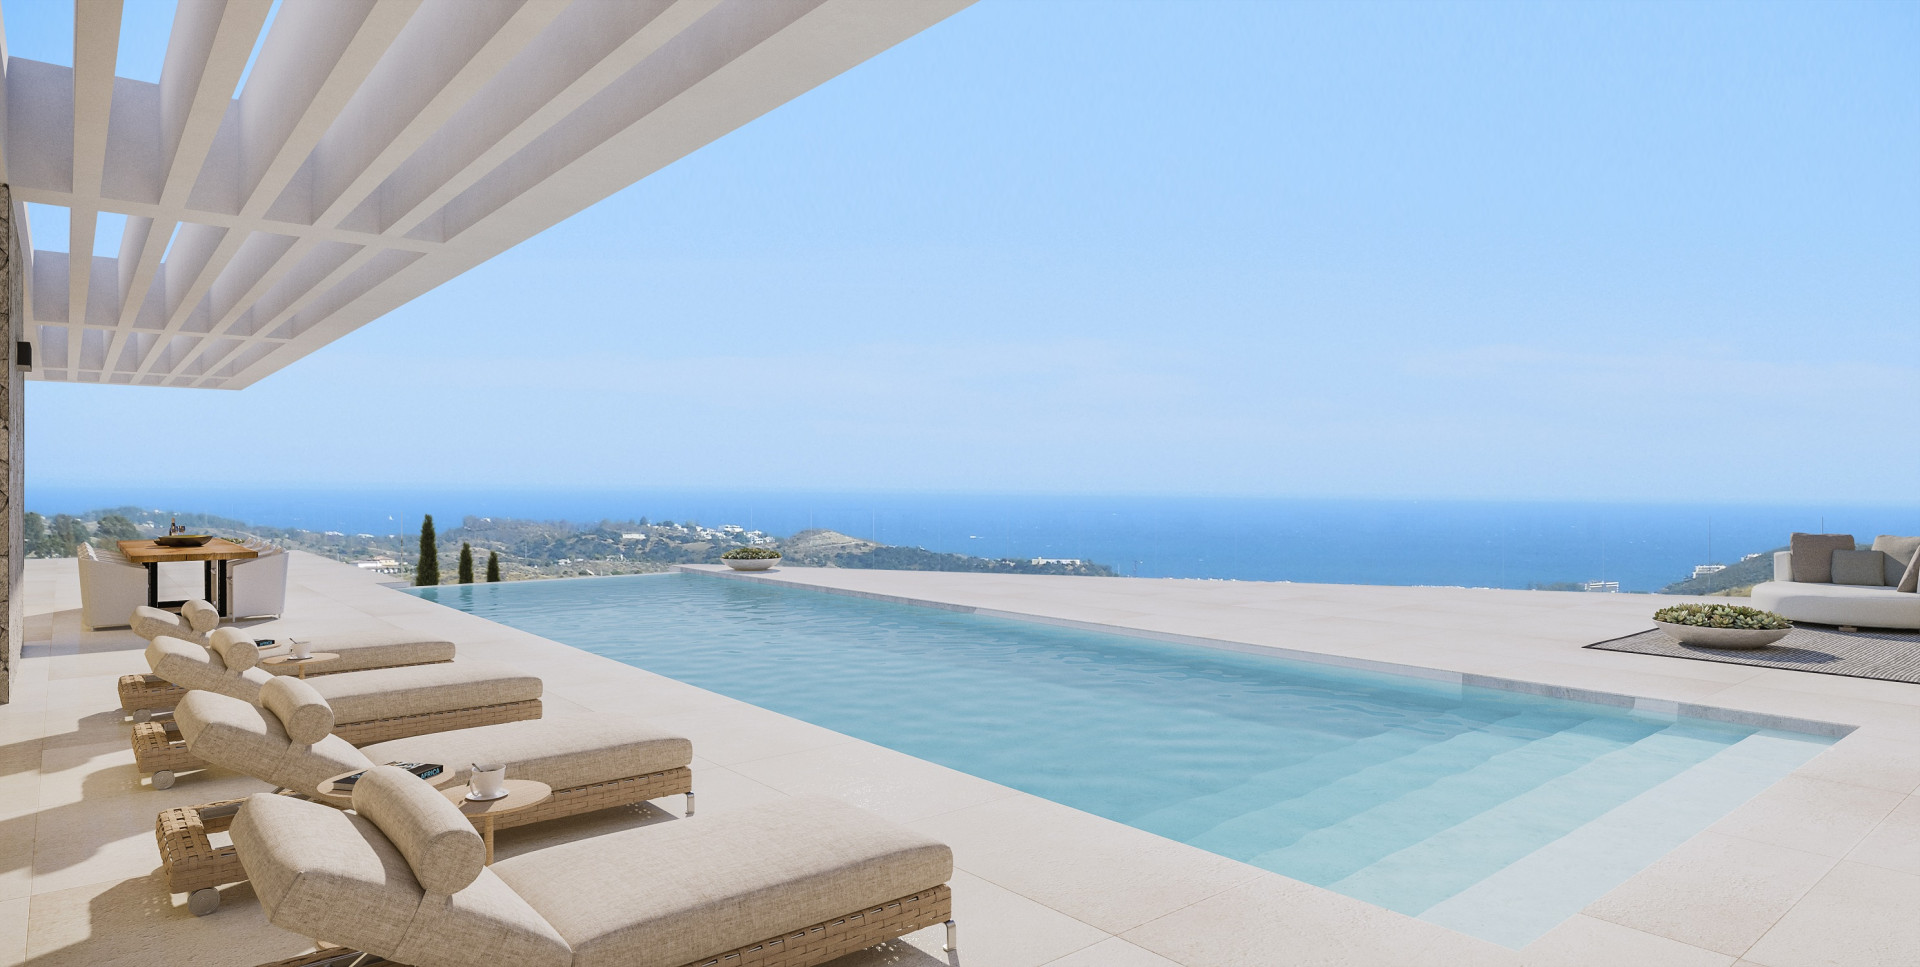
The cicadas before the road.
Orientation not stated, 1,967 m² parcel · Mijas Costa, Mijas Costa.
The rest of the house.
Everything else, on one page.
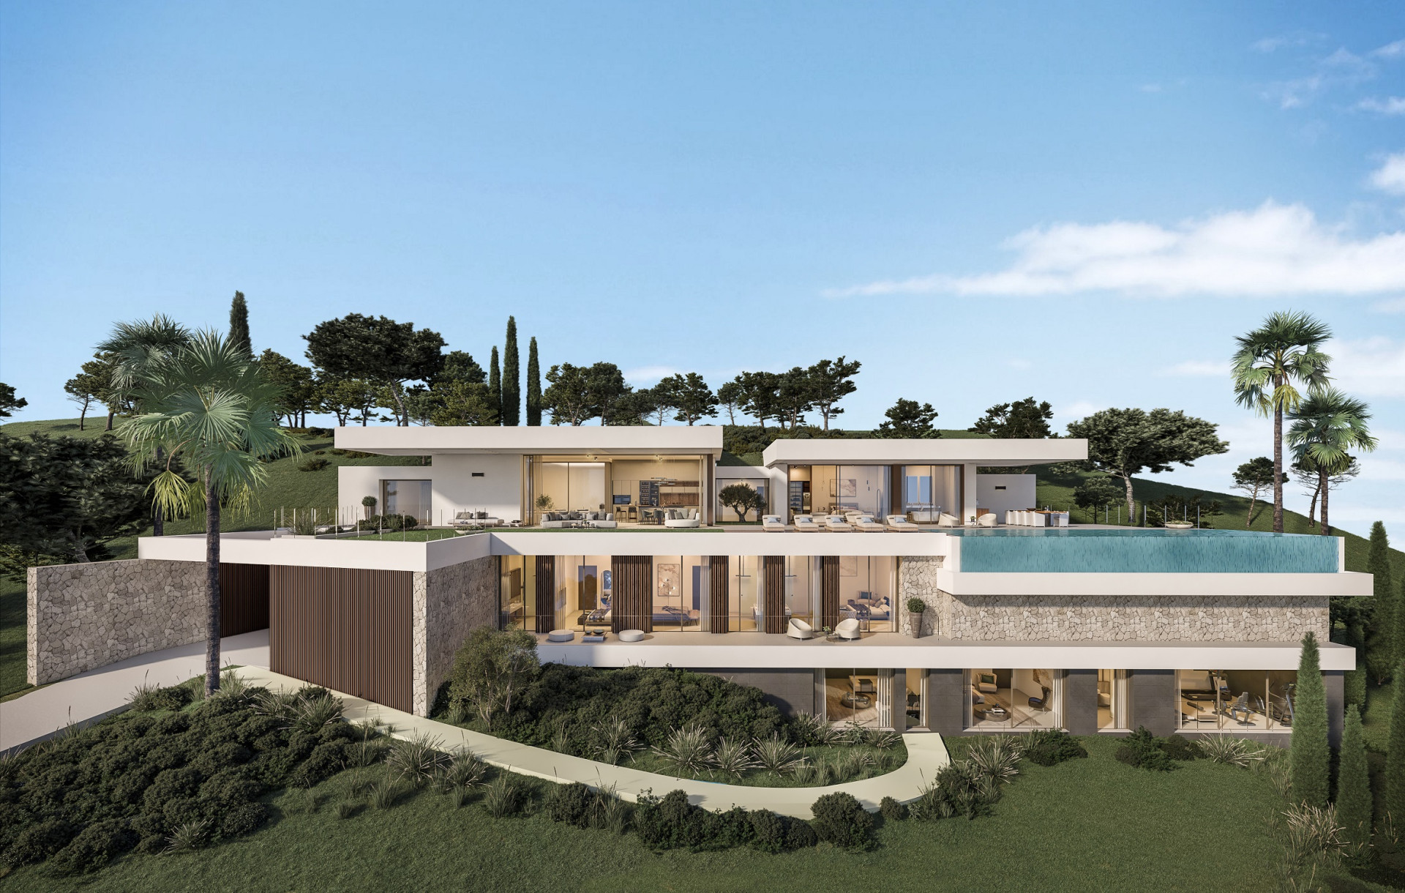
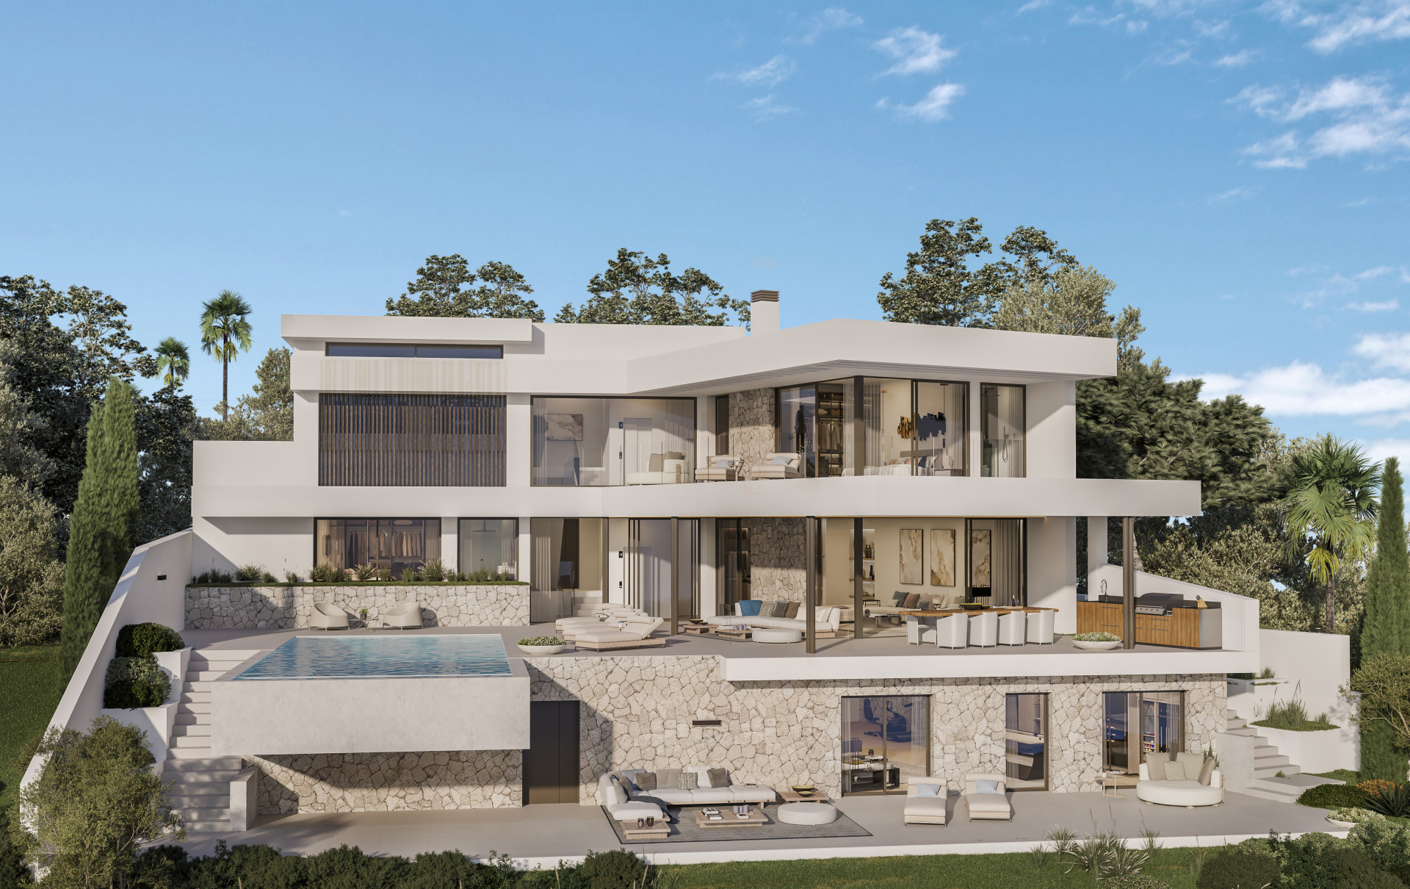

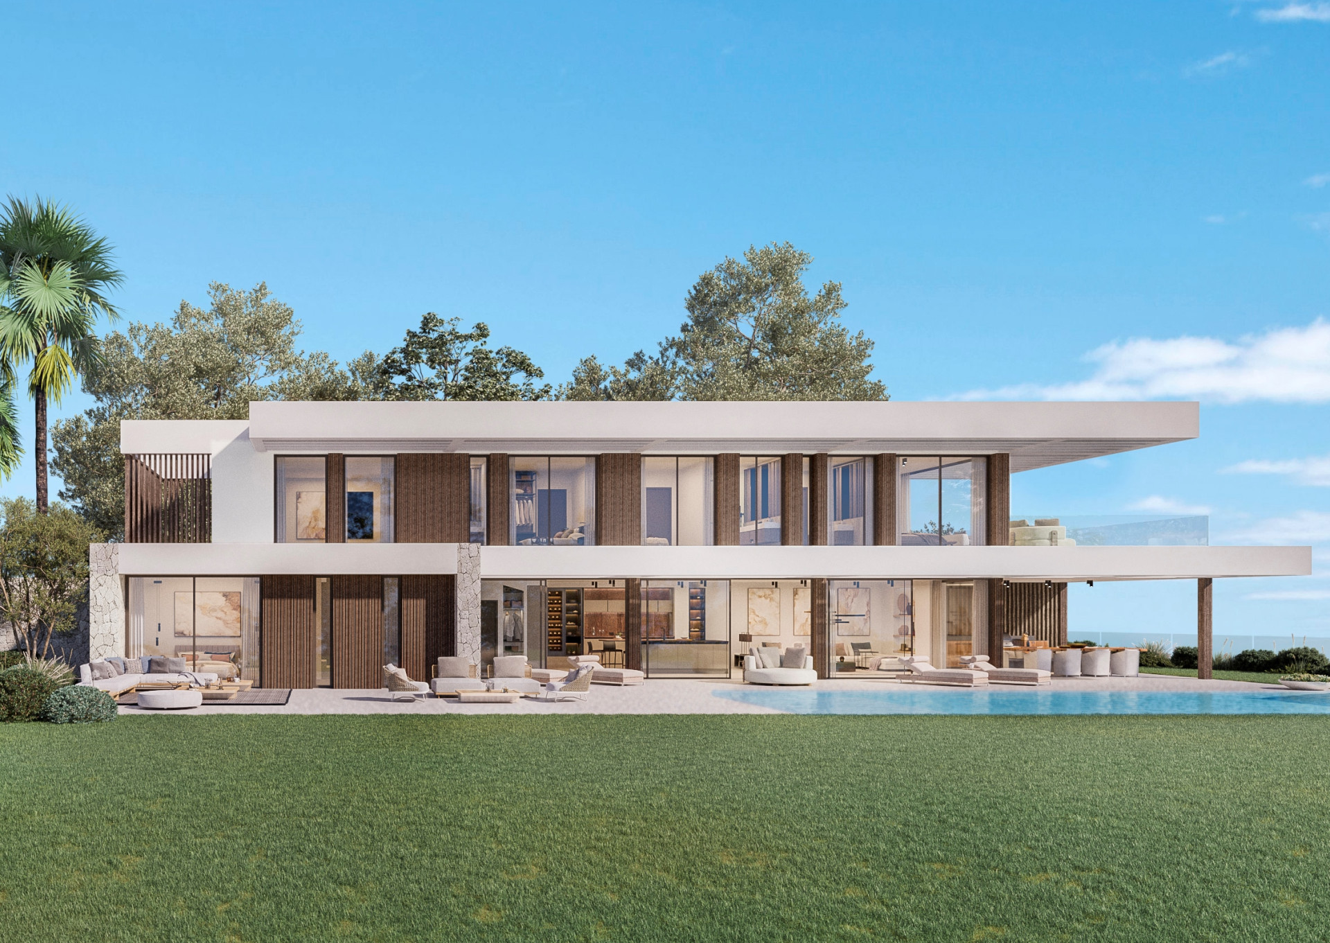
Materials, in conversation.
Shown by appointment, in person, by introduction.
villa in Mijas Costa is presented in person. Allow ninety minutes; bring no expectations. On request: a printed dossier, by courier — under NDA.