villa in Mijas Costa
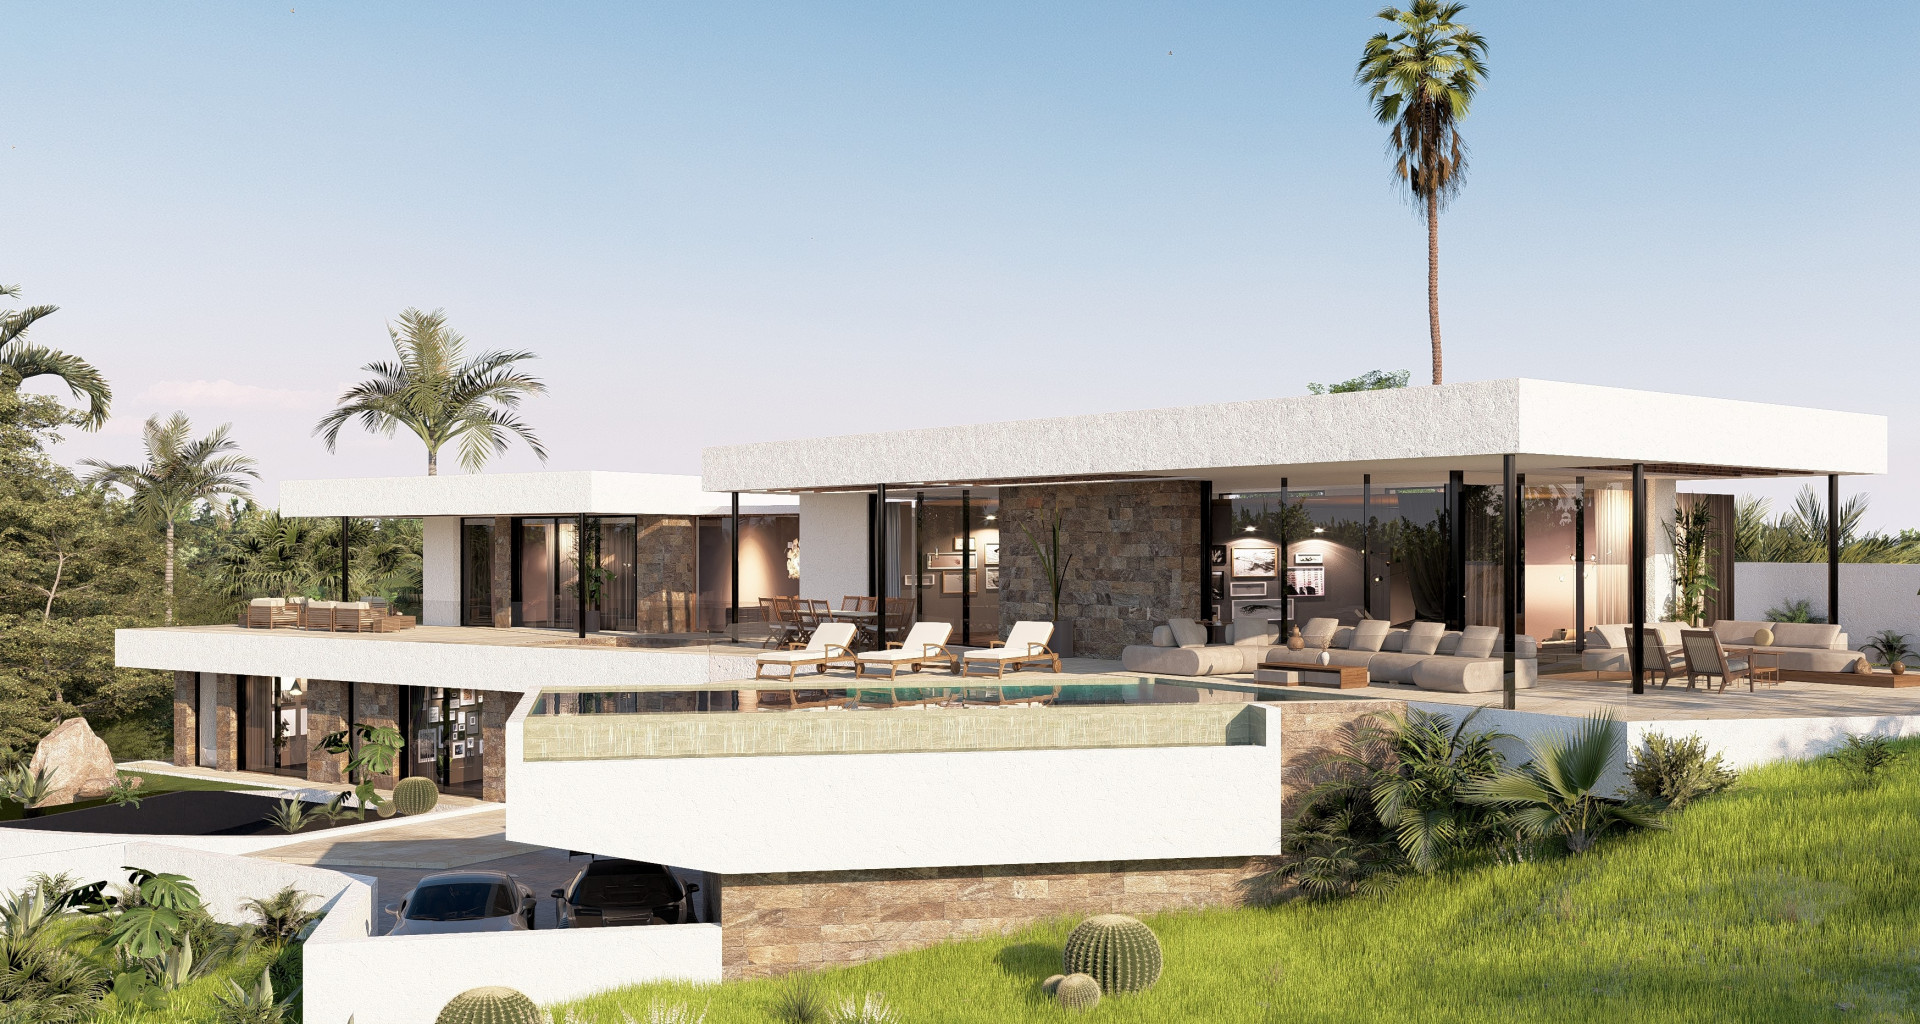
A golf-side villa above La Cala, built for light and the long view
2.6 M €
- Beds
- 6
- Baths
- 6
- Built
- 570 m²
- Plot
- 1,444 m²
- Year
- —
Six frames.
A long, low line of glass.

This six-bedroom villa sits within La Reserva de la Cala Golf, on elevated ground east of Marbella with open lines to the sea and sierra. The architecture is contemporary, the interiors finished in hardwood and fitted throughout with underfloor heating, air treatment and a lift between floors. Five hundred and seventy square metres of built space rest on a plot of just under fifteen hundred, most of it given to a Mediterranean garden of palms, olives and cypress, an automatic irrigation grid and a private saltwater pool. The principal residence holds four en-suite bedrooms, a guest powder room, an open kitchen equipped by Miele and a secondary prep kitchen behind it. Terraces extend across one hundred and forty square metres, covered and open. The garage accommodates three cars. Energy rating A, with solar provision and pre-installation for electric vehicle charging. Optional wellness, cinema and additional bedroom configurations exist at extra cost but are not included in the price. Enquiries are accepted by introduction.
- ArchitectOn request
- InteriorOn request
- LandscapeOn request
- BuilderOn request
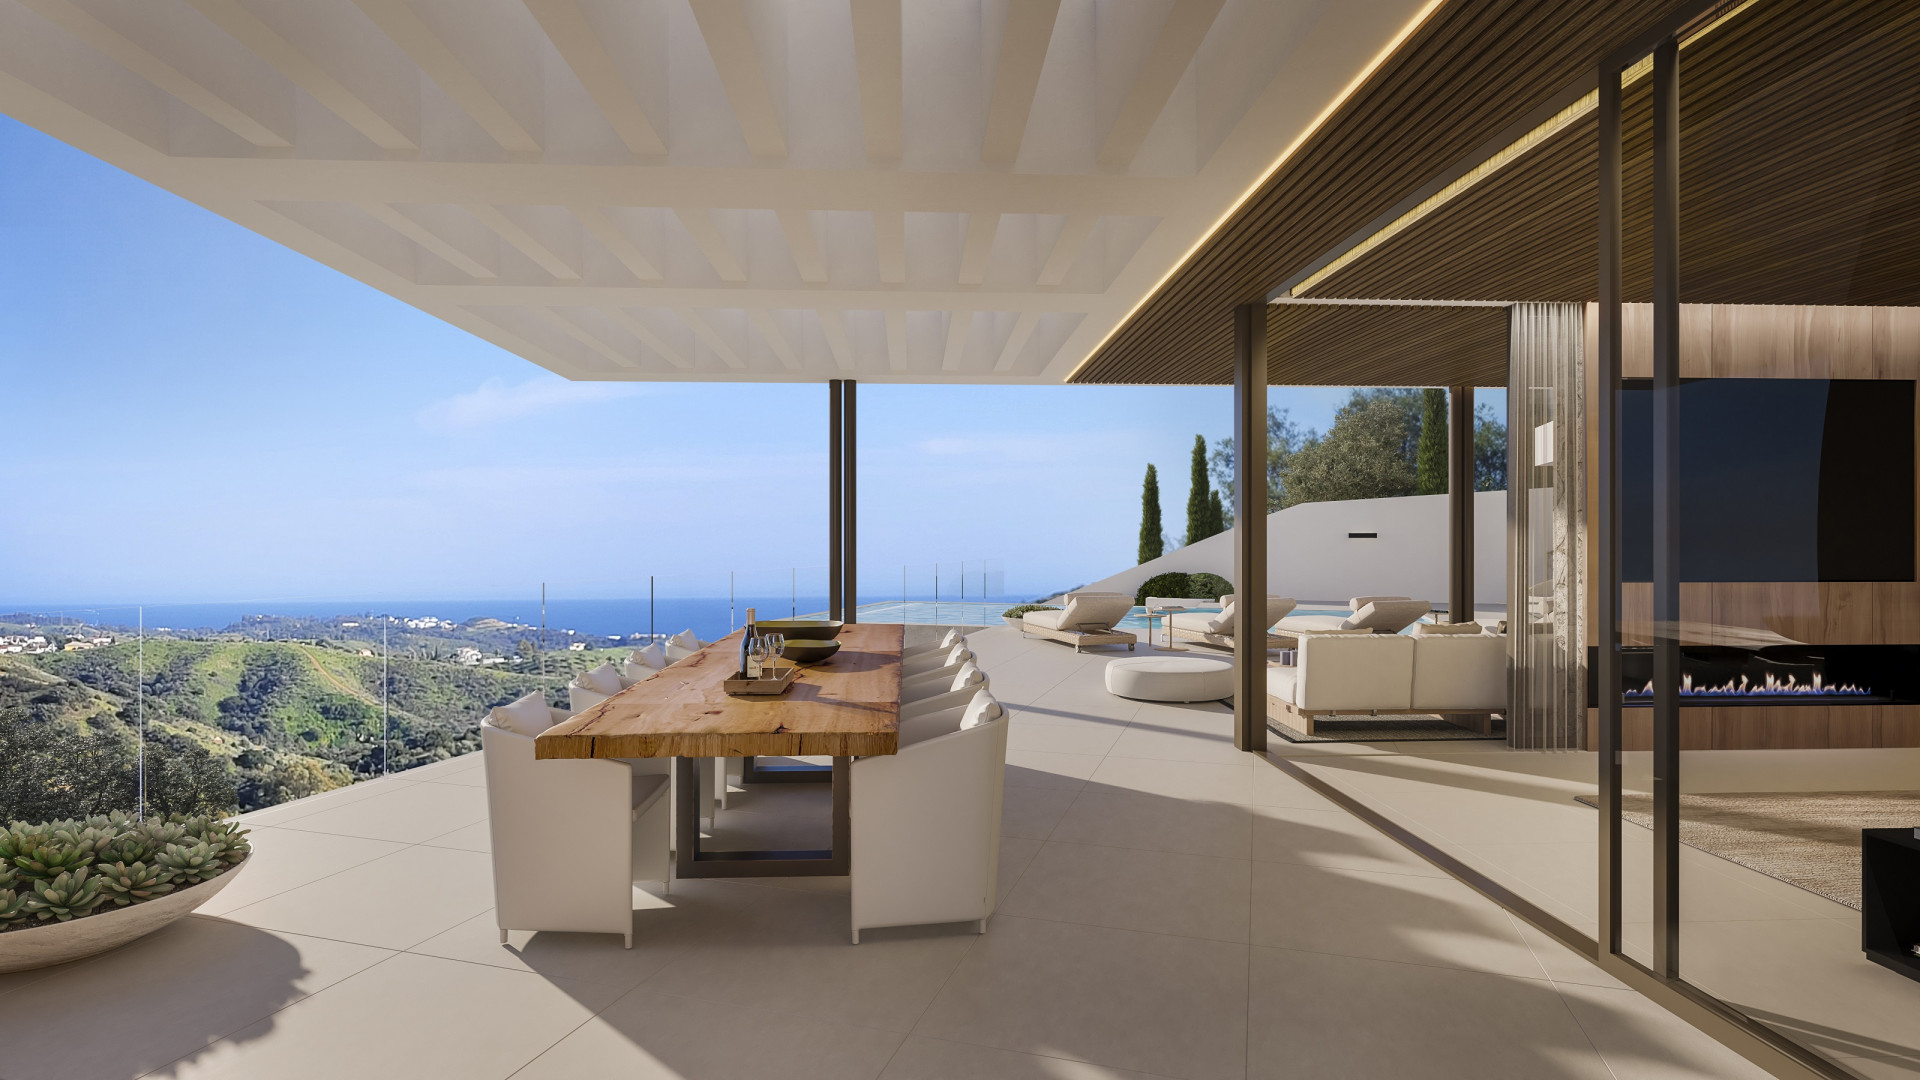
The cicadas before the road.
Orientation not stated, 1,444 m² parcel · Mijas Costa, Mijas Costa.
The rest of the house.
Everything else, on one page.
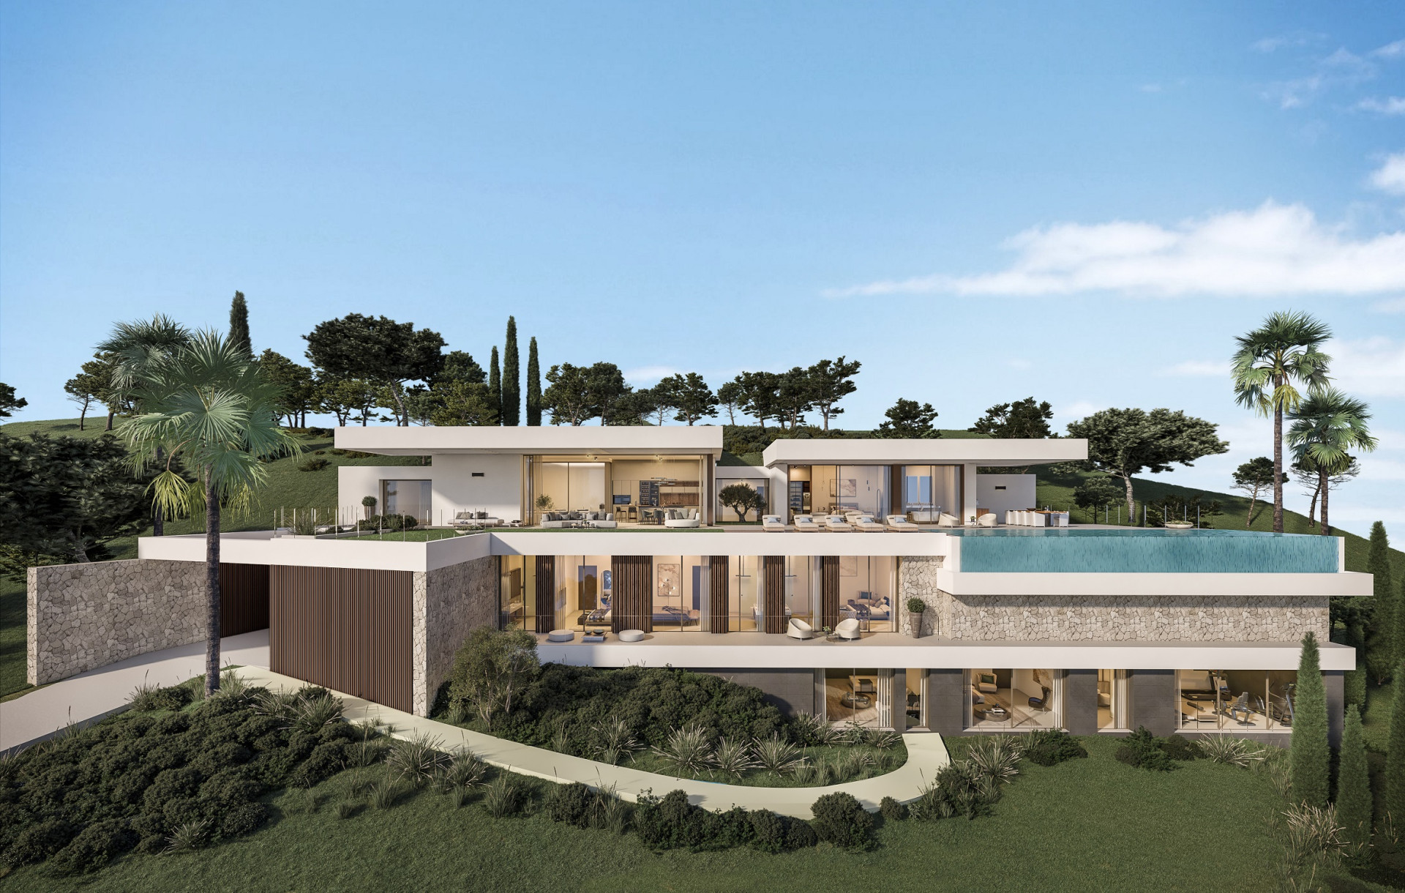

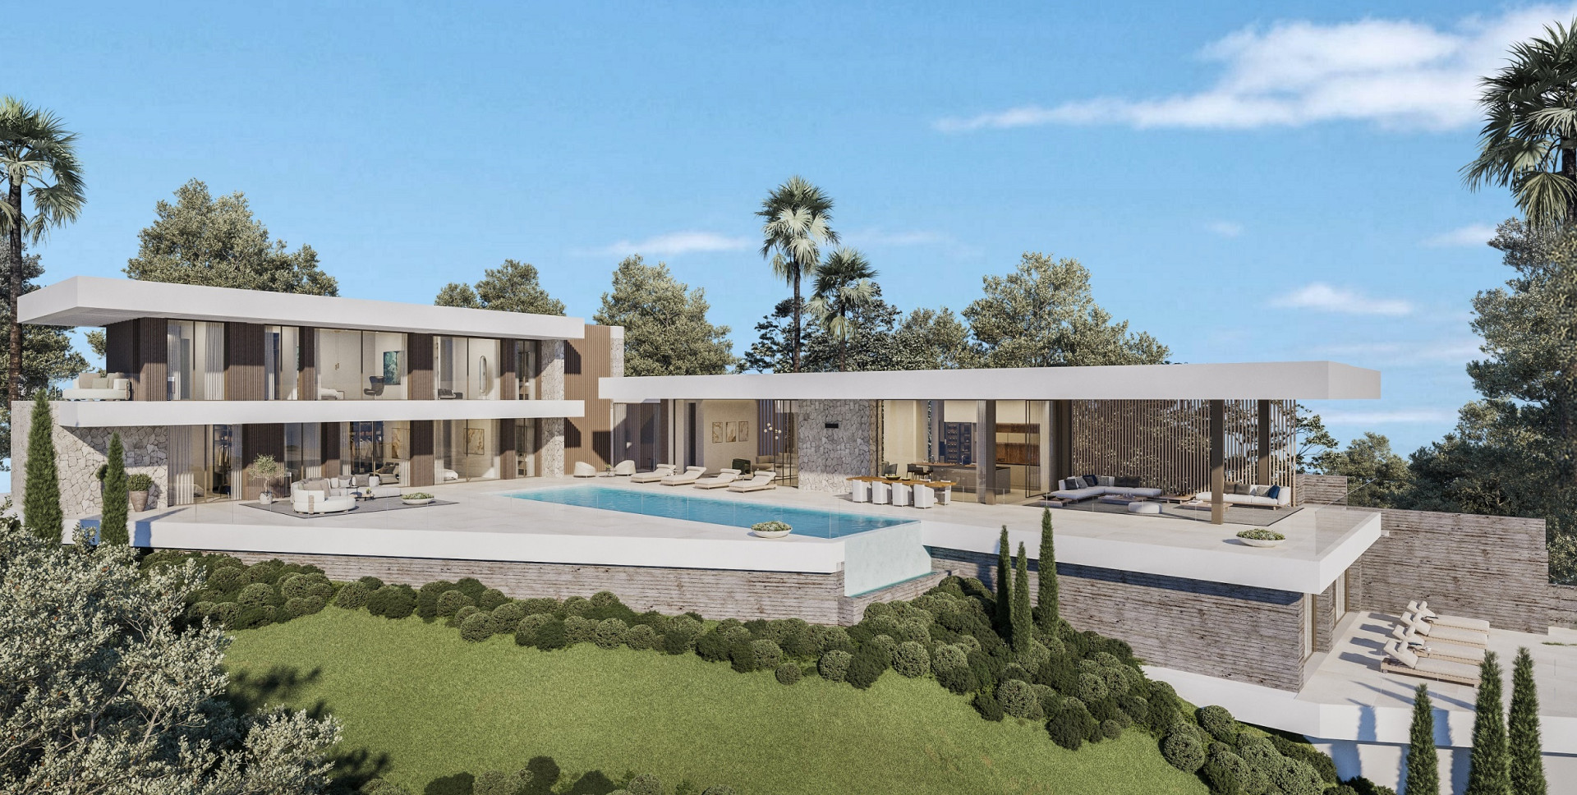
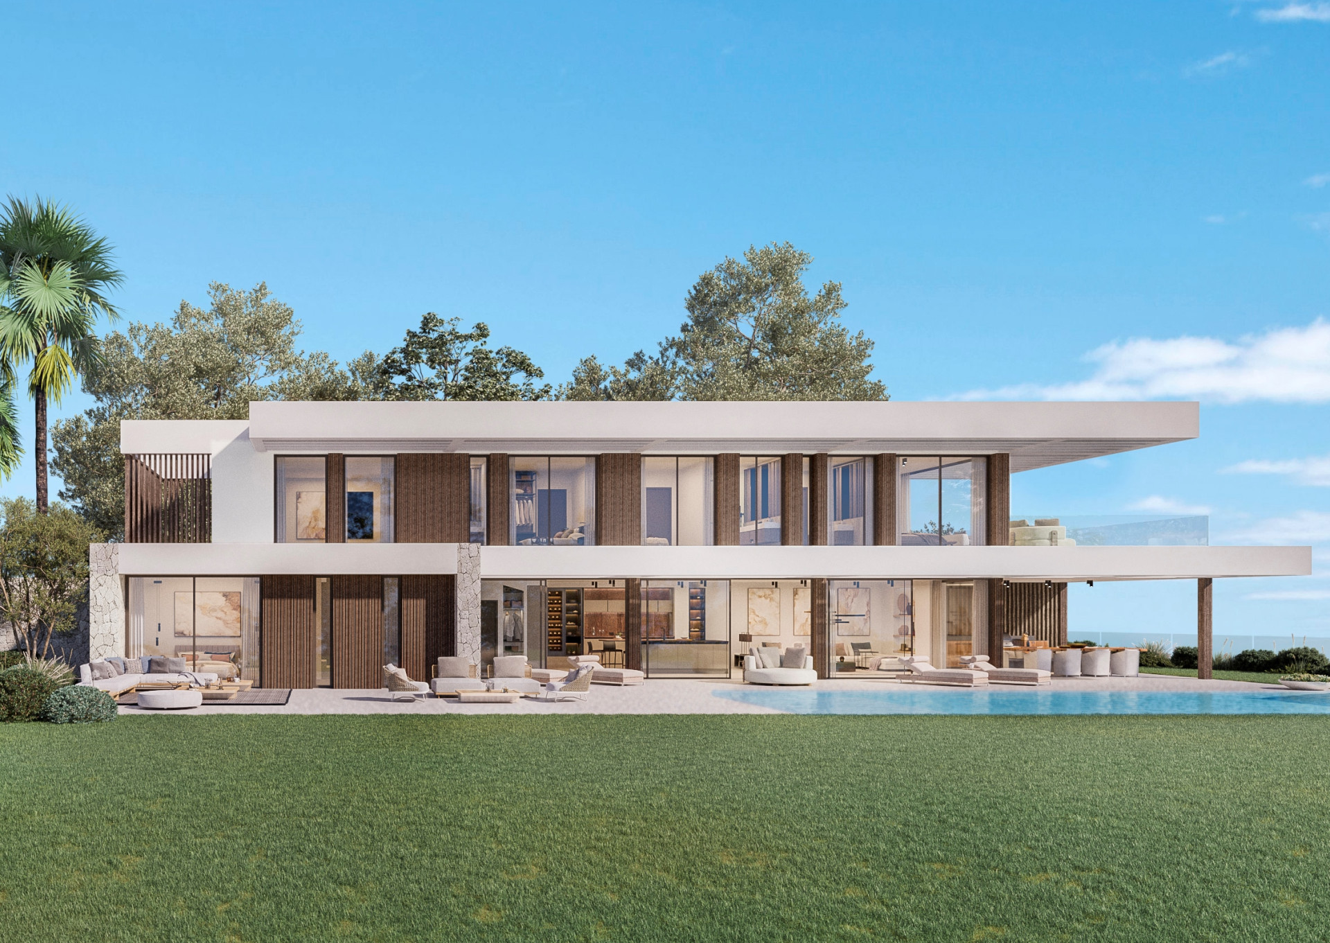
Materials, in conversation.
Shown by appointment, in person, by introduction.
villa in Mijas Costa is presented in person. Allow ninety minutes; bring no expectations. On request: a printed dossier, by courier — under NDA.