villa in Marbella Este
A classical Mediterranean residence above Las Chapas, where detail eclipses scale
€9,500,000
- Beds
- 7
- Baths
- 7
- Built
- 1,190 m²
- Plot
- 4,037 m²
- Year
- 2014
Six frames.
A long, low line of glass.
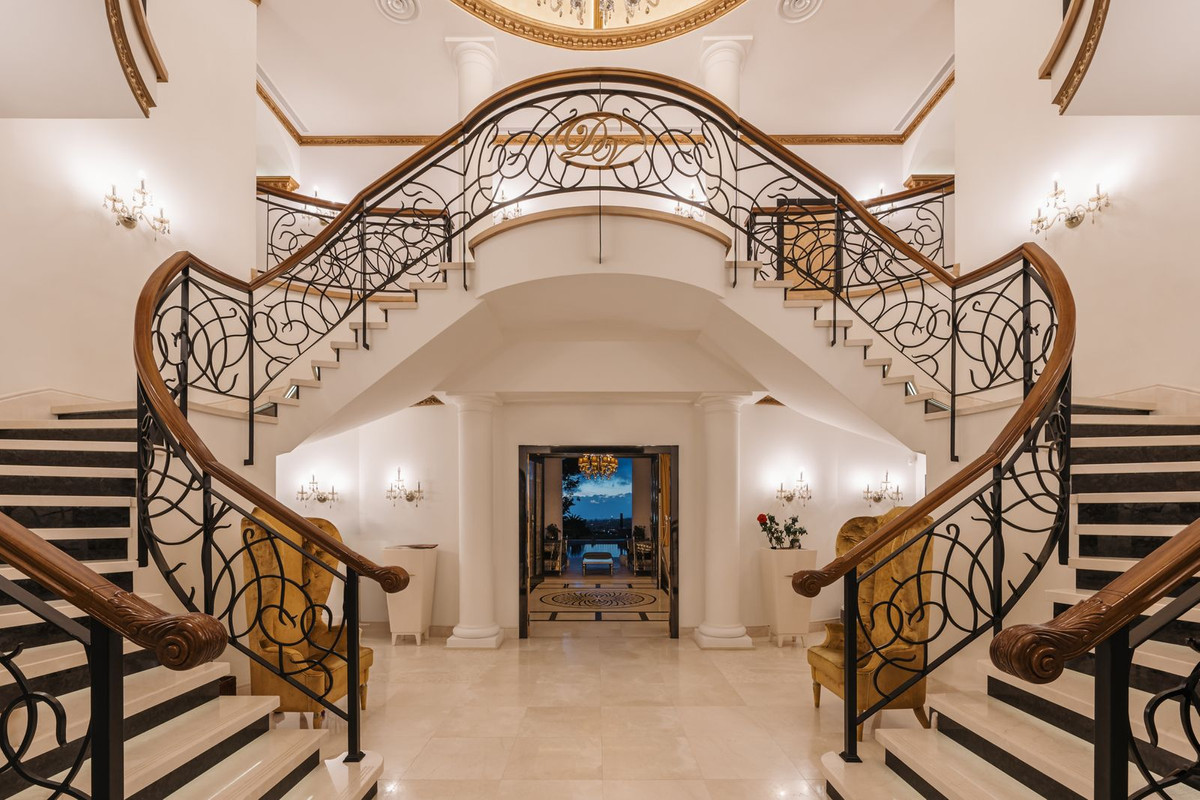
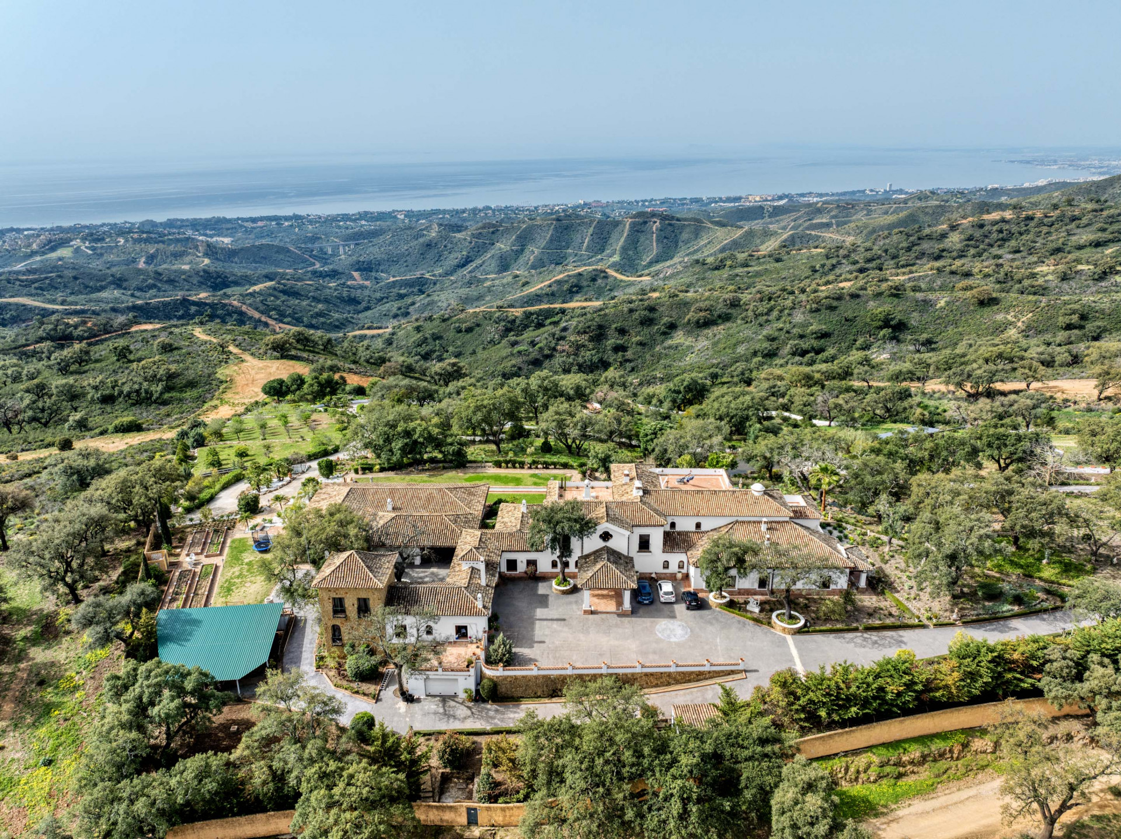
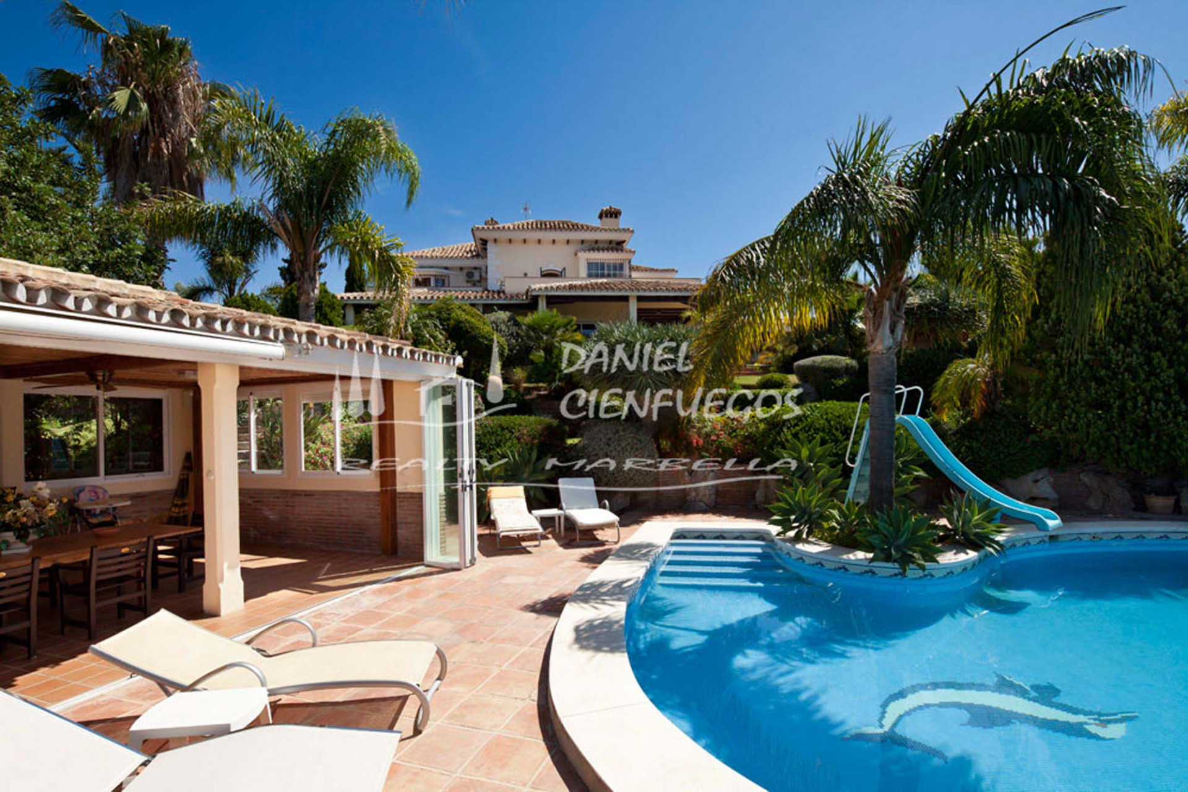
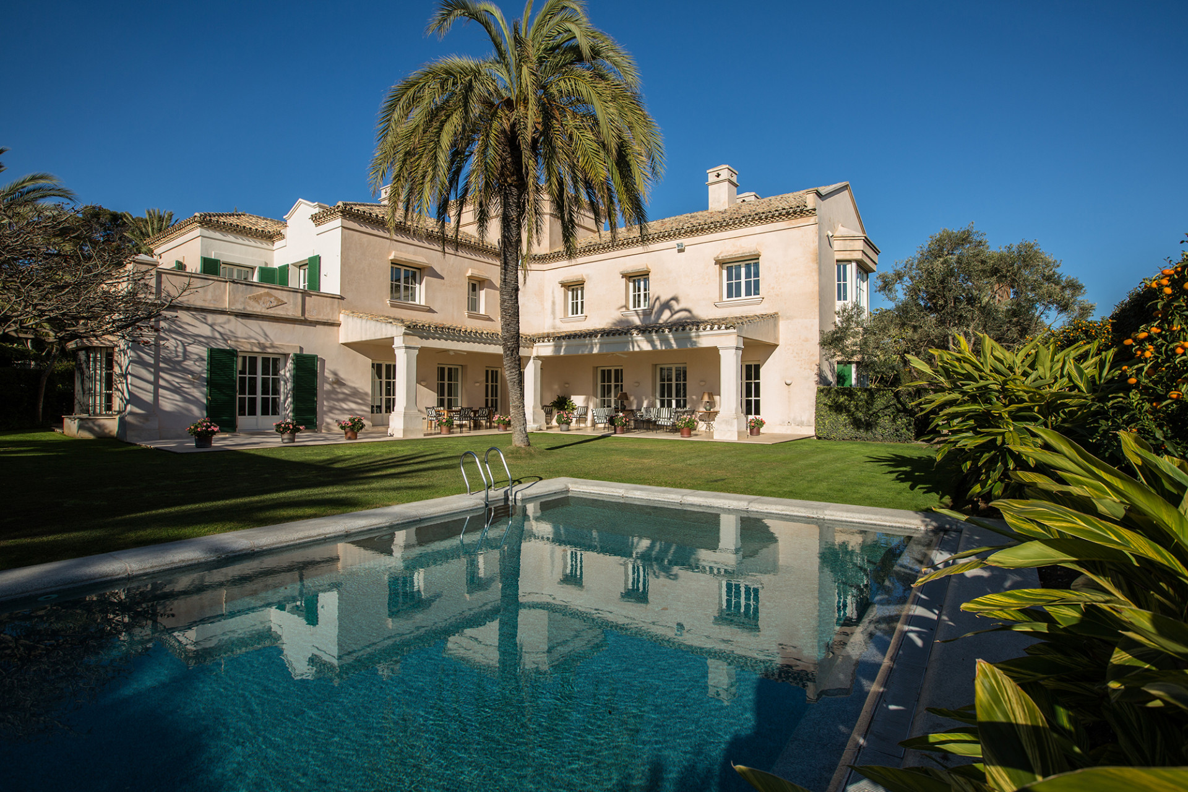
This seven-bedroom villa sits on four hectares in Hacienda las Chapas, positioned between the coast and La Concha. Completed in 2014, the eleven-hundred-ninety square metre residence unfolds across three floors, its south-west orientation framing views toward the Mediterranean and the African shore beyond. The ground level holds formal living and dining rooms, a study, and a kitchen that opens to gardens designed in the park manner. Five bedroom suites occupy the upper floor, each with terrace access. Below, a spa level incorporates Turkish bath, sauna, wine cellar, and two independent guest apartments. The heated pool, enclosed garage for three vehicles, and a lookout terrace complete the arrangement. The architecture borrows from classical Mediterranean precedent, rendered with contemporary materials and proportion. Enquiries are welcomed by introduction.
- ArchitectOn request
- InteriorOn request
- LandscapeOn request
- BuilderOn request
The cicadas before the road.
SO-facing, 4,037 m² parcel · Marbella Este, Marbella.
The rest of the house.
Everything else, on one page.
Continue the search.
Materials, in conversation.
Shown by appointment, in person, by introduction.
villa in Marbella Este is presented in person. Allow ninety minutes; bring no expectations. On request: a printed dossier, by courier — under NDA.