villa in La Alqueria
A contemporary villa in Benahavís, built to precision, waiting to be finished
 01 / 12
Six frames.
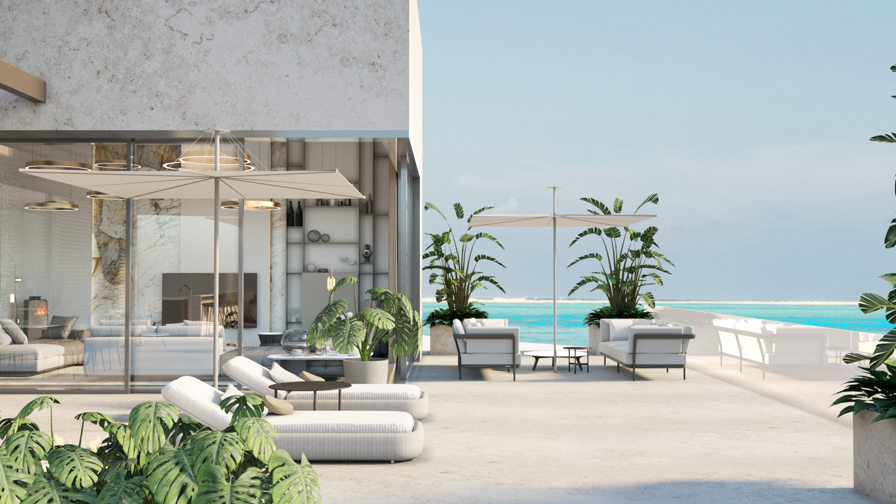
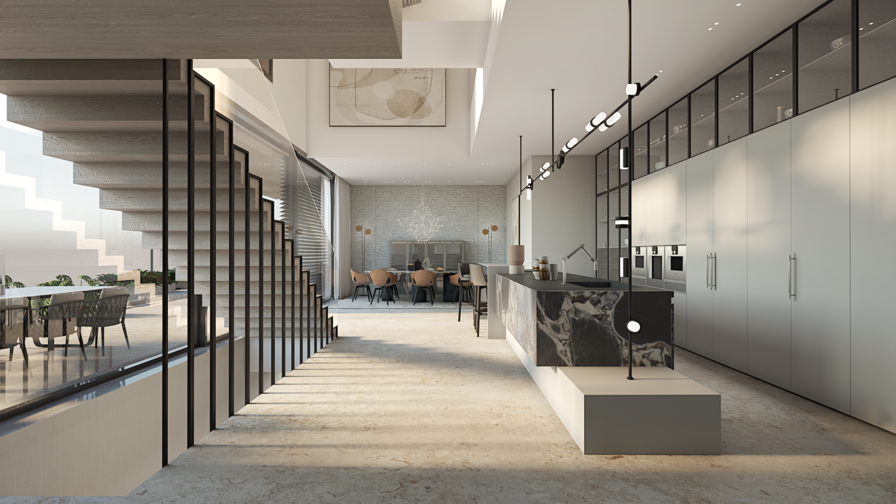
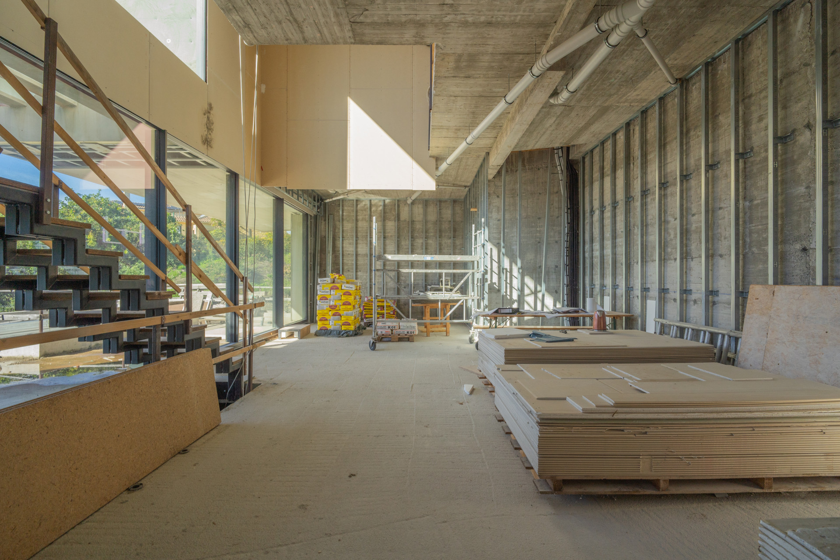
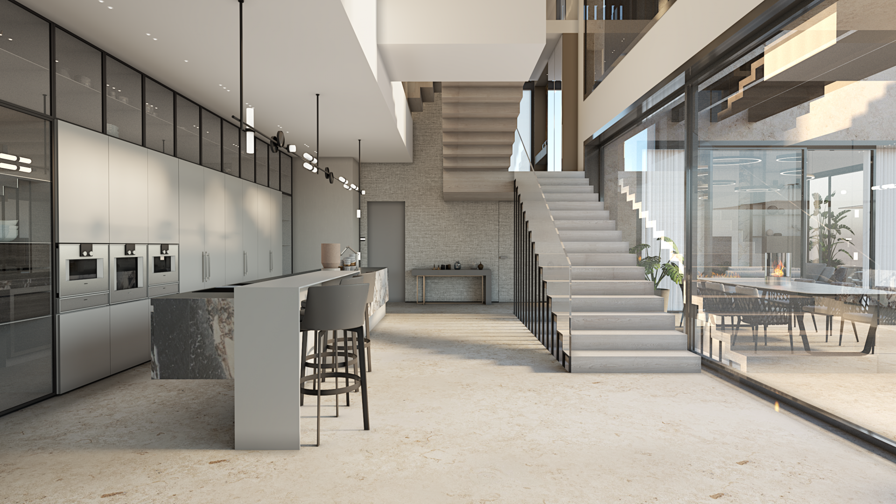
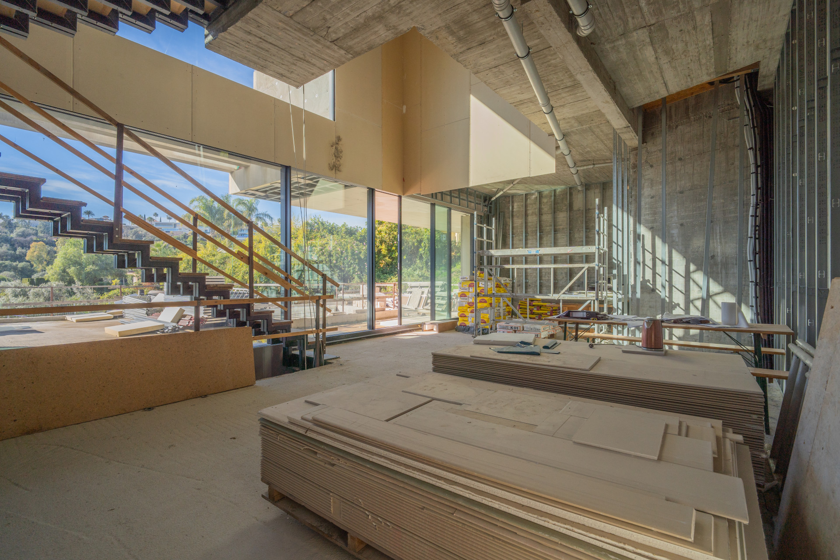
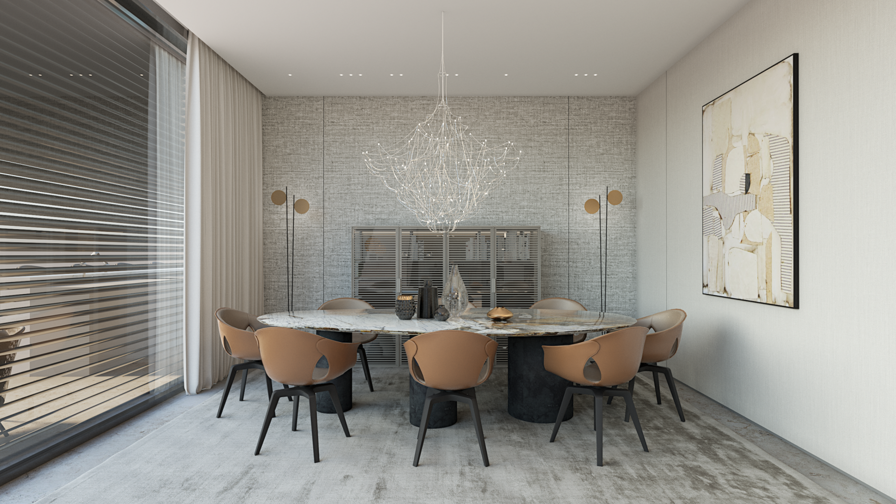
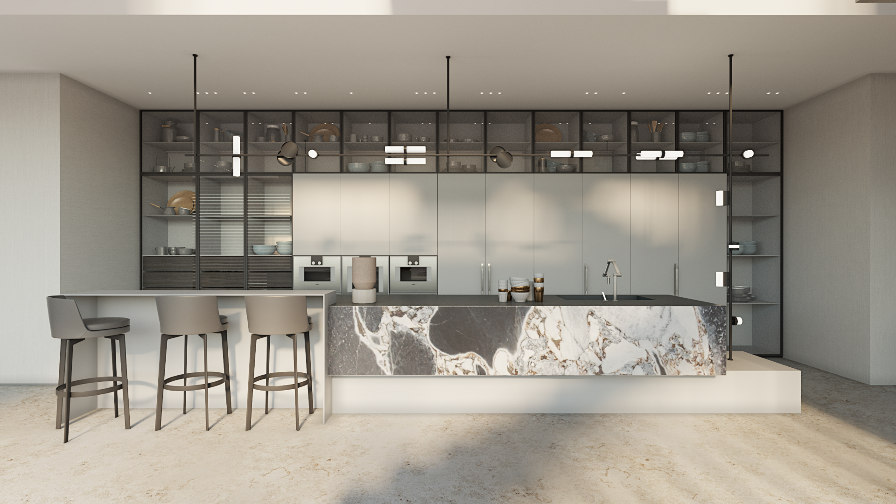
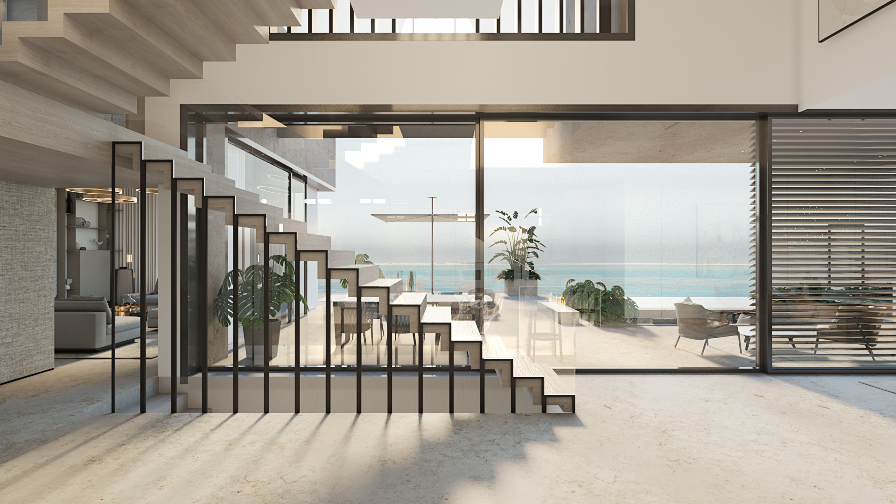
A long, low line of glass.
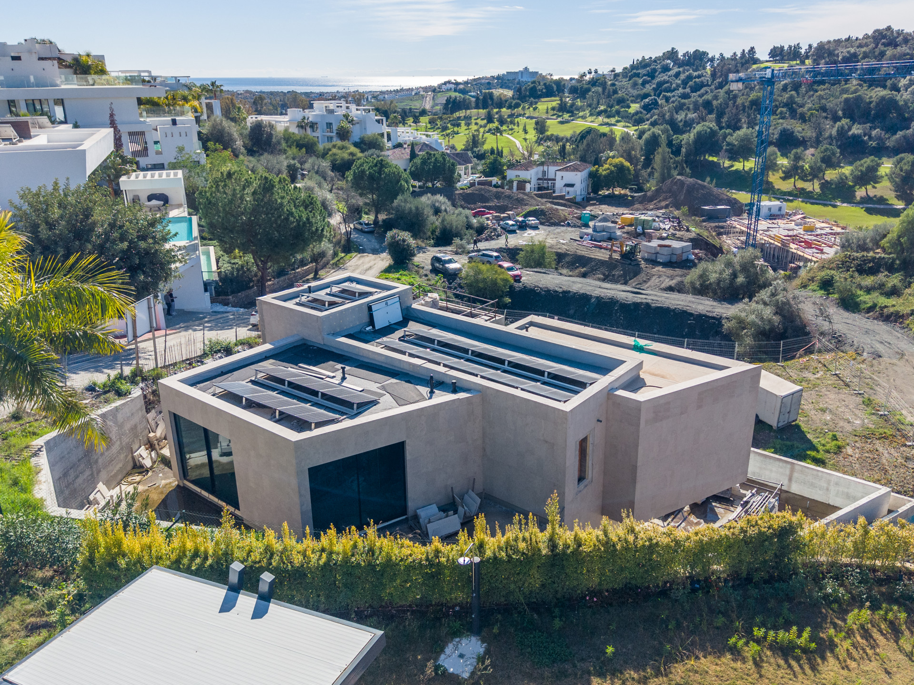
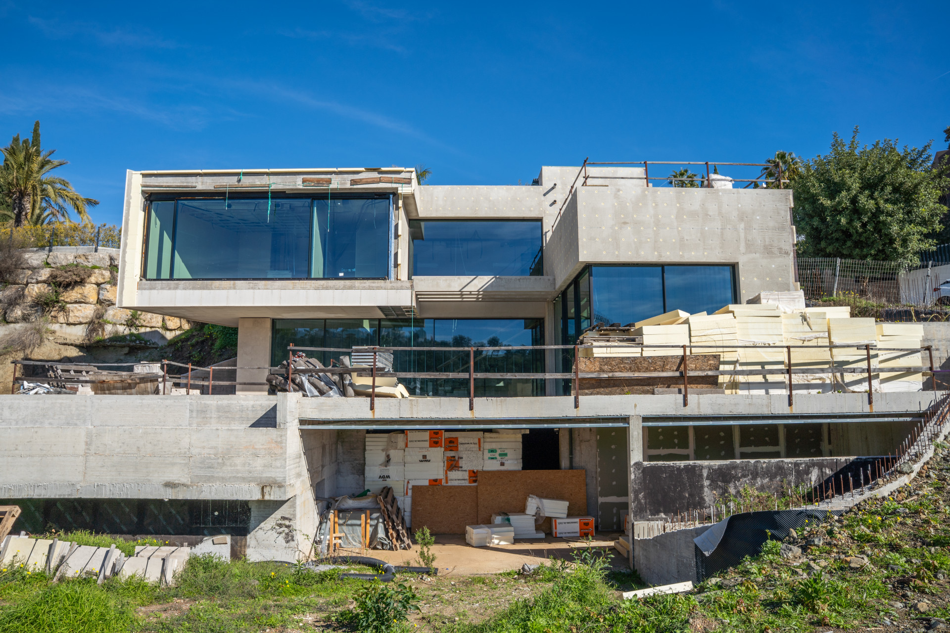
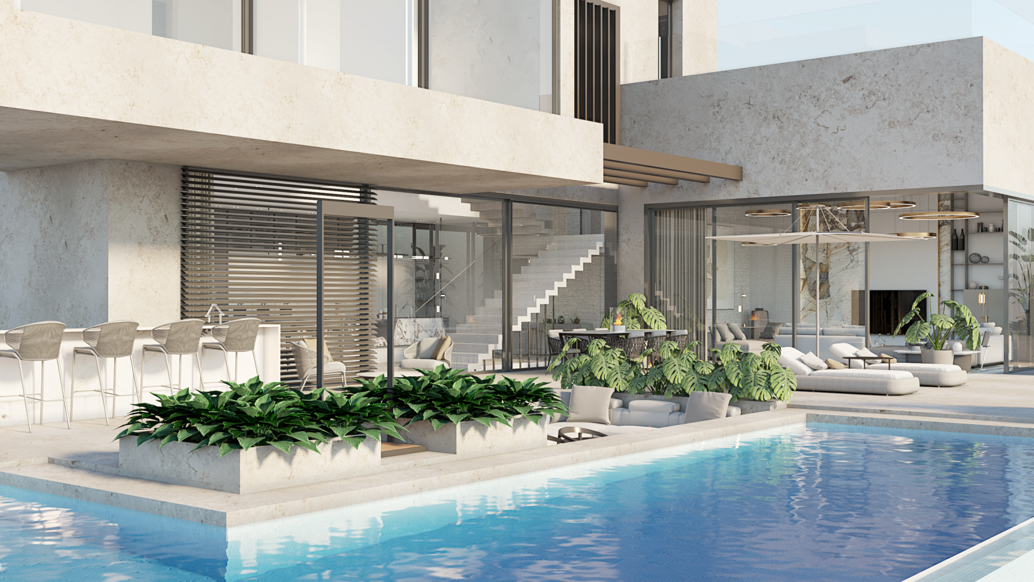
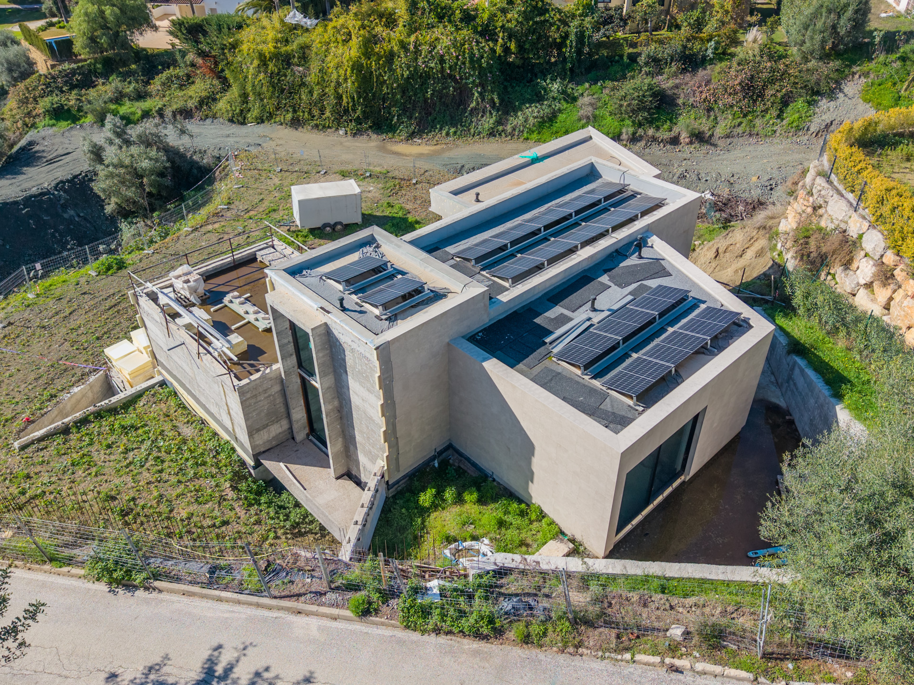

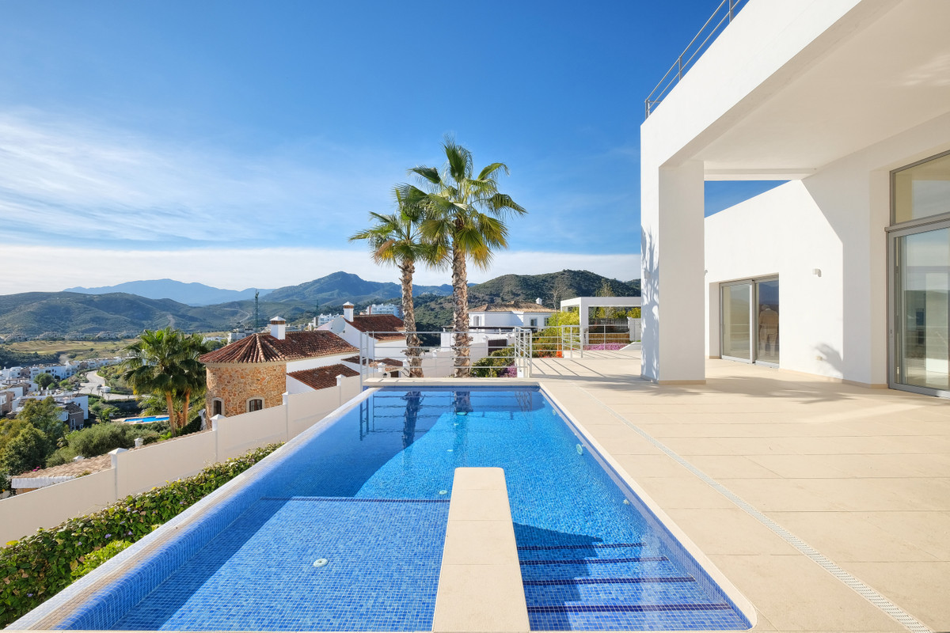
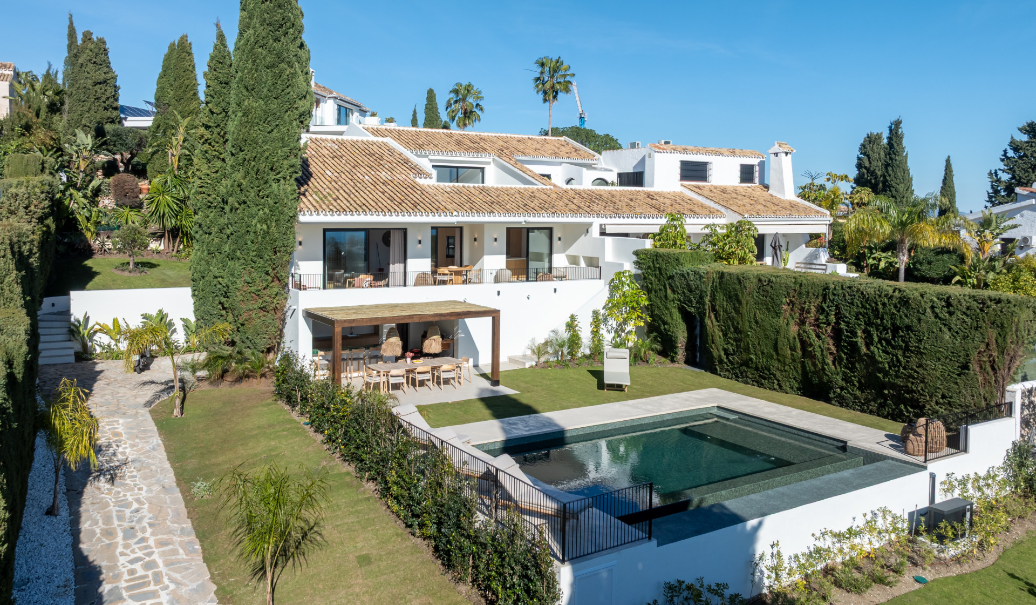
This five-bedroom villa sits on thirteen hundred and fifty square metres in La Alquería, a residential pocket of Benahavís above the coast. Construction stands at sixty-five percent: reinforced concrete structure completed, building envelope in place, Sky-Frame glazing installed floor to ceiling. The plot accommodates four hundred and fourteen square metres of built area across several levels, each designed to draw light through and connect interior rooms to garden and pool. Underfloor heating by Uponor runs through the house and part of the garage. Air conditioning units are fitted, plumbing is silent specification, VOLA matte black taps supplied. Photovoltaic panels are already mounted on the roof. An infinity pool and chill-out terrace occupy the southern end of the garden. The project comes with valid building licence, full architectural drawings and a developed interior design scheme. Natural stone is specified throughout. Completion is a matter of months, depending on the buyer's choices. Enquiries are accepted by introduction.
- ArchitectOn request
- InteriorOn request
- LandscapeOn request
- BuilderOn request
Materials, in conversation.
The cicadas before the road.
SO-facing, 1,350 m² parcel · Benahavís, Benahavis.
The rest of the house.
Two wings, one courtyard.
The ground floor opens entirely to the south through a forty-metre run of pocket-door glass. The two sleeping wings are separated by a thirty-metre reflecting pool and connected by a covered colonnade.
Everything else, on one page.
Shown by appointment, in person, by introduction.
villa in La Alqueria is presented in person. Allow ninety minutes; bring no expectations. On request: a printed dossier, by courier — under NDA.