villa in Benahavis
Six bedrooms, spa level, infinity pool, unbroken views to La Concha
8.39 M €
- Beds
- 6
- Baths
- 8
- Built
- 1,580 m²
- Plot
- 2,160 m²
- Year
- 2023
Six frames.
A long, low line of glass.
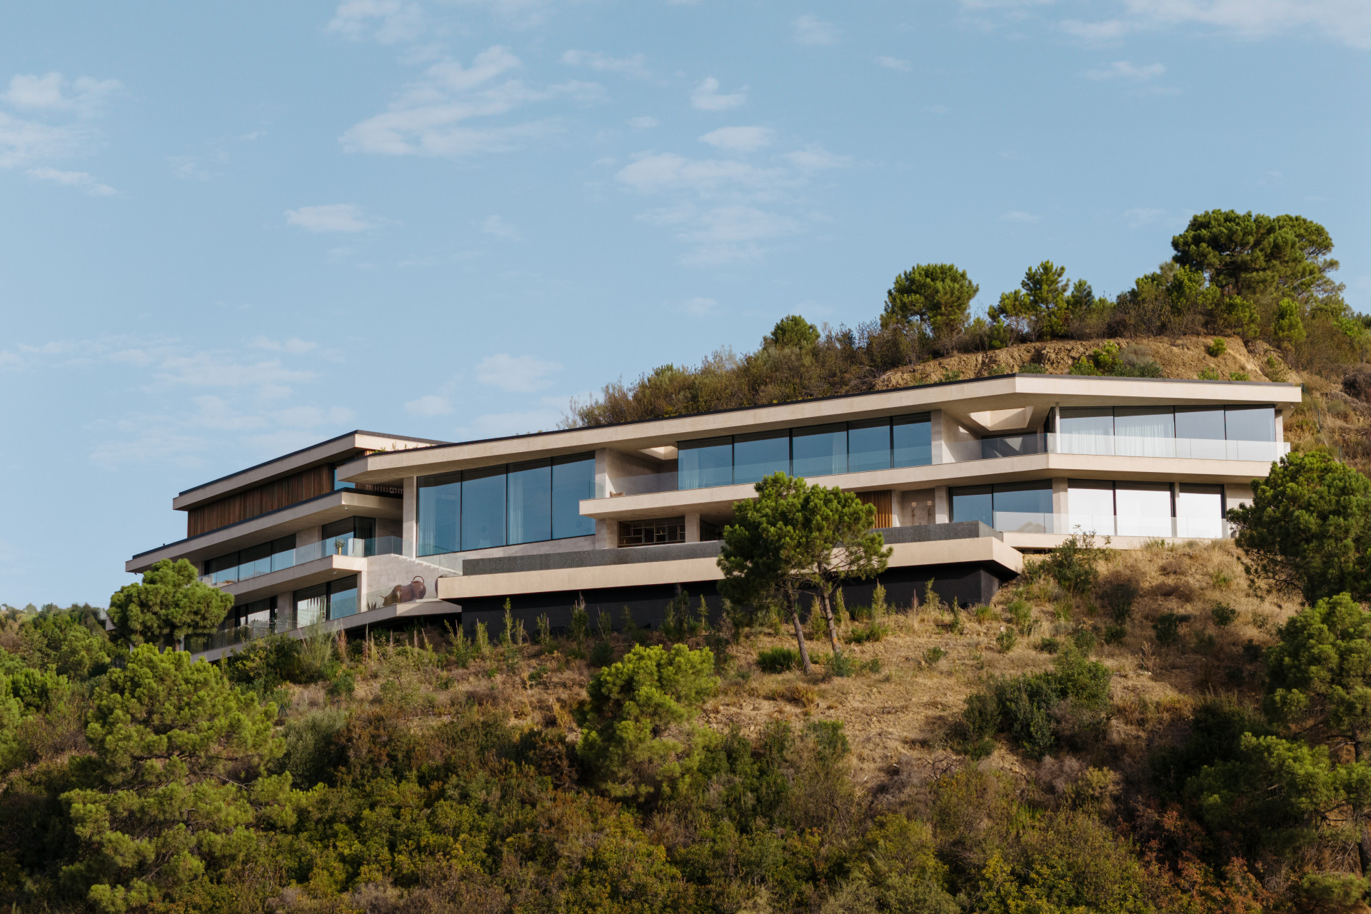
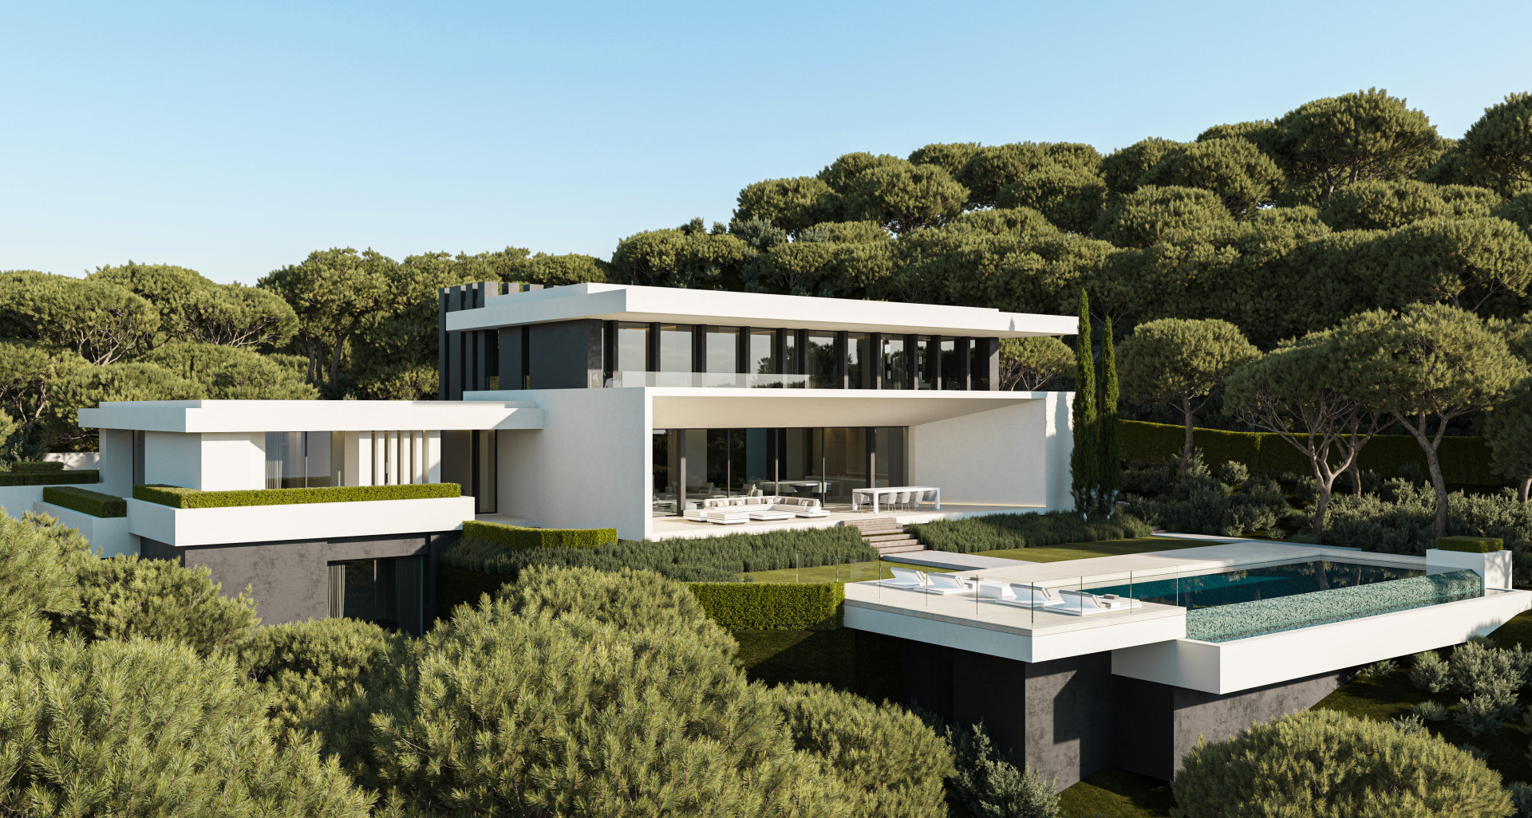
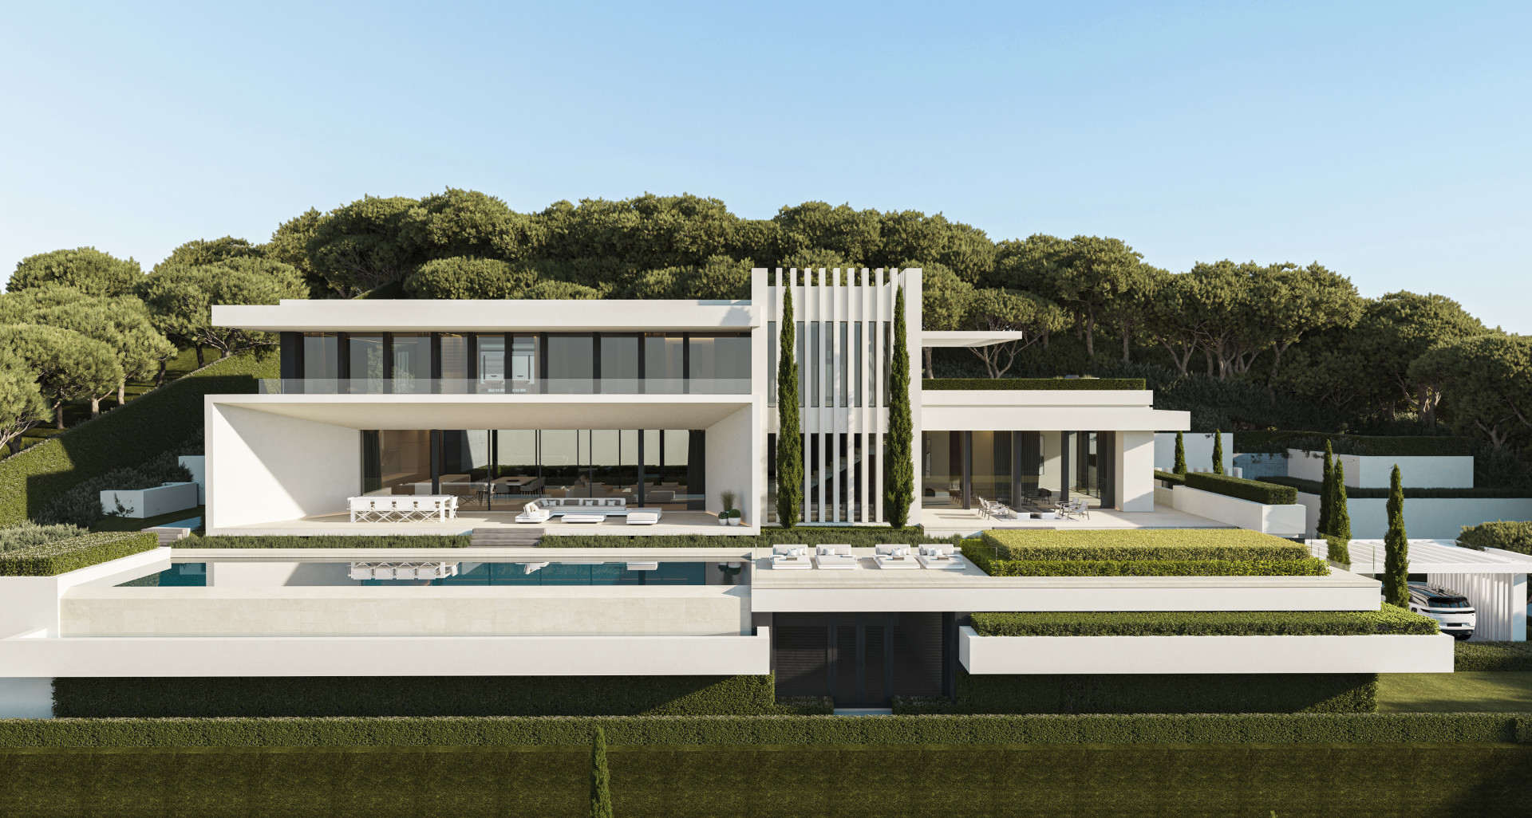
Villa Sophia sits above Benahavís, where the coast and La Concha meet the eye from every room. The main floor opens across three hundred square metres: kitchen, dining, living, hall, all beneath ceilings that lift to six metres and step onto wide terraces. The infinity pool runs twenty metres. Below, the wellness floor holds sauna, hammam, ice jacuzzi, gym, and a lounge that keeps the view. The master suite occupies its own level—one hundred and thirty square metres, with outdoor shower, private terrace, and a walk-in wardrobe the size of a studio. Five further suites, each between forty-two and sixty square metres, have their own wardrobes, bathrooms, terrace access. The plot covers two thousand one hundred and sixty square metres, the villa itself fifteen hundred and eighty, with two hundred and fifty in terrace. Parking for six. This is a 6-bedroom villa for sale in Benahavís built at a scale that does not announce itself. Enquiries are by introduction.
- ArchitectOn request
- InteriorOn request
- LandscapeOn request
- BuilderOn request
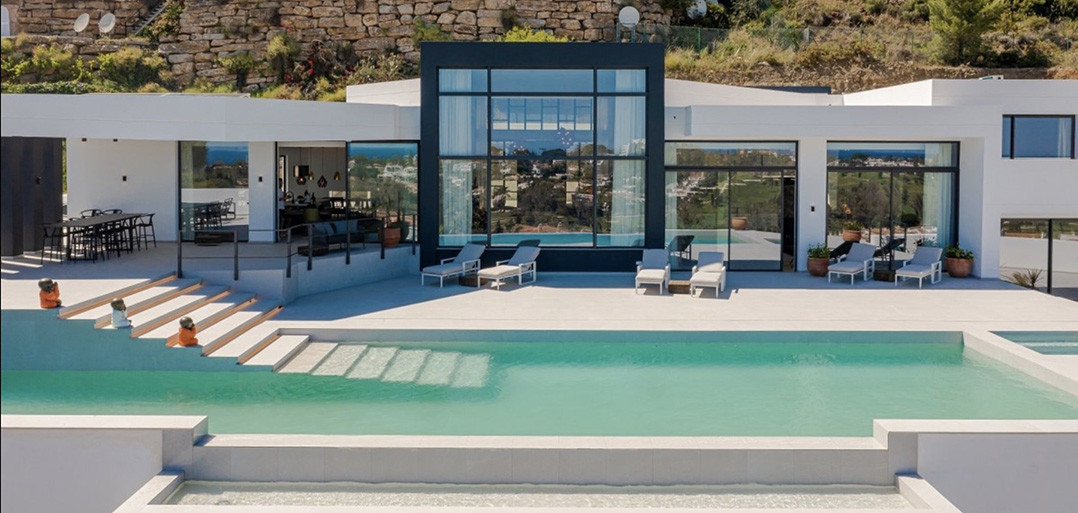
The cicadas before the road.
S-facing, 2,160 m² parcel · Benahavís, Benahavis.
The rest of the house.
Everything else, on one page.
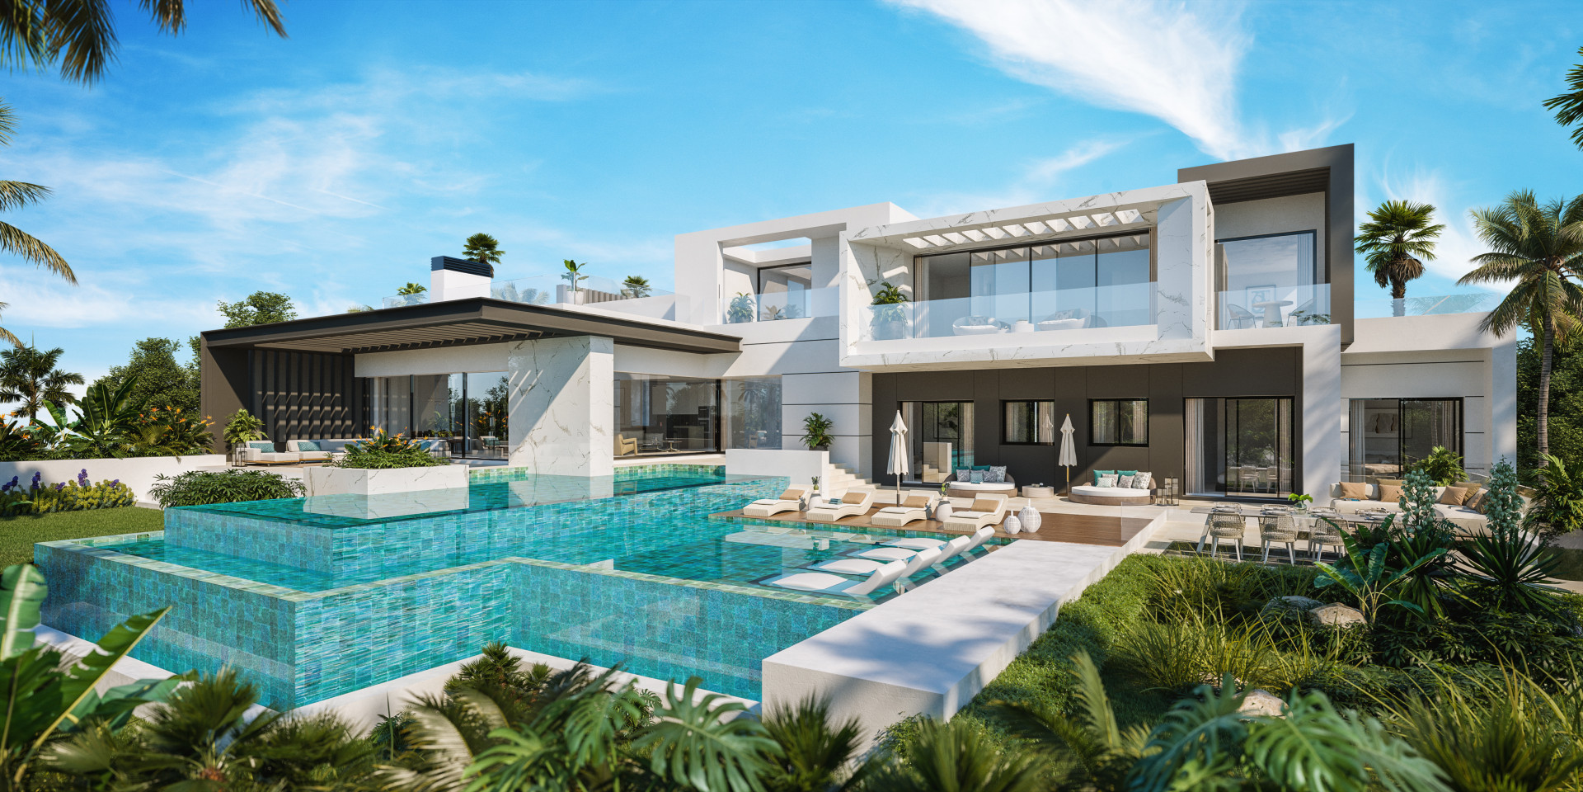
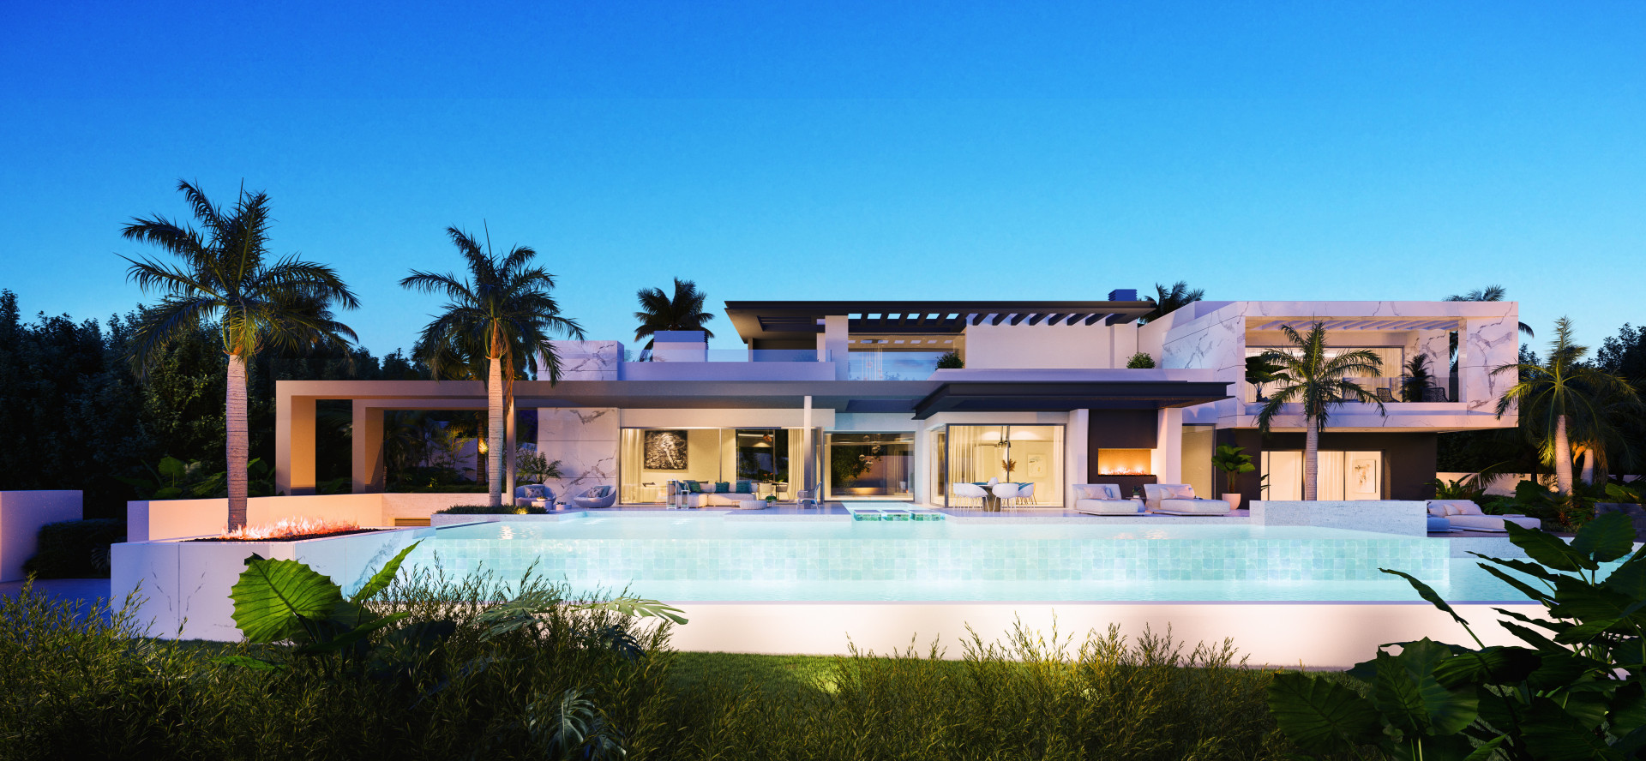
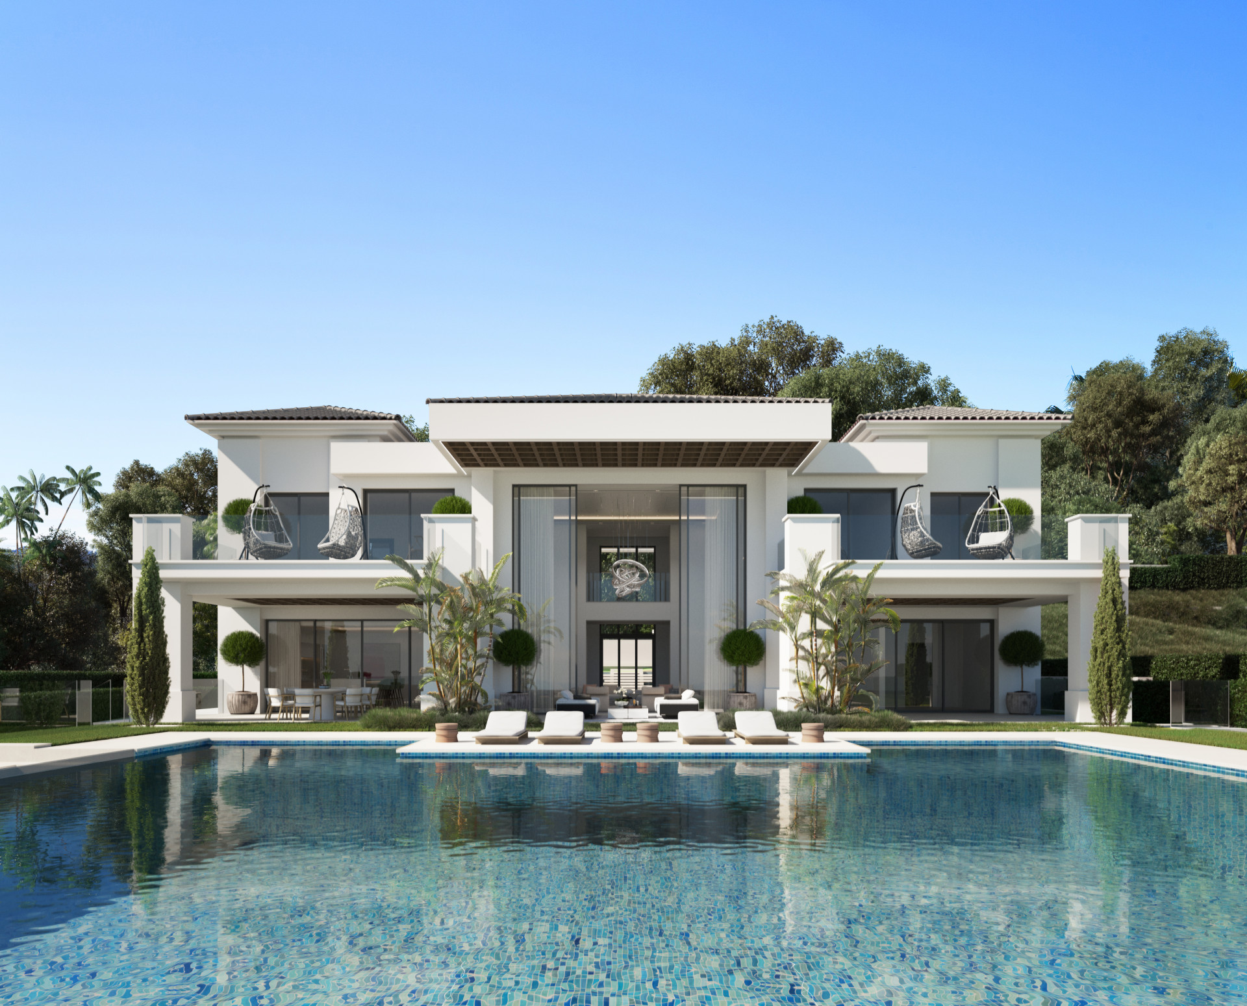
Materials, in conversation.
Shown by appointment, in person, by introduction.
villa in Benahavis is presented in person. Allow ninety minutes; bring no expectations. On request: a printed dossier, by courier — under NDA.