villa in Monte Mayor
A contemporary villa in Monte Mayor, where architecture answers landscape
 01 / 11
Six frames.
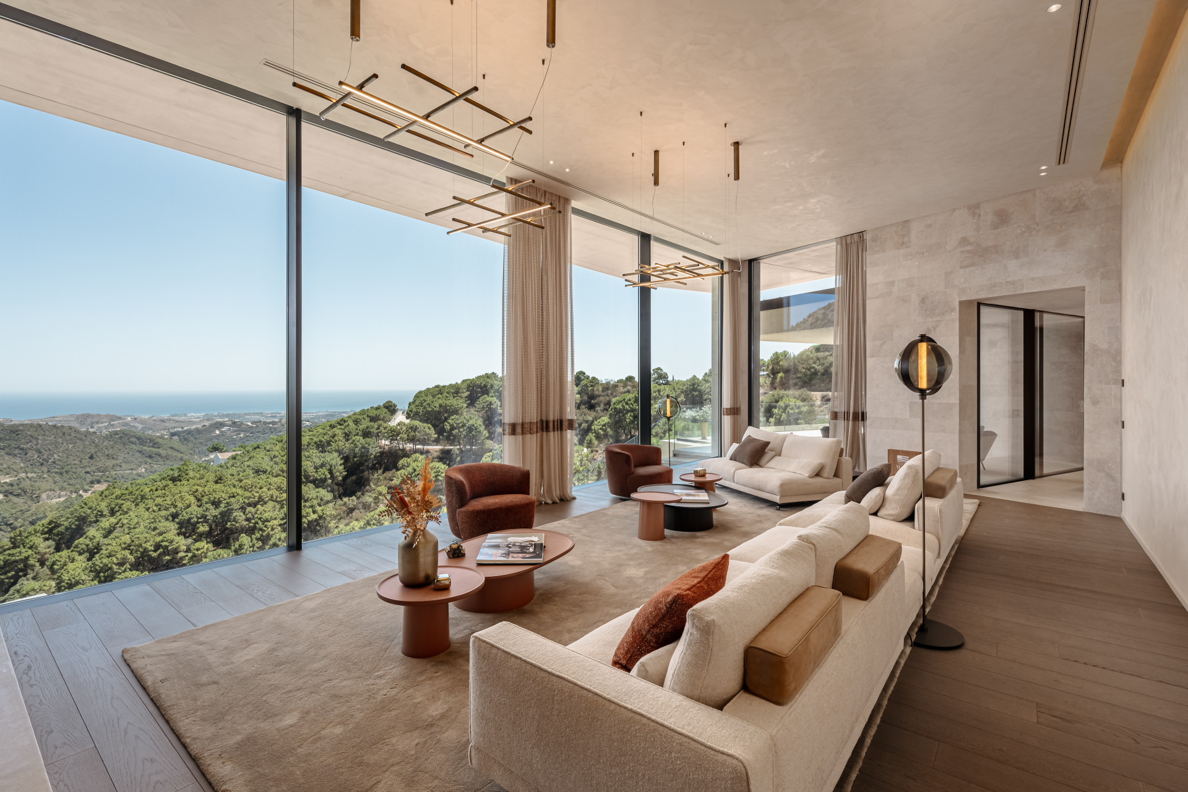
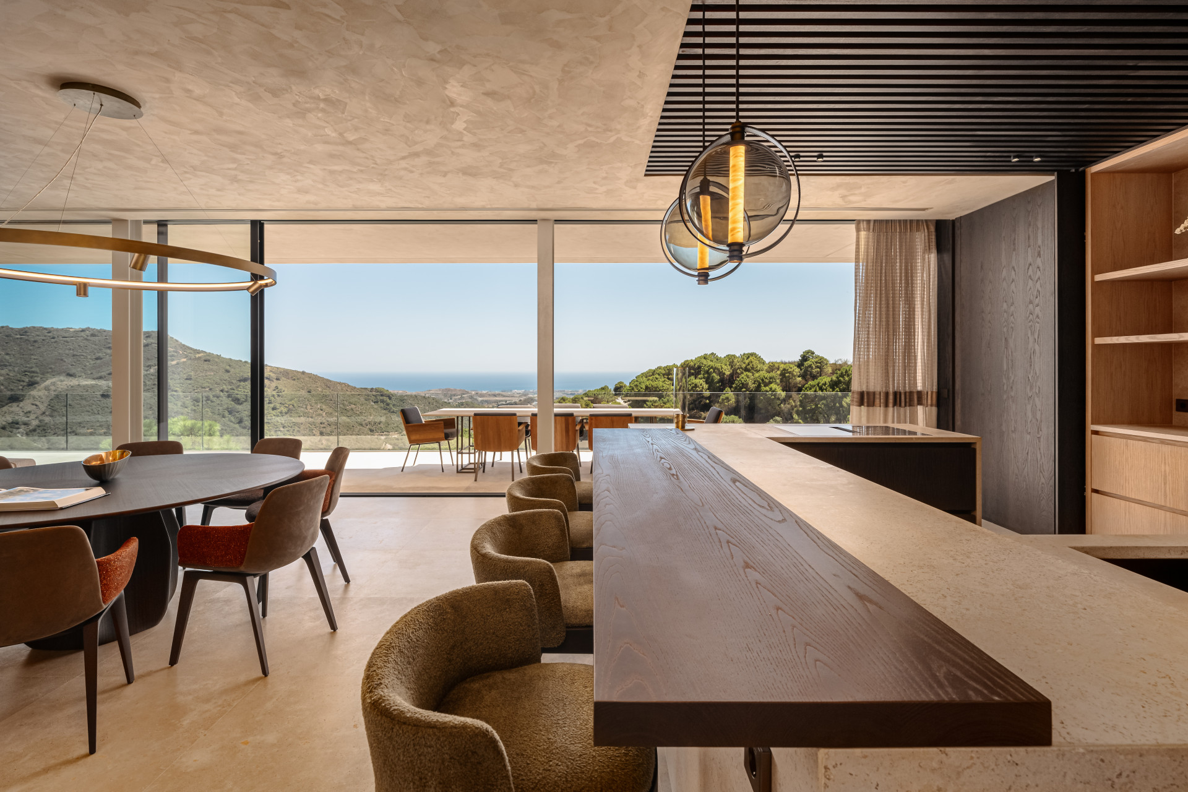
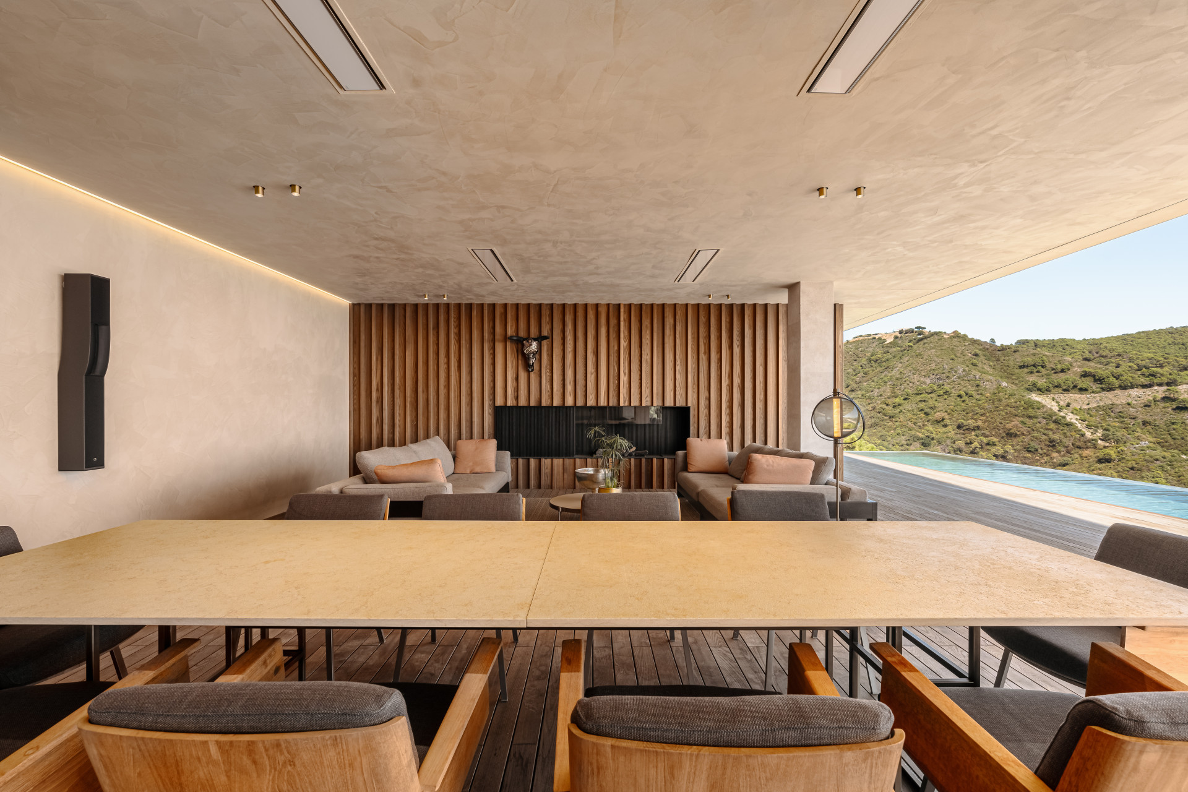
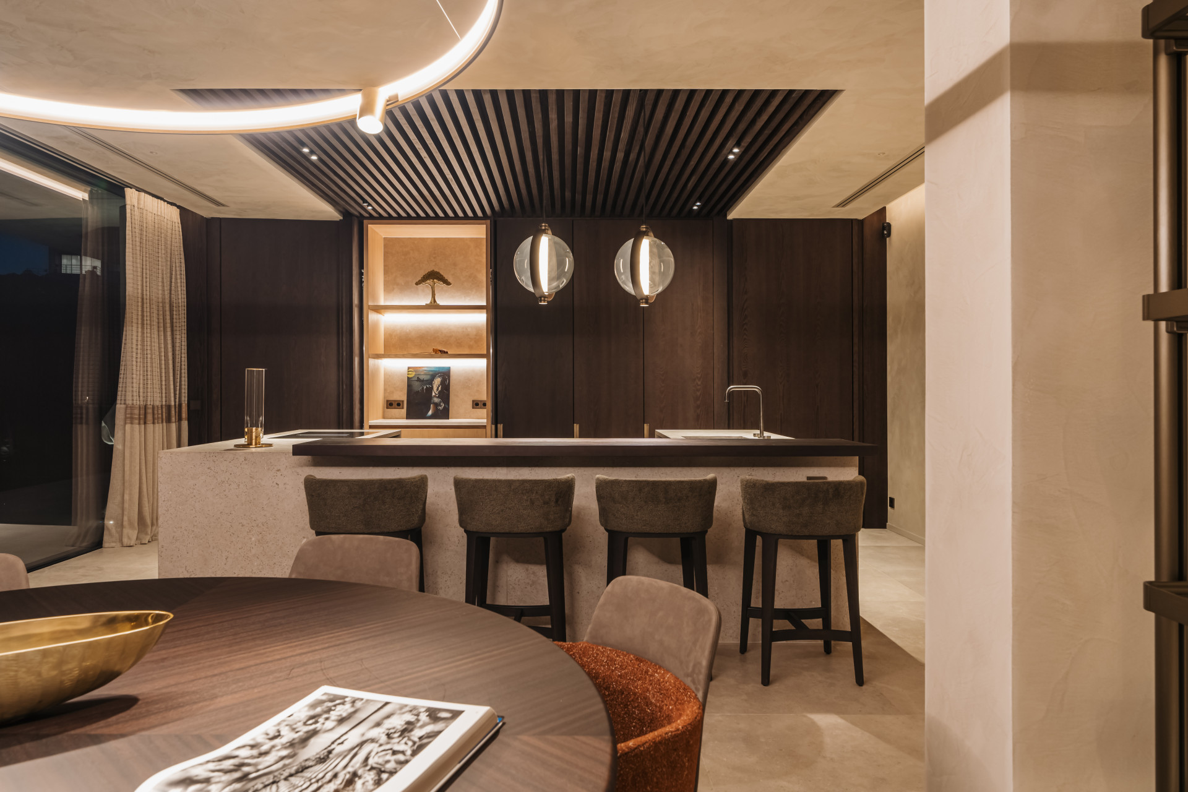
A long, low line of glass.
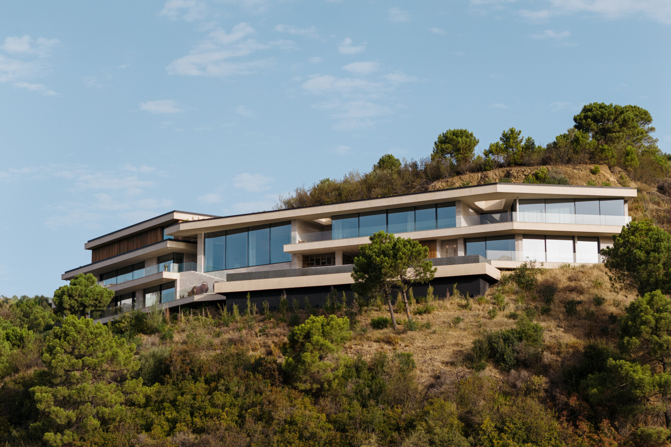
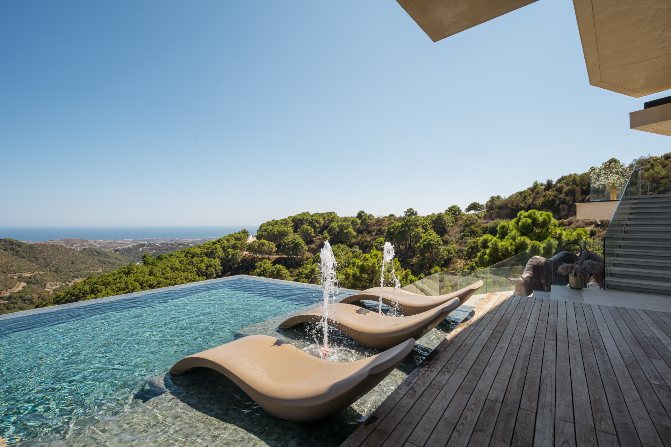
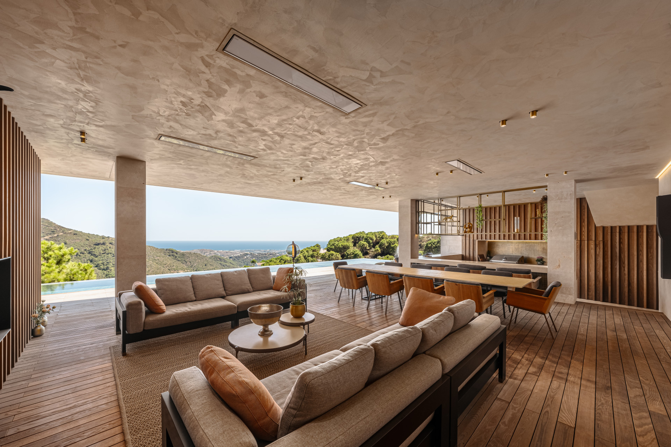
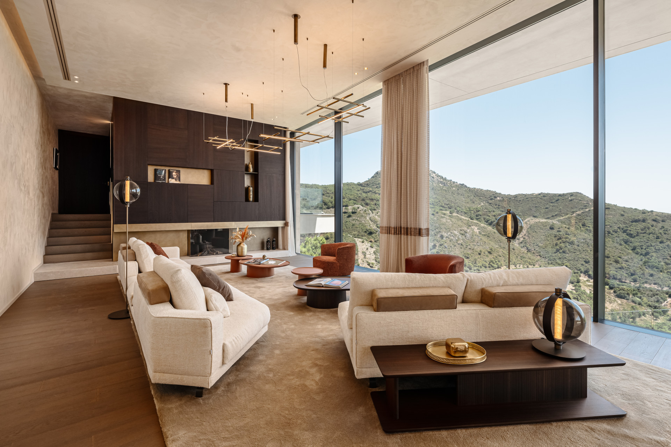
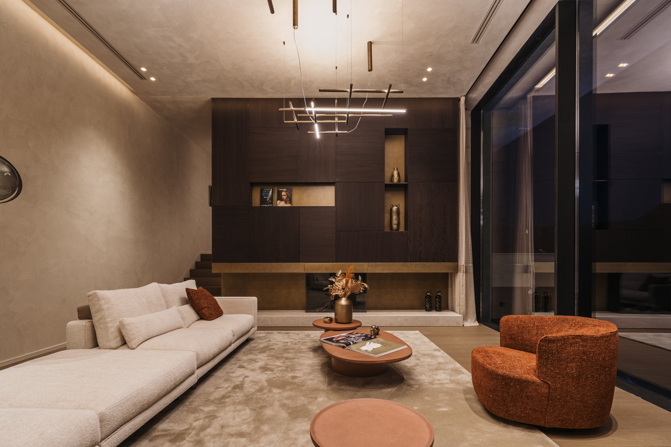
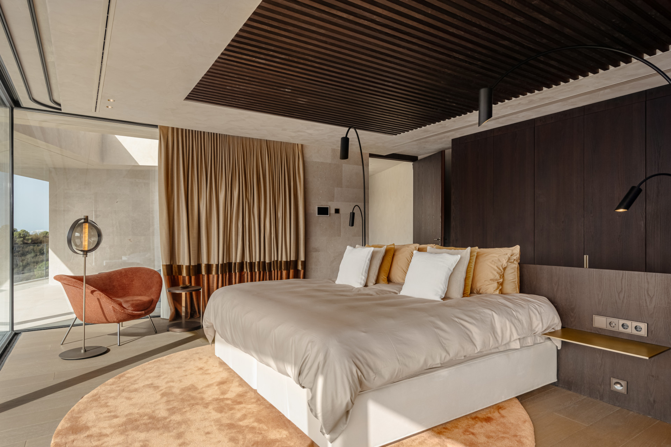
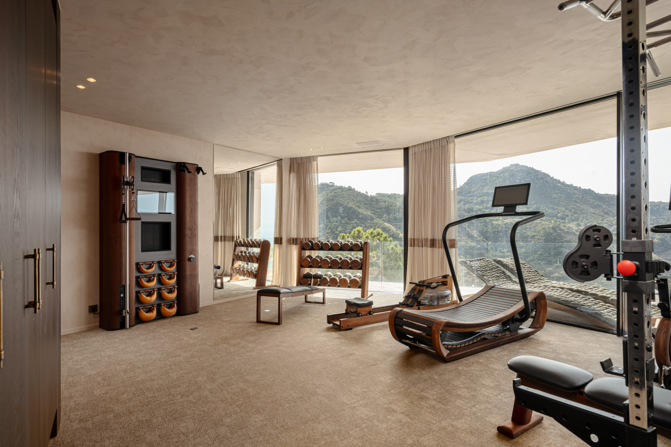
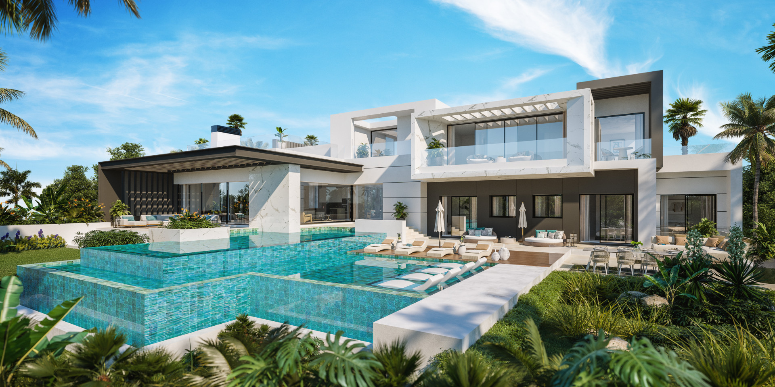
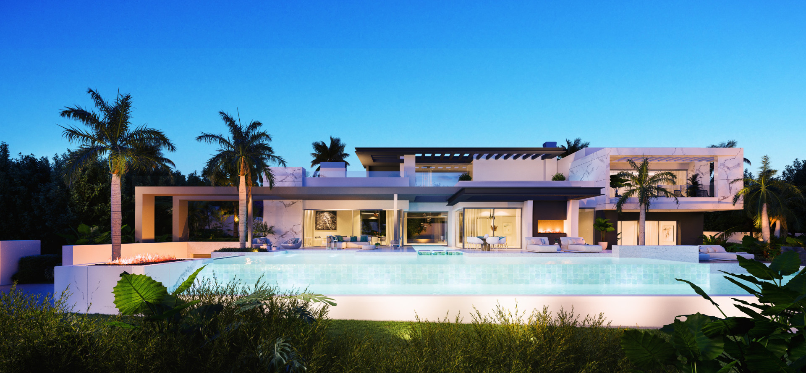

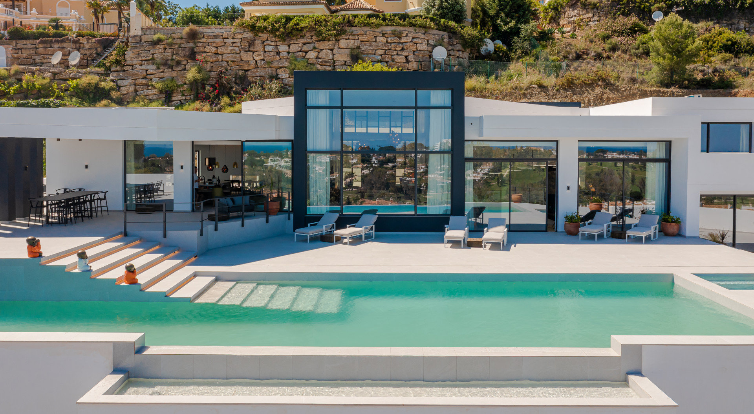
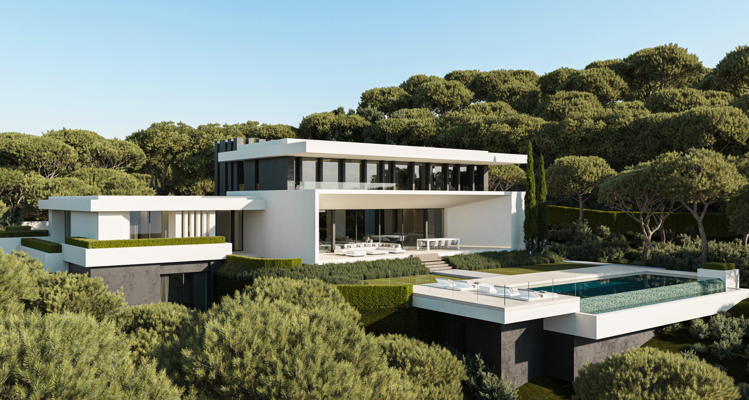
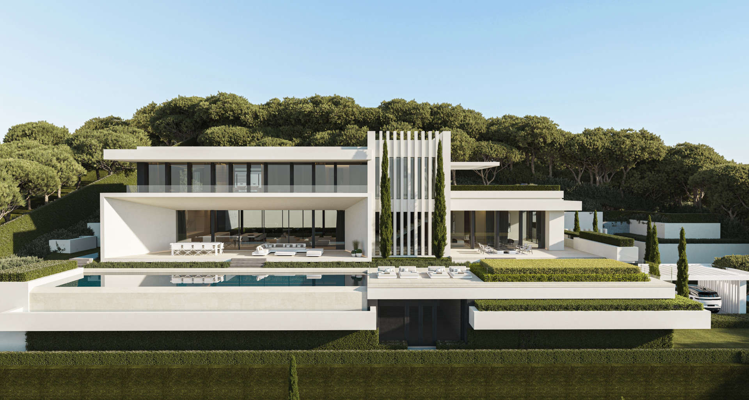
This seven-bedroom villa for sale in Benahavís occupies 5,127 square metres within the Monte Mayor estate, a gated enclave above the coast where more than half the land remains protected greenbelt. The house spans 1,100 square metres, with 500 square metres of terrace. Interiors are divided into a private wing—master suite, gym, second principal bedroom—and a guest wing with independent living spaces and four kitchens in total, one equipped for a private chef with Gaggenau appliances. A six-square-metre walk-in cold room, integrated cinema, and green roof with solar panels complete the amenity list. Floors are wood in the principal rooms; oversized glazing frames sea and mountain views through Schüco frames. The garden is planted for drought tolerance. Fifteen minutes to the coast, twenty-four-hour security, low density. Enquiries are by introduction only.
- ArchitectOn request
- InteriorOn request
- LandscapeOn request
- BuilderOn request
Materials, in conversation.
The cicadas before the road.
S-facing, 5,127 m² parcel · Benahavís, Benahavis.
The rest of the house.
Two wings, one courtyard.
The ground floor opens entirely to the south through a forty-metre run of pocket-door glass. The two sleeping wings are separated by a thirty-metre reflecting pool and connected by a covered colonnade.
Everything else, on one page.
Shown by appointment, in person, by introduction.
villa in Monte Mayor is presented in person. Allow ninety minutes; bring no expectations. On request: a printed dossier, by courier — under NDA.