villa in Estepona East
A nine-bedroom villa on the New Golden Mile, built around a private courtyard
 01 / 12
Six frames.

A long, low line of glass.











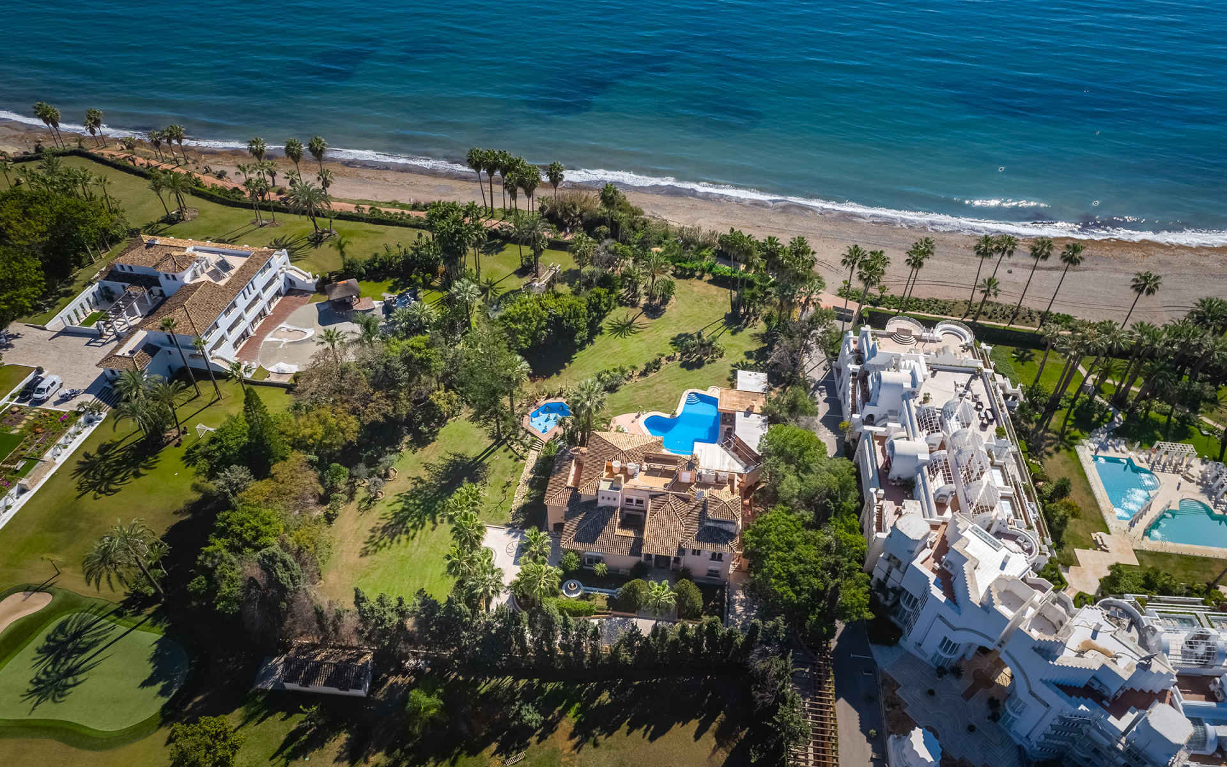
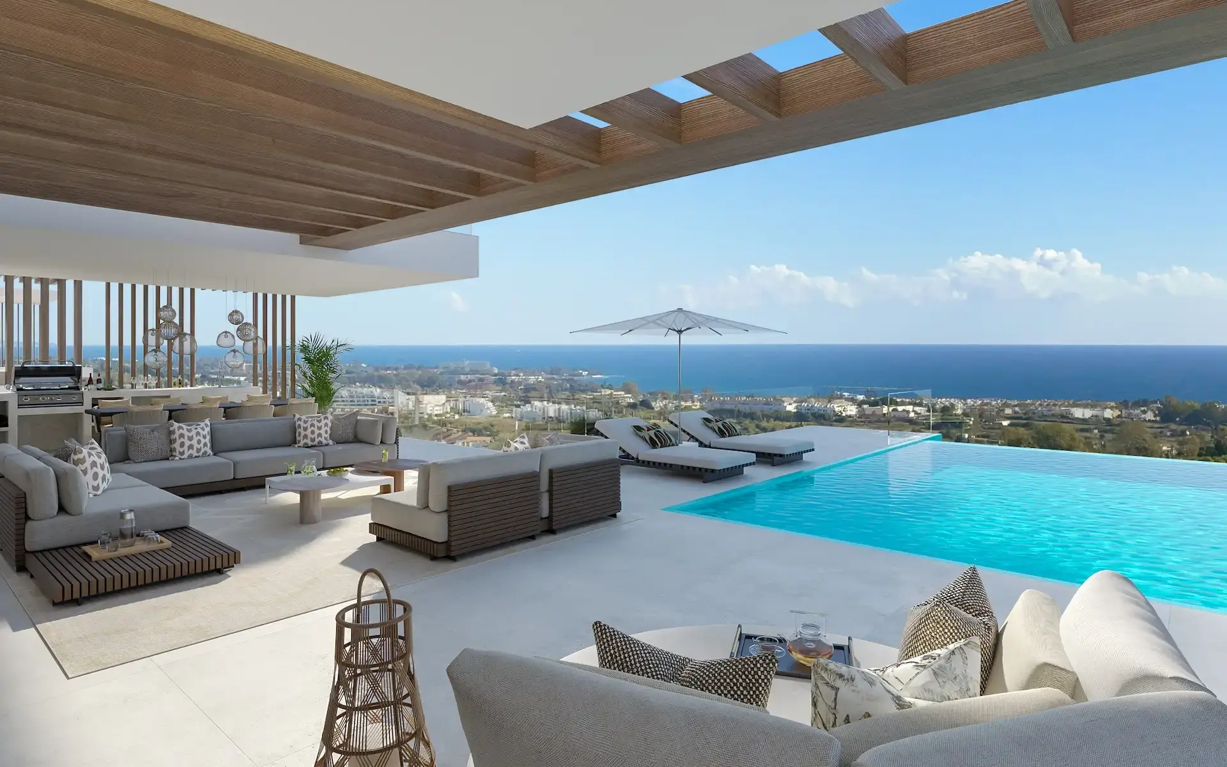


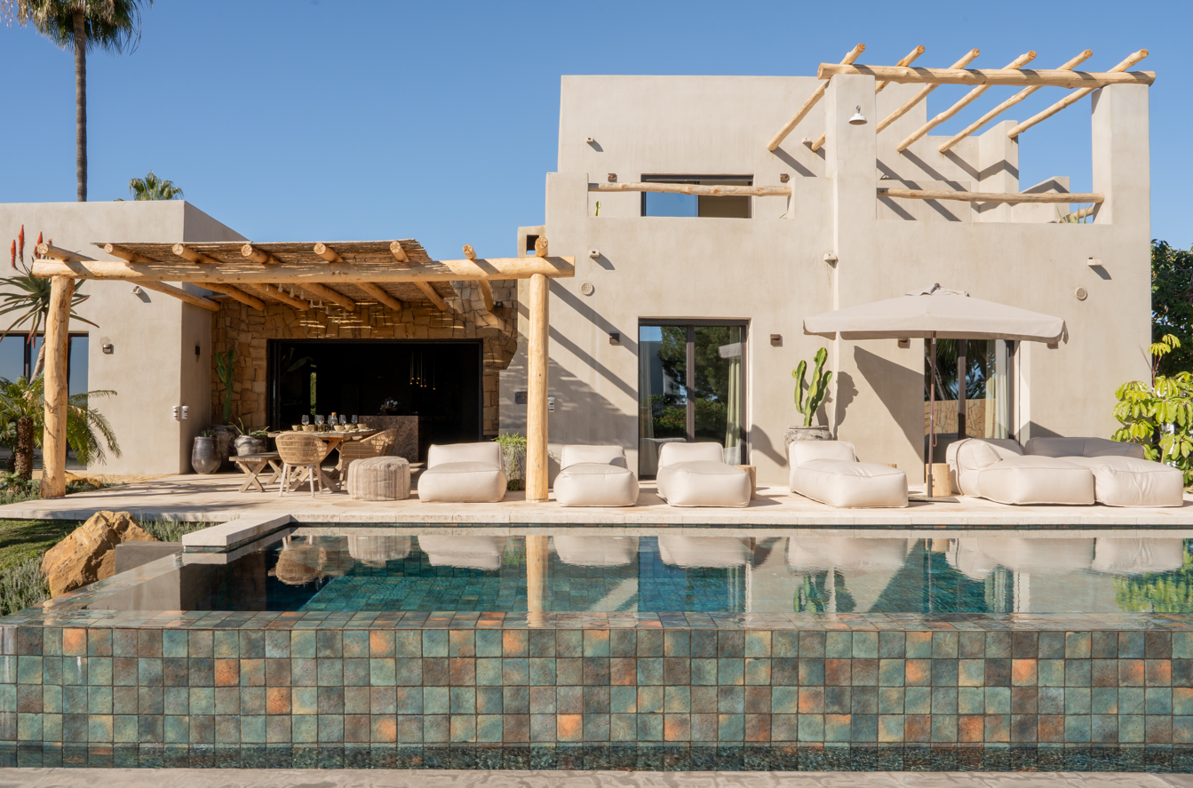
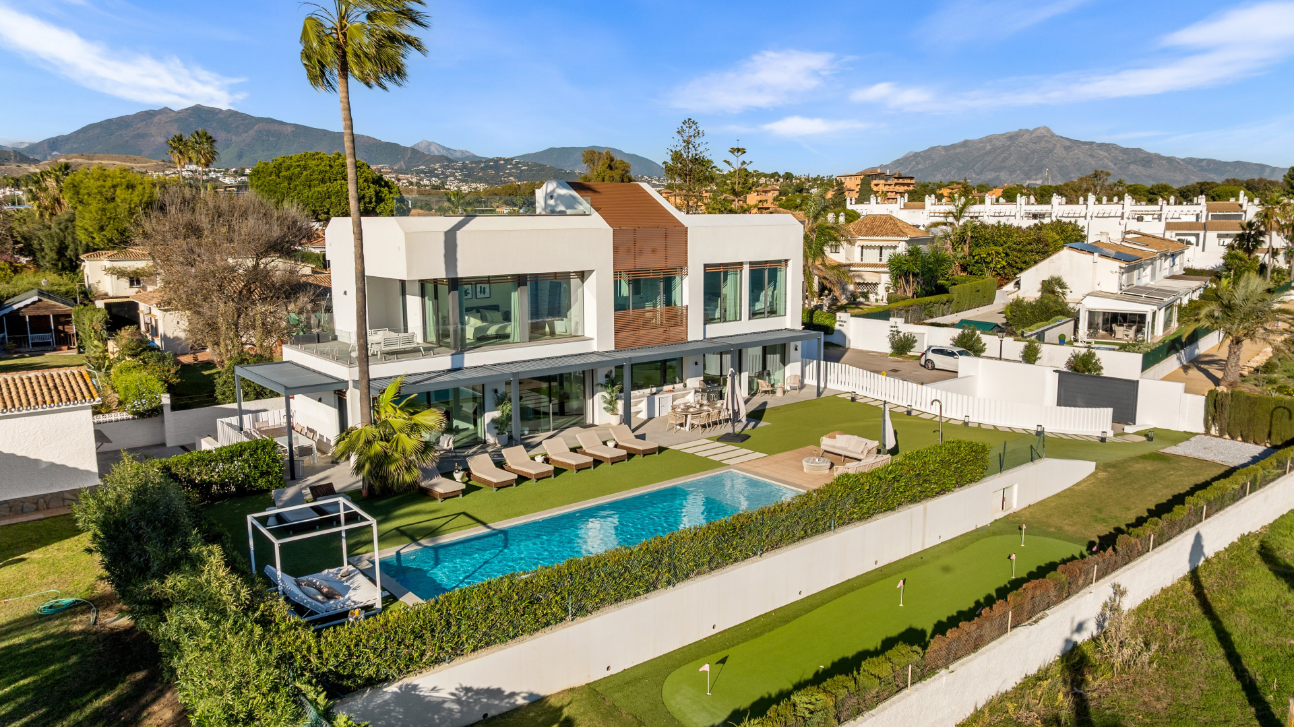
This villa sits on five thousand square metres fronting a golf course on Estepona's New Golden Mile. Nine bedrooms, five bathrooms, one thousand square metres built across three floors connected by lift. The house was designed by its architect-owner; an independent two-hundred-square-metre office wing opens onto the main courtyard and may serve as guest quarters or workspace without entering the residence. The reception overlooks south across garden to fairway. A palapa stands beside the heated pool. Floors in the Andalusian courtyard are antique marble mosaic; beamed ceilings throughout the living rooms. The master suite includes dressing room and solarium facing garden, pool, and sea. Mediterranean planting, covered barbecue terrace, summer kitchen. Available by introduction.
- ArchitectOn request
- InteriorOn request
- LandscapeOn request
- BuilderOn request
Materials, in conversation.
The cicadas before the road.
South-facing, 5,000 m² parcel · Estepona New Golden Mile, Estepona.
The rest of the house.
Two wings, one courtyard.
The ground floor opens entirely to the south through a forty-metre run of pocket-door glass. The two sleeping wings are separated by a thirty-metre reflecting pool and connected by a covered colonnade.
Everything else, on one page.
Shown by appointment, in person, by introduction.
villa in Estepona East is presented in person. Allow ninety minutes; bring no expectations. On request: a printed dossier, by courier — under NDA.