villa in Guadalmina Alta
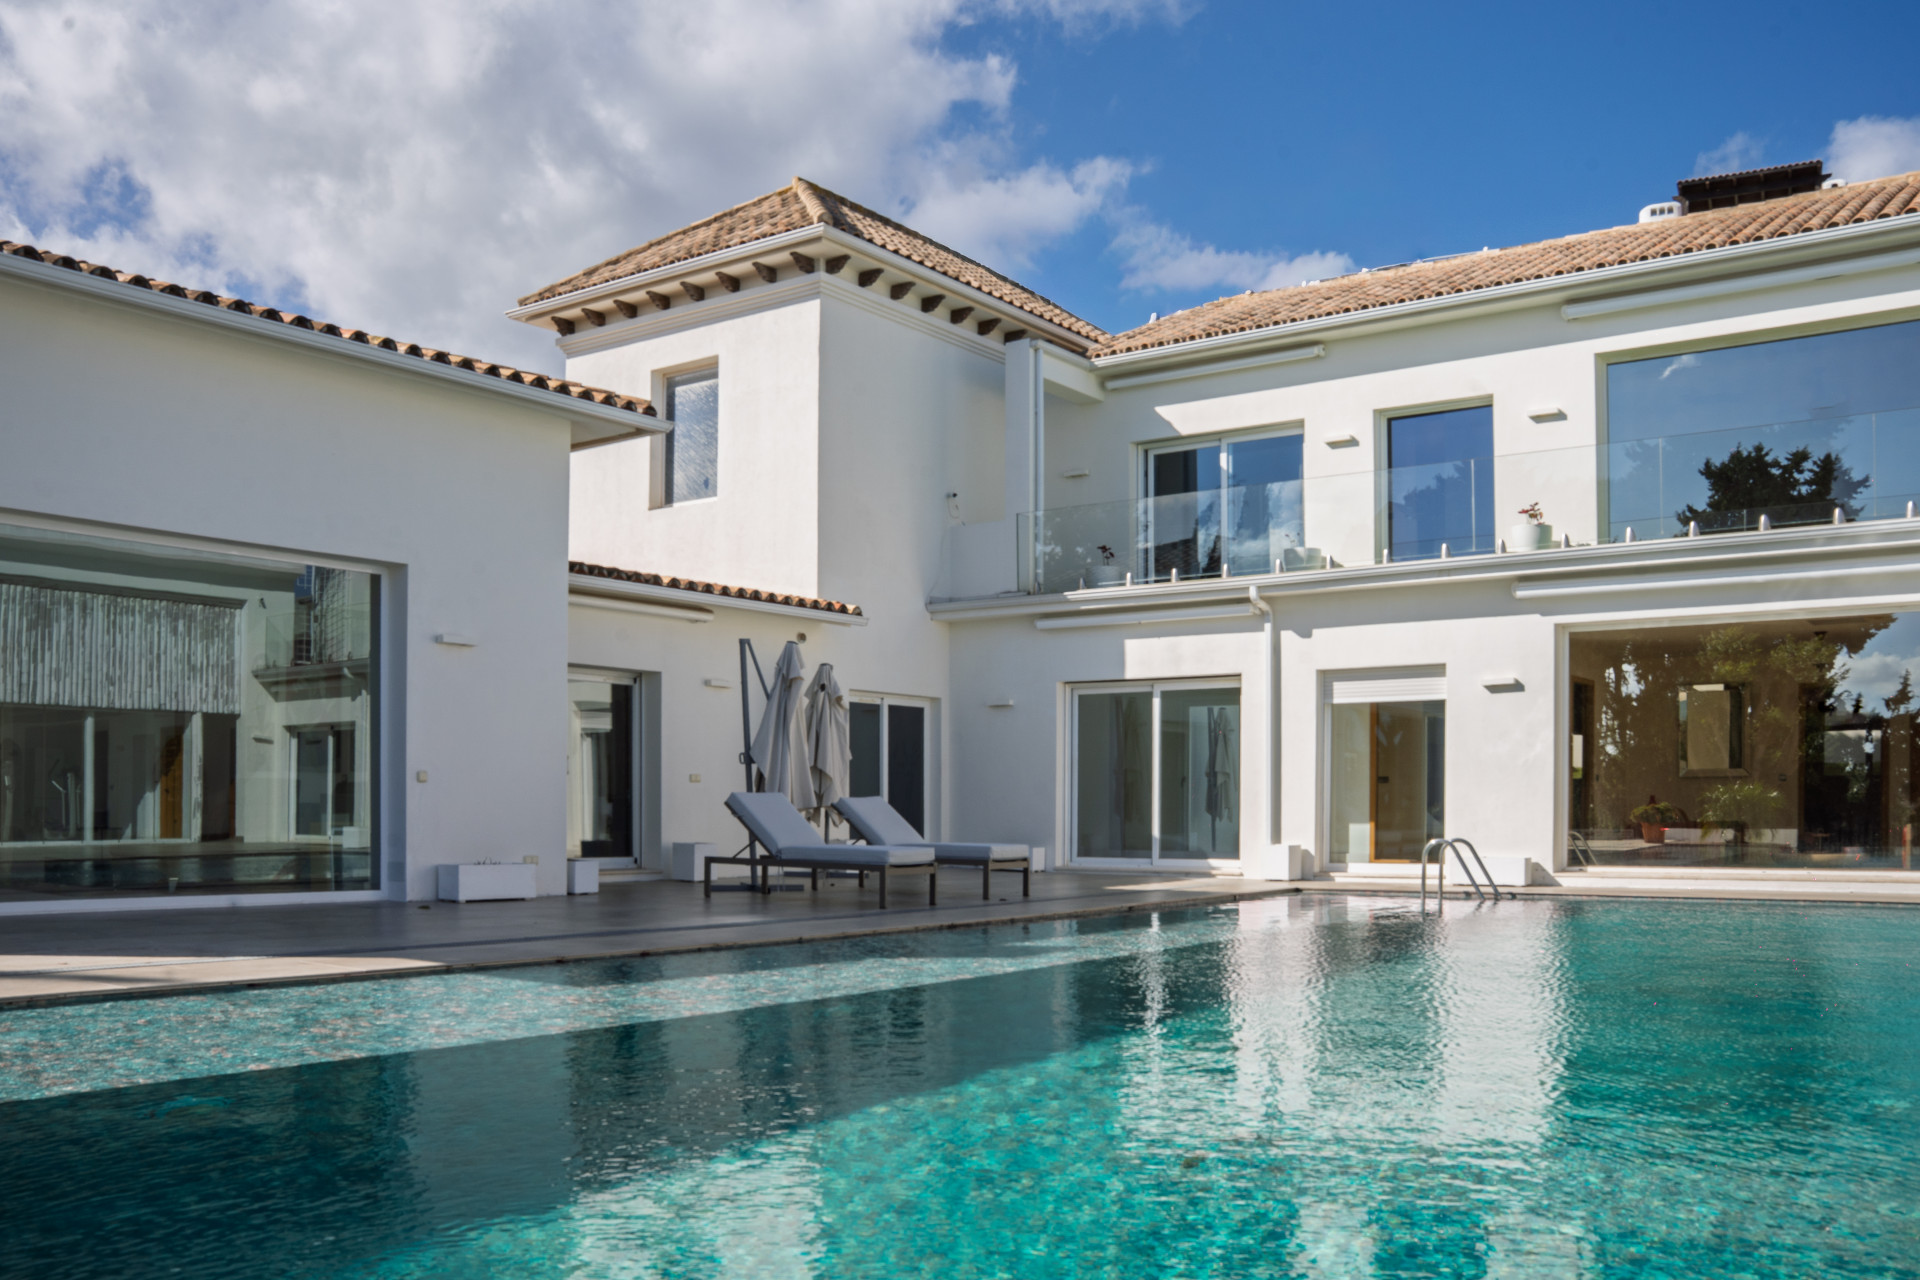


South-facing elevation in Guadalmina Alta, completed February 2026
 01 / 12
Six frames.
A long, low line of glass.

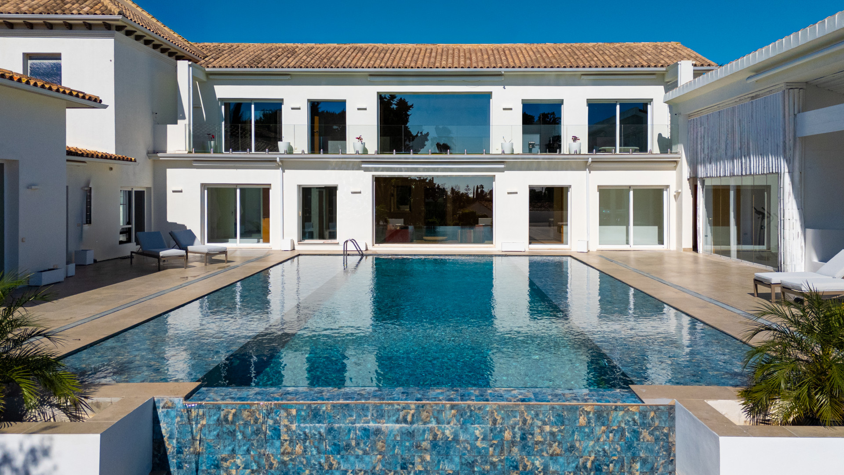
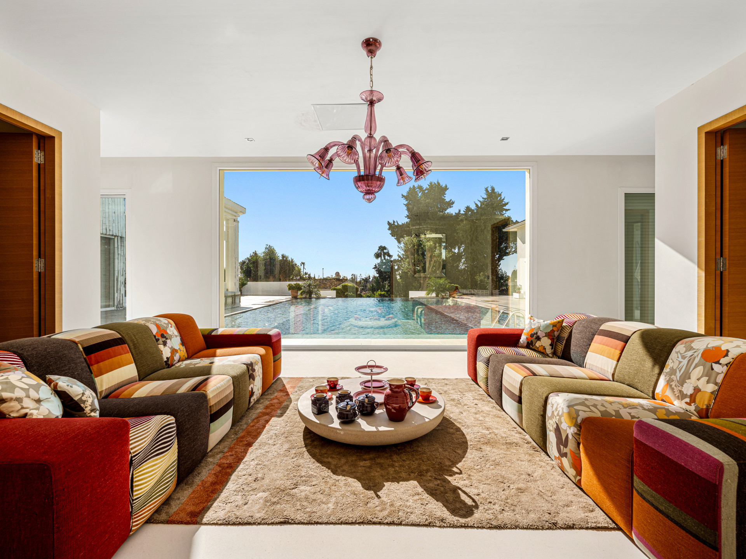
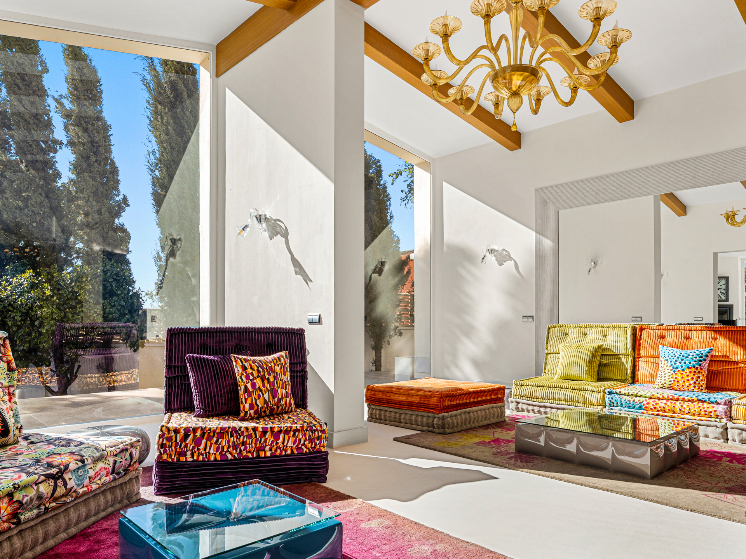
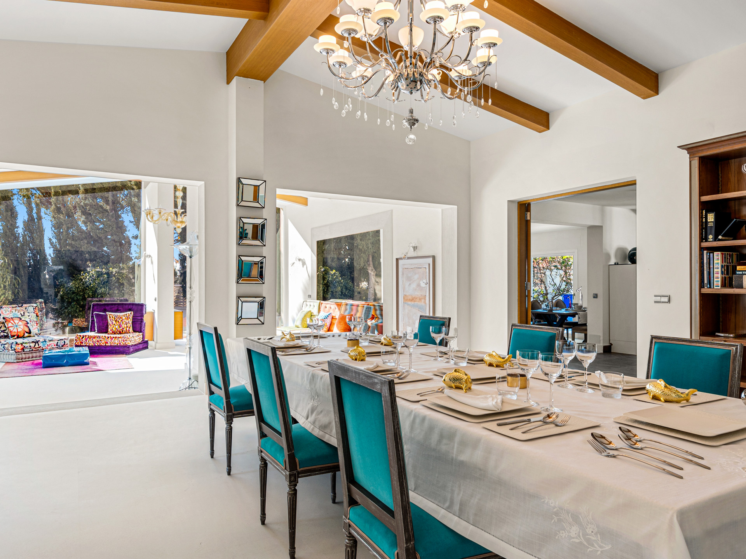

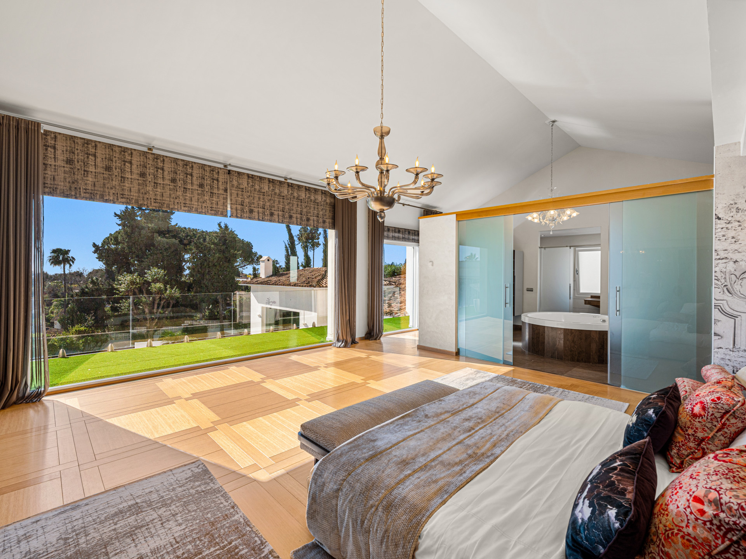
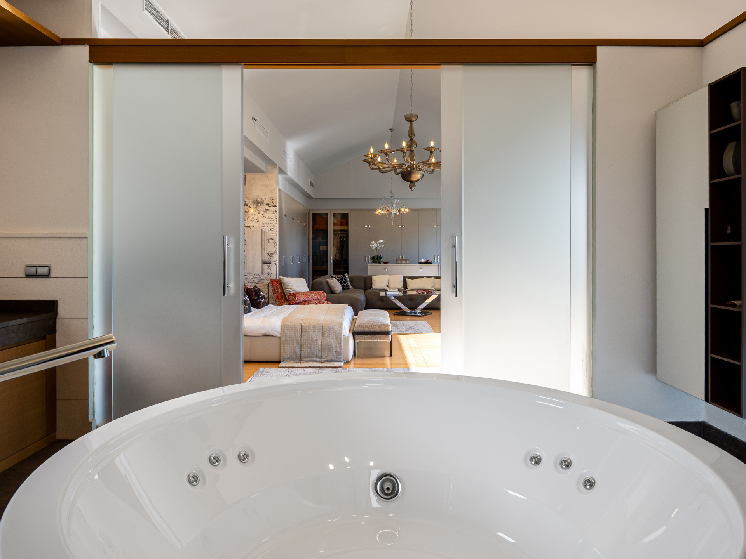

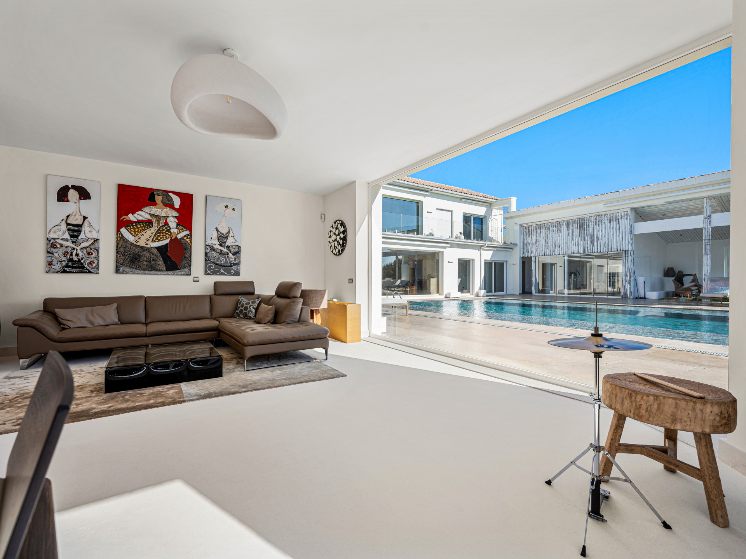
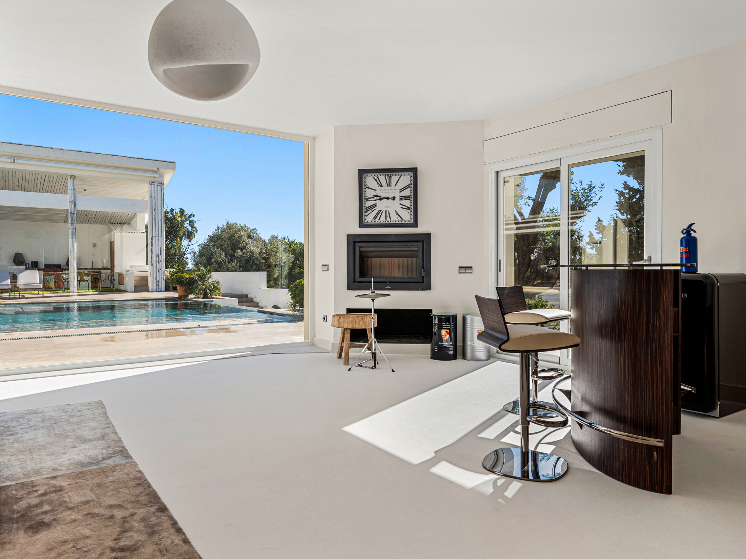

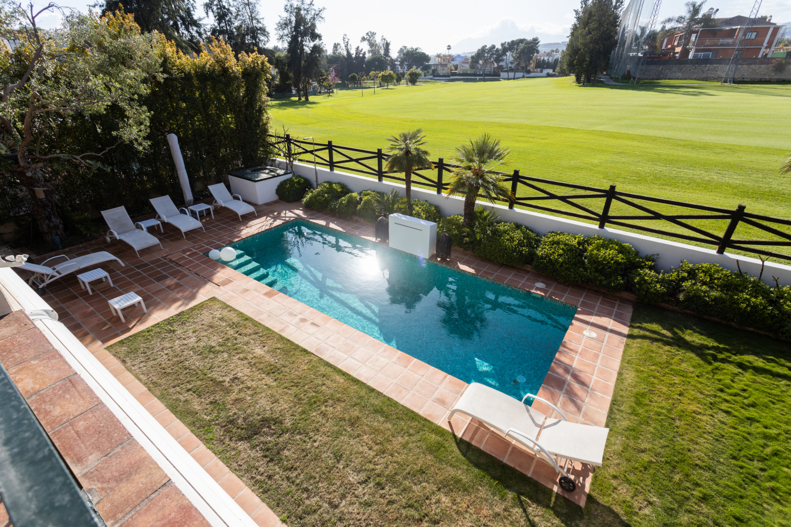
This villa stands on two and a half thousand square metres in Guadalmina Alta, ten minutes from the coast and within sight of several golf courses. The house was built in 2015 and is now midway through a full renovation; completion is scheduled for February 2026. Six bedrooms, seven bathrooms, nine hundred and thirty-three square metres of interior space. The orientation is south. The upper floor opens to a terrace with a jacuzzi; views extend from the Mediterranean to the inland ranges. Downstairs, the kitchen flows into reception rooms and a dining area scaled for larger gatherings. Each bedroom has its own bathroom and walk-in wardrobe. Outside: a central pool, terraces totalling one hundred and sixty-three square metres, and a private gymnasium. The garage accommodates several vehicles. The house suits year-round use. Enquiries are welcomed by introduction.
- ArchitectOn request
- InteriorOn request
- LandscapeOn request
- BuilderOn request
Materials, in conversation.
The cicadas before the road.
S-facing, 2,526 m² parcel · Guadalmina Alta, San Pedro de Alcantara.
The rest of the house.
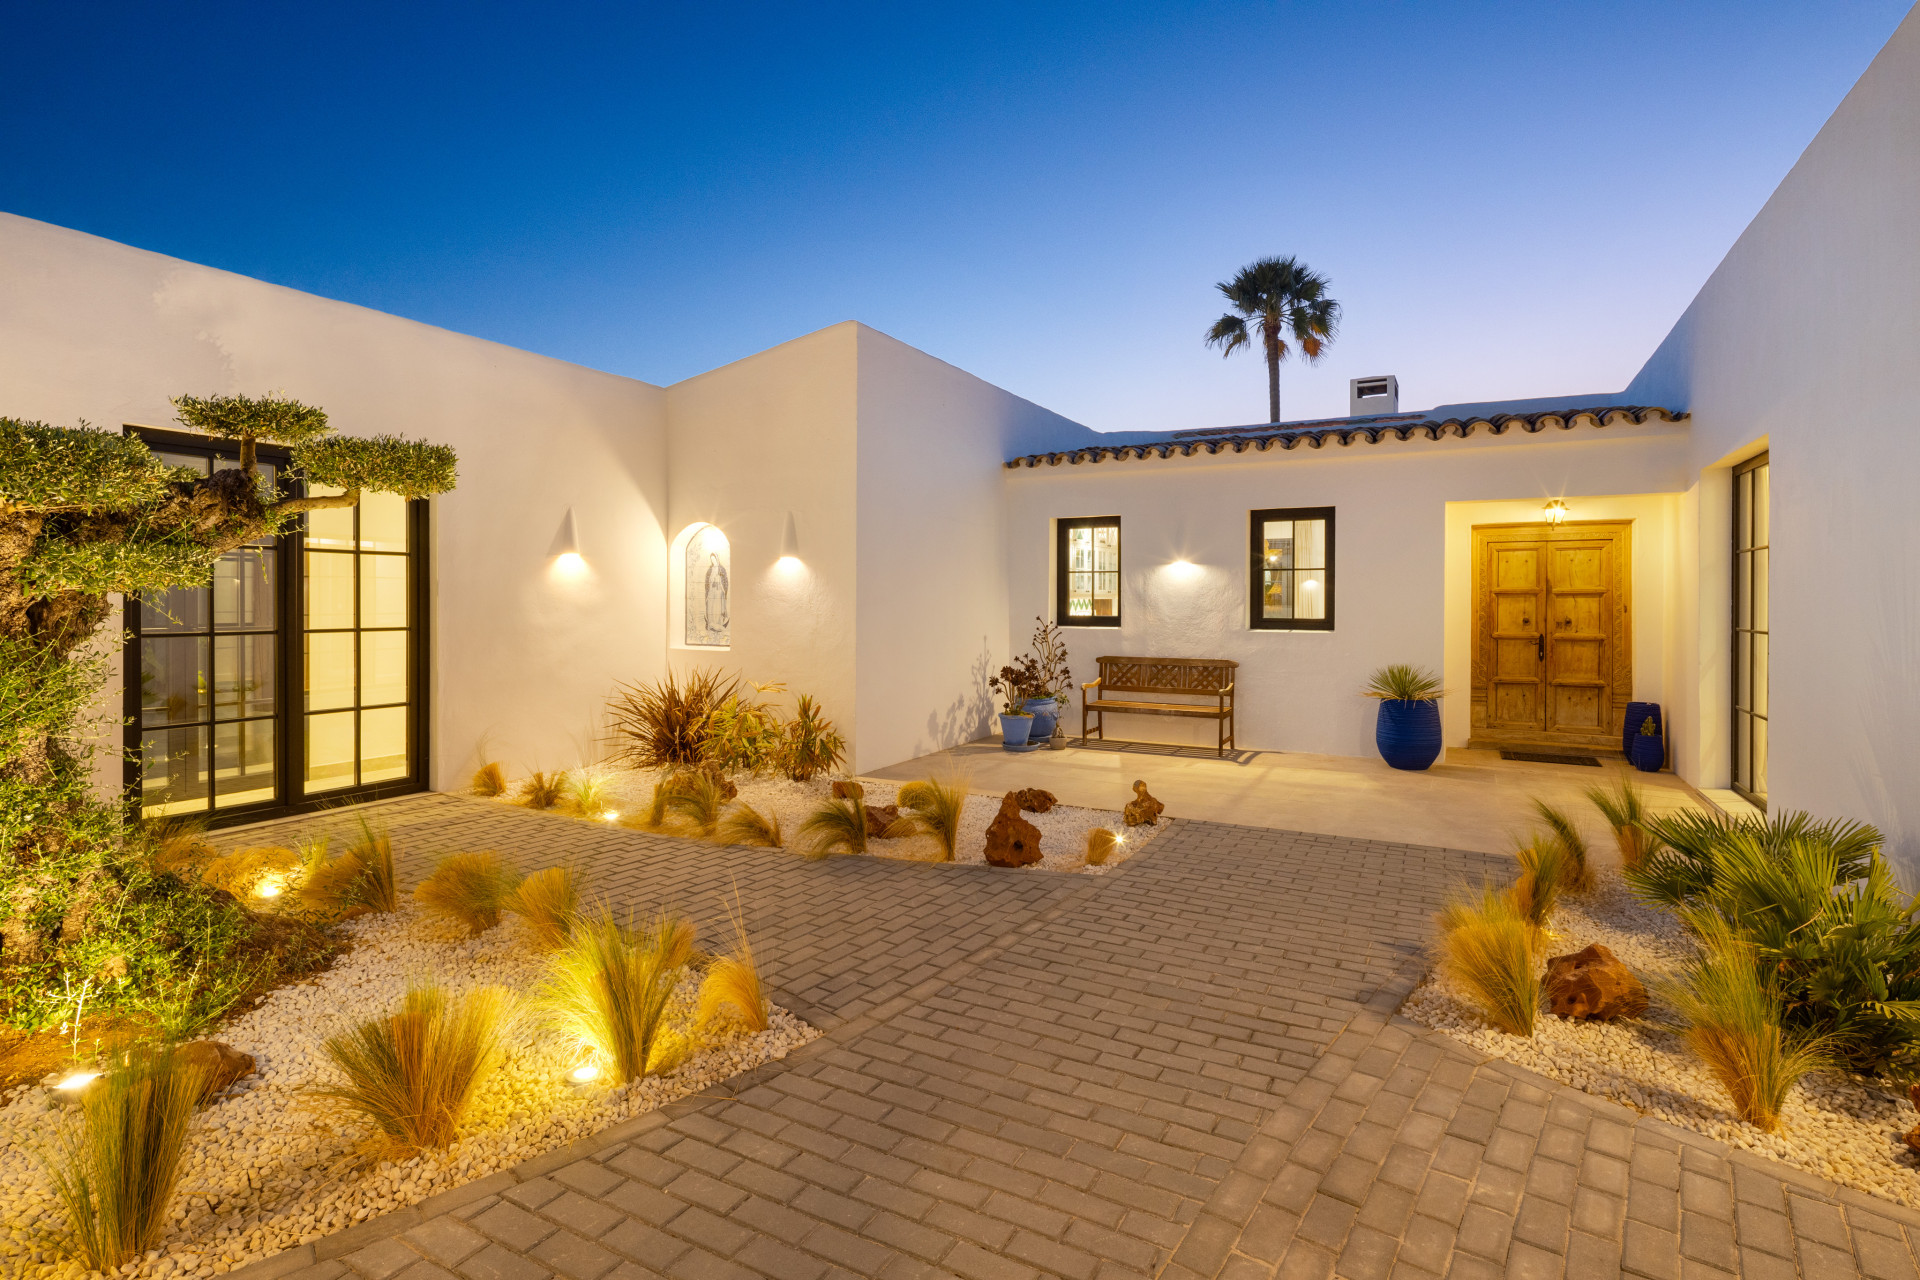
Two wings, one courtyard.
The ground floor opens entirely to the south through a forty-metre run of pocket-door glass. The two sleeping wings are separated by a thirty-metre reflecting pool and connected by a covered colonnade.
Everything else, on one page.
Shown by appointment, in person, by introduction.
villa in Guadalmina Alta is presented in person. Allow ninety minutes; bring no expectations. On request: a printed dossier, by courier — under NDA.