Finca Cortesin Green 10 Villa 13
from €5,000,000
- Bedrooms
- 6 bed
- Interior
- 778–778 m²
- Allocation
- 1 residence · 1 available
- Completion
- Completed
Brochure, floor plans, availability, price list — by introduction.
Leave name and contact details. We send the complete dossier for Finca Cortesin Green 10 Villa 13 within hours, by your preferred channel. No bots; the desk replies in person.
The development, in photographs.
Finca Cortesin Green 10 Villa 13
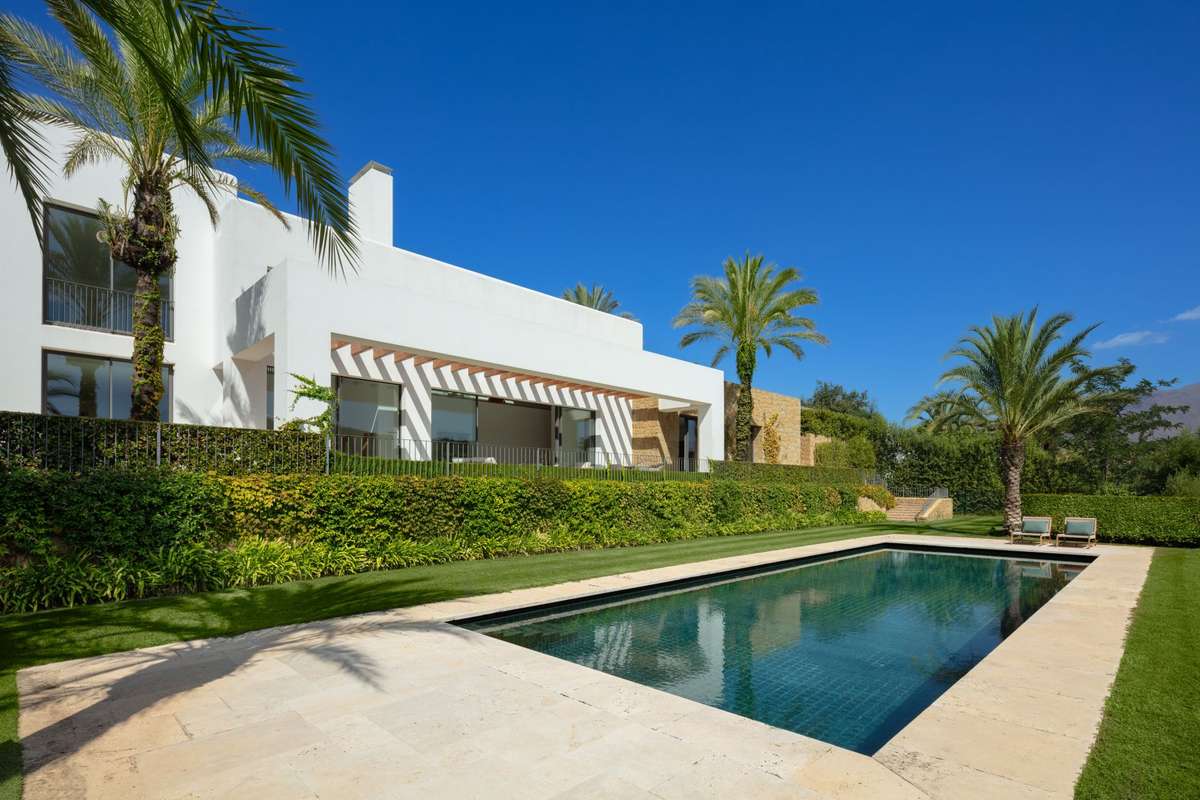
Nestled in the exclusive Finca Cortesin Resort, this magnificent villa showcases captivating architecture that offers a contemporary twist on golfside living. As you arrive, a private driveway welcomes you, providing convenient covered parking spaces for two cars. Spread across two floors, the ground level of this exquisite property unveils a breathtaking living room with high ceilings that create a spacious and airy ambiance. Abundant natural light streams in through the glass sliding doors and windows positioned at the top end of the walls. The living area is thoughtfully divided into two inviting seating areas, enhanced by the presence of a charming fireplace. Adjacent to the living room, a stunning dining area awaits, seamlessly connected to the fully equipped kitchen adorned with modern appliances and an aesthetically pleasing neutral colour scheme. With ample counters and storage space, this kitchen is a chef’s dream. The entire ground floor seamlessly integrates indoor and outdoor living with direct access to the terrace, where you can appreciate the beauty of the surrounding landscape. Moving to the garden level, you’ll discover expansive terraces that invite al-fresco dining and relaxation, providing the perfect setting to enjoy the meticulously manicured garden, private swimming pool and the breathtaking views of the surrounding area and golf course. While two guest bedrooms with garden access are conveniently located on the ground floor, the remaining bedrooms are nestled on the upper level. A walkway acts as an interior balcony, gracefully connecting the rooms and offering glimpses of the living area below, while skylights illuminate the space with natural light. Each bedroom boasts access to the upper-level garden area that envelops the property, and every room enjoys the convenience of a private bathroom. The opulent master bedroom, generously proportioned and adorned with pristine views, provides a true haven of tranquillity. With its highly coveted location, stylish yet functional layout and awe-inspiring views, this villa epitomises the ultimate luxury lifestyle for golf enthusiasts.
- ArchitectOn request
- StageCompleted
- HandoverCompleted
- LocationFinca Cortesín · Casares
- Bathrooms6 bath
- Plot1699–1699 m²
- Spa
Files send by SMS code.
Brochure, floor plans, availability. We send by SMS to verify the number; we do not call after.
More in Casares.
Memo released by introduction.
Floor plans, full pricing, and unit-level allocation are released after a private conversation. We hold pre-allocation rights on selected residences for our principals — before public release.