Villa Cordoba 21
from €1,995,000
- Bedrooms
- 4 bed
- Interior
- 469–469 m²
- Allocation
- 1 residence · 1 available
- Completion
- Offplan
Brochure, floor plans, availability, price list — by introduction.
Leave name and contact details. We send the complete dossier for Villa Cordoba 21 within hours, by your preferred channel. No bots; the desk replies in person.
The development, in photographs.
Villa Cordoba 21
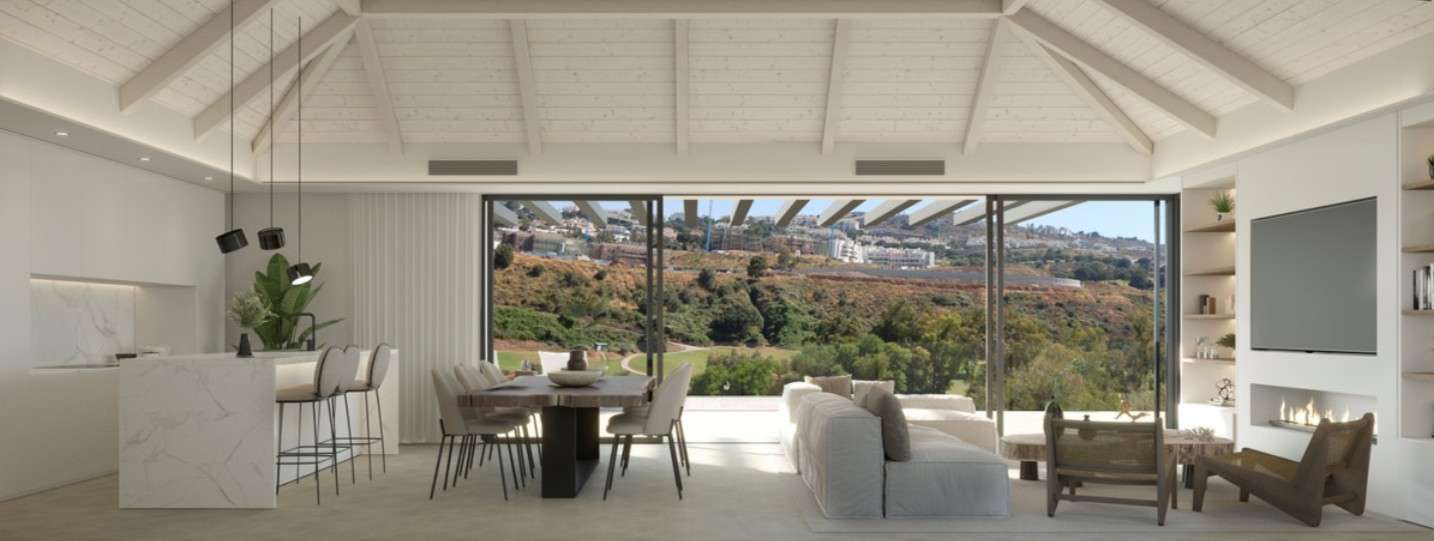
The villa is arranged over two staggered levels that gently adapt to the natural topography, creating a sense of lightness, balance, and harmony. The main living area opens completely to the outdoors through expansive glass surfaces, seamlessly connecting the interior spaces with generous terraces and a spectacular cantilevered infinity pool, designed as the defining feature of the home. This villa sits on a 1,216 m² lot and has a floor area of 469 m² distributed over two floors, comprising 4 bedrooms, 3 bathrooms, and a separate half-bath. The design combines clean lines and pure geometries with carefully selected natural materials, such as stone, wood, and a refined palette of neutral tones that lend warmth and understated sophistication. Pergolas with exposed beams reinterpret Mediterranean tradition through a contemporary lens, creating outdoor spaces designed to be enjoyed year-round. On the lower level, the more private areas blend with the garden through large windows, reinforcing the continuity between the interior and exterior and enhancing the connection with nature. The architectural composition, defined by balanced volumes, cantilevered planes, and the interplay of light and shadow, lends character and dynamism to the façade, while the cantilevered infinity pool serves as a sculptural element that frames the views and defines the villa’s identity.
- ArchitectOn request
- StageOffplan
- HandoverOffplan
- LocationLa Cala Golf · Mijas Costa
- Bathrooms3 bath
- Plot1216–1216 m²
- Spa
Files send by SMS code.
Brochure, floor plans, availability. We send by SMS to verify the number; we do not call after.
More in Mijas Costa.
Memo released by introduction.
Floor plans, full pricing, and unit-level allocation are released after a private conversation. We hold pre-allocation rights on selected residences for our principals — before public release.