Villa Benalmádena
from €2,450,000
- Bedrooms
- 6 bed
- Interior
- 725–725 m²
- Allocation
- 1 residence · 1 available
- Completion
- Offplan
Brochure, floor plans, availability, price list — by introduction.
Leave name and contact details. We send the complete dossier for Villa Benalmádena within hours, by your preferred channel. No bots; the desk replies in person.
The development, in photographs.
Villa Benalmádena
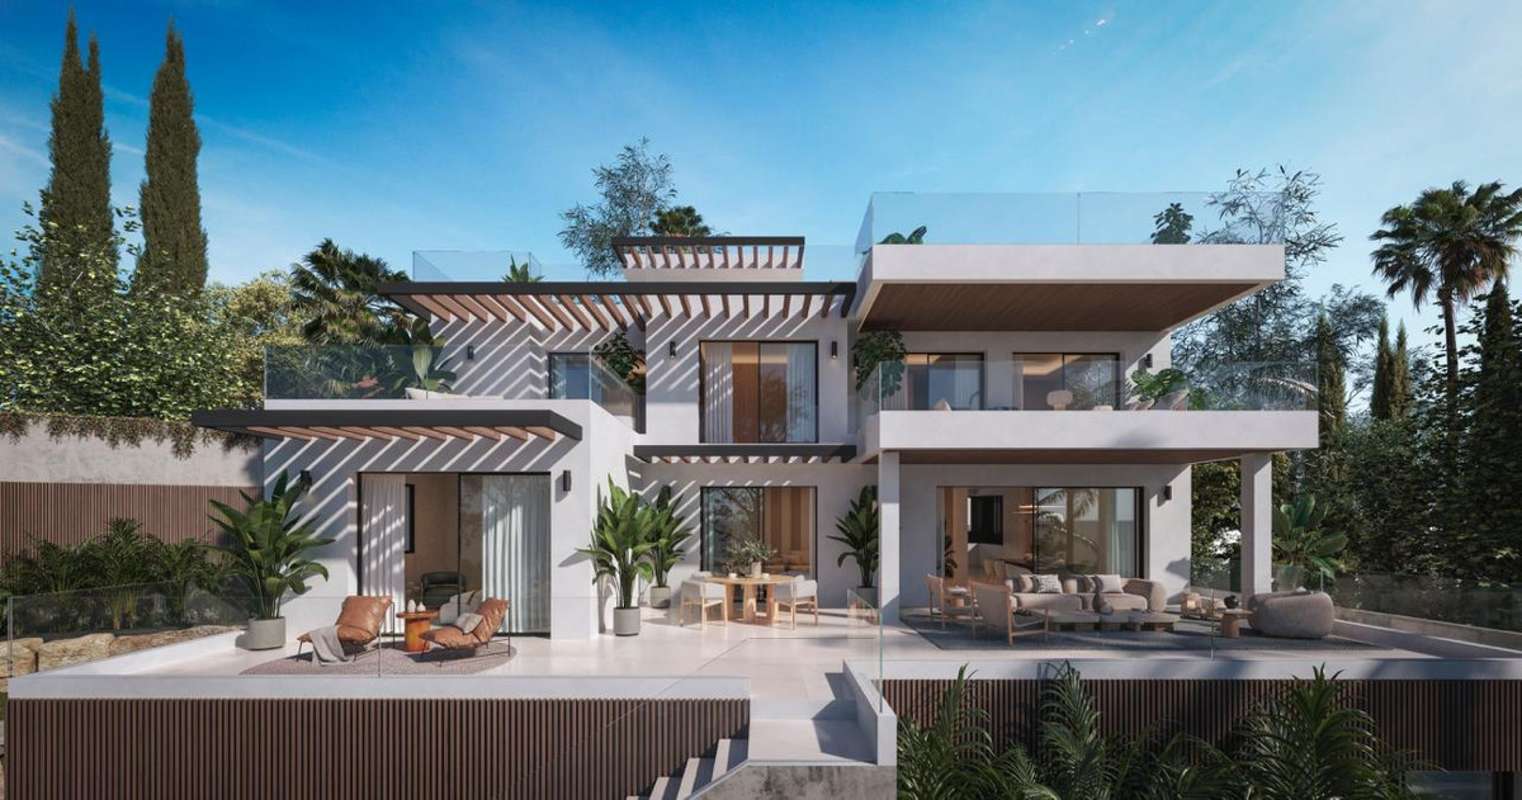
This plot comes with a construction project and an approved building permit. LAYOUT AND DESIGN The villa is connected by a private elevator from the basement to the rooftop solarium. Each space has been carefully designed to offer spaciousness, functionality, and natural light. A villa on a 1,441 m2 plot, distributed as follows: Garden Floor: 314 m2 Ground Floor: 168 m2 First Floor: 158 m2 Sunroom: 116 m2 FEATURES AND FINISHES Internal elevator connecting all levels. Aerothermal climate control system, underfloor heating, and zoned air conditioning. State-of-the-art thermal and acoustic insulation. Fully customizable finishes: materials, woodwork, flooring, and more. Fully furnished and equipped kitchen. Optional pre-installation of smart home automation and security systems. LOCATION AND AMENITIES The property is located in a residential area offering stunning sea views, peace and quiet, and proximity to essential services: Just 6 minutes from the beach. 15 minutes from Malaga International Airport. Close to shopping areas, schools, medical centers, and sports facilities. Close to golf courses, Puerto Marina, supermarkets, and fine dining restaurants. IDEAL FOR LIVING OR INVESTMENT This villa is ideal for building your dream home or as a high-yield investment, thanks to its strategic location, modern design, and customization potential. This is the perfect opportunity to live in a villa tailored to your lifestyle!
- ArchitectOn request
- StageOffplan
- HandoverOffplan
- LocationTorremuelle · Benalmádena
- Bathrooms6 bath
- Plot1441–1441 m²
- Spa
Files send by SMS code.
Brochure, floor plans, availability. We send by SMS to verify the number; we do not call after.
More in Benalmádena.
Memo released by introduction.
Floor plans, full pricing, and unit-level allocation are released after a private conversation. We hold pre-allocation rights on selected residences for our principals — before public release.