Villa Marbesa
from €3,895,000
- Bedrooms
- 6 bed
- Interior
- 562–562 m²
- Allocation
- 1 residence · 1 available
- Completion
- 18 months after the purchase of the plot.
Brochure, floor plans, availability, price list — by introduction.
Leave name and contact details. We send the complete dossier for Villa Marbesa within hours, by your preferred channel. No bots; the desk replies in person.
The development, in photographs.
Villa Marbesa
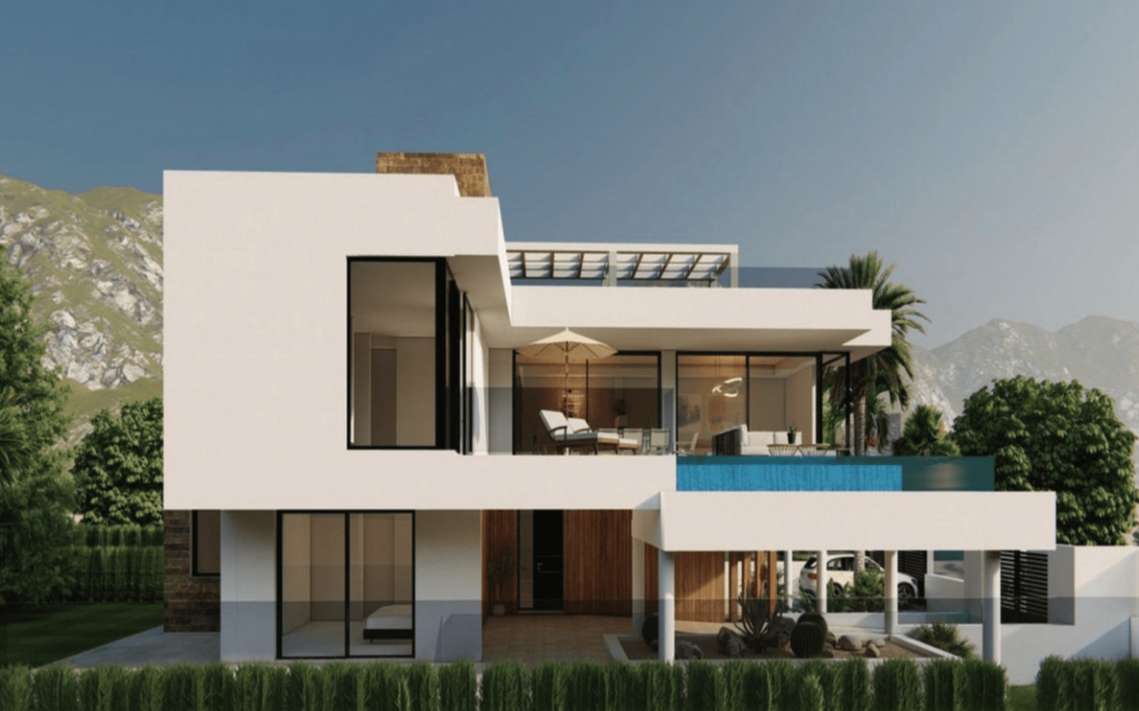
New Villa project located in Marbella. This property will be built on 3 floors with panoramic lift consisting of an entrance hall, 3 bedrooms with bathrooms en suite, and a garden with swimming pool, some trees and shrubs and a swimming pool. On the first floor, we have the guest toilet, a fully fitted kitchen with all appliances, a living-dining room, the master bedroom with en suite bathroom and dressing room, and a heated swimming pool. In the basement, there is a large garage, a laundry room equipped with cupboards, worktop, sink, cinema room, 2 bedrooms with shared bathroom (possibility to add a second bathroom), utility room and distributor. The solarium has a pergola with sitting area, barbecue area and jacuzzi. Other features of the property: - Bathroom walls with Coverlam (Grespania) slabs. - Bathrooms by Roca - Geberit - Villeroy-Boch. - Aerothermics/air conditioning. - Lift. - Underfloor heating throughout the villa. - Windows to the ceiling with sunken rail, 5+5/chamber/4+4. - Invisible doors to ceiling. - Fully fitted kitchen with aluminium framed doors. - Island with Coverlam with no visible joints. - Bosch or AEG appliances. - Heated swimming pool. - Blinds in ground floor bedrooms. - Solar panels and 2 x 10kW lithium batteries. - Car charger. - LED lights in the driveway to the garage and at the entrance to the villa. - Twilight recessed lights. - Motorised entrance door and gate.
- ArchitectOn request
- StageWith licence
- Handover18 months after the purchase of the plot.
- LocationMarbesa · Marbella
- Bathrooms6 bath
- Spa
- Cinema room
Files send by SMS code.
Brochure, floor plans, availability. We send by SMS to verify the number; we do not call after.
More in Marbella.
Memo released by introduction.
Floor plans, full pricing, and unit-level allocation are released after a private conversation. We hold pre-allocation rights on selected residences for our principals — before public release.