plot in Marbella - Puerto Banus

A licensed project above Puerto Banús, two street frontages, walk to the beach
 01 / 12
Six frames.






A long, low line of glass.





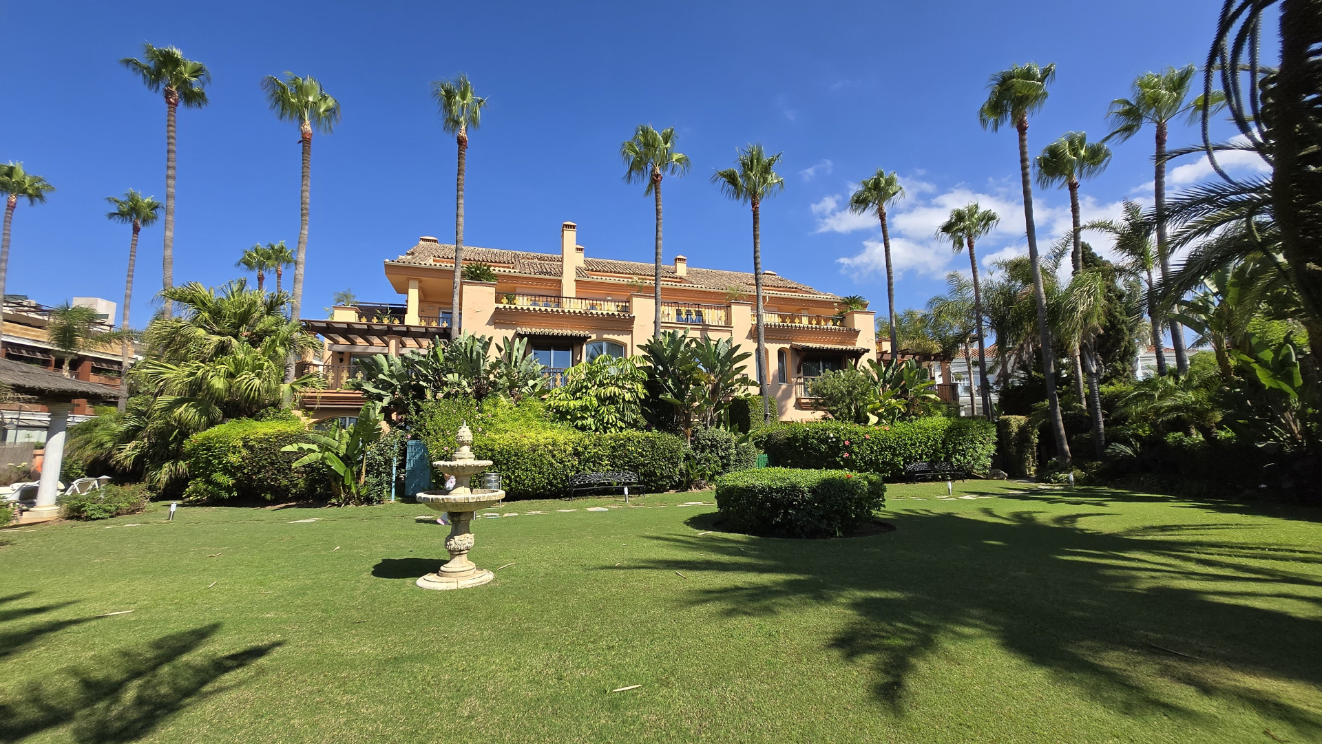

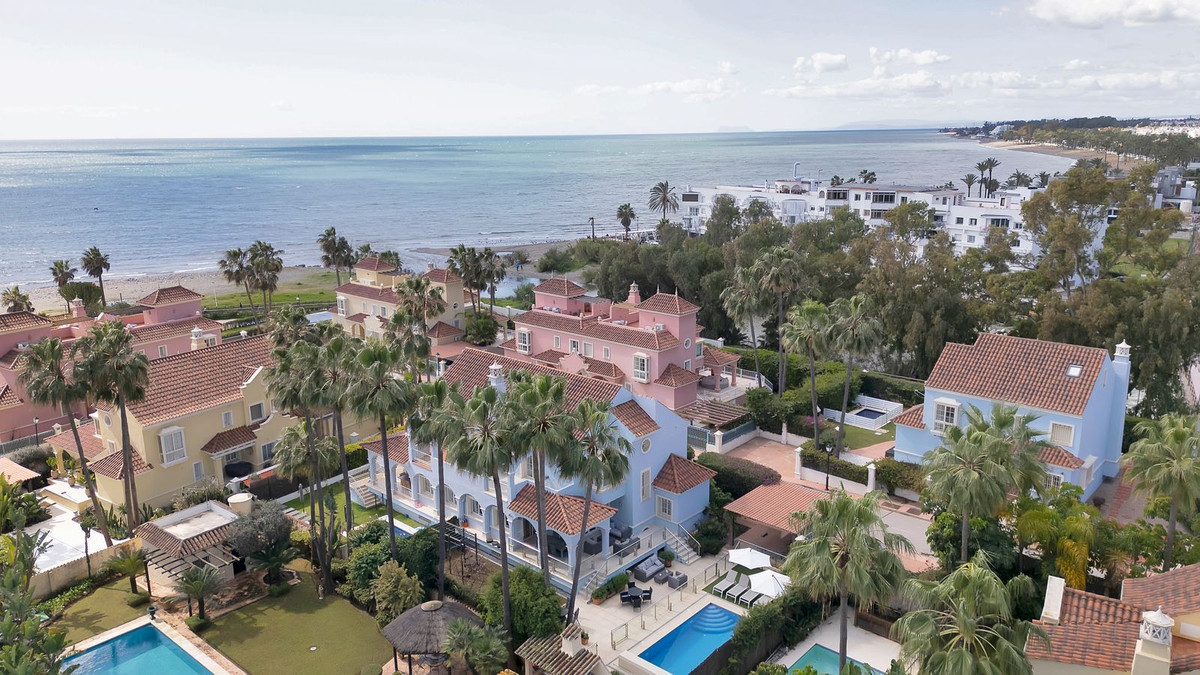
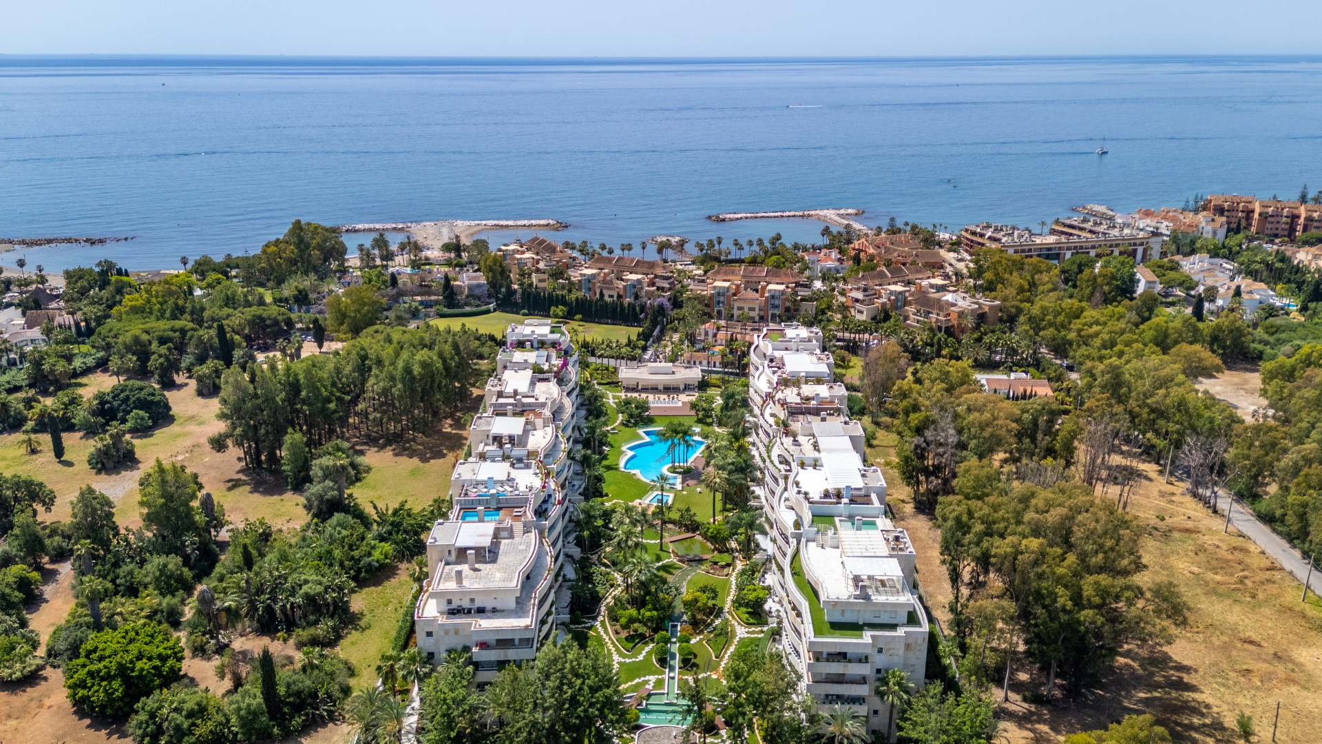
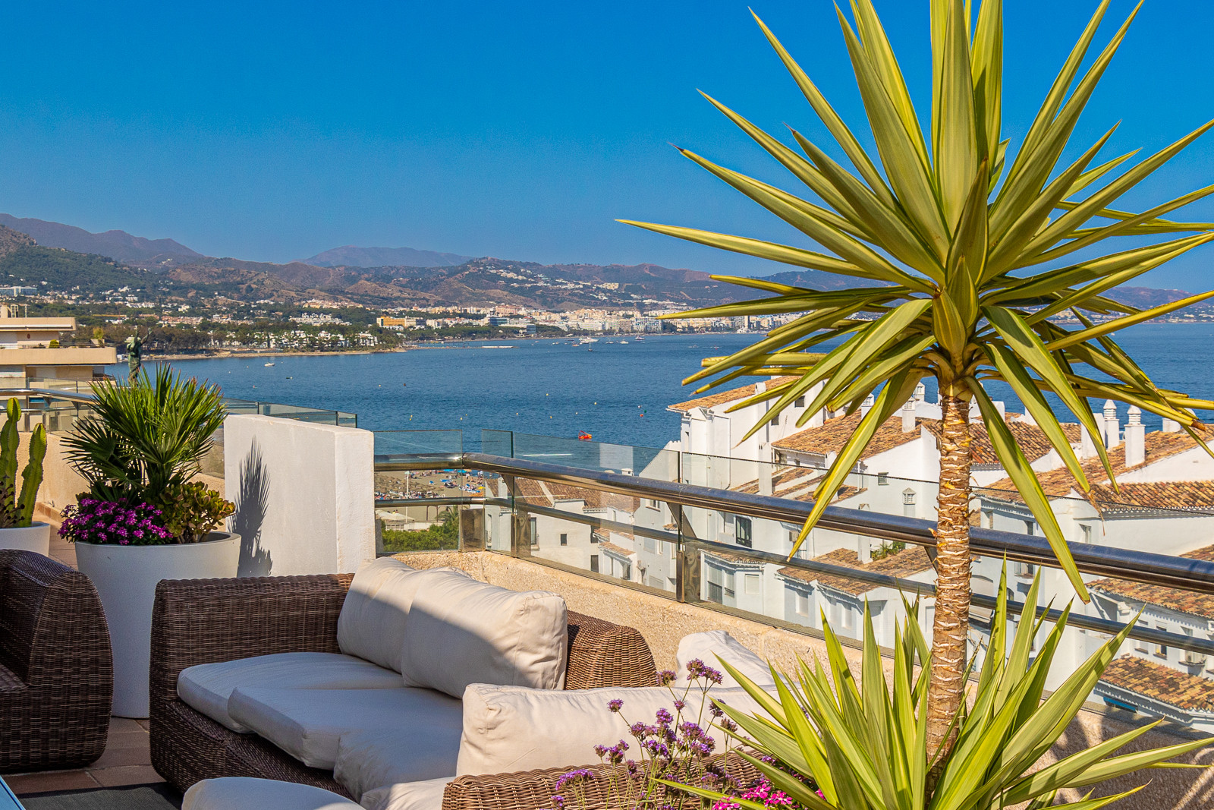
This is a fully licensed plot for sale in Puerto Banús, elevated within the private gates of La Pera, with dual street access and south-west exposure. The approved project spans 1,146 square metres of built area across a 1,043-square-metre plot: 864 square metres of interior villa, 282 square metres of terraces, basement parking beyond 250 square metres. The design allows for four ensuite bedrooms including a 65-square-metre master, a 125-square-metre open living floor, private pool and garden, roof terrace, and space for games room or spa. The beach at Ocean Club is six minutes on foot; Centro Plaza, three. Both building licences are in hand and construction may begin without delay. For those wishing to commission architecture to brief rather than purchase a finished house, opportunities of this kind are now rare along this coastline. Enquiries are received by introduction only.
- ArchitectOn request
- InteriorOn request
- LandscapeOn request
- BuilderOn request
Materials, in conversation.
The cicadas before the road.
SO-facing, 1,043 m² parcel · Puerto Banús, Marbella.
The rest of the house.
Two wings, one courtyard.
The ground floor opens entirely to the south through a forty-metre run of pocket-door glass. The two sleeping wings are separated by a thirty-metre reflecting pool and connected by a covered colonnade.
Everything else, on one page.

Shown by appointment, in person, by introduction.
plot in Marbella - Puerto Banus is presented in person. Allow ninety minutes; bring no expectations. On request: a printed dossier, by courier — under NDA.