villa in Benahavis
Andalusian villa by César de Leyva, two hectares, ten minutes to the coast
 01 / 12
Six frames.
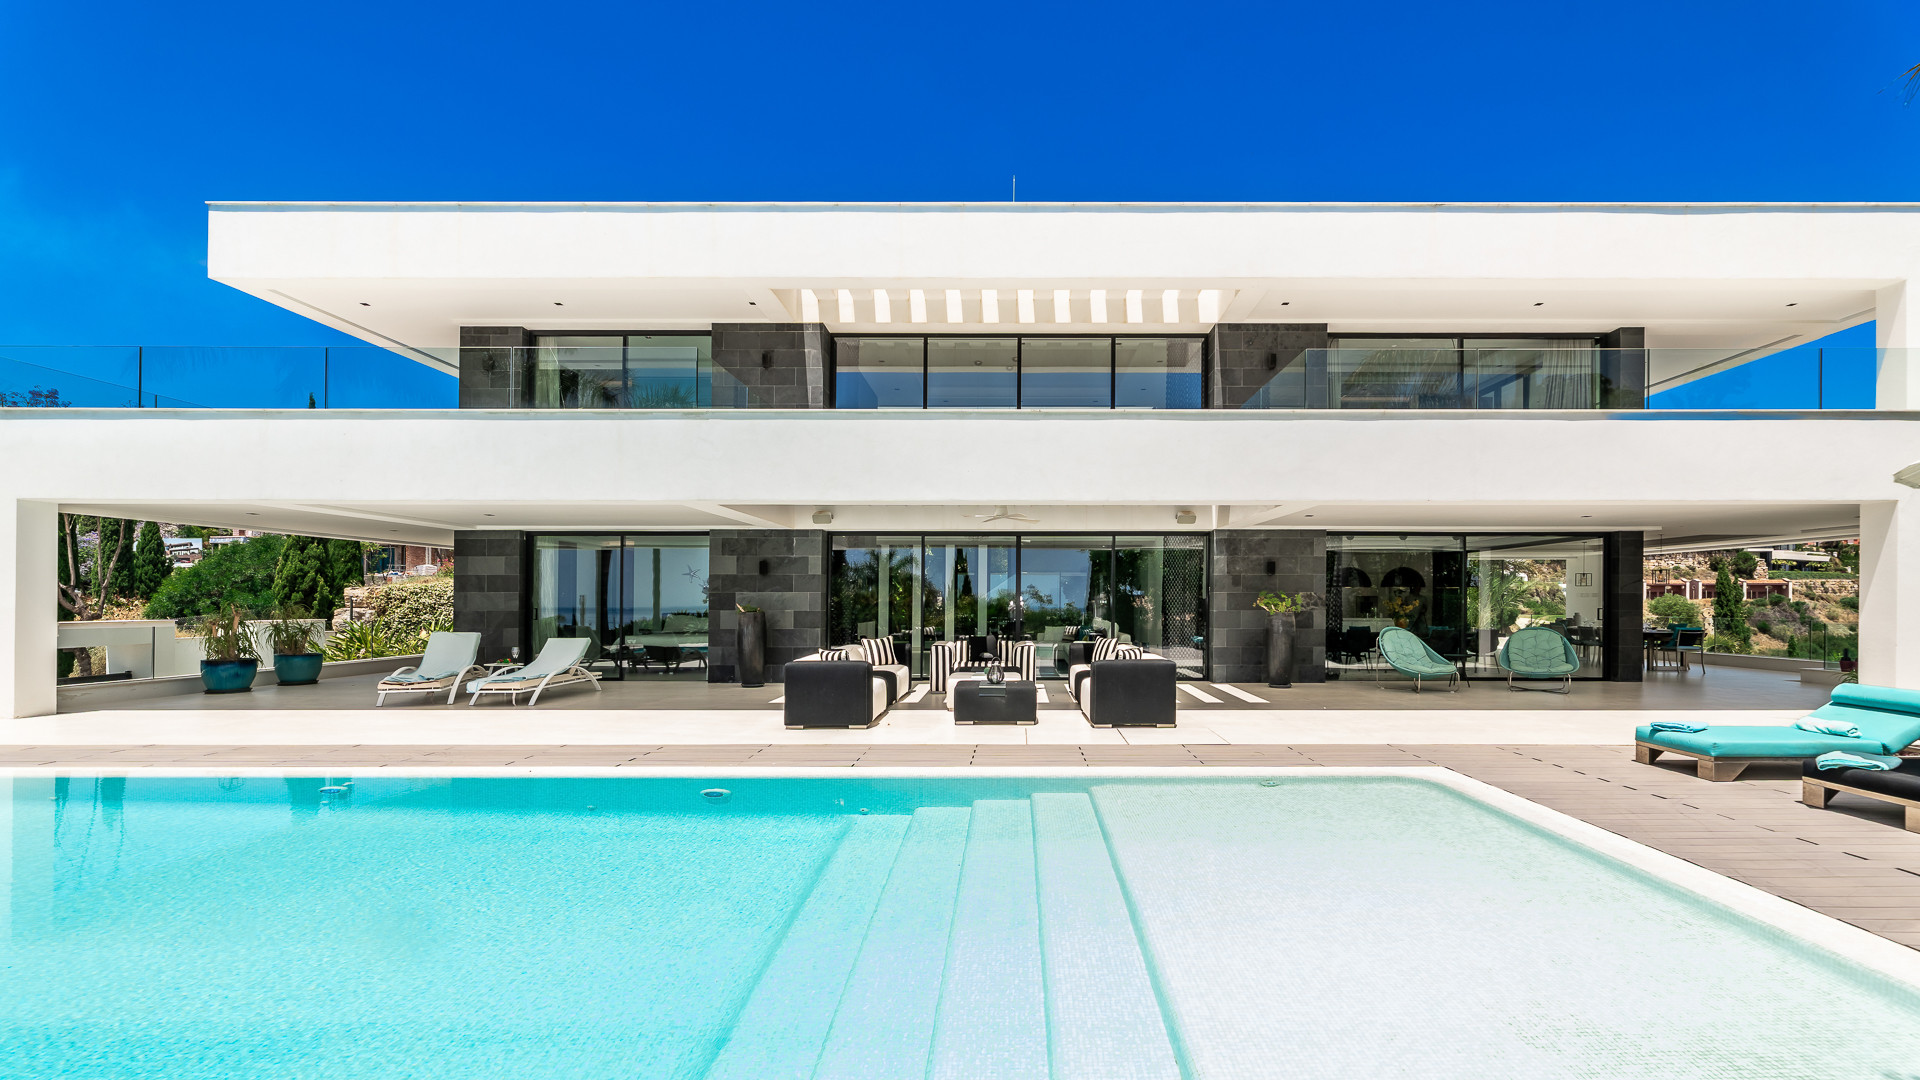
A long, low line of glass.













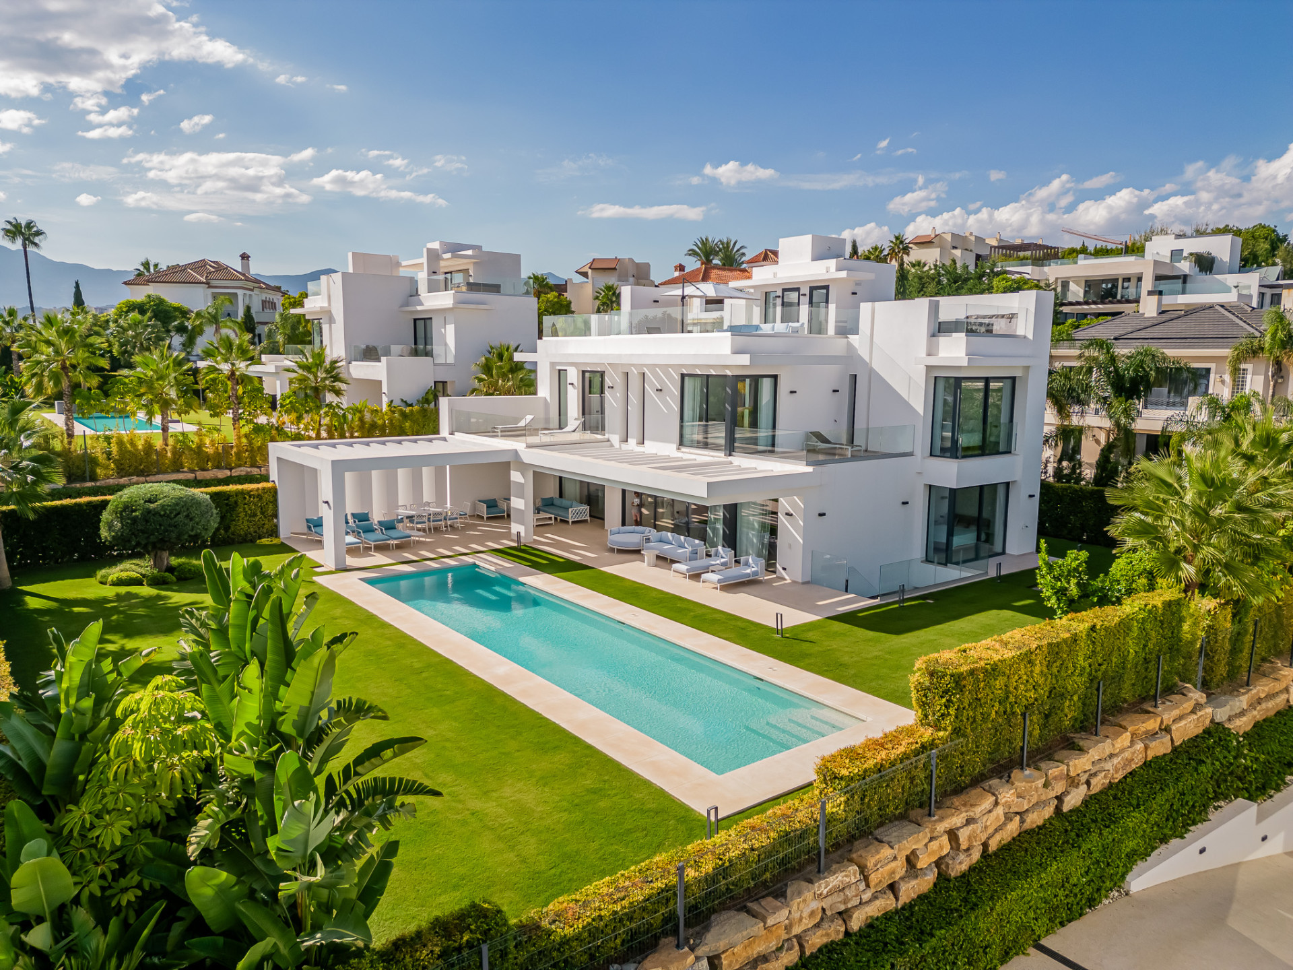
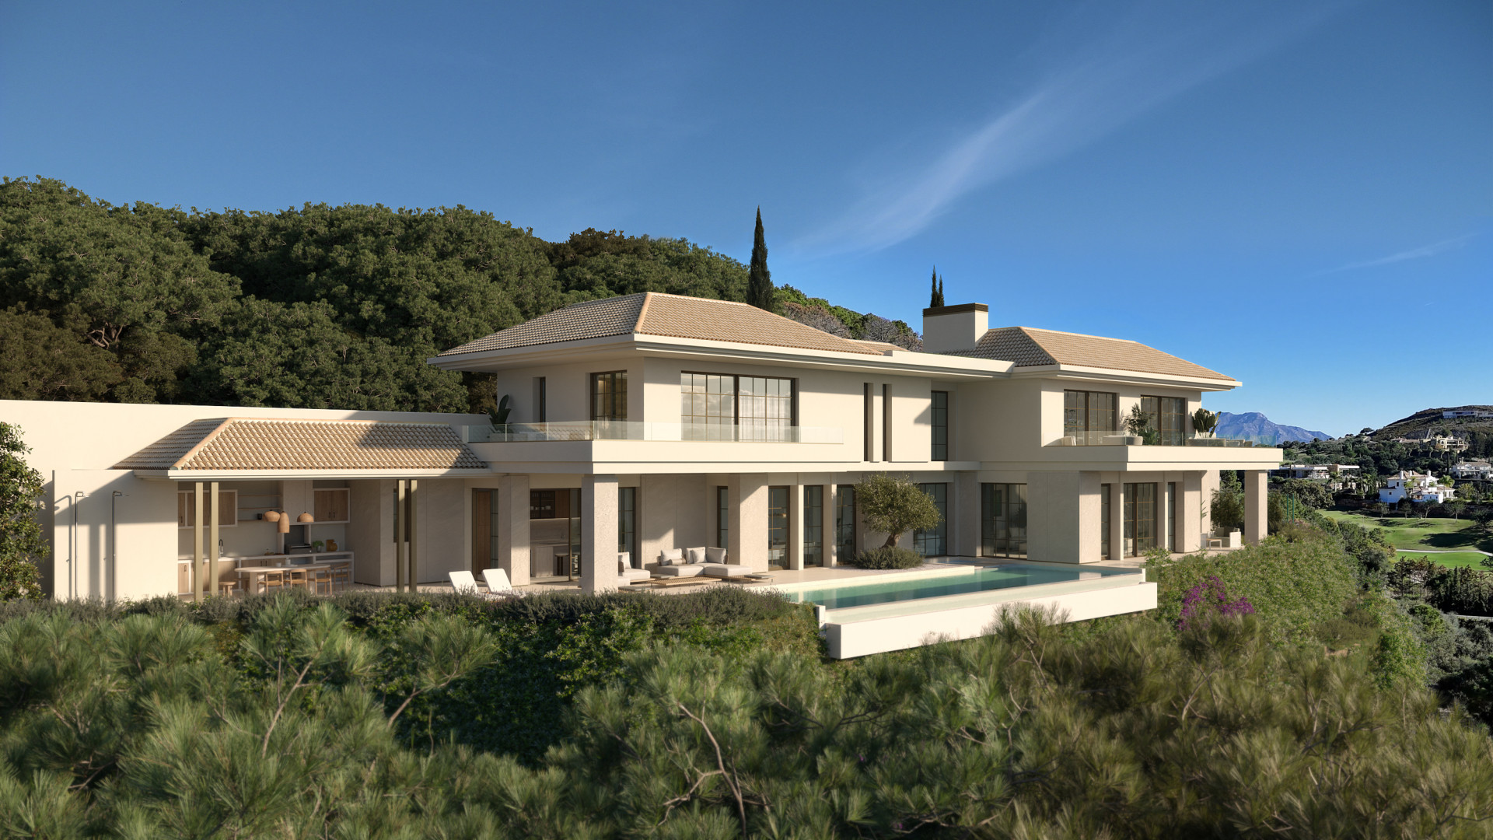
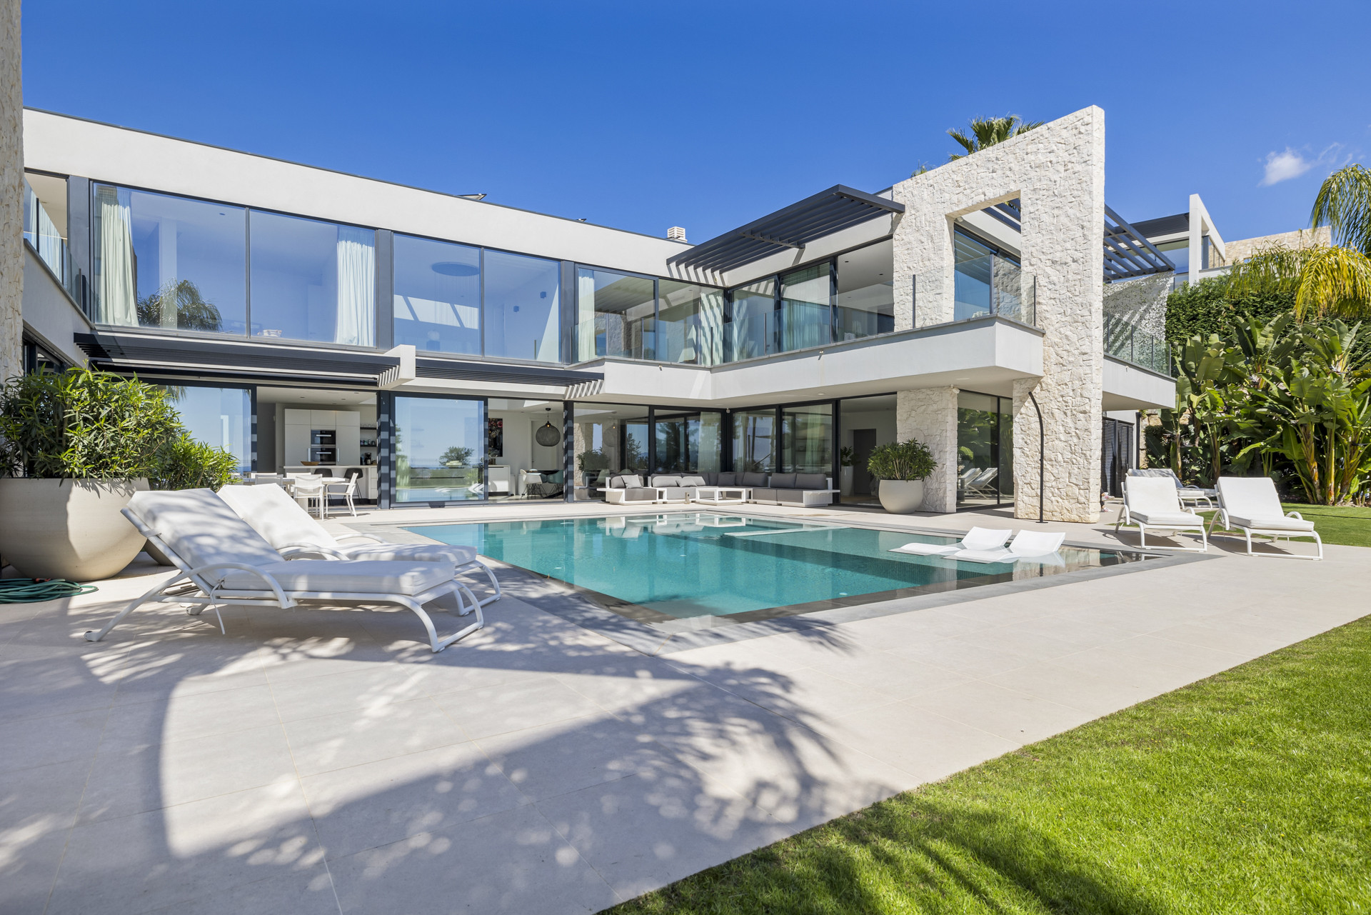
A five-bedroom villa in Puerto de Los Almendros, Benahavis, completed in 1998 to the design of architect César de Leyva. The house sits on just over two hectares of mature gardens with views southwest across golf course and countryside. Built area five hundred and fifty-five square metres, distributed over two floors around a courtyard fountain. Ground floor holds two sitting rooms, dining room, kitchen, and a guest suite. Upstairs the principal bedroom and two further ensuite bedrooms, each opening to a balcony accessible from the garden. A library that could serve as sixth bedroom, a separate studio flat with its own entrance. The plot includes a swimming pool, barbecue, and off-street parking behind gates. The property lies ten minutes from Puerto Banús and the beach. Air conditioning, gas heating, solar panels, fitted wardrobes throughout. Viewings by introduction.
- ArchitectOn request
- InteriorOn request
- LandscapeOn request
- BuilderOn request
Materials, in conversation.
The cicadas before the road.
SO-facing, 2,143 m² parcel · Benahavís, Benahavis.
The rest of the house.
Two wings, one courtyard.
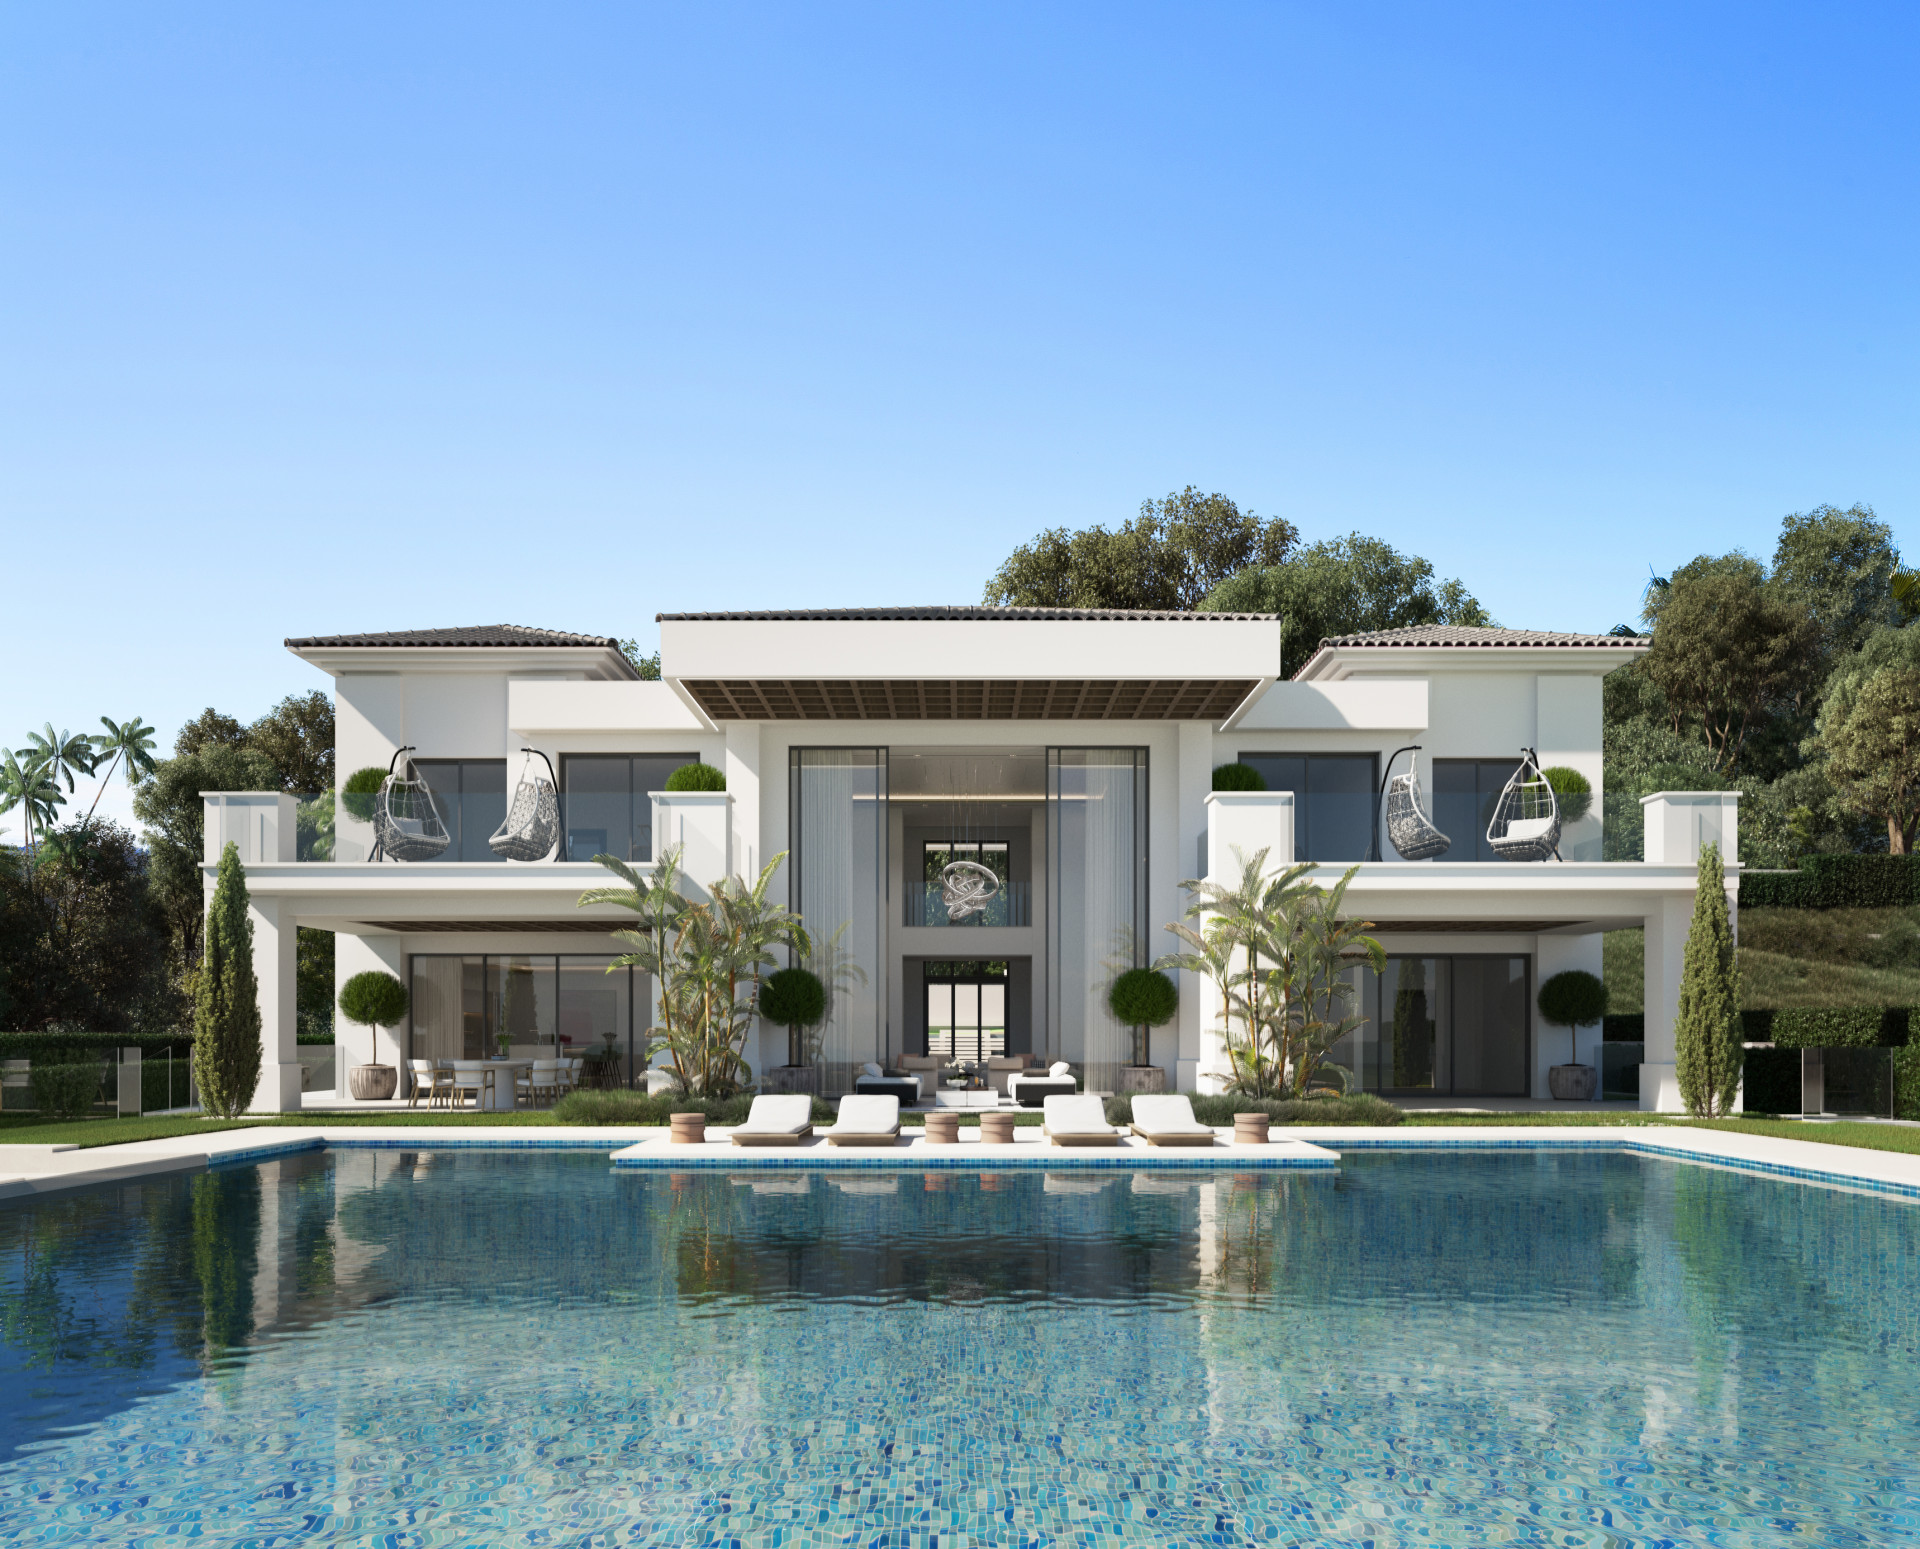
The ground floor opens entirely to the south through a forty-metre run of pocket-door glass. The two sleeping wings are separated by a thirty-metre reflecting pool and connected by a covered colonnade.
Everything else, on one page.
Shown by appointment, in person, by introduction.
villa in Benahavis is presented in person. Allow ninety minutes; bring no expectations. On request: a printed dossier, by courier — under NDA.