villa in Marbella Golden Mile
A renovated villa on the Golden Mile, where function meets the sea horizon
 01 / 12
Six frames.
A long, low line of glass.
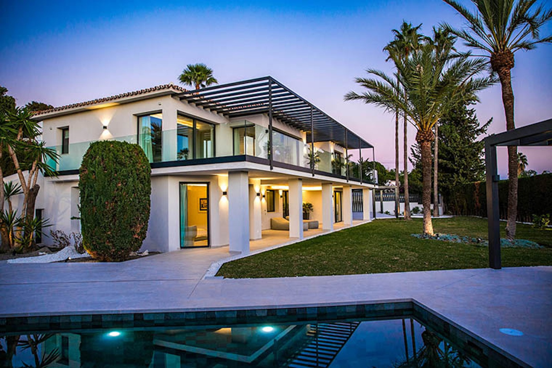
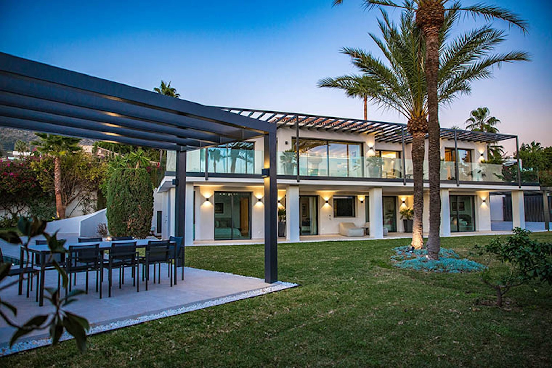
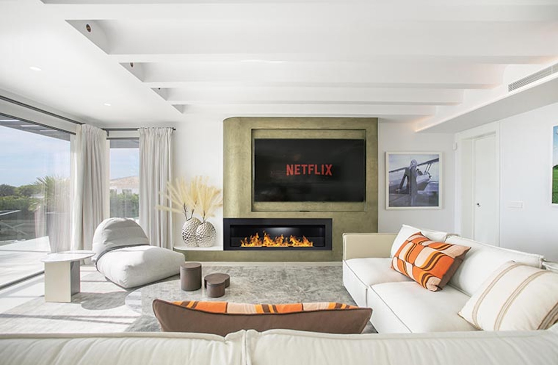
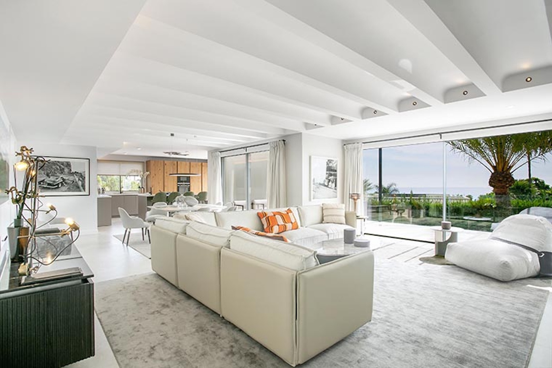
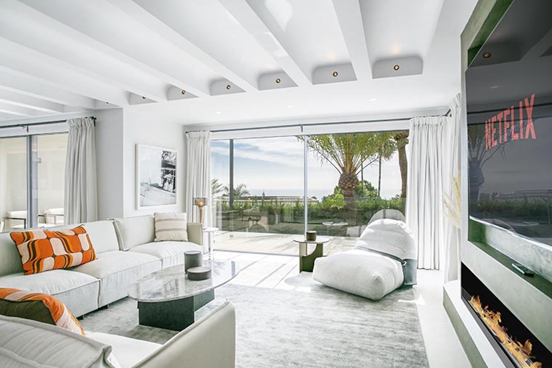
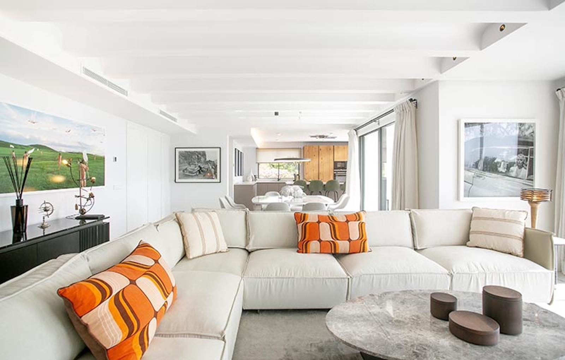
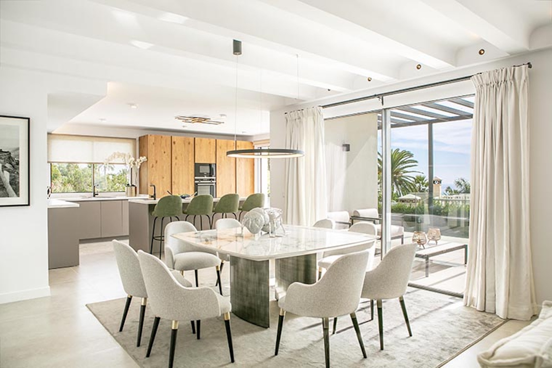
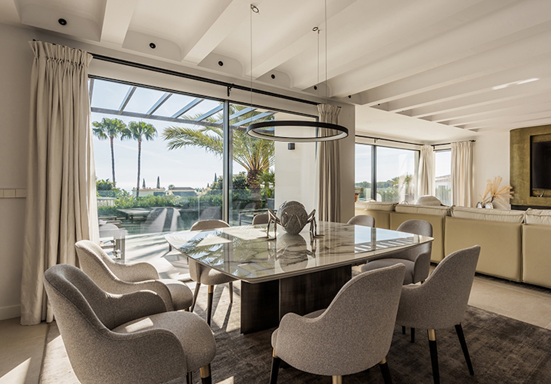
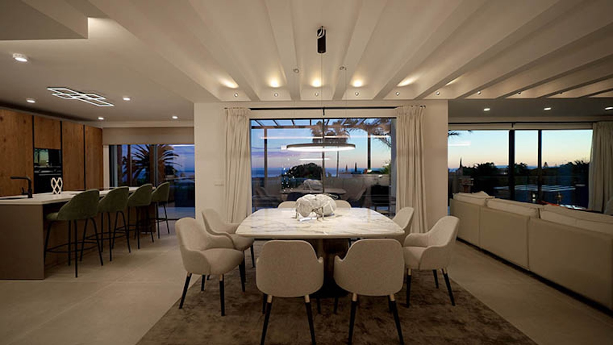
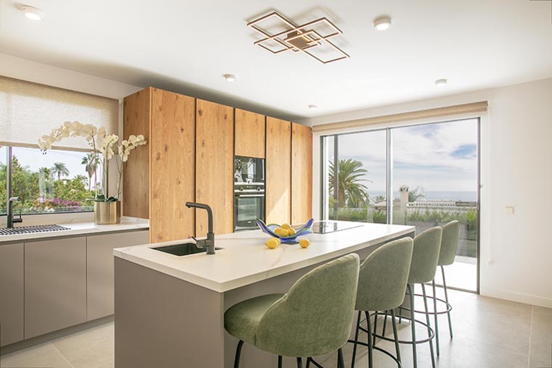
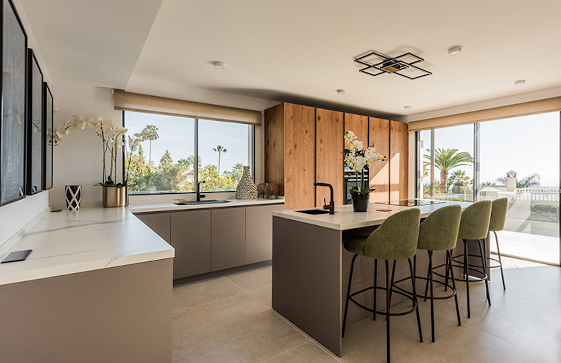
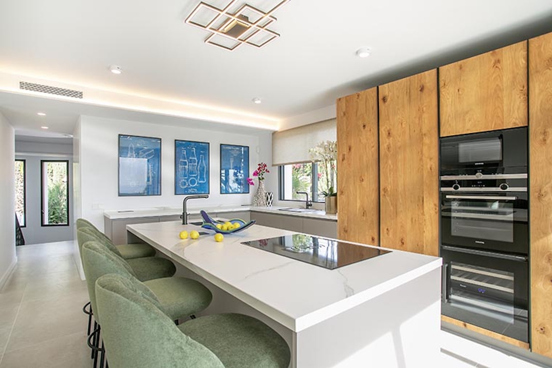
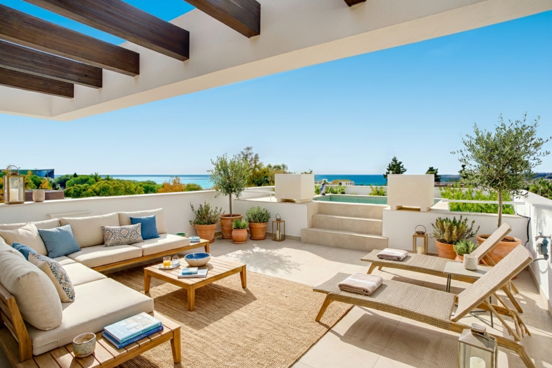
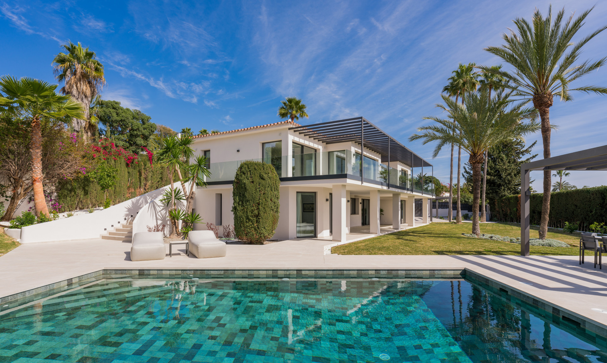
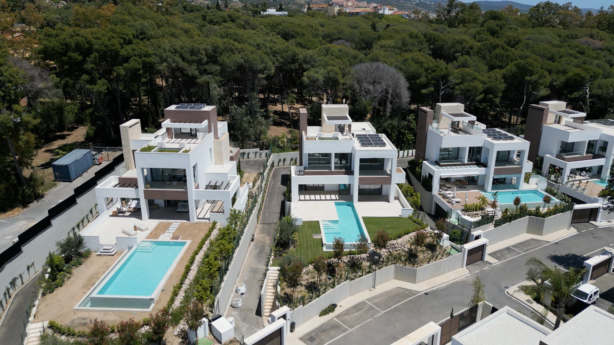

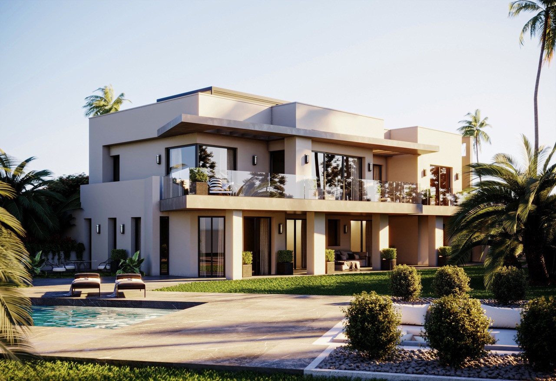
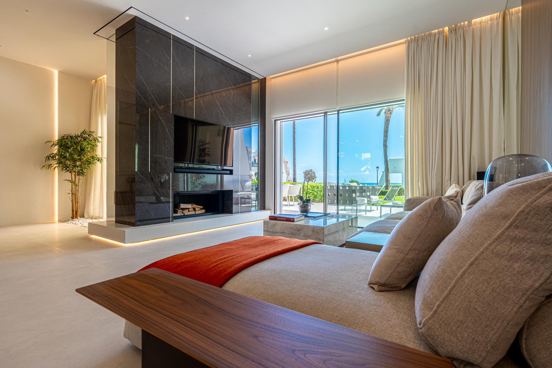
Set behind hedges on Marbella's Golden Mile, this five-bedroom villa was built in 1980 and thoughtfully renovated to suit present standards without excess. The main floor holds a living room with fireplace and a kitchen finished in stone and pale timber; both rooms open onto terraces that face south-west toward the water. Four hundred and five square metres of interior give way to three hundred and ninety-one of terrace and a fifteen-hundred-square-metre plot planted with low water planting and a pool. Five bathrooms match five bedrooms, each laid out with storage and morning light. Solar panels supplement the grid. A septic system captures greywater for irrigation. The Golden Mile runs between town and beaches; the Swan School sits within five minutes. Forty square metres of unused buildability remain available. Enquiries by introduction only.
- ArchitectOn request
- InteriorOn request
- LandscapeOn request
- BuilderOn request
Materials, in conversation.
The cicadas before the road.
SO-facing, 1,500 m² parcel · Marbella Golden Mile, Marbella.
The rest of the house.
Two wings, one courtyard.
The ground floor opens entirely to the south through a forty-metre run of pocket-door glass. The two sleeping wings are separated by a thirty-metre reflecting pool and connected by a covered colonnade.
Everything else, on one page.
Shown by appointment, in person, by introduction.
villa in Marbella Golden Mile is presented in person. Allow ninety minutes; bring no expectations. On request: a printed dossier, by courier — under NDA.