villa in Nueva Andalucia
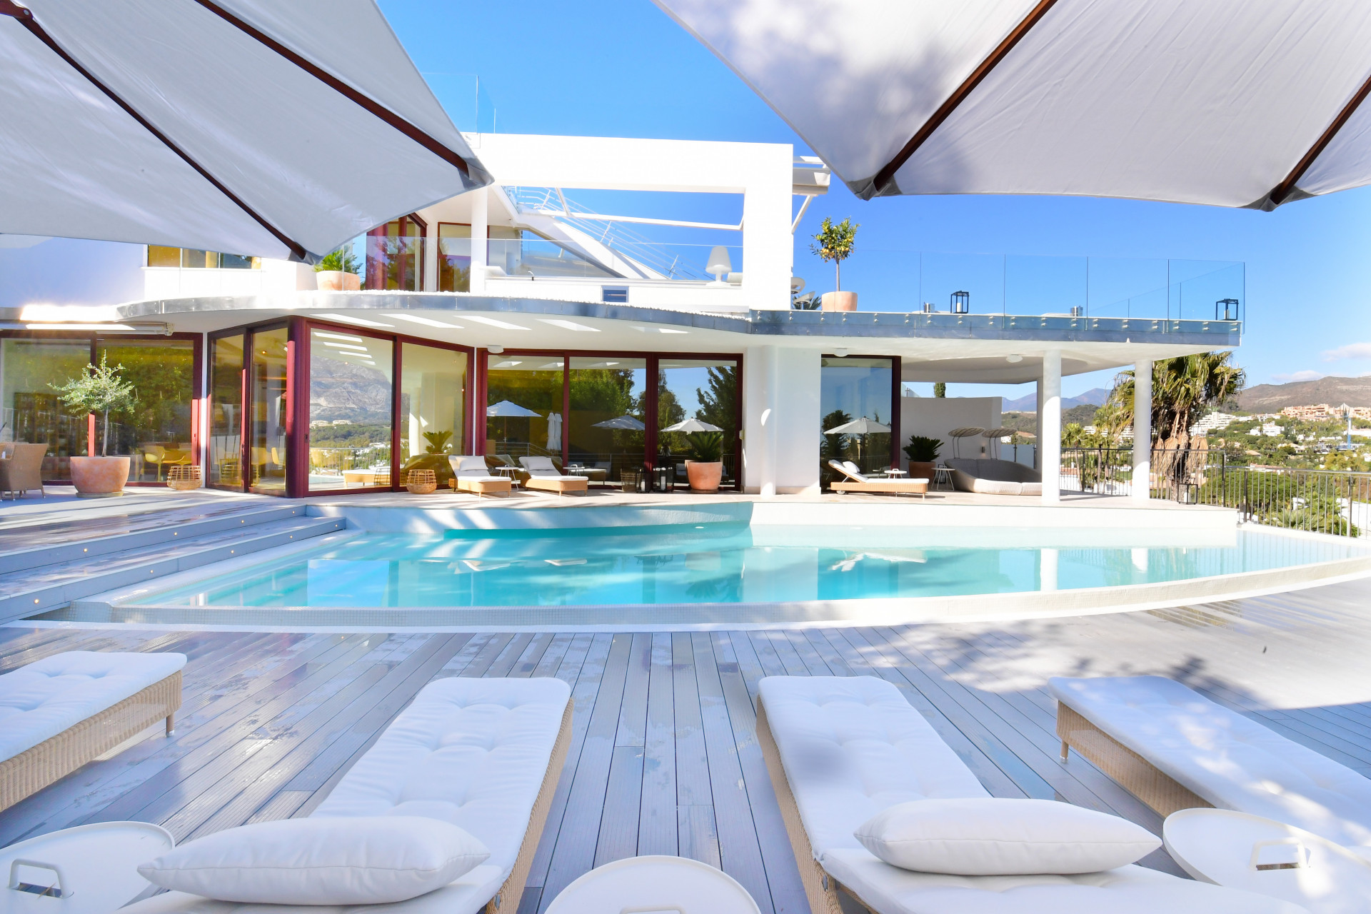
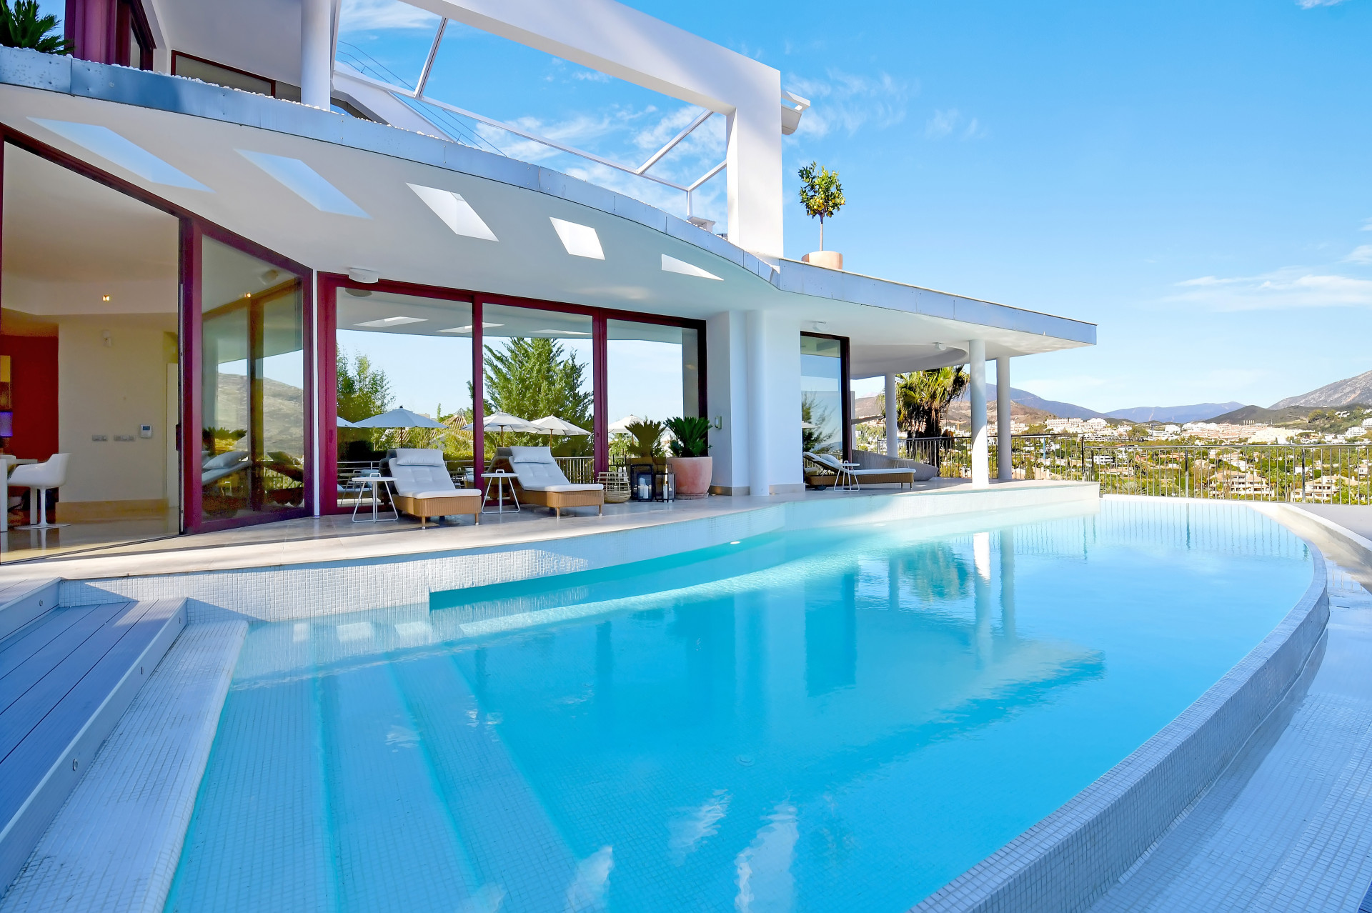
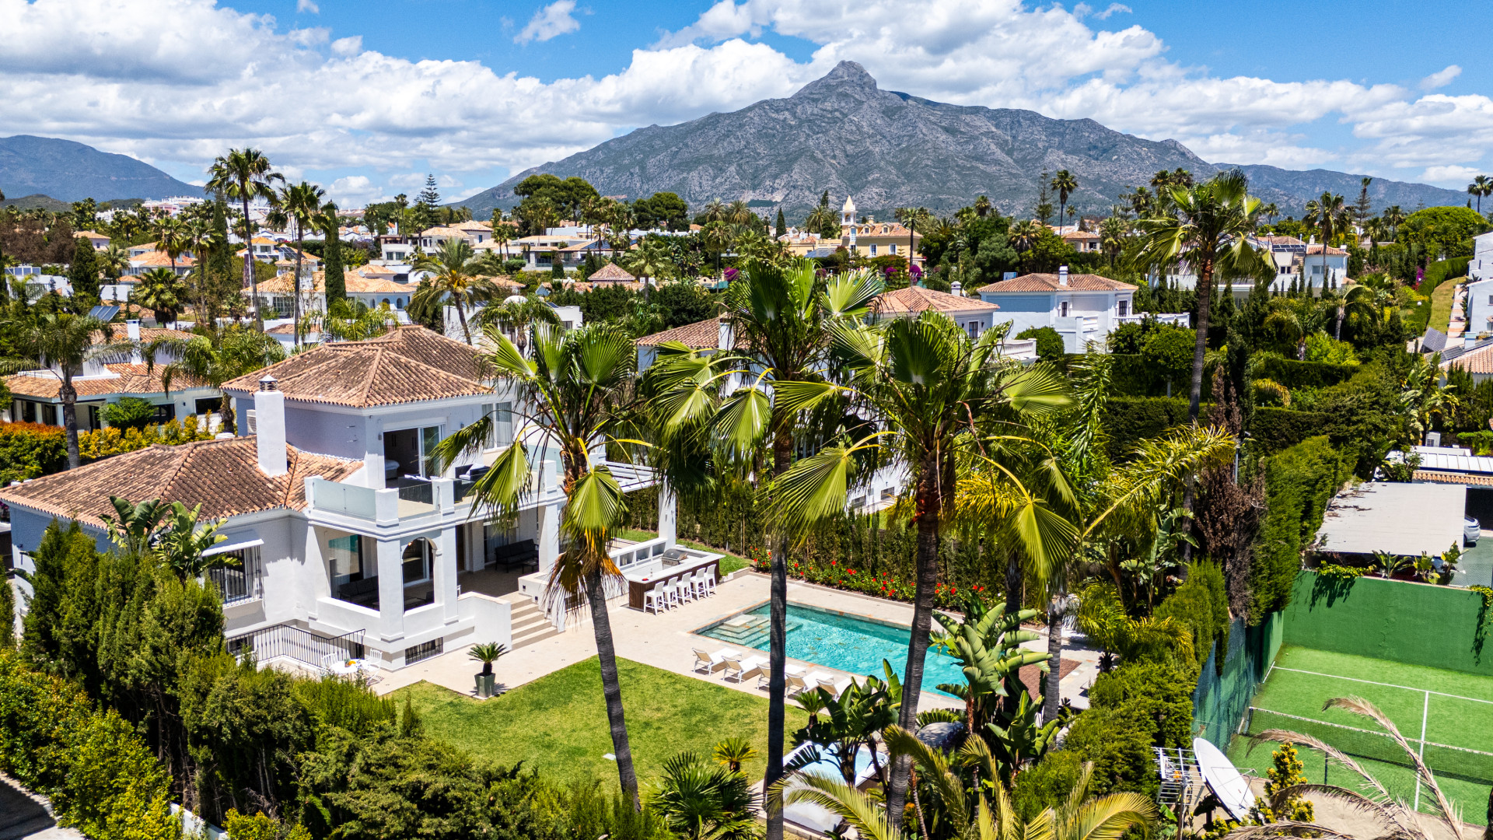
Taborda villa above Las Brisas, light and mountain views across three floors
 01 / 12
Six frames.
A long, low line of glass.
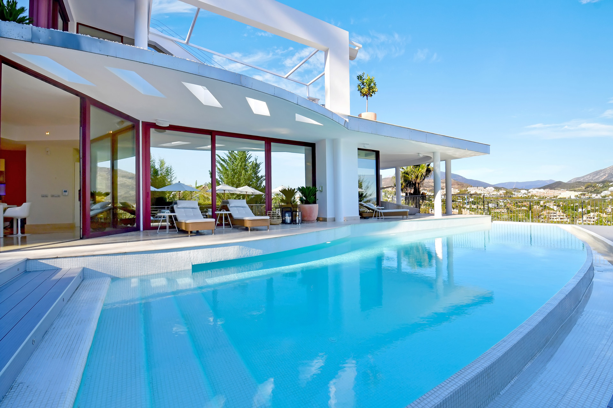
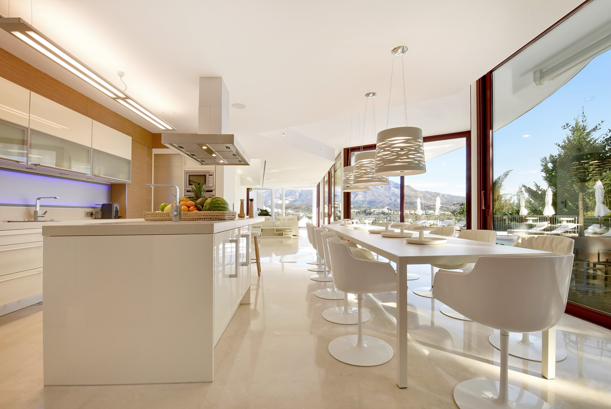
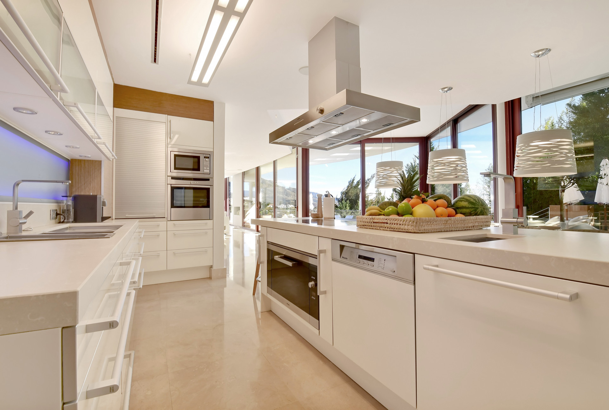
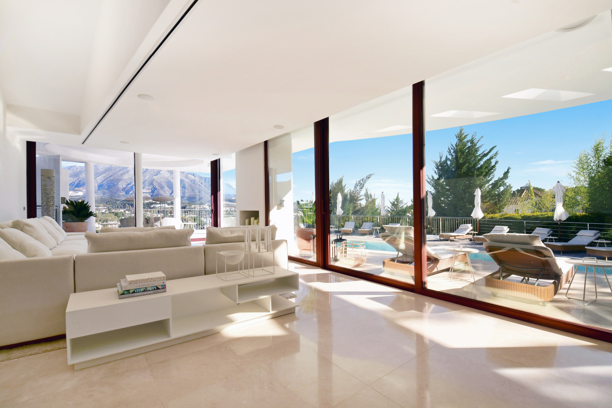
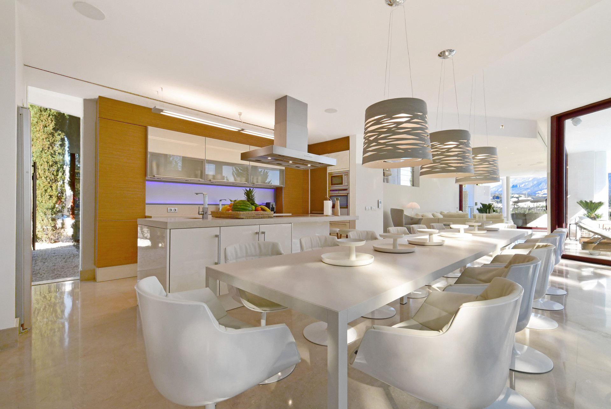
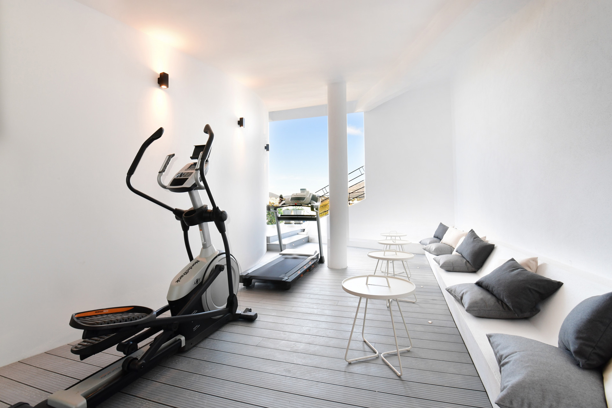
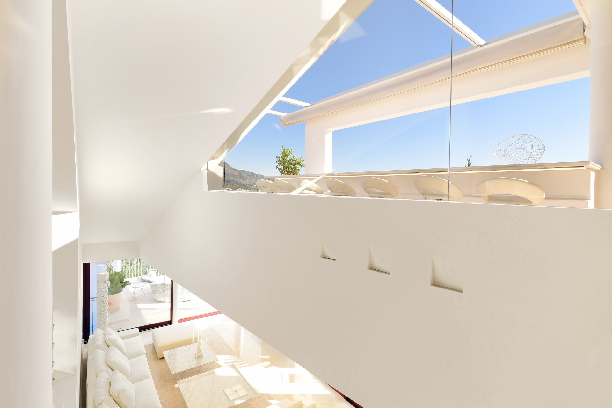
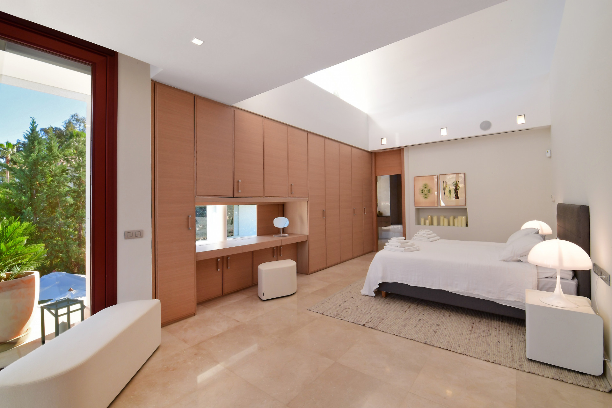
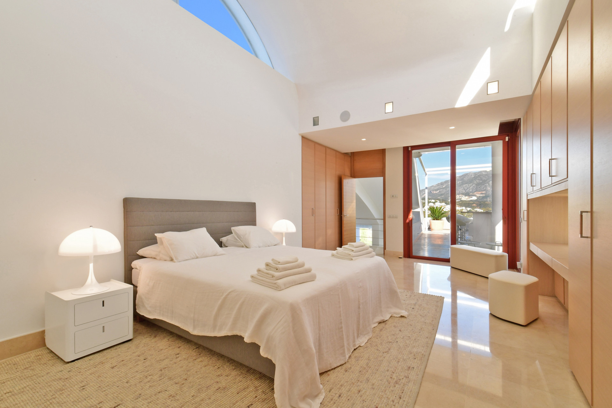
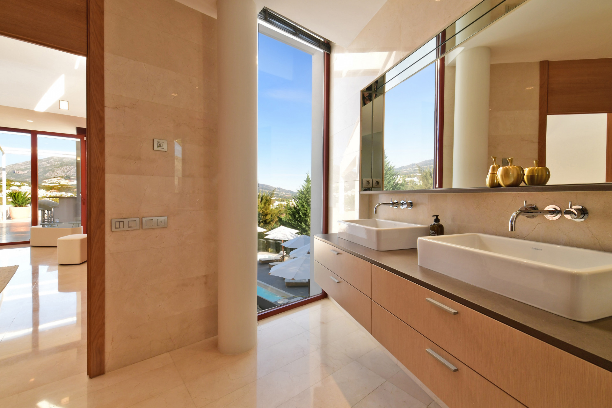
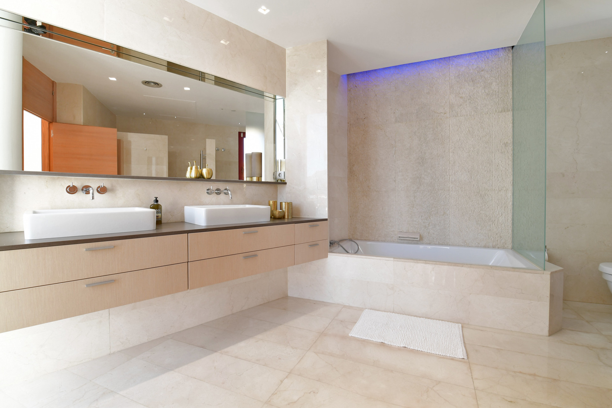
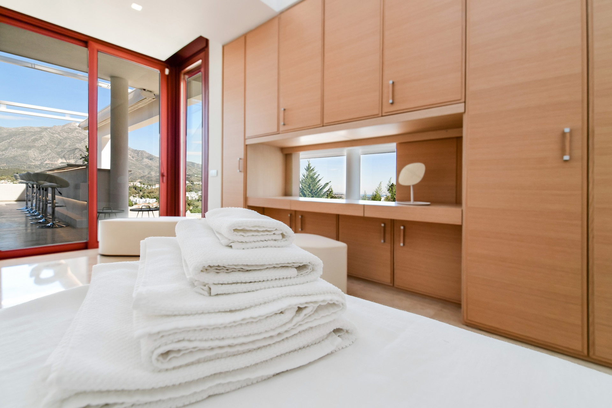
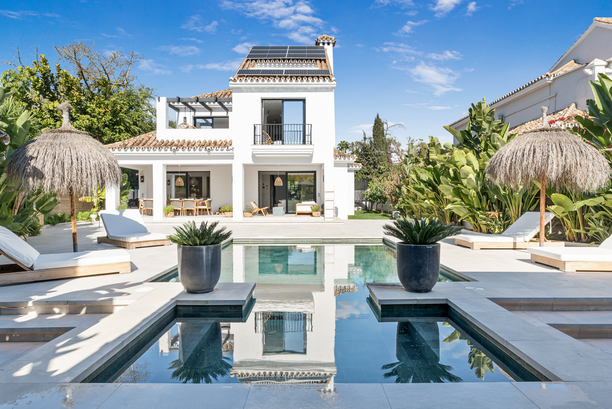
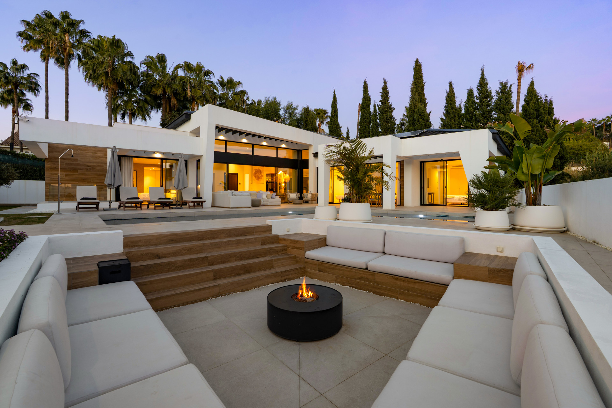
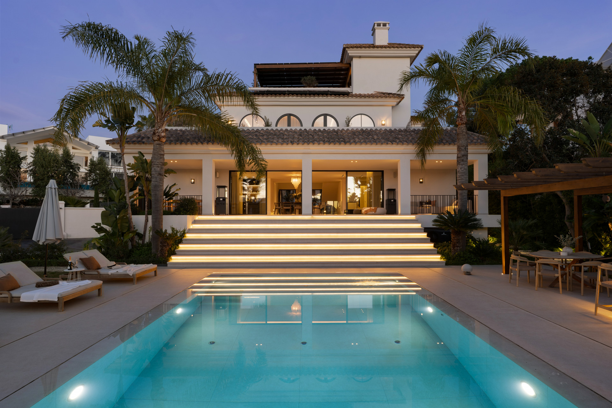
This seven-bedroom villa in Nueva Andalucía occupies 867 square metres across three levels on an elevated 1,117-square-metre plot. Designed by Ángel Taborda and renovated recently, the house opens to La Concha and the fairways below. The ground floor holds five bedrooms, most en suite, and opens to the pool terrace. Two further master suites sit on the upper floor beside a bar and open lounge. Six bathrooms throughout. The main kitchen is Poggenpohl, with a second prep kitchen behind. Outside: two hundred square metres of terrace, heated infinity pool, jacuzzi, barbecue pavilion, partly covered bar seating above. A cinema, games room, and outdoor gym complete the plan. Built 2007. The house reads quietly and works well for a household that entertains. Enquiries by introduction.
- ArchitectOn request
- InteriorOn request
- LandscapeOn request
- BuilderOn request
Materials, in conversation.
The cicadas before the road.
S-facing, 1,117 m² parcel · Nueva Andalucía, Marbella.
The rest of the house.
Two wings, one courtyard.
The ground floor opens entirely to the south through a forty-metre run of pocket-door glass. The two sleeping wings are separated by a thirty-metre reflecting pool and connected by a covered colonnade.
Everything else, on one page.
Shown by appointment, in person, by introduction.
villa in Nueva Andalucia is presented in person. Allow ninety minutes; bring no expectations. On request: a printed dossier, by courier — under NDA.