villa in Marbella Golden Mile
A single-level villa on the Golden Mile, built for family life
 01 / 12
Six frames.
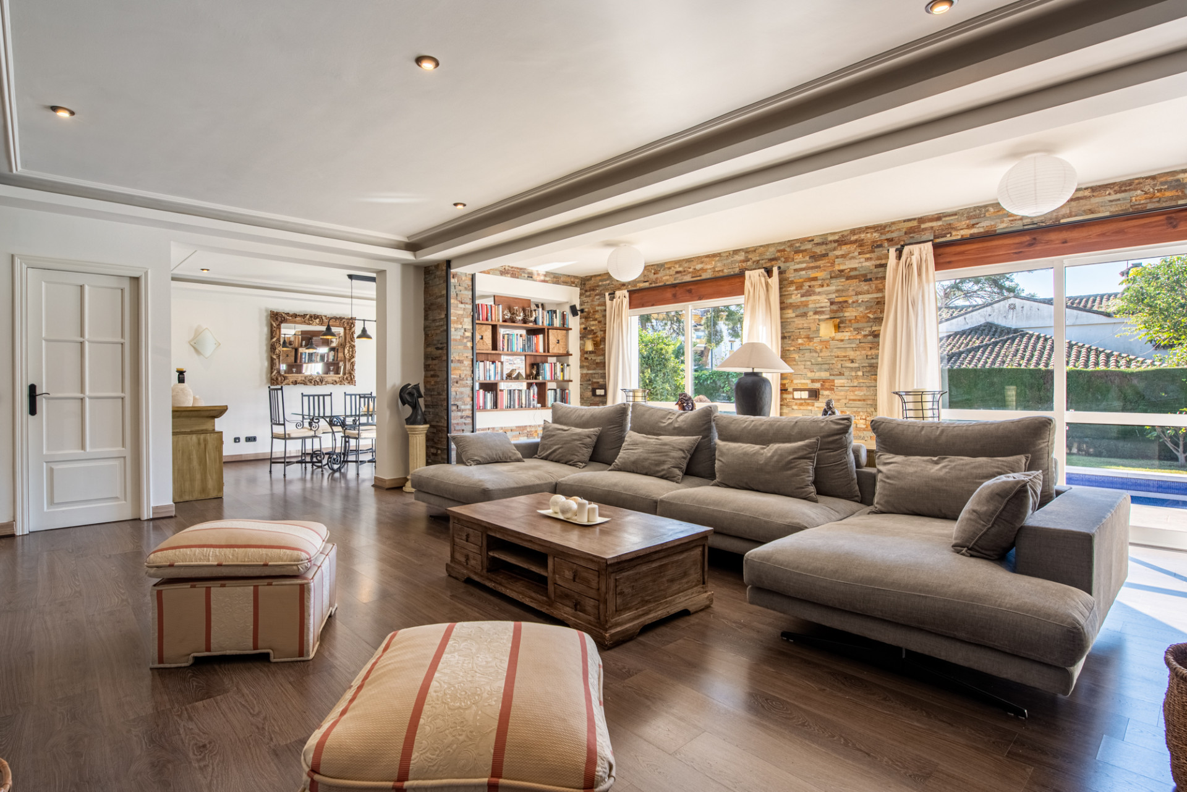
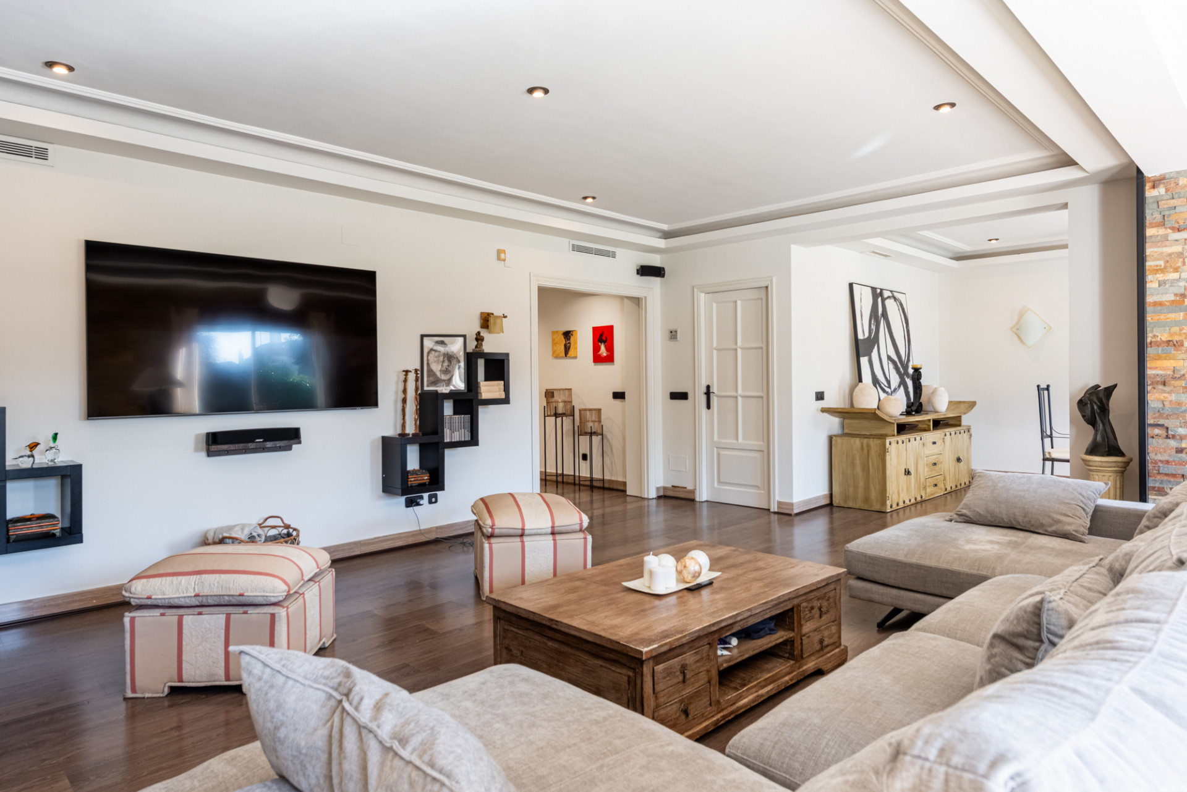
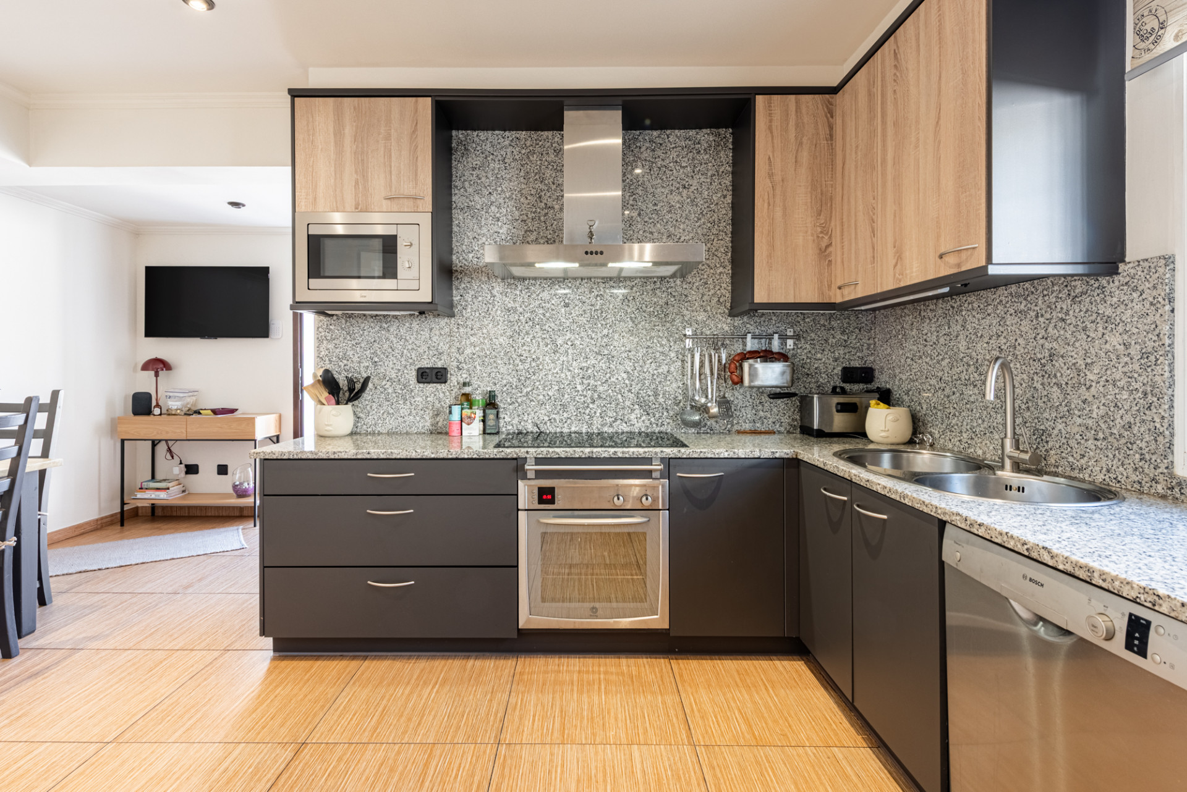
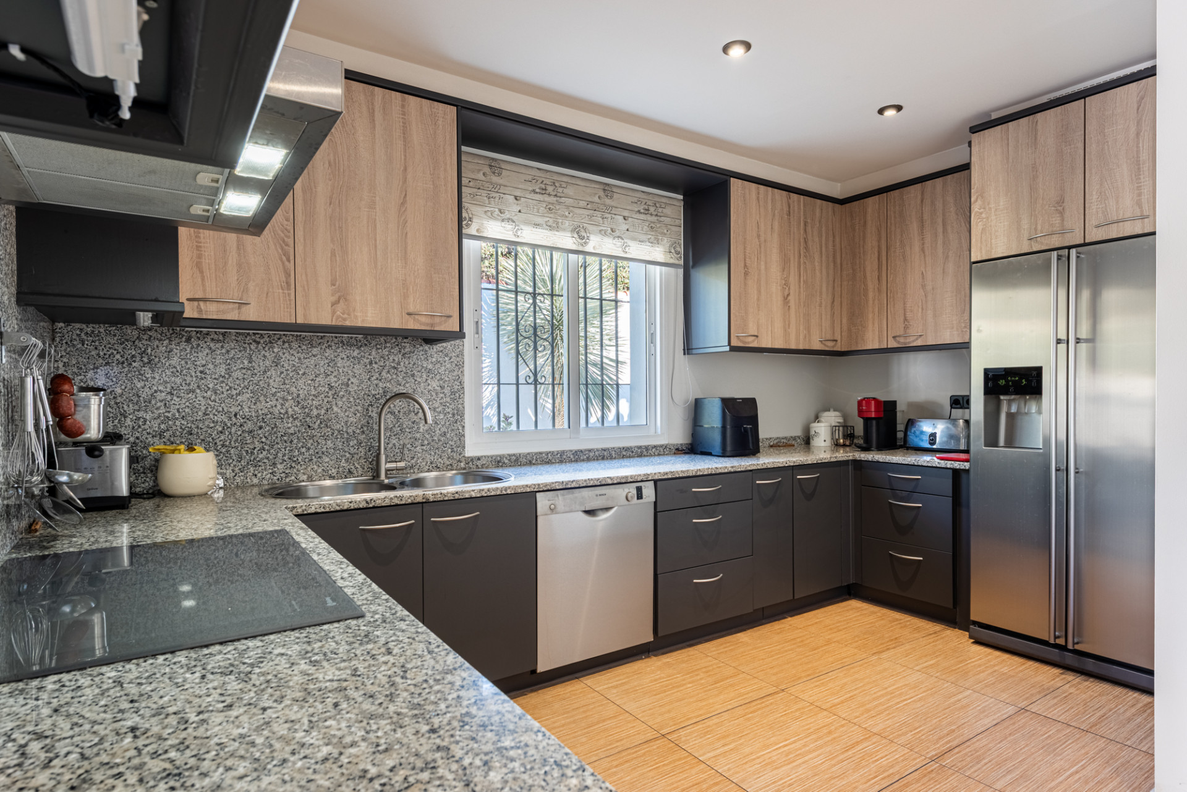
A long, low line of glass.
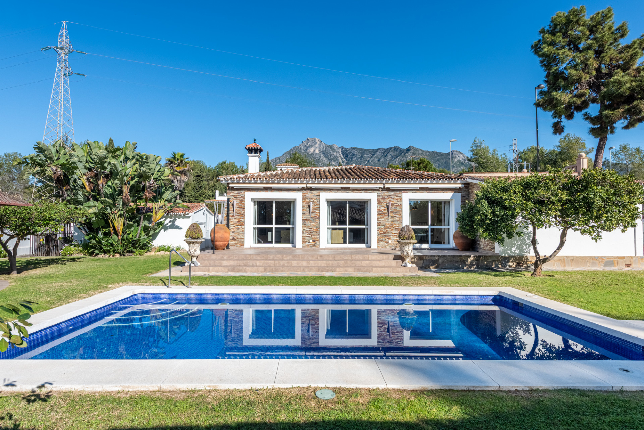
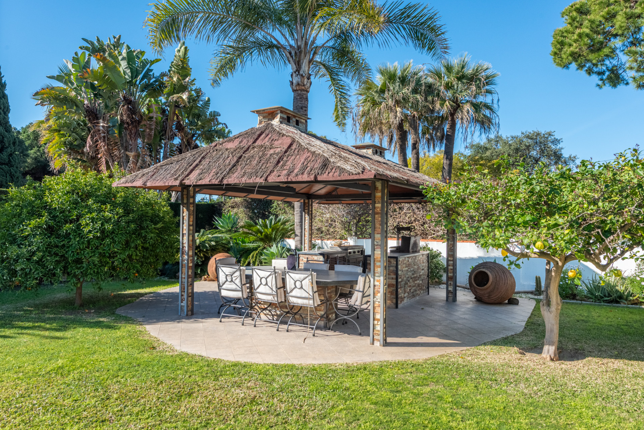
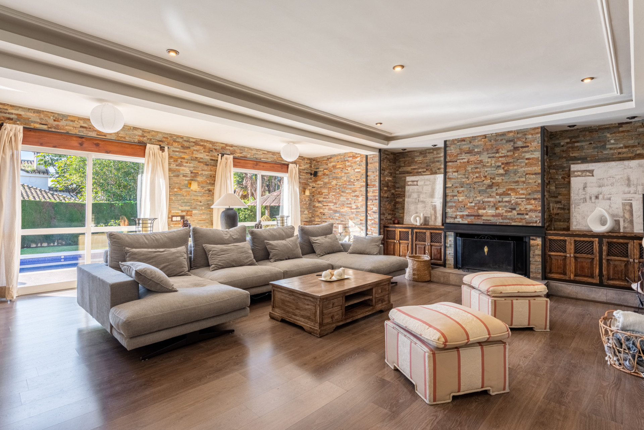
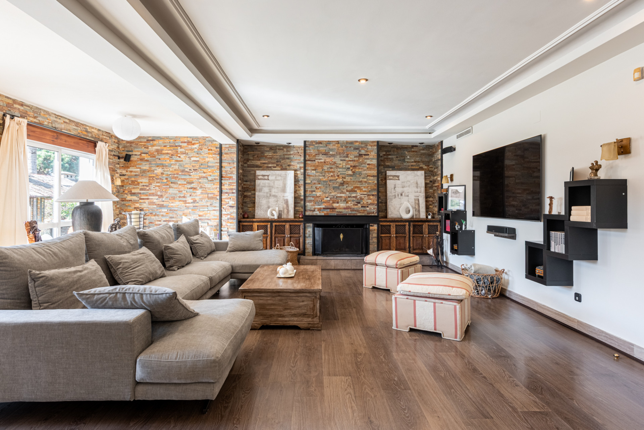
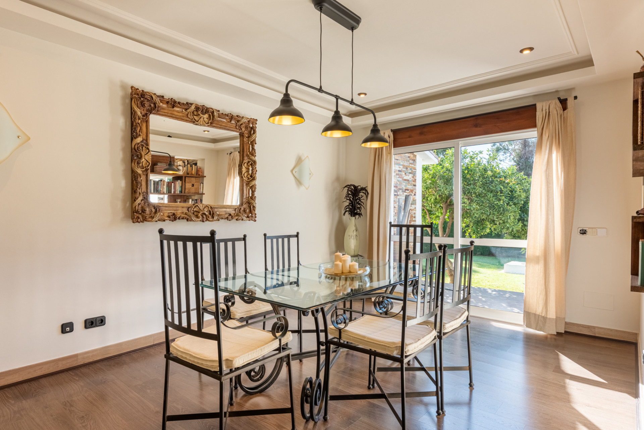
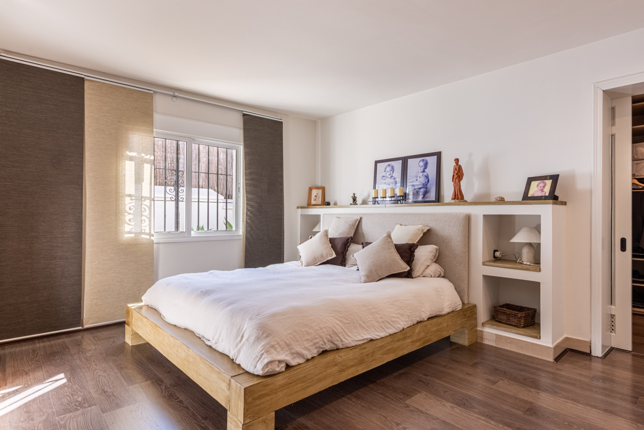
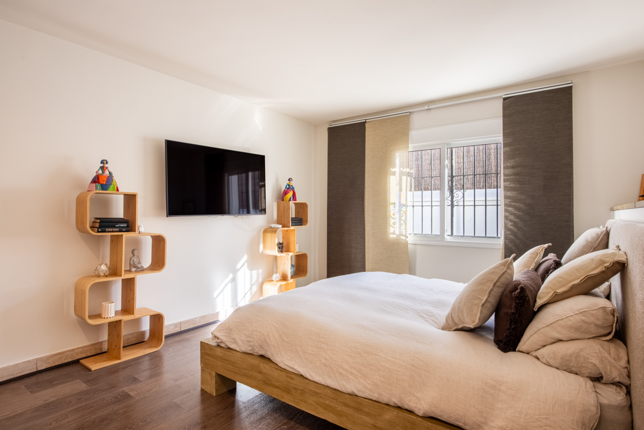
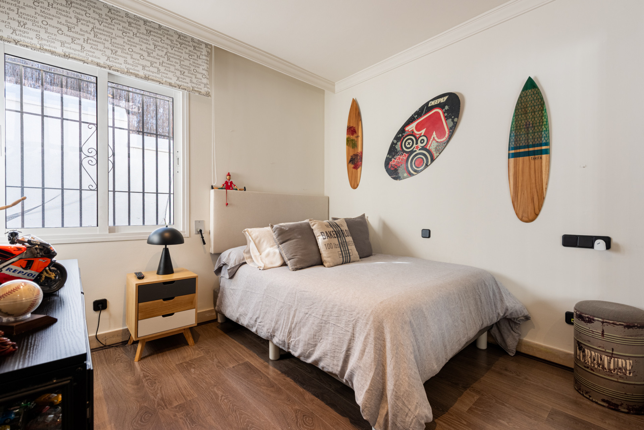
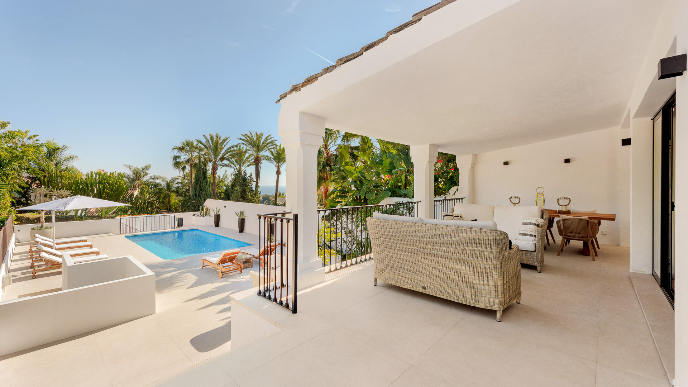
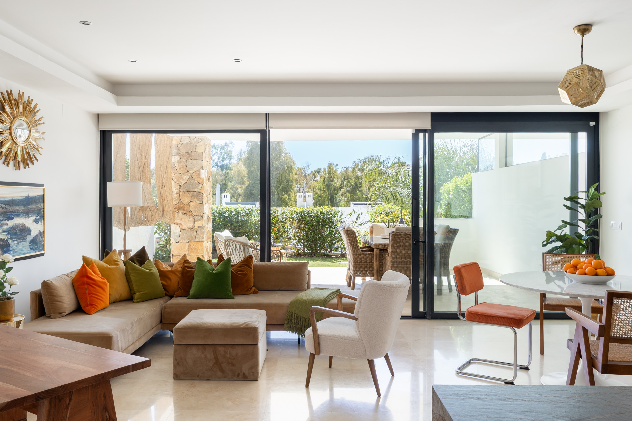
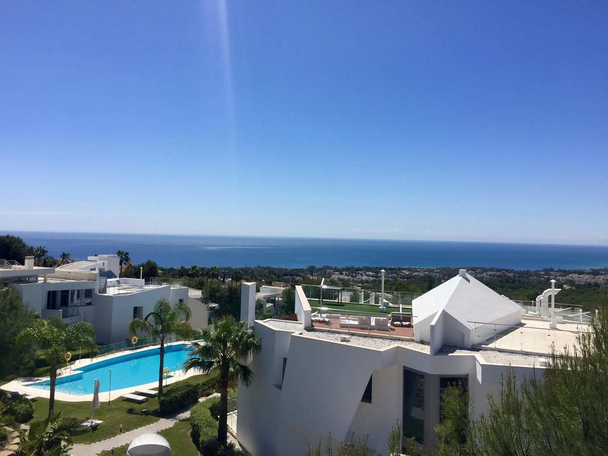
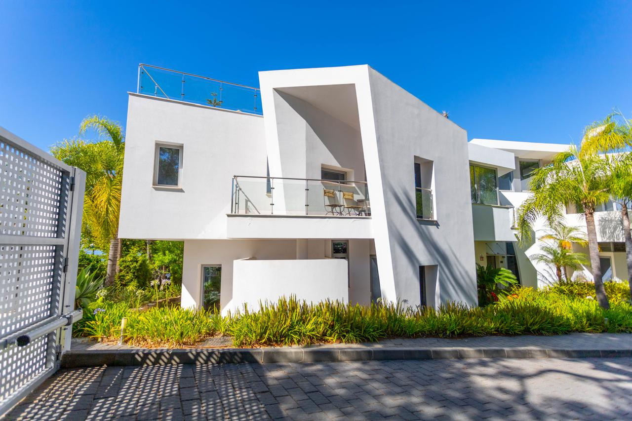

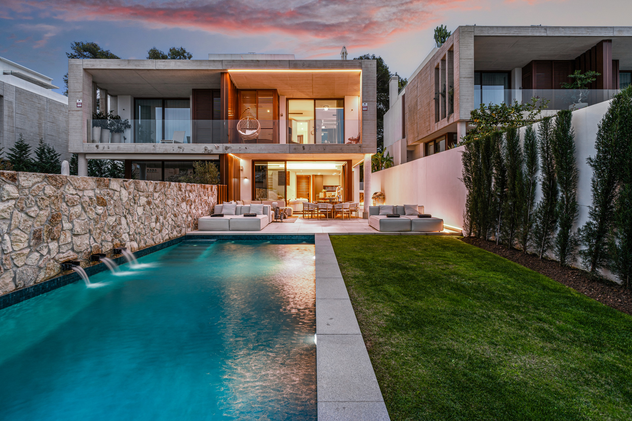
This south-facing villa occupies 1,170 m² of garden on the Golden Mile, five minutes from Marbella centre and Puerto Banús. The house was built in 1968 and runs to 260 m² on one level. Three bedrooms, three bathrooms. The master suite opens to a walk-in wardrobe; two further bedrooms share a family bath. Living spaces are separated from the bedroom wing: a sitting room with adjacent dining area, a small study, a fitted kitchen with utility, and a guest cloakroom off the entrance hall. Outside, a private pool, a vaulted BBQ pavilion with twin grills, and fruit trees throughout the plot. There is garage space for one car and gated parking for two more. The house may be extended by a further 80 m² within the existing permissions. Enquiries are handled by introduction.
- ArchitectOn request
- InteriorOn request
- LandscapeOn request
- BuilderOn request
Materials, in conversation.
The cicadas before the road.
S-facing, 1,170 m² parcel · Marbella Golden Mile, Marbella.
The rest of the house.
Two wings, one courtyard.
The ground floor opens entirely to the south through a forty-metre run of pocket-door glass. The two sleeping wings are separated by a thirty-metre reflecting pool and connected by a covered colonnade.
Everything else, on one page.
Shown by appointment, in person, by introduction.
villa in Marbella Golden Mile is presented in person. Allow ninety minutes; bring no expectations. On request: a printed dossier, by courier — under NDA.