villa in La Zagaleta
South-facing contemporary on 6,847 m², views to Africa and Gibraltar
 01 / 12
Six frames.

A long, low line of glass.
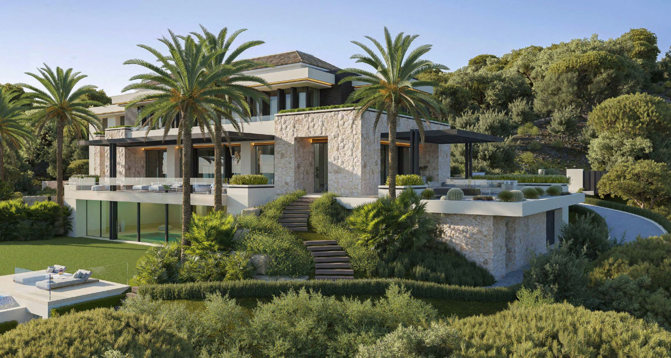
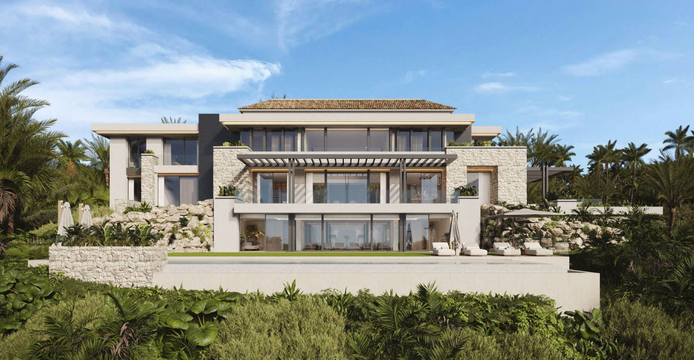
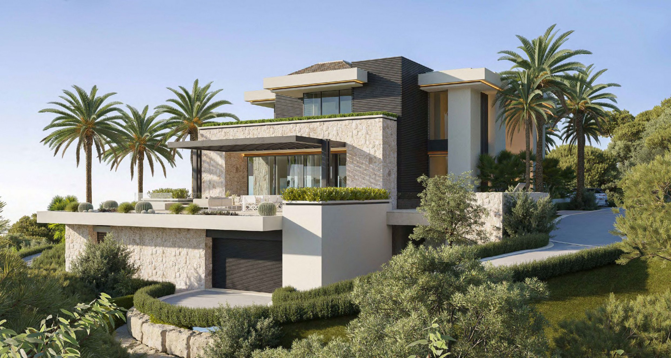
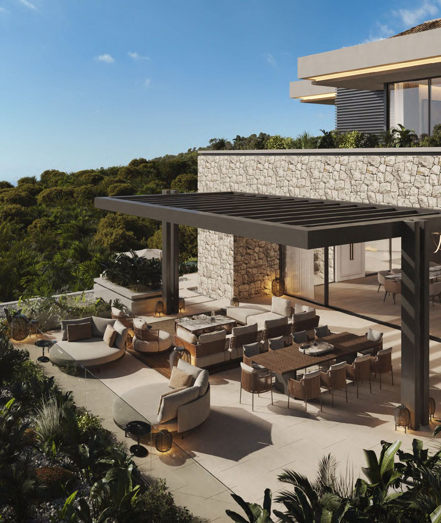
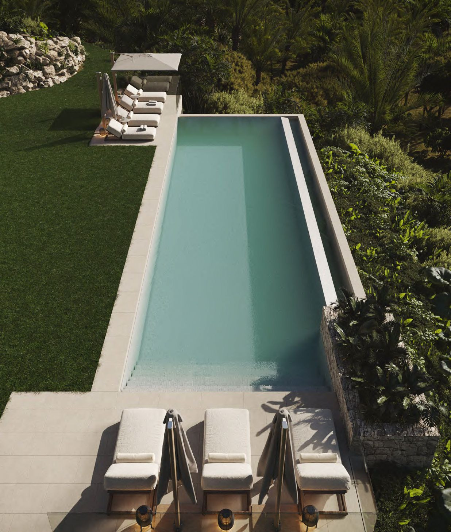
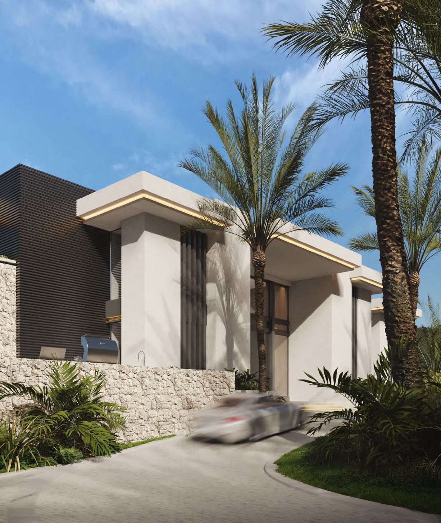
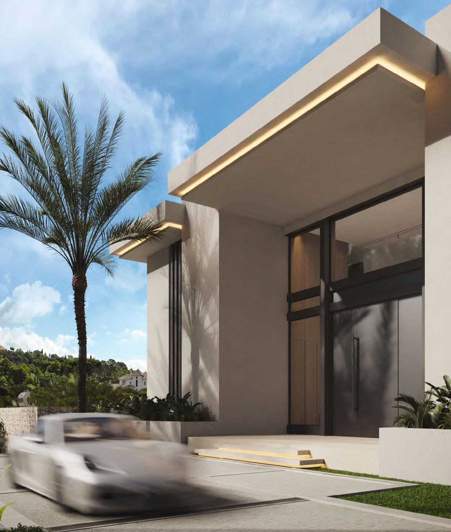
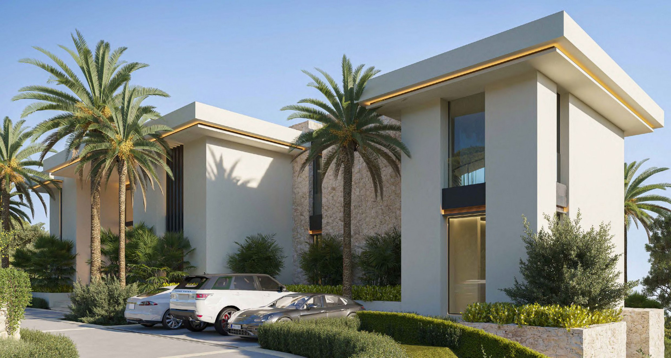
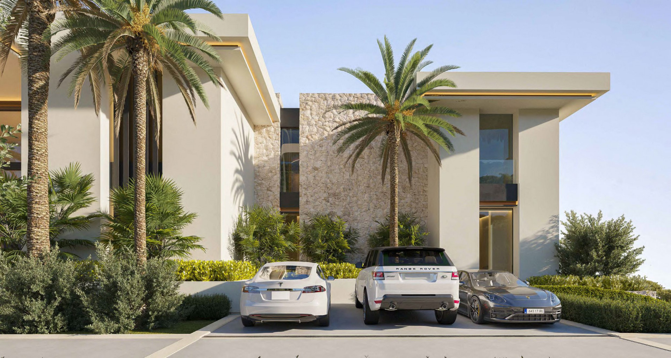
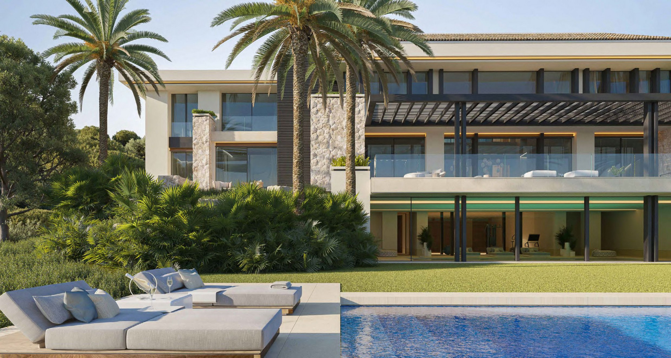
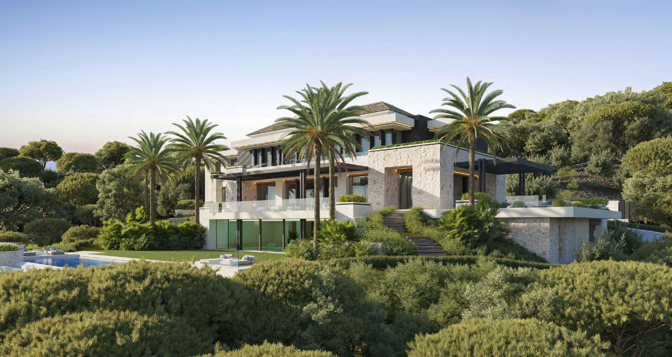
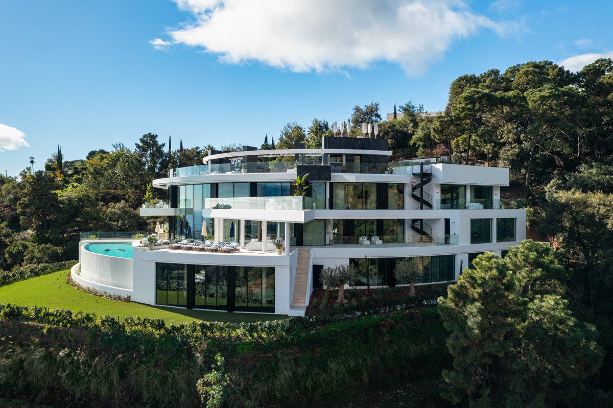
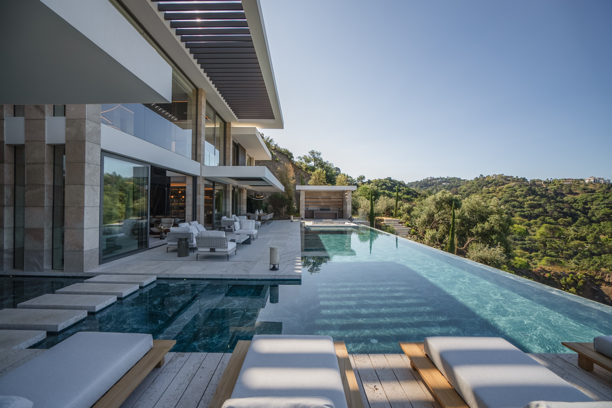

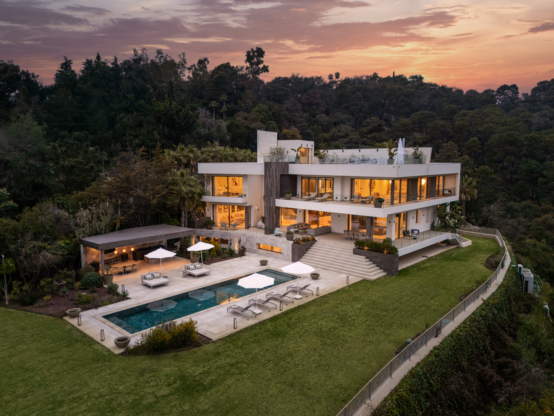
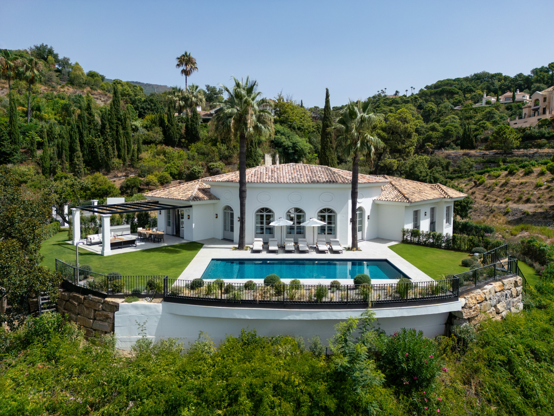

Villa Olivia occupies an elevated 6,847 m² plot in La Zagaleta, the gated enclave above Benahavís. Designed by Tobal Arquitectos for completion in 2026, the villa spreads 1,380 m² across three levels. Eight bedrooms, nine bathrooms. The master suite measures 67 m² with dual dressing rooms. The kitchen runs to 72 m², supported by a secondary prep kitchen. The lower floor holds a 141 m² heated indoor pool, gym, sauna, hammam, wine cellar, and a self-contained apartment for staff or guests. Outside, a 192 m² heated infinity pool, terraces, solarium, and landscaped garden. Views sweep south over the Mediterranean to Gibraltar and the African coast. Home automation integrated throughout. The 8-bedroom villa is held within one of Europe's most secure residential communities on the Costa del Sol. Enquiries are accepted by introduction.
- ArchitectOn request
- InteriorOn request
- LandscapeOn request
- BuilderOn request
Materials, in conversation.
The cicadas before the road.
S-facing, 6,847 m² parcel · La Zagaleta, Benahavis.
The rest of the house.
Two wings, one courtyard.
The ground floor opens entirely to the south through a forty-metre run of pocket-door glass. The two sleeping wings are separated by a thirty-metre reflecting pool and connected by a covered colonnade.
Everything else, on one page.
Shown by appointment, in person, by introduction.
villa in La Zagaleta is presented in person. Allow ninety minutes; bring no expectations. On request: a printed dossier, by courier — under NDA.