Villa in Sotogrande
A villa conceived for those who understand the value of silence and space.
 01 / 12
Six frames.
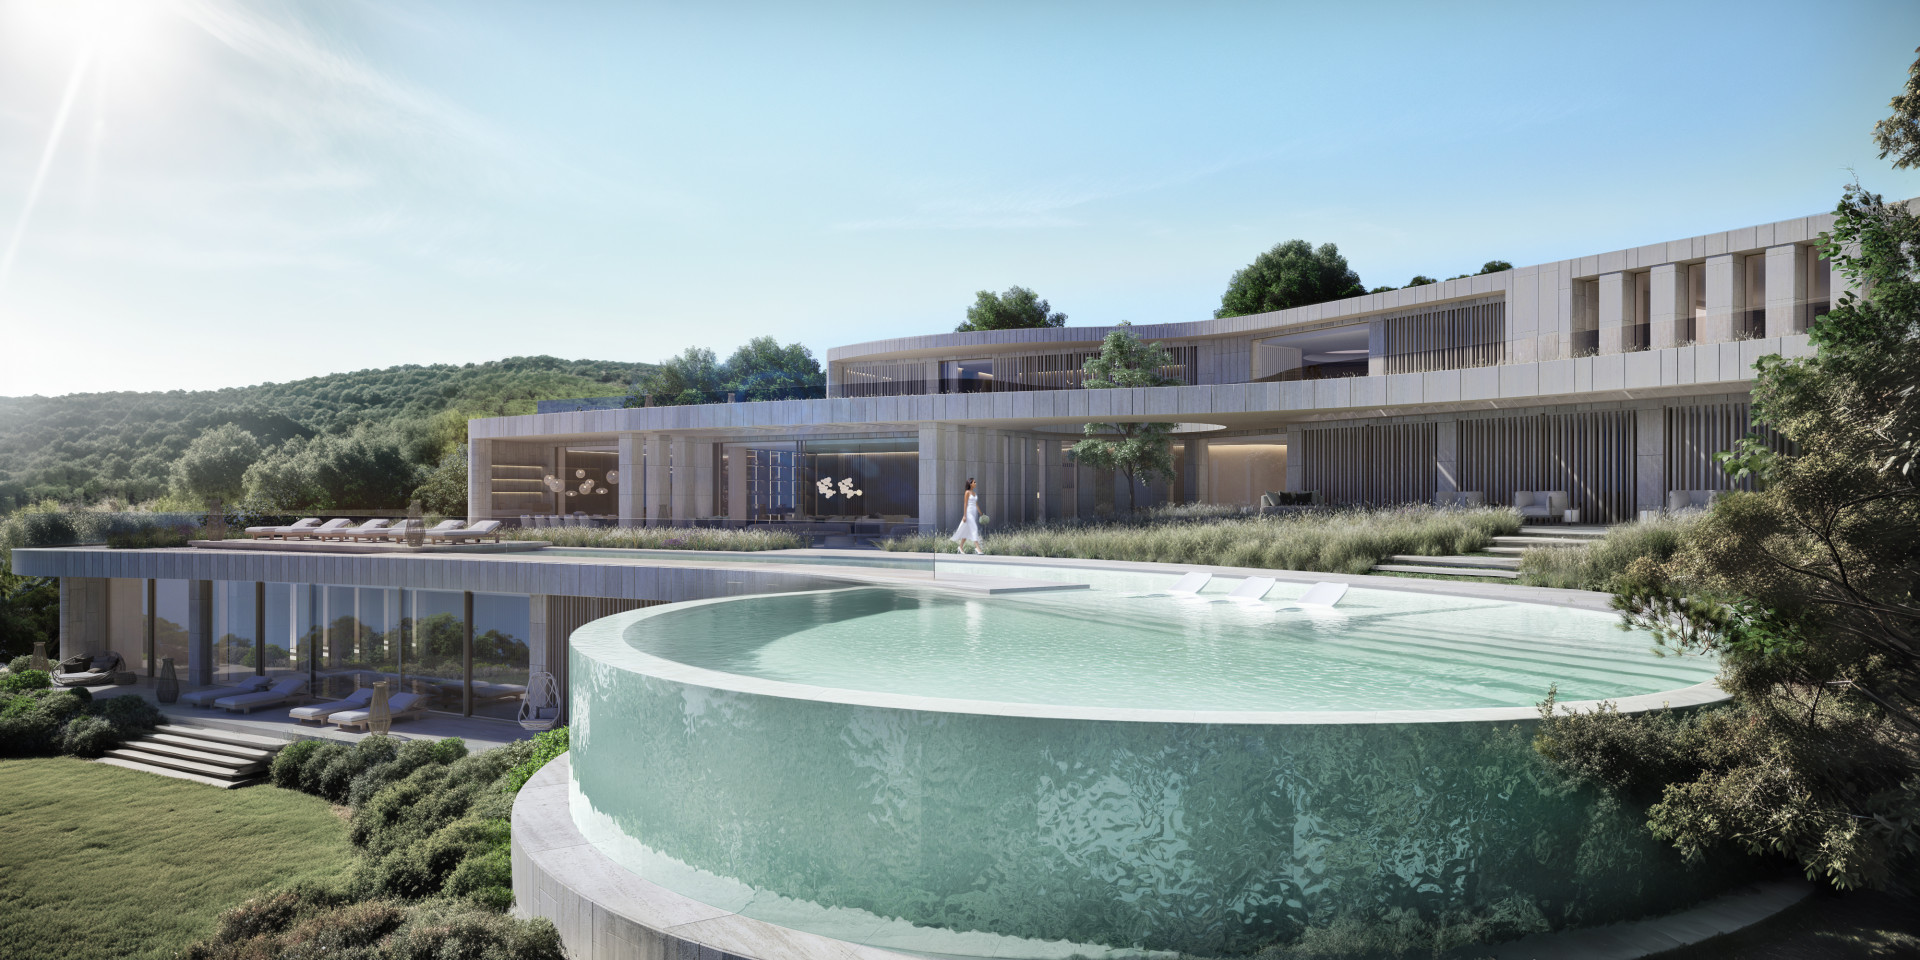
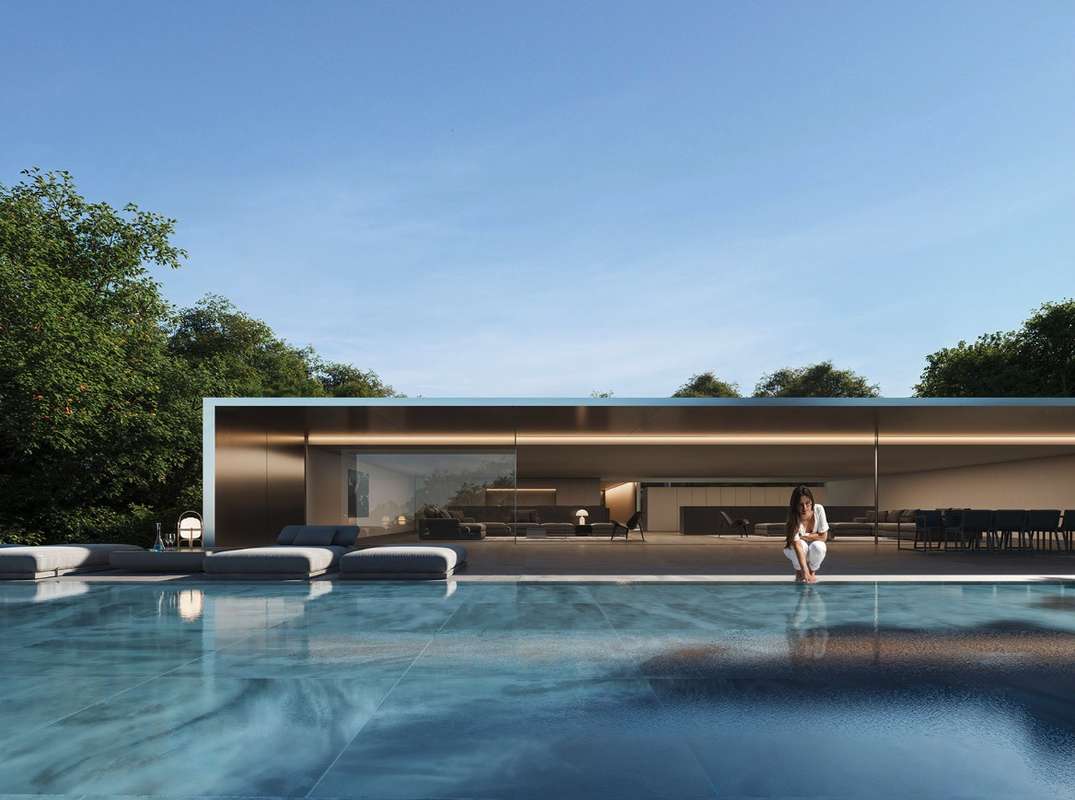
A long, low line of glass.
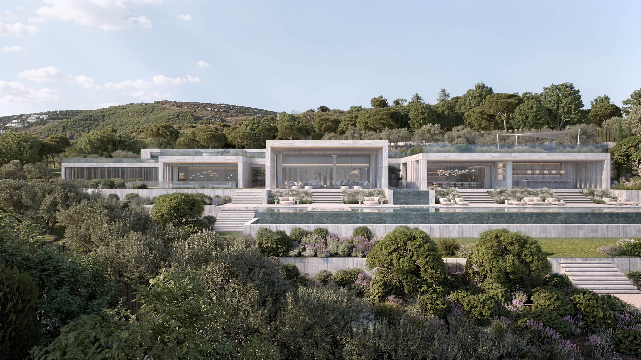
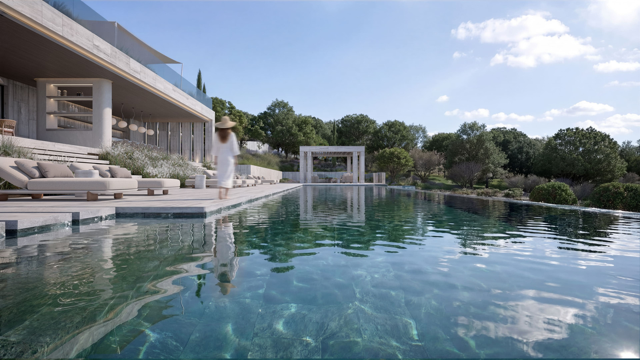
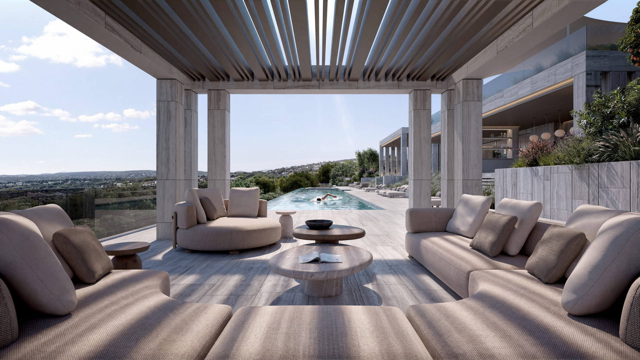
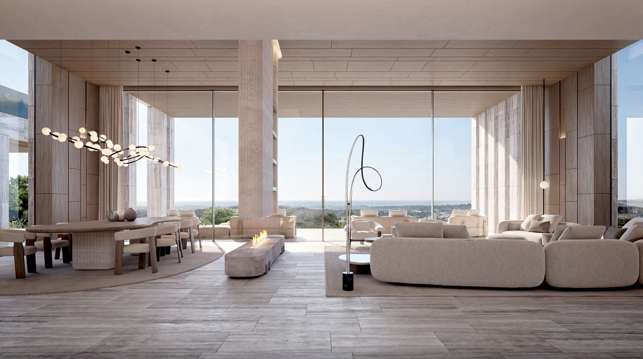
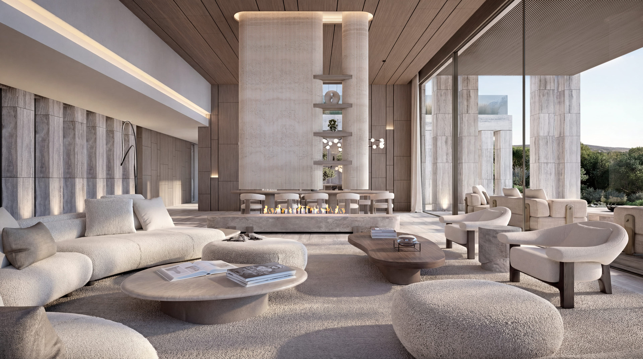
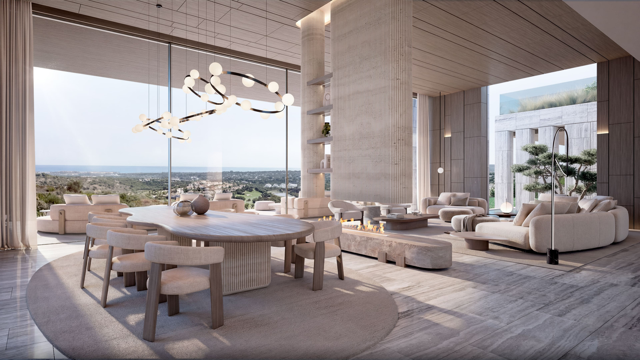
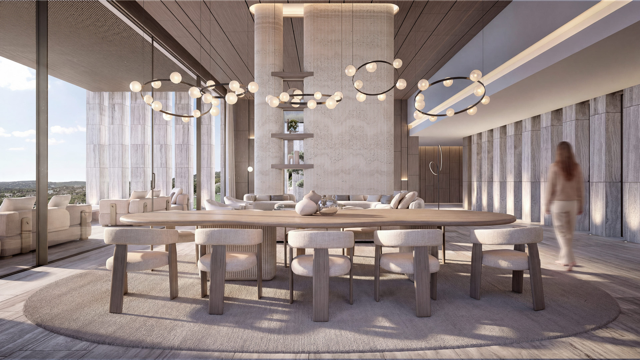
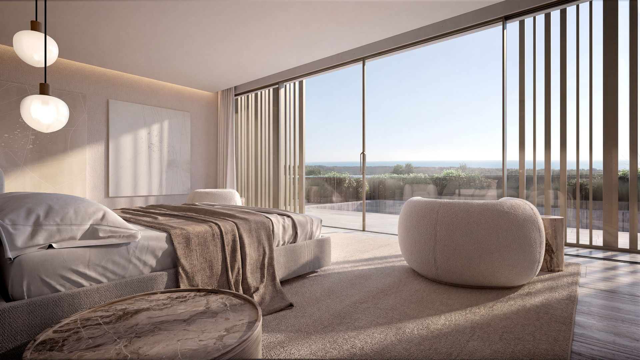
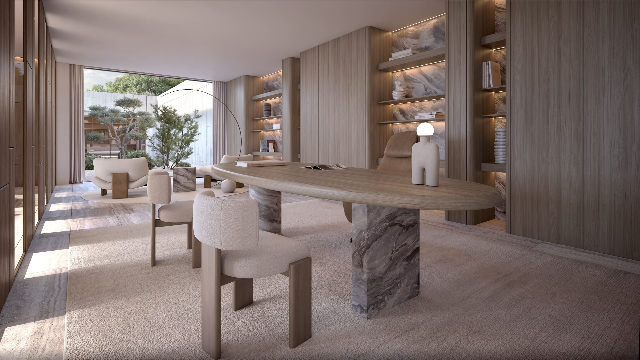
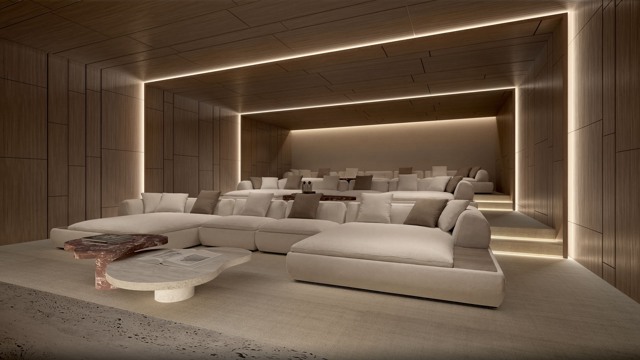
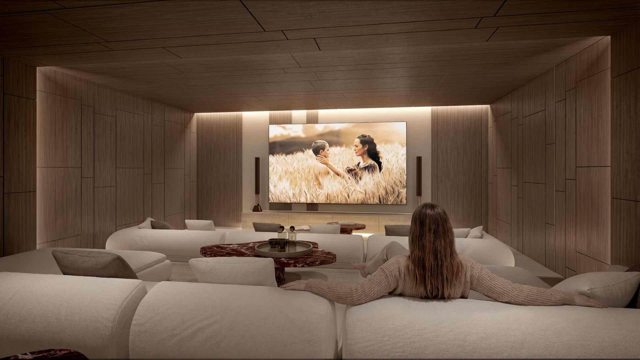
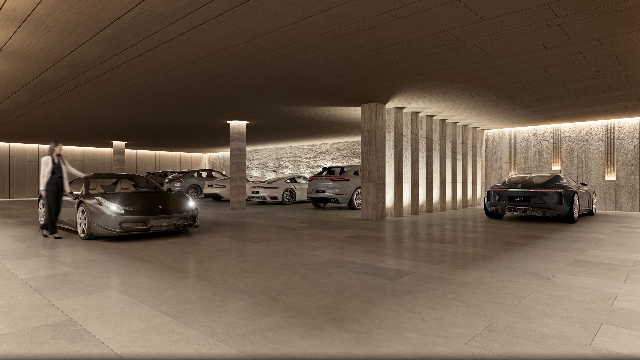
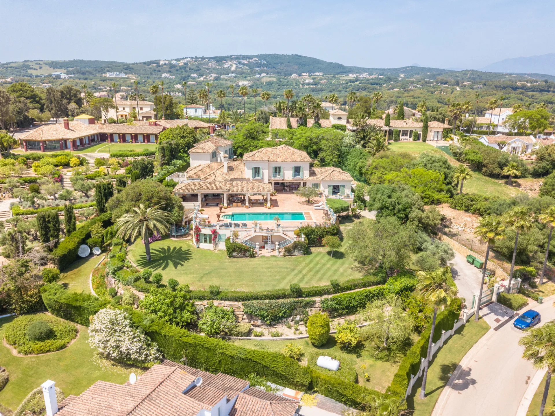
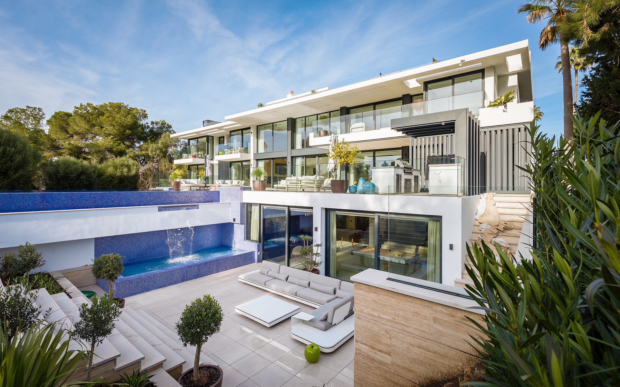
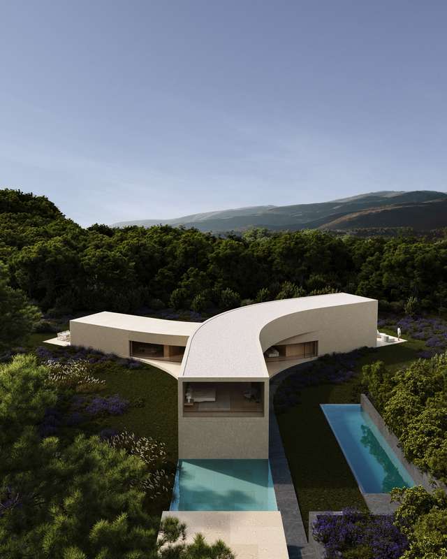
Villa Nara sits at the highest point of La Reserva, within The Seven enclave of Sotogrande. The 8-bedroom villa occupies 10,451 m² of plot, with 3,981 m² of built space distributed across three levels. Interior living spans 1,726 m². Each of the eight suites functions independently. There is a private office, wine cellar, cinema room. The wellness area contains spa, gym, sauna, and both indoor and outdoor pools. Living spaces face south and east, lined with travertine, marble, granite. A 6-car garage and parking for four additional vehicles sit beneath. The location commands panoramic views across the Mediterranean and the valley. La Reserva Club—with its golf course, beach club, and dining—lies minutes away. The gated community enforces privacy without ostentation. Architecture here prioritises cross-ventilation, natural light, the relationship between interior and exterior. Materials were chosen for longevity. If this corresponds to your idea of a home, we invite you to enquire by introduction.
- ArchitectOn request
- InteriorOn request
- LandscapeOn request
- BuilderOn request
Materials, in conversation.
The cicadas before the road.
South-facing, 10,451 m² parcel · Sotogrande, Sotogrande.
The rest of the house.
Two wings, one courtyard.
The ground floor opens entirely to the south through a forty-metre run of pocket-door glass. The two sleeping wings are separated by a thirty-metre reflecting pool and connected by a covered colonnade.
Everything else, on one page.

Shown by appointment, in person, by introduction.
Villa in Sotogrande is presented in person. Allow ninety minutes; bring no expectations. On request: a printed dossier, by courier — under NDA.