Aurea Villas
New-build villa above Estepona Golf, three bedrooms, mountain and fairway views
€1,550,000
- Beds
- 3
- Baths
- 3
- Built
- 226 m²
- Plot
- 756 m²
- Year
- 2026
Six frames.
A long, low line of glass.
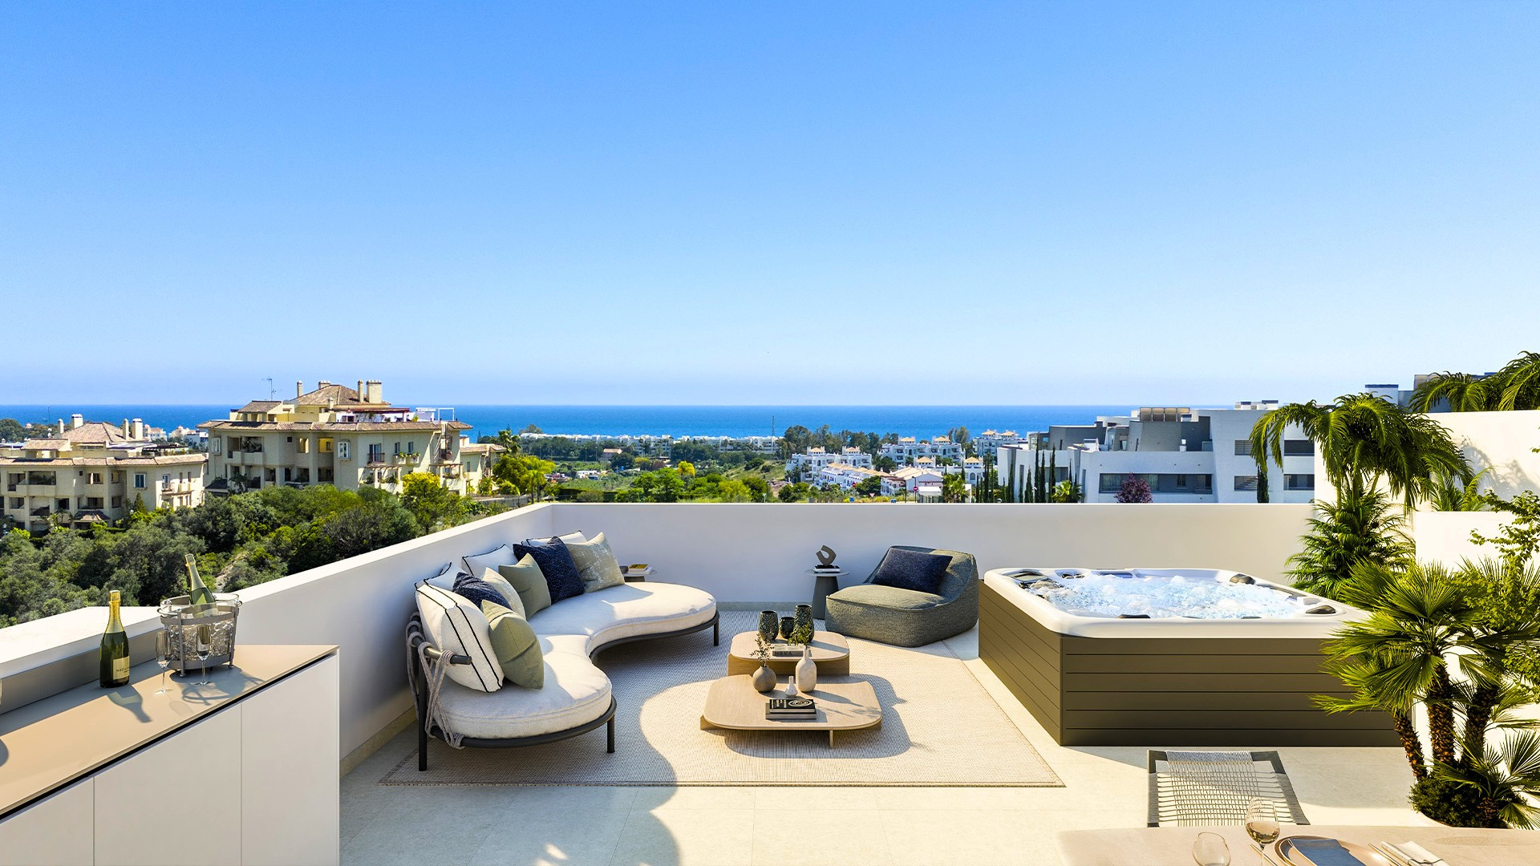
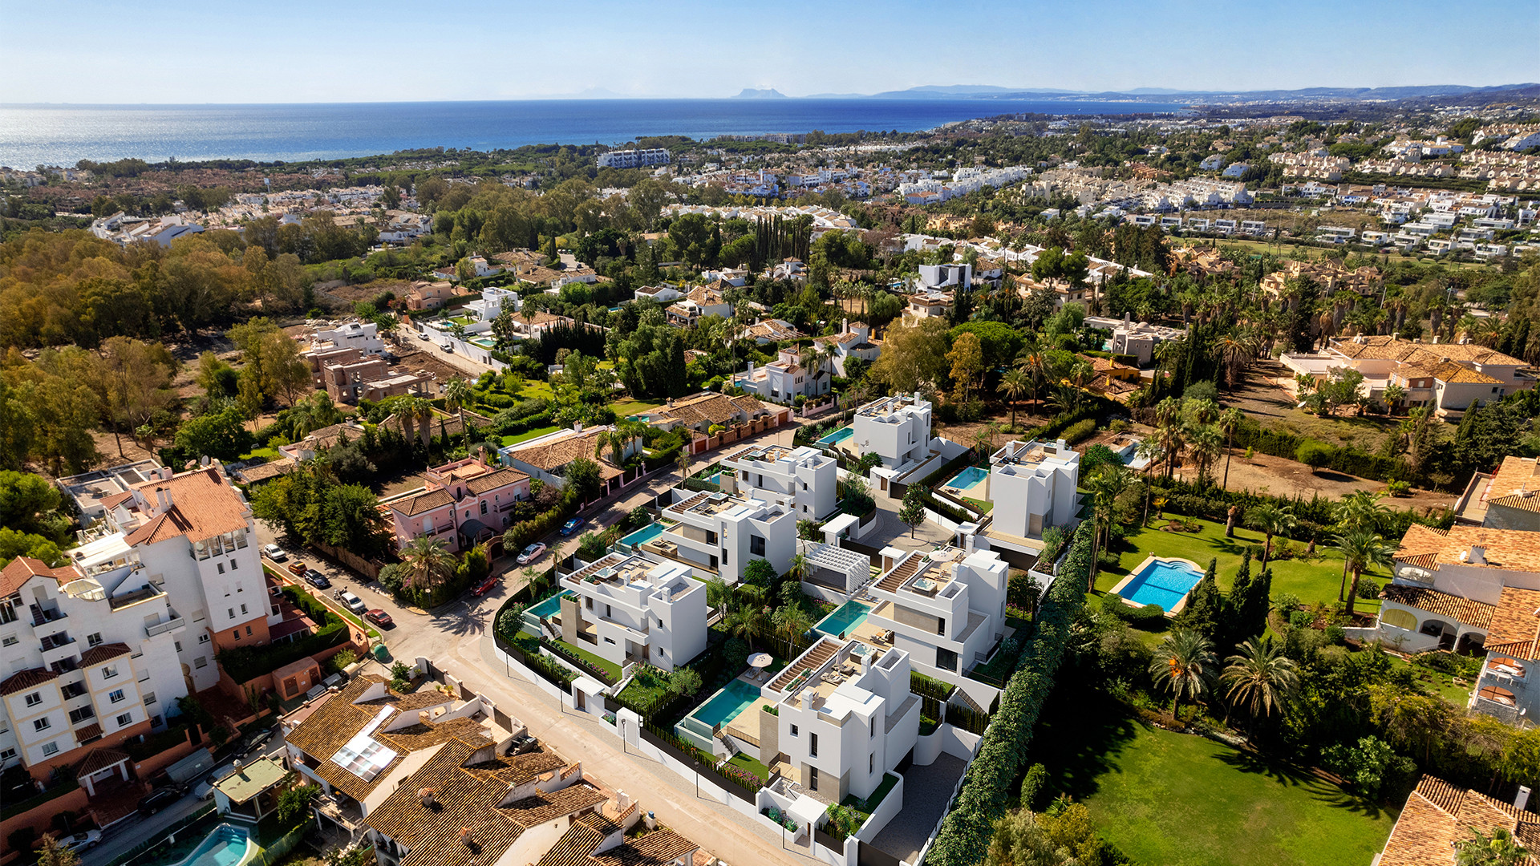
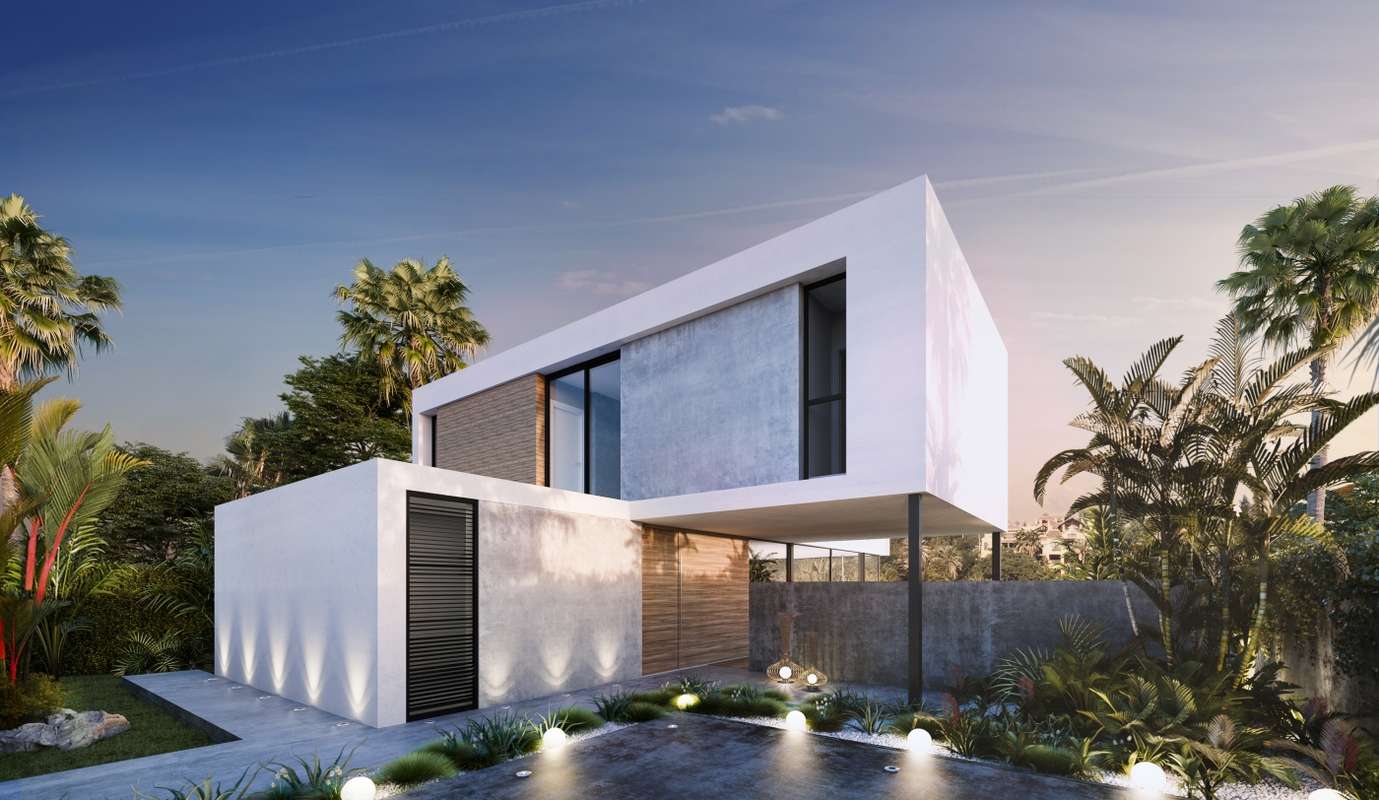
A three-bedroom villa on 756 square metres in a private enclave of ten, set above Estepona Golf on the New Golden Mile. Completion in 2026. The layout spans three floors: open living and kitchen on the main level with terraces of over 100 square metres, a master suite with private terrace above, and an unfinished basement large enough for further bedrooms or private amenities. Built area 226 square metres. High ceilings, full-height windows, views toward the Sierra Bermeja and the Mediterranean. Kitchens fitted with BORA induction hobs and MIELE appliances. Bathrooms are ensuite. The basement remains yours to configure. This is a villa designed around light and proportion, not theatre. For those introduced, enquiries are received privately.
- ArchitectOn request
- InteriorOn request
- LandscapeOn request
- BuilderOn request
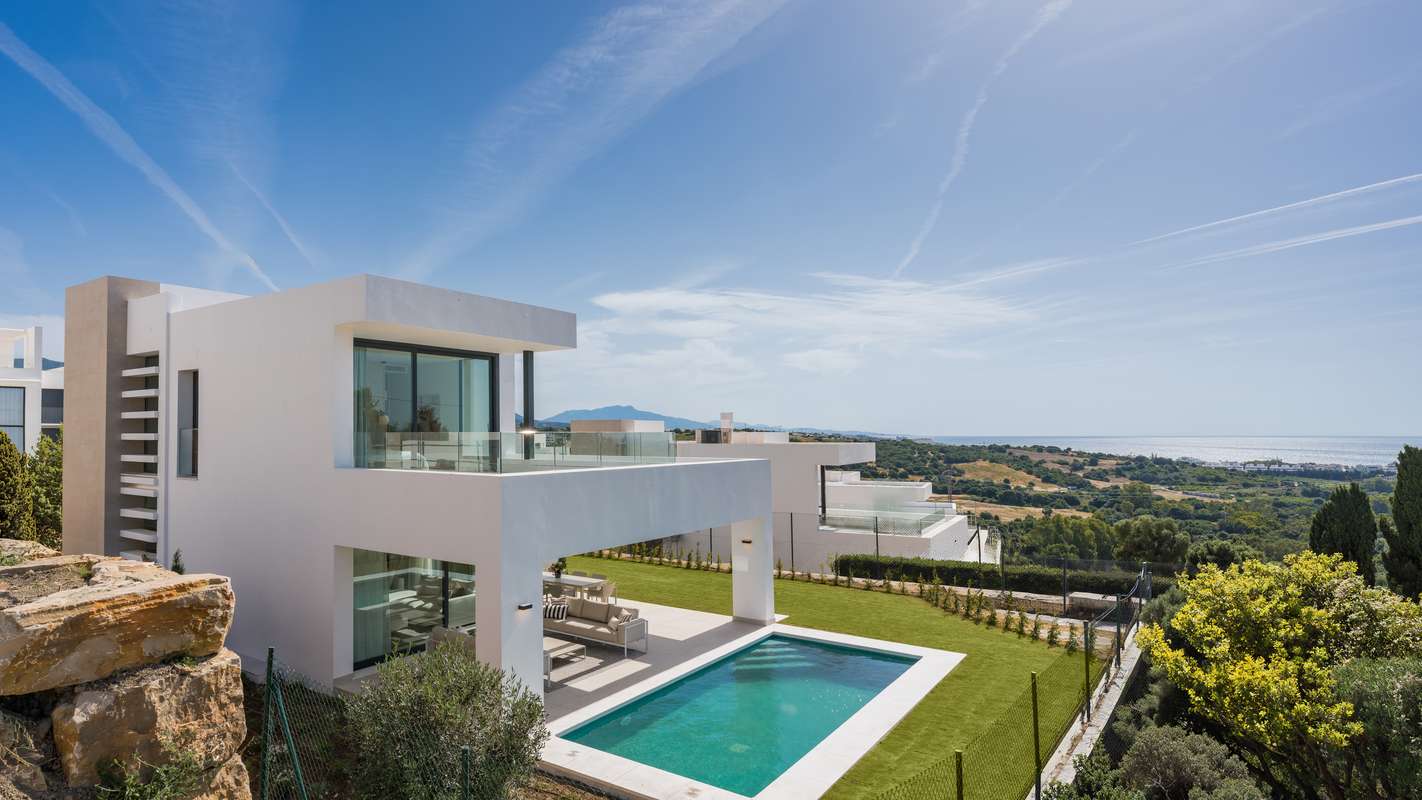
The cicadas before the road.
Orientation not stated, 756 m² parcel · Estepona New Golden Mile, Estepona.
The rest of the house.
Everything else, on one page.

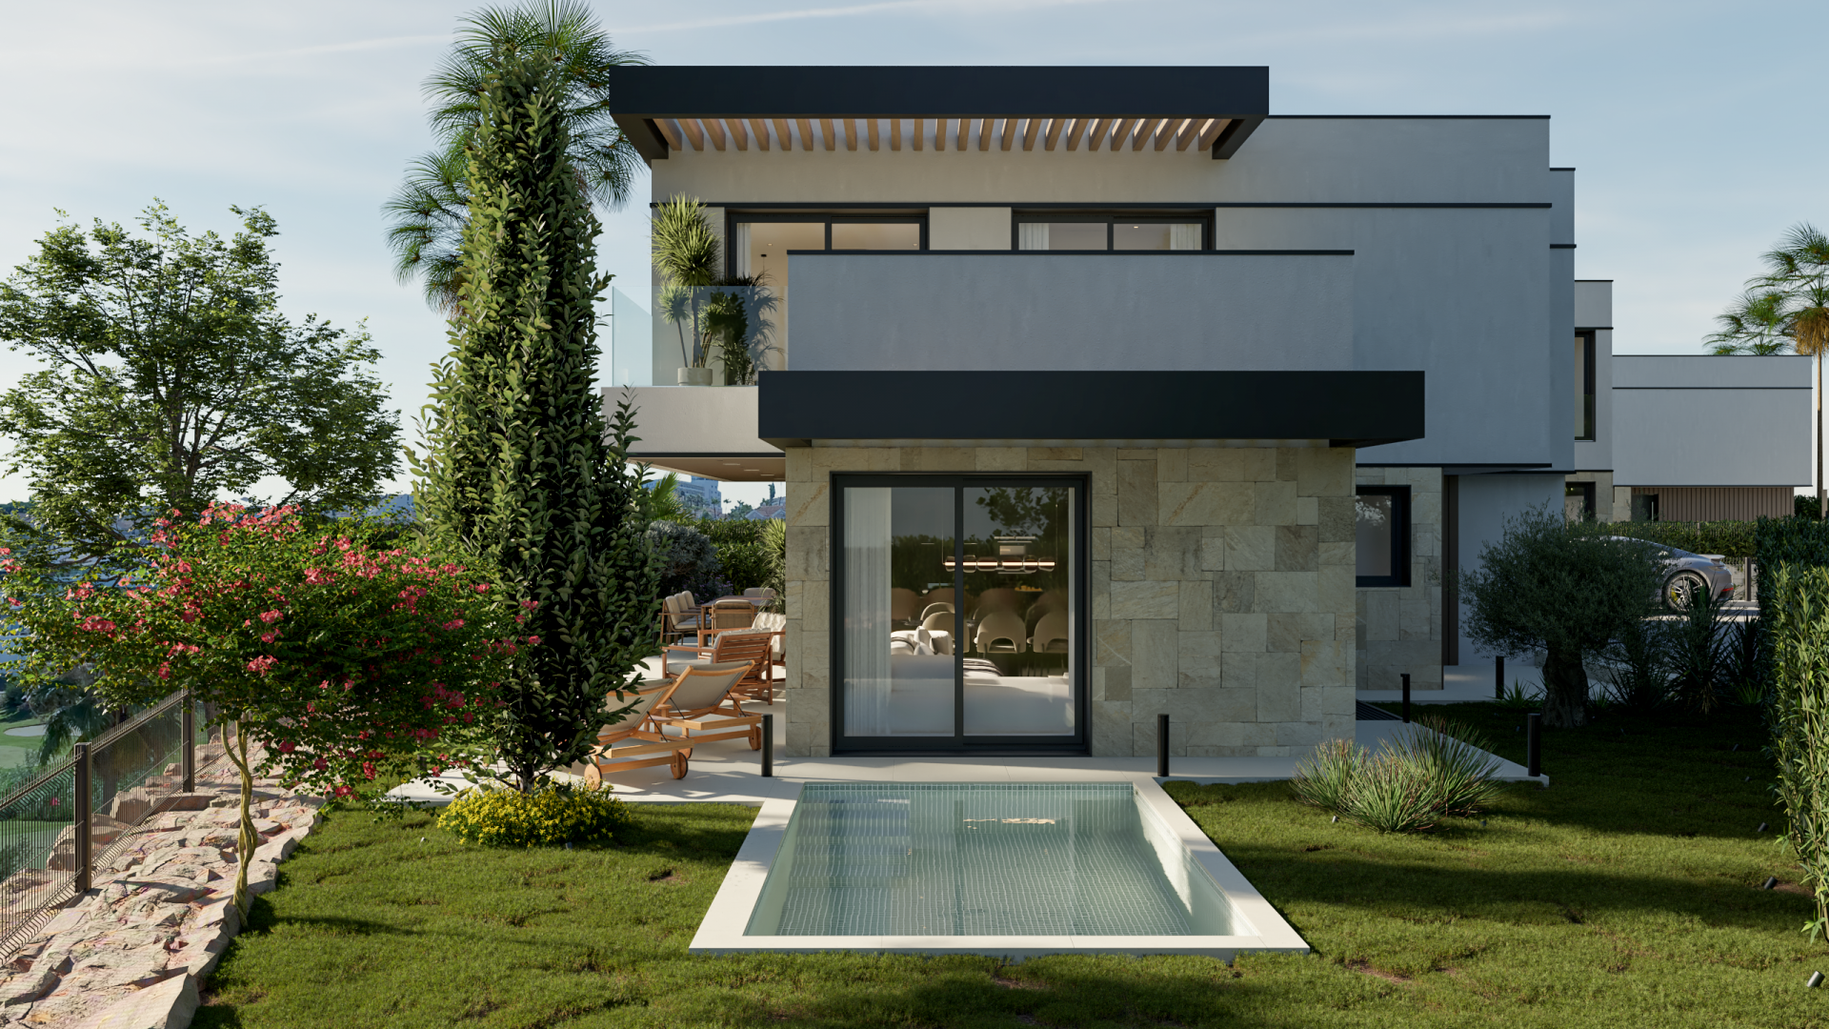
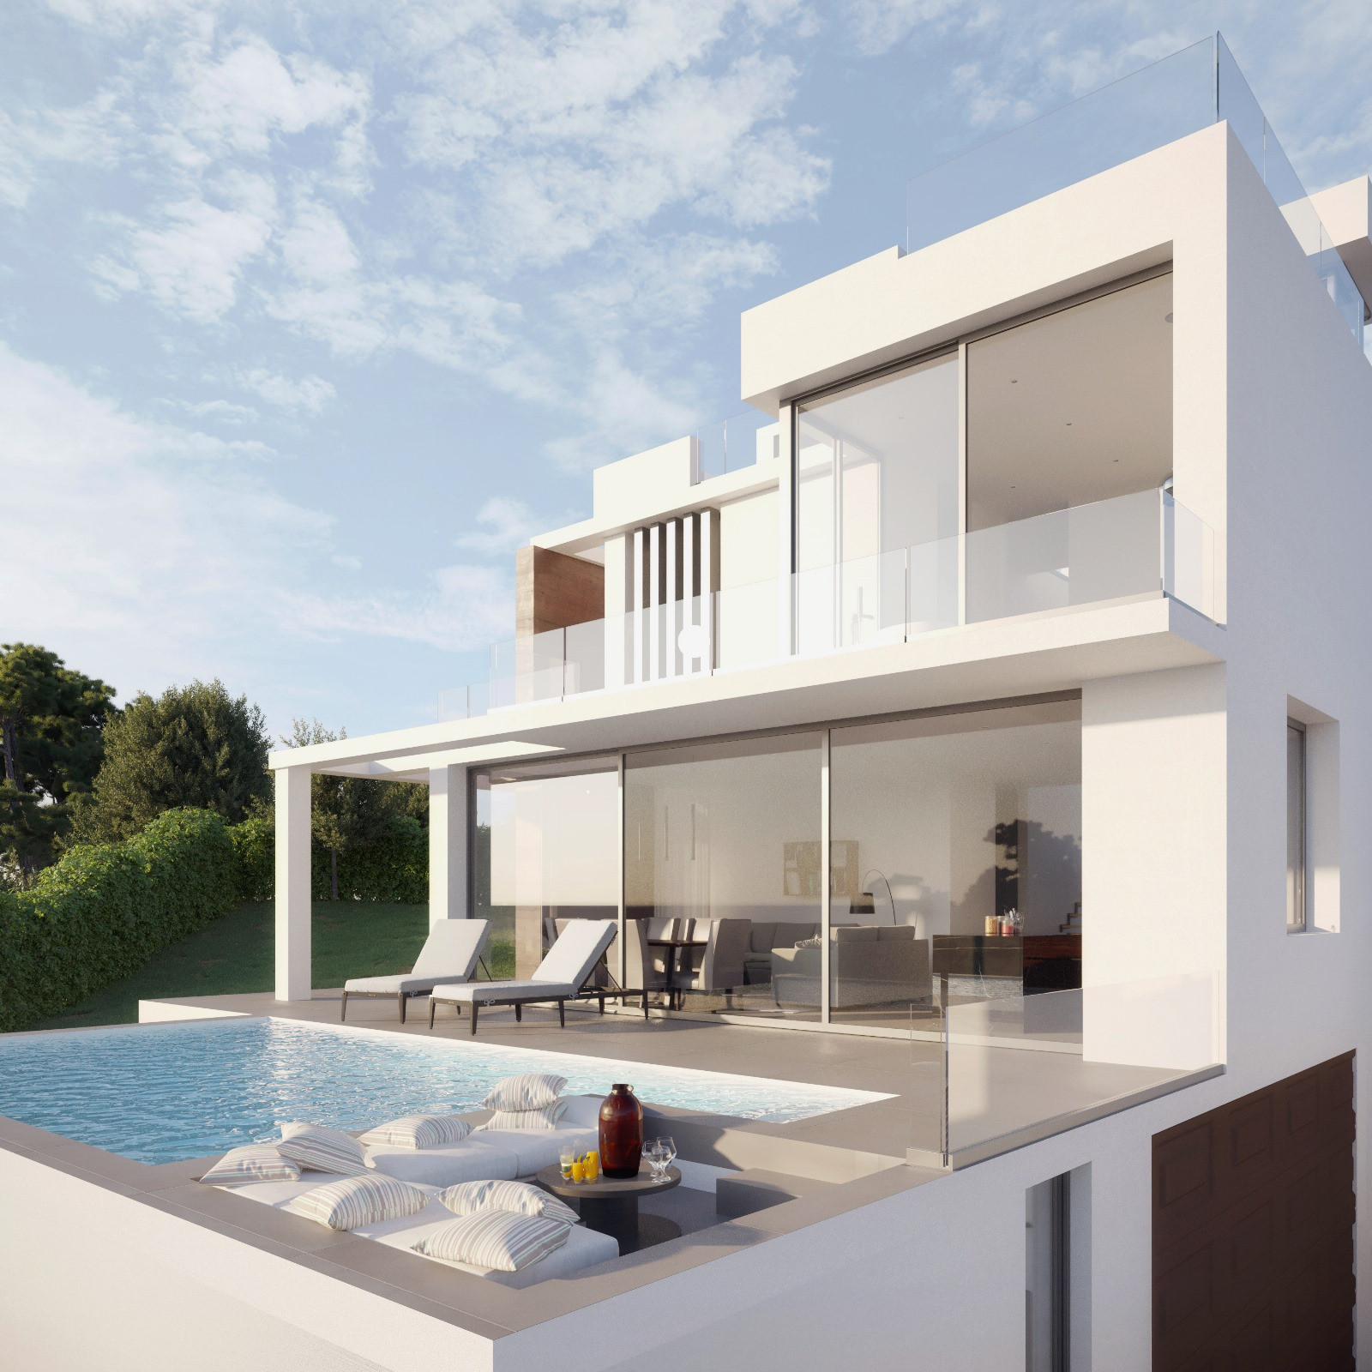
Materials, in conversation.
Shown by appointment, in person, by introduction.
Aurea Villas is presented in person. Allow ninety minutes; bring no expectations. On request: a printed dossier, by courier — under NDA.