Villa La Ermita
A new villa above Mijas Pueblo, the layout still yours to decide
€2,300,000
- Beds
- 5
- Baths
- 4
- Built
- 336 m²
- Year
- —
Six frames.
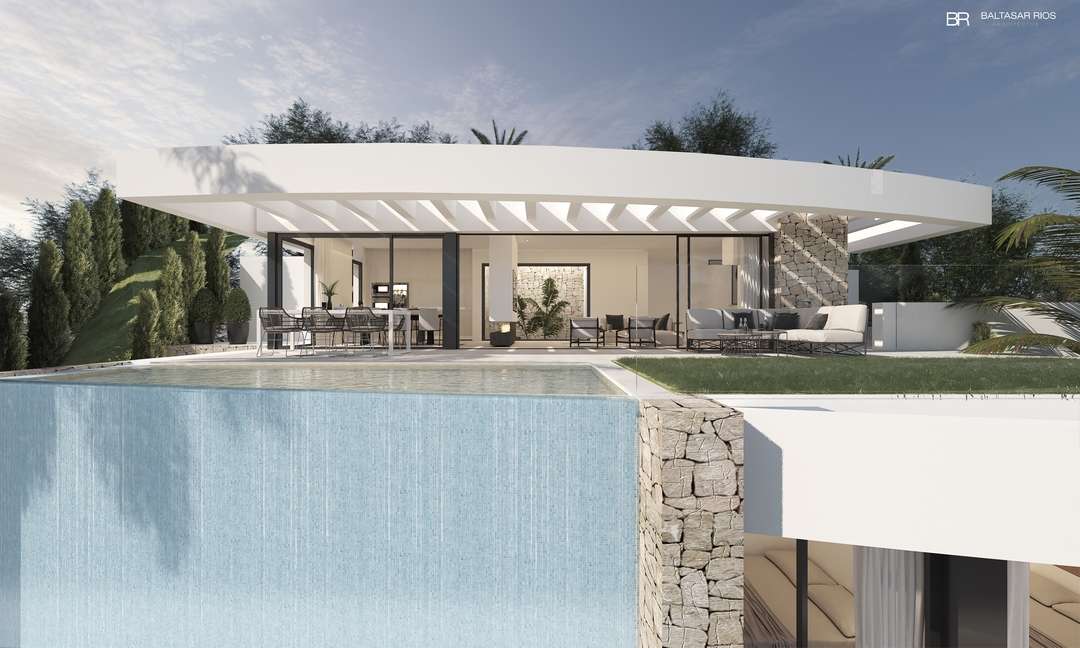
A long, low line of glass.
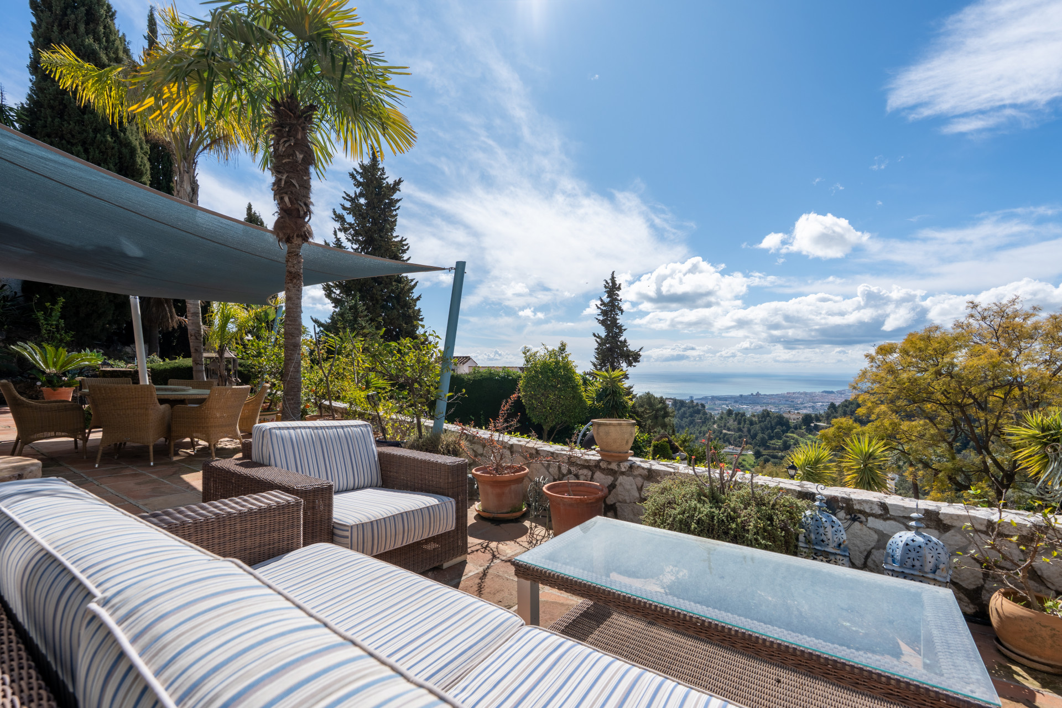
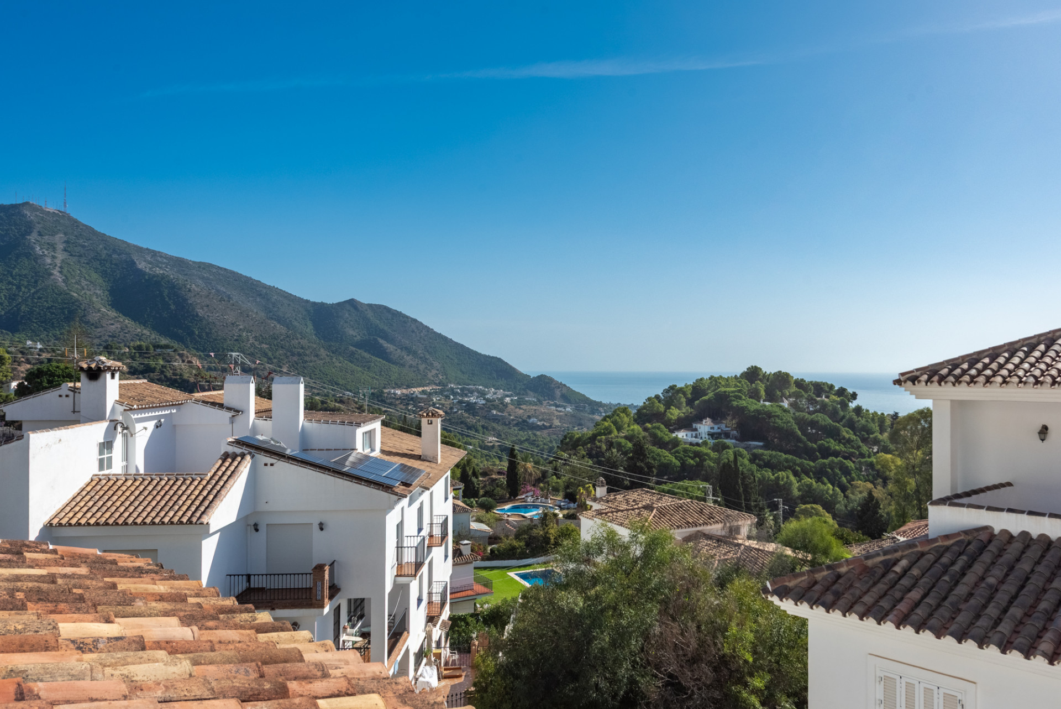
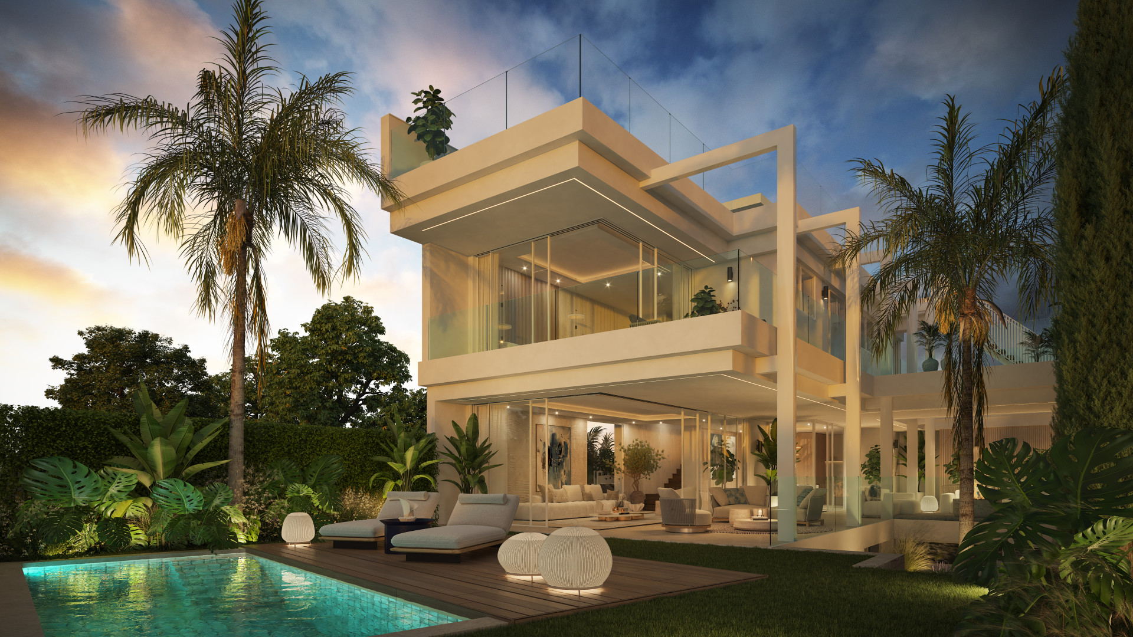
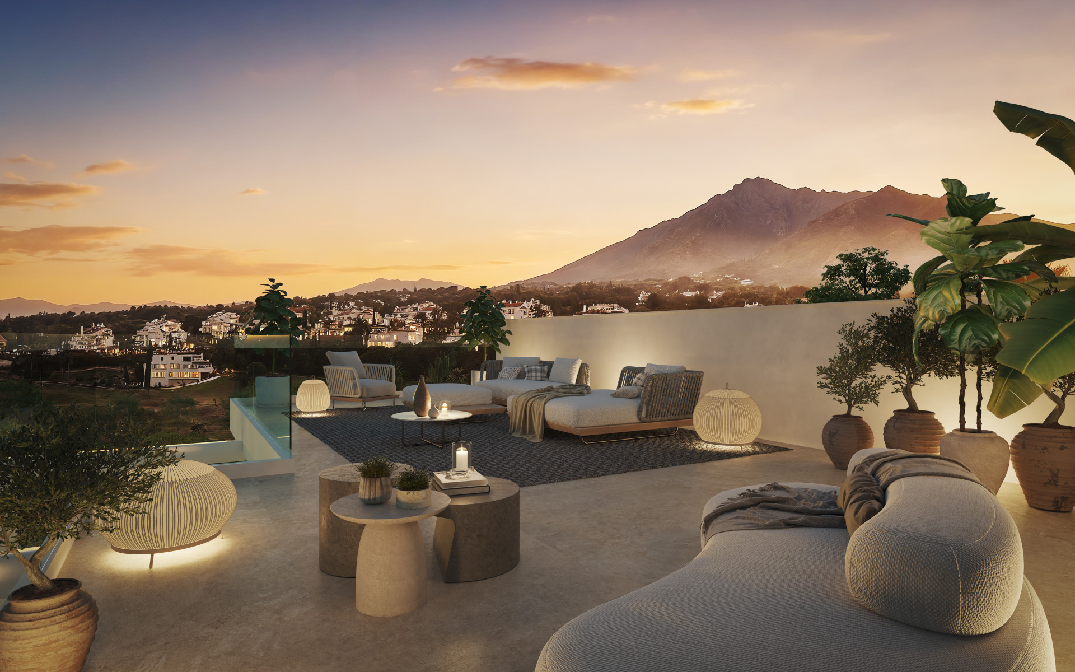
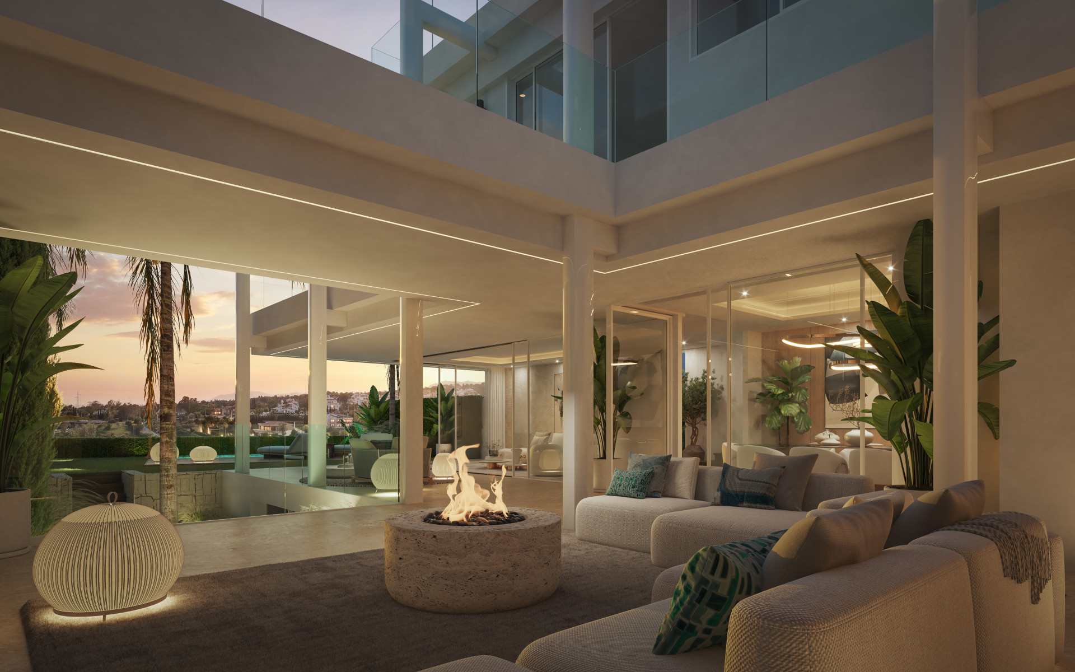
The project began recently: a five-bedroom villa on a hillside site above Mijas Pueblo, with views across the coast, mountains and valley floor. The layout is customisable—additional bedrooms are possible, or a multipurpose floor for use as cinema, gym or guest quarters. A self-contained lower level of 122 square metres offers two further bedrooms, living space and terrace access, suitable as independent accommodation. Built area is 336 square metres. Finishes include large-format marble, thermal glazing, and integrated climate control; the kitchen may be specified from three designs. An infinity pool and covered terraces open from the main living floor. Lift pre-installation is included. The village, with its amenities and restaurants, is a short walk. Enquiries are by introduction.
- ArchitectOn request
- InteriorOn request
- LandscapeOn request
- BuilderOn request
The cicadas before the road.
Orientation not stated · Mijas Pueblo, Mijas Pueblo.
The rest of the house.
Everything else, on one page.

Materials, in conversation.
Shown by appointment, in person, by introduction.
Villa La Ermita is presented in person. Allow ninety minutes; bring no expectations. On request: a printed dossier, by courier — under NDA.