Villa Omega
Two glass cubes, an olive tree, and the sea beyond El Madroñal.
€7,000,000
- Beds
- 6
- Baths
- 7
- Built
- 869 m²
- Plot
- 3,035 m²
- Year
- —
Six frames.
A long, low line of glass.

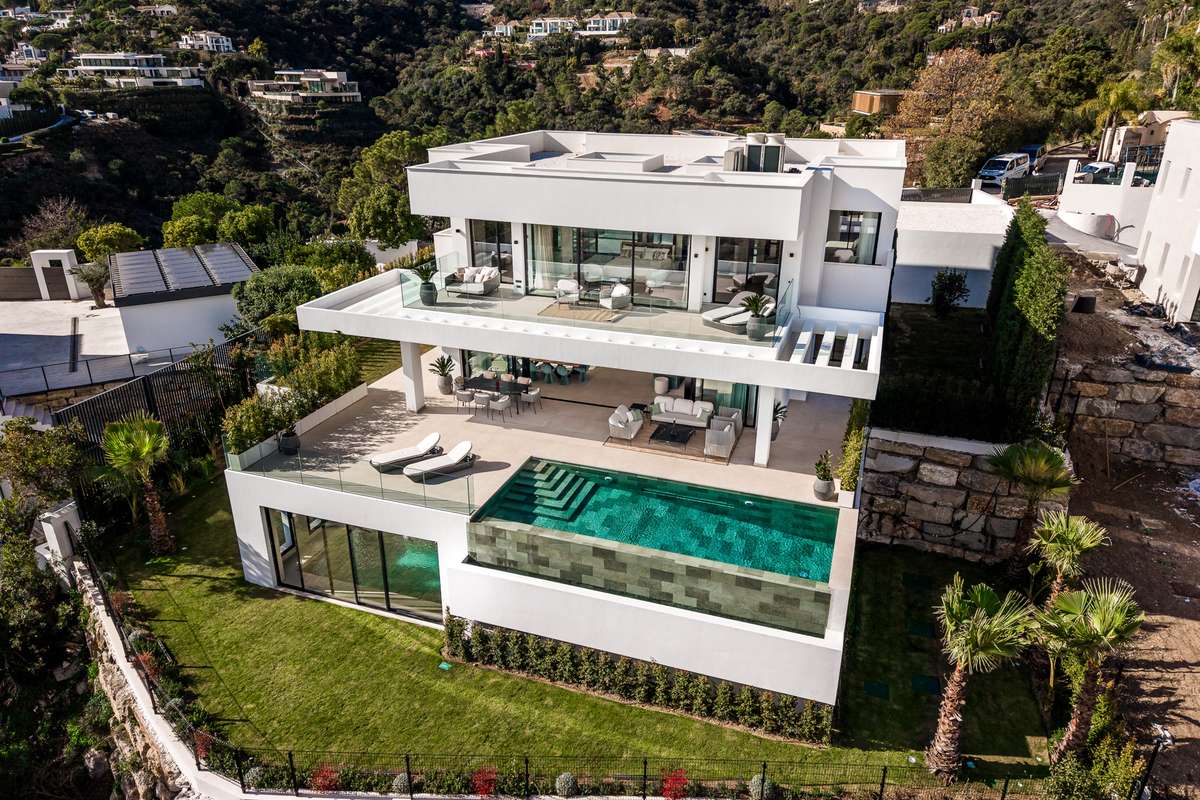
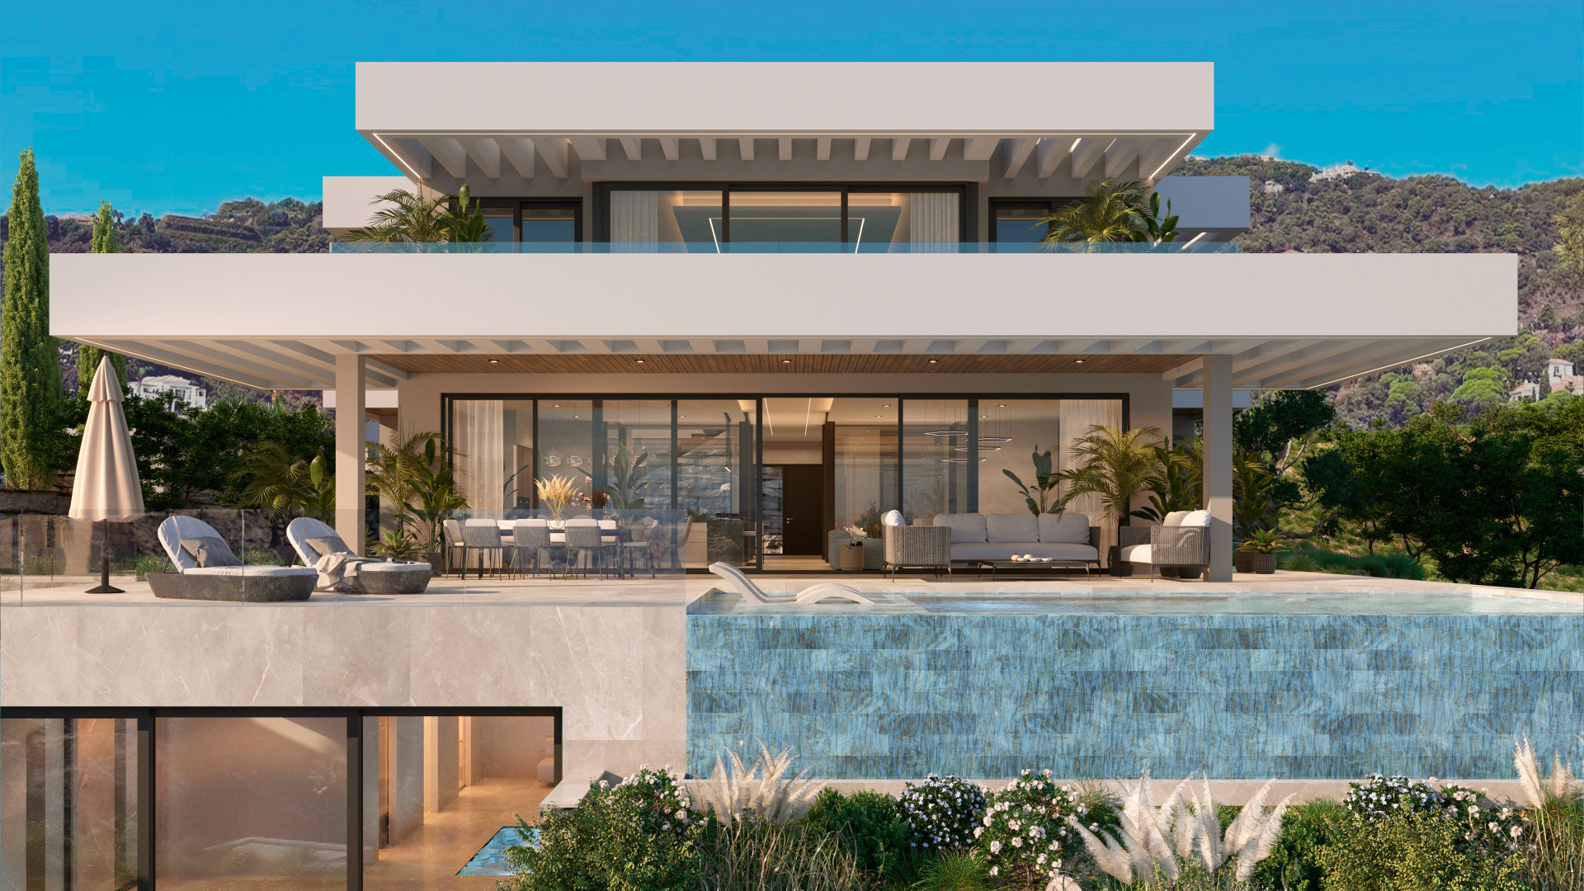
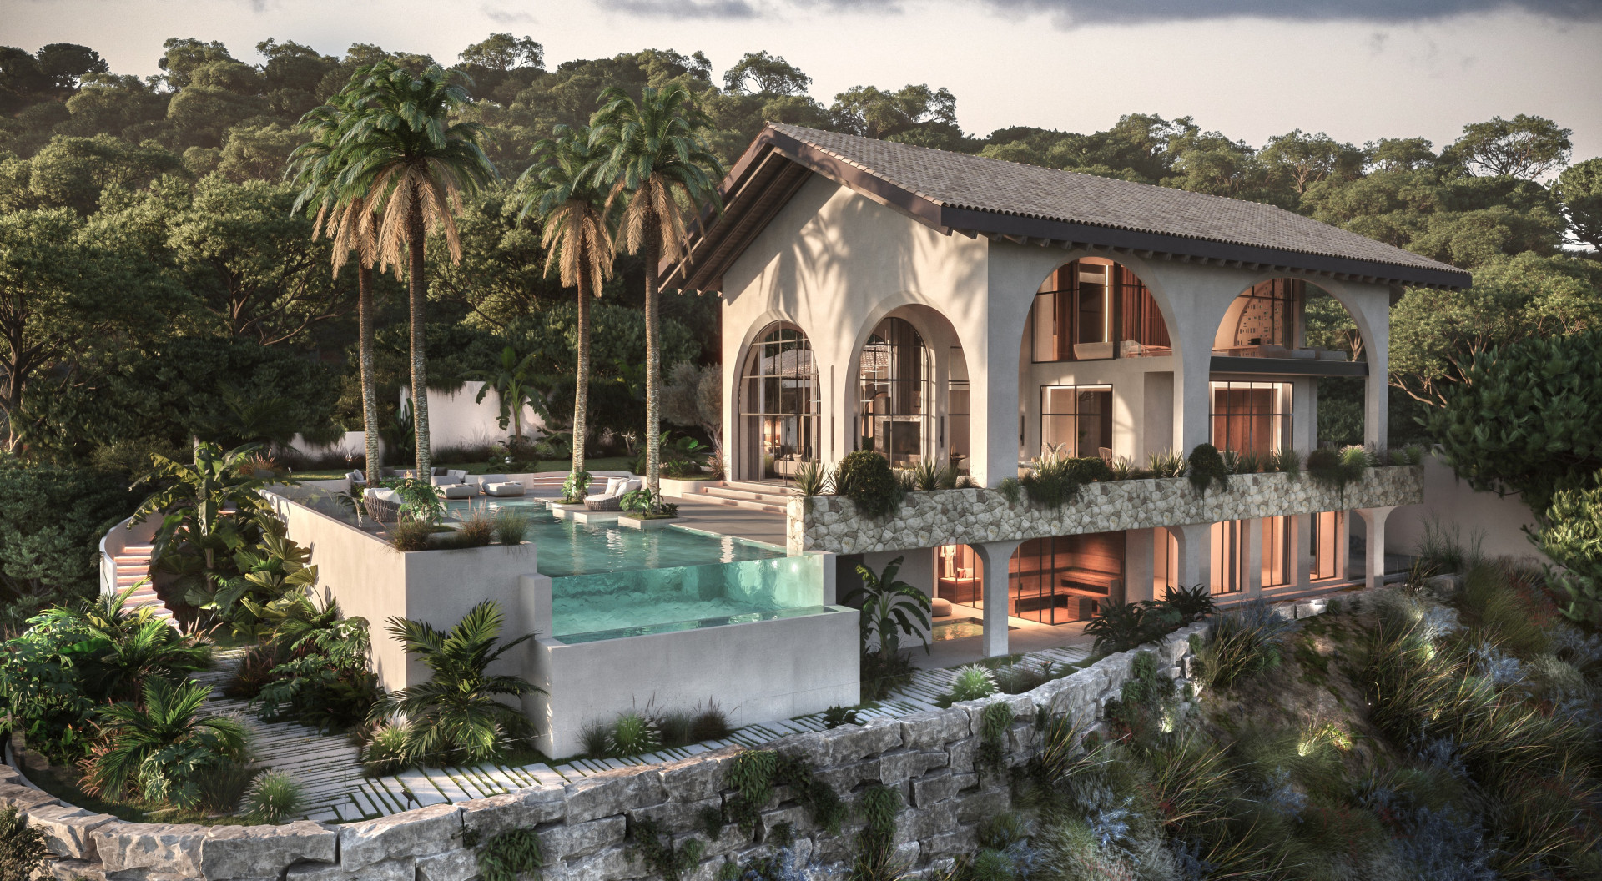

A new villa in the heart of El Madroñal, set within a gated community on a three-thousand-square-metre plot. The architecture is organised around two glass cubes that frame an internal courtyard, an olive tree at its centre. Six bedrooms, seven baths, eight hundred and sixty-nine square metres built across three levels. The lower floor houses a spa with heated pool, sauna, hammam, gym, games room and wine cellar. The master suite includes two en-suite bathrooms and separate dressing areas. Outside, an infinity pool in Indonesian stone faces the sea, surrounded by terrace, dining table and chill-out zone. Floor-to-ceiling glass throughout, sun-protected. Garage for four cars. OLED television and BOSE sound integrated. A forthcoming road will connect Madroñal directly to Real de la Quinta and Nueva Andalucía. Enquiries are welcomed by introduction.
- ArchitectOn request
- InteriorOn request
- LandscapeOn request
- BuilderOn request
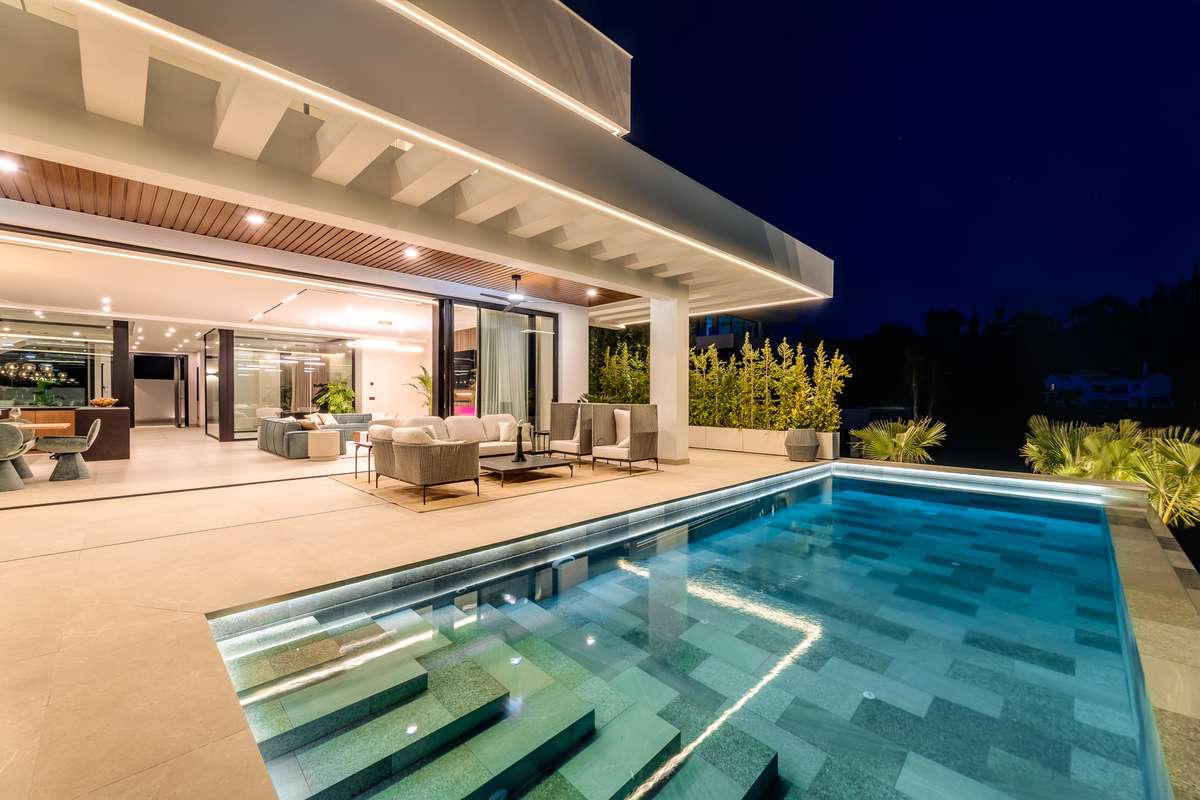
The cicadas before the road.
Orientation not stated, 3,035 m² parcel · El Madroñal, Benahavís.
The rest of the house.
Everything else, on one page.
Continue the search.
Materials, in conversation.
Shown by appointment, in person, by introduction.
Villa Omega is presented in person. Allow ninety minutes; bring no expectations. On request: a printed dossier, by courier — under NDA.