El Bosque Phase II - Villa Pine Crest
from €7,900,000
- Bedrooms
- 6 bed
- Interior
- 1056–1056 m²
- Allocation
- 1 residence · 1 available
- Completion
- Q3 2026
Brochure, floor plans, availability, price list — by introduction.
Leave name and contact details. We send the complete dossier for El Bosque Phase II - Villa Pine Crest within hours, by your preferred channel. No bots; the desk replies in person.
The development, in photographs.
El Bosque Phase II - Villa Pine Crest
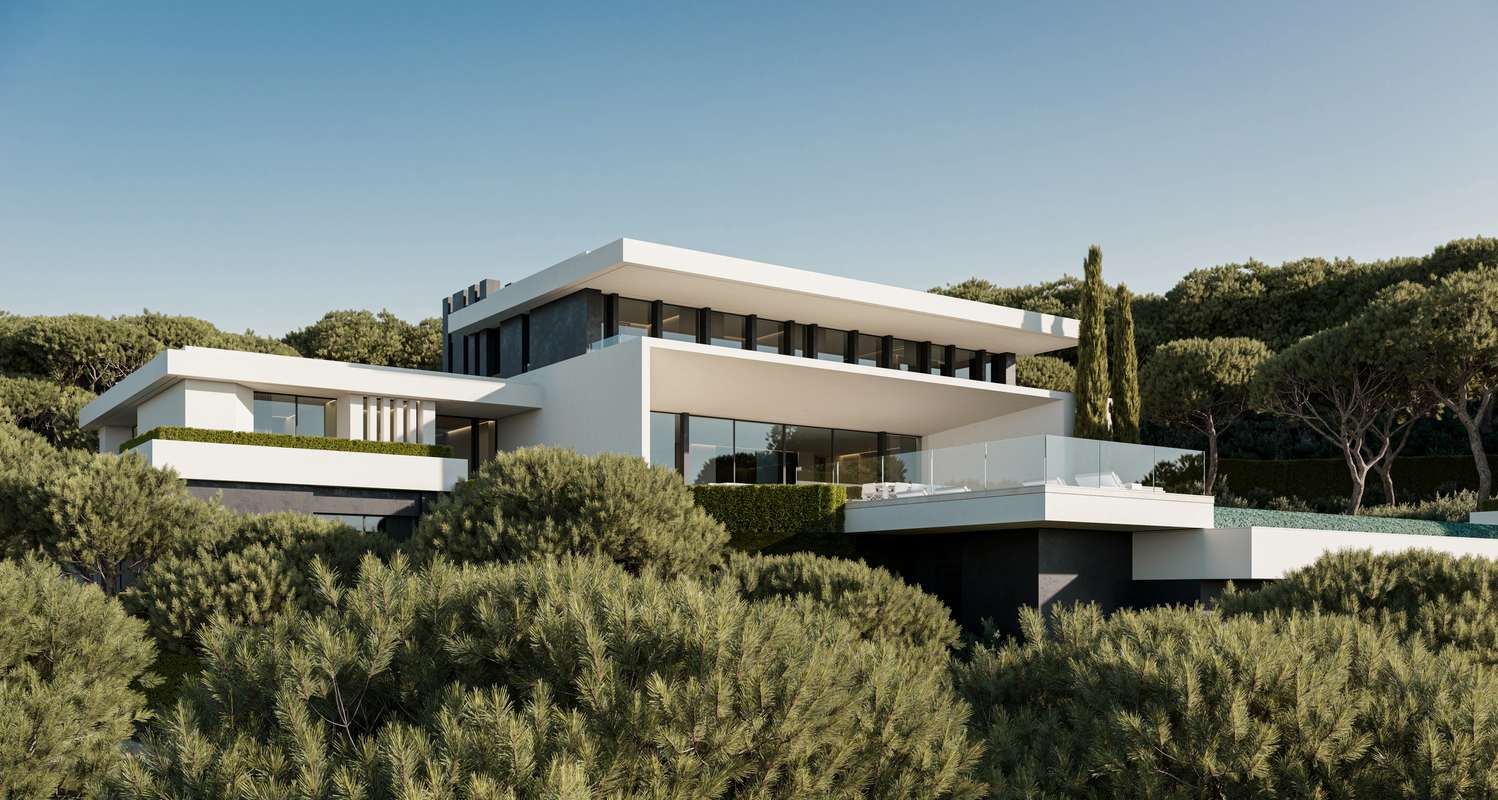
Surrounded by vegetation and with a gentle southwest orientation, the villa's layout follows the natural slope, blending into the landscape with serene elegance. The main floor includes a spacious open-plan living-dining-kitchen area, two bedrooms with en-suite bathrooms, a guest toilet, and a service kitchen. Terraces connect directly to the garden and a private pool with a shallow water area. Upstairs, the master bedroom is complemented by two additional bedrooms with en-suite bathrooms, offering privacy and views. Downstairs, the garage, laundry room, storage room, and technical rooms are discreetly integrated for easy daily living. The exterior is protected by a waterproof mortar finish, ensuring structural integrity and weather resistance. High-quality materials include polished marble floors and elegant wood paneling in the bedrooms. Advanced underfloor heating system with self-fixing panels and Uponor cross-linked polyethylene (evalPEX) piping. The price includes an optional furniture package designed by prestigious interior designers. With 3,000 square meters of land per villa and an impeccably integrated design, this property offers an unparalleled level of privacy and comfort. Here, you'll experience the feeling of having the whole world at your feet: that's the essence of this place.
- ArchitectOn request
- StageStarted
- HandoverQ3 2026
- LocationBenahavís
- Bathrooms6 bath
- Plot3082–3082 m²
- Spa
Files send by SMS code.
Brochure, floor plans, availability. We send by SMS to verify the number; we do not call after.
More in Benahavís.
Memo released by introduction.
Floor plans, full pricing, and unit-level allocation are released after a private conversation. We hold pre-allocation rights on selected residences for our principals — before public release.