El Bosque Phase II - Villa Forest Bay
from €9,100,000
- Bedrooms
- 6 bed
- Interior
- 1399–1399 m²
- Allocation
- 1 residence · 1 available
- Completion
- Q3 2026
Brochure, floor plans, availability, price list — by introduction.
Leave name and contact details. We send the complete dossier for El Bosque Phase II - Villa Forest Bay within hours, by your preferred channel. No bots; the desk replies in person.
The development, in photographs.
El Bosque Phase II - Villa Forest Bay
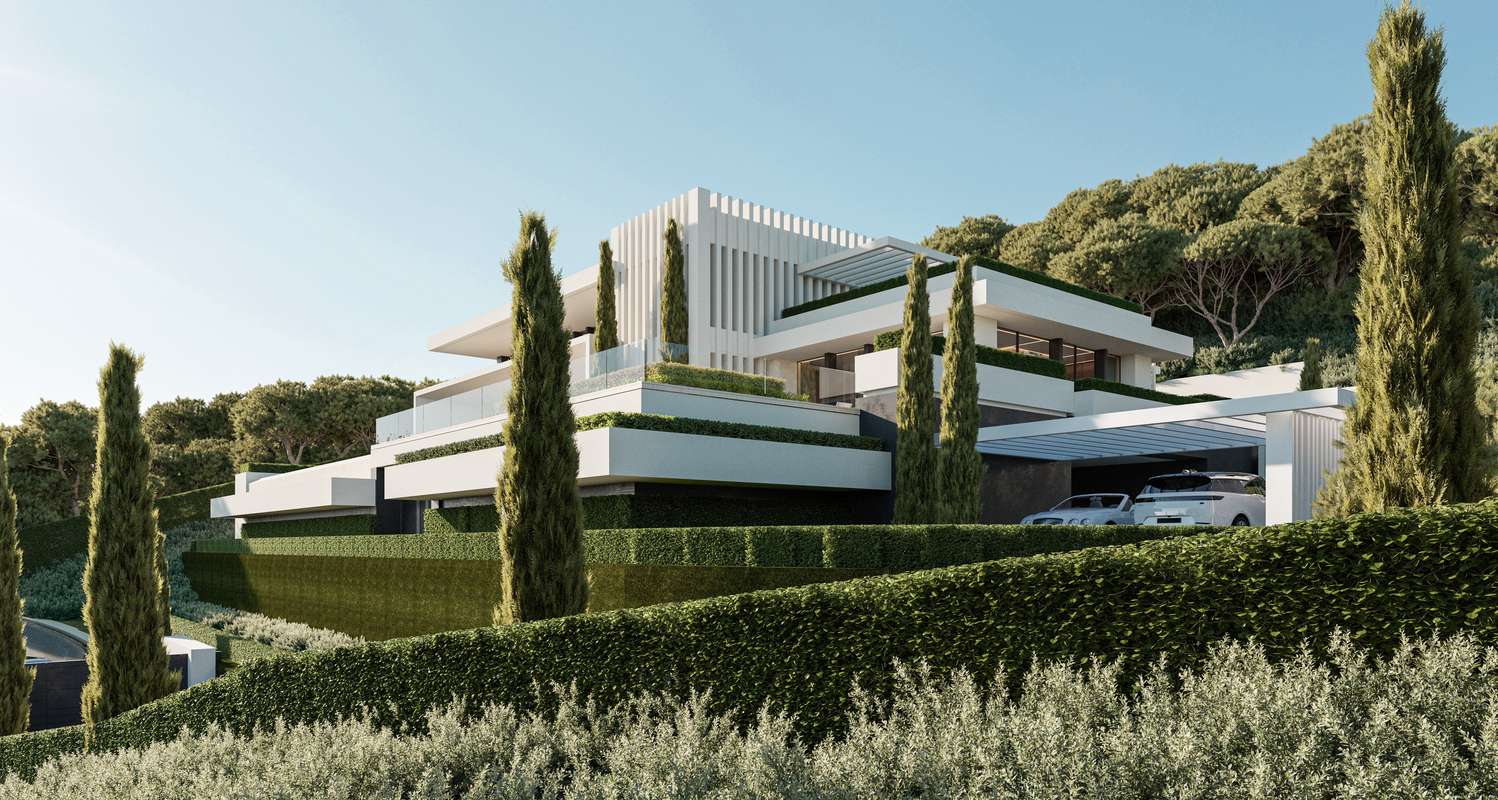
Nestled on the hillside and facing gentle southwest views, terraces and porches surround this villa, framing the garden and a pool designed as a tranquil reflecting pool. The ground floor features a spacious living-dining room with an open kitchen, a service kitchen, a pantry, a laundry room, a guest toilet, a hall, and two bedrooms with en-suite bathrooms. Upstairs, the master suite is complemented by two additional bedrooms and a versatile living room, all with access to terraces with unobstructed views. The ground floor includes the garage, utility and storage rooms, guest and gardener's toilets, a closet, and an elevator, all subtly integrated underground. The exterior is protected by a waterproof mortar finish, ensuring structural integrity and weather resistance. Advanced underfloor heating system with self-fixing panels and Uponor cross-linked polyethylene (evalPEX) piping. The price includes an optional furniture package, designed by leading interior designers. Intelligent lighting and electrical systems designed for elegance and impeccable performance. State-of-the-art Daikin air conditioning and Uponor underfloor heating for optimal comfort.
- ArchitectOn request
- StageStarted
- HandoverQ3 2026
- LocationBenahavís
- Bathrooms6 bath
- Plot3082–3082 m²
- Spa
Files send by SMS code.
Brochure, floor plans, availability. We send by SMS to verify the number; we do not call after.
More in Benahavís.
Memo released by introduction.
Floor plans, full pricing, and unit-level allocation are released after a private conversation. We hold pre-allocation rights on selected residences for our principals — before public release.