El Bosque Phase II - Villa Stonehaven
from €11,950,000
- Bedrooms
- 6 bed
- Interior
- 1789–1789 m²
- Allocation
- 1 residence · 1 available
- Completion
- Q4 2026
Brochure, floor plans, availability, price list — by introduction.
Leave name and contact details. We send the complete dossier for El Bosque Phase II - Villa Stonehaven within hours, by your preferred channel. No bots; the desk replies in person.
The development, in photographs.
El Bosque Phase II - Villa Stonehaven
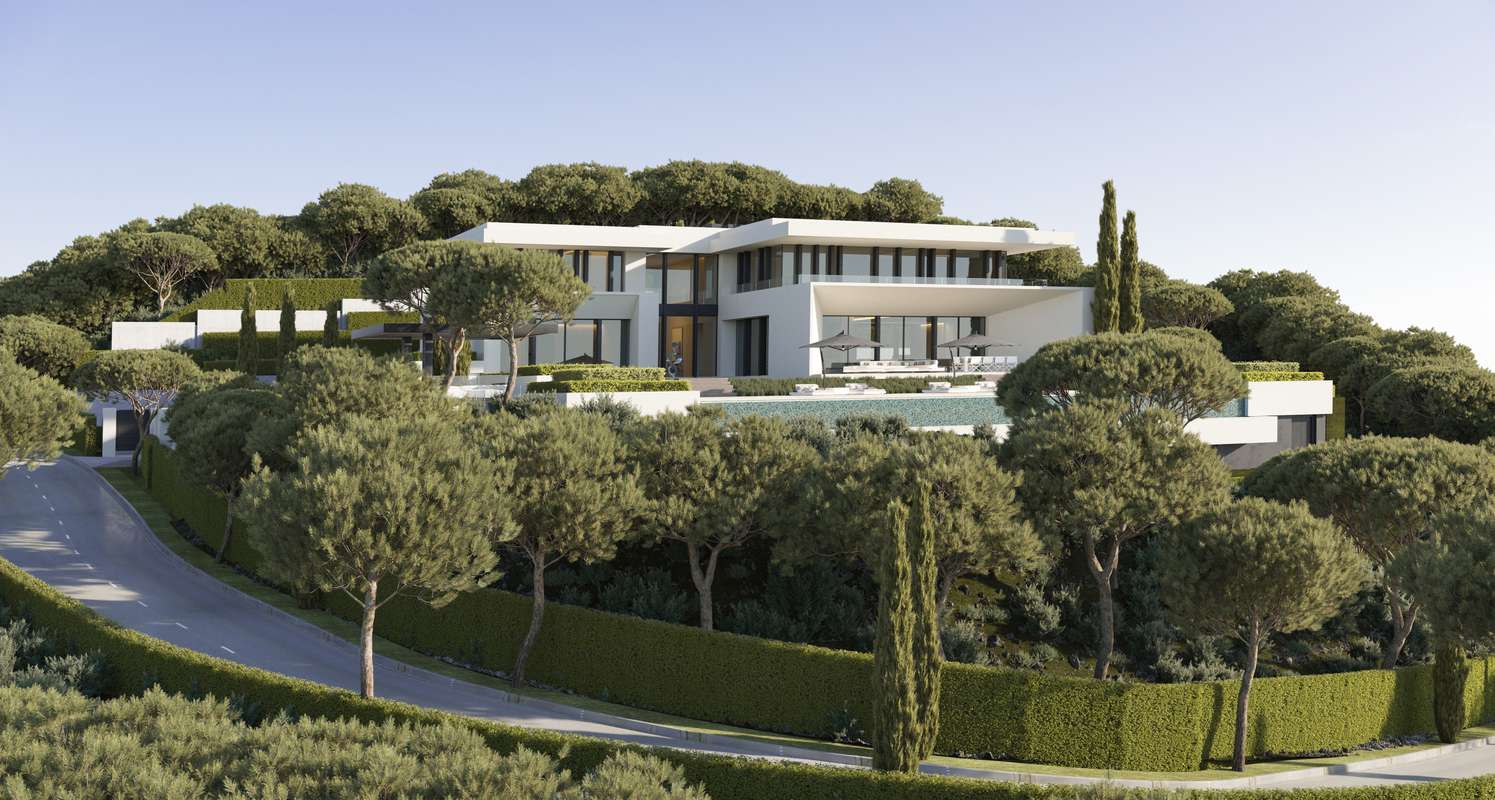
Located on a 3,453 m² plot with over 1,789 m² of built-up area. Distributed over three levels, the architecture blends seamlessly with the forest through large windows. The interior volumes flow seamlessly into the open-plan living, dining, and kitchen areas, extending outside to the terraces, a lounge with a pergola, and a 130 m pool with a 25-meter-long reflecting pool. A cold storage room, a service kitchen, a pantry, a guest toilet, and two en-suite bedrooms complete the main floor, along with two porches, two storage rooms, a shared closet, and a poolside bathroom. The upper floor houses the master bedroom with an en-suite bathroom and dressing room, two additional suites, a hallway, and two porches overlooking the trees. The ground floor is dedicated to wellness, with a cinema and games room, a gym, a sauna, a steam room, a massage room with a bathroom, and a yoga room with a bathroom. Also on this floor are a three-car garage, technical rooms, a storage room, a laundry room, a guest toilet, a reception area, an elevator, and a staircase. The exterior is protected by a waterproof mortar finish, ensuring structural integrity and weather resistance. High-quality materials include polished marble floors and elegant wood paneling in the bedrooms. Advanced underfloor heating system with self-fixing panels and Uponor cross-linked polyethylene (evalPEX) piping. The price includes an optional furniture package designed by leading interior designers. Smart lighting and electrical systems designed for elegance and impeccable performance. State-of-the-art Daikin air conditioning system and Uponor underfloor heating for optimal comfort.
- ArchitectOn request
- StageStarted
- HandoverQ4 2026
- LocationBenahavís
- Bathrooms6 bath
- Plot3453–3453 m²
- Gym
- Sauna
Files send by SMS code.
Brochure, floor plans, availability. We send by SMS to verify the number; we do not call after.
More in Benahavís.
Memo released by introduction.
Floor plans, full pricing, and unit-level allocation are released after a private conversation.