El Bosque Phase II - Villa Forest Edge
from €8,900,000
- Bedrooms
- 6 bed
- Interior
- 1084–1084 m²
- Allocation
- 1 residence · 1 available
- Completion
- Q3 2026
Brochure, floor plans, availability, price list — by introduction.
Leave name and contact details. We send the complete dossier for El Bosque Phase II - Villa Forest Edge within hours, by your preferred channel. No bots; the desk replies in person.
The development, in photographs.
El Bosque Phase II - Villa Forest Edge
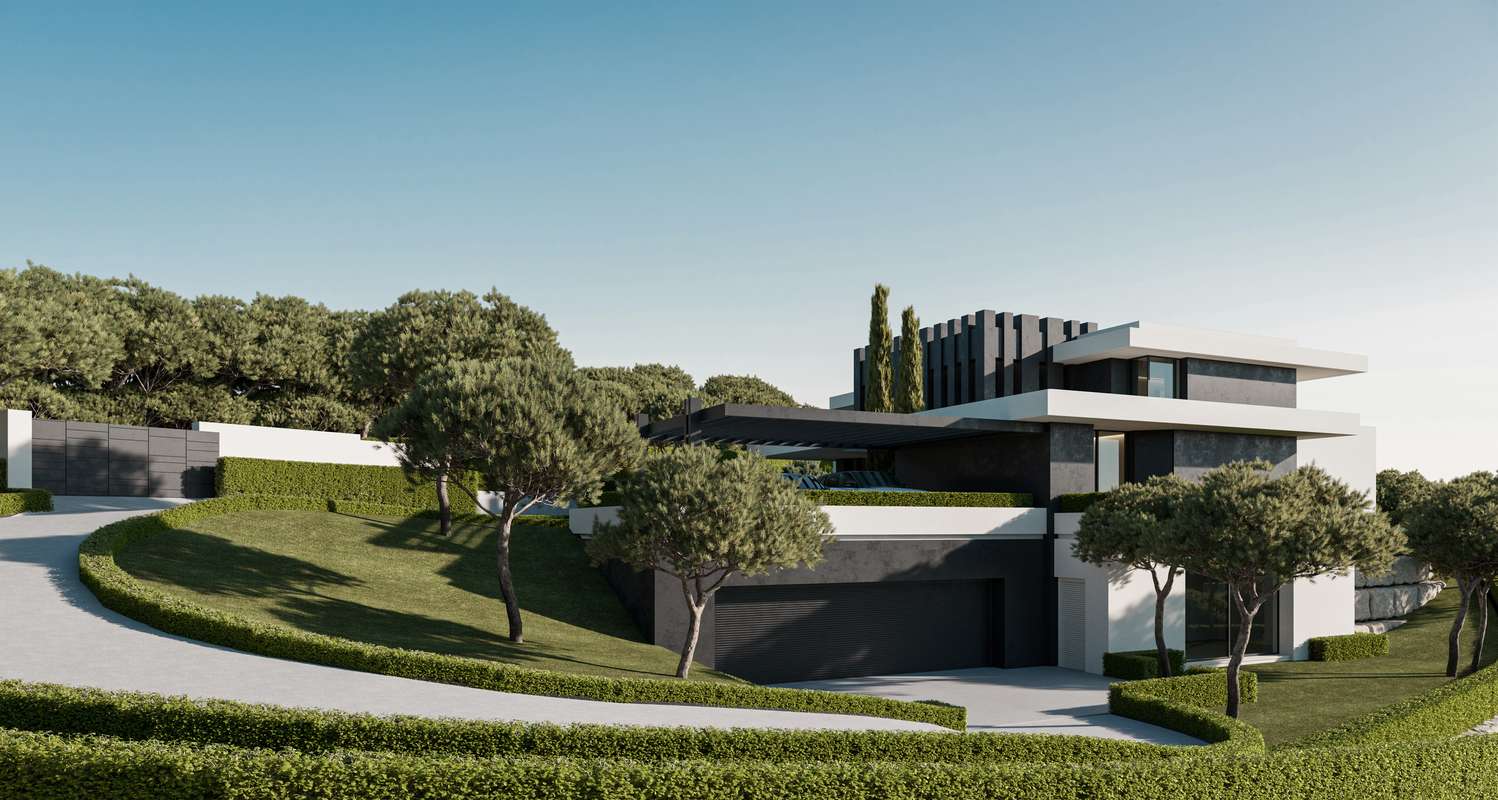
Located where the trees thin out and the landscape opens up, it blends into a peaceful dialogue with its surroundings. Facing south and with a gentle slope, it stands on a 3,000 m² plot with over 1,000 m² of built area, distributed over three levels. The ground floor offers a spacious living-dining room and kitchen, complemented by a service kitchen, two pantries, a guest toilet, a hall, a closet, and two bedrooms with en suite bathrooms. Four terraces and two porches expand the outdoor living area—one of them designed as a pool deck—framing a 75 m pool with a technical area discreetly located beneath its surface. A changing room and a storage room complete the layout. Upstairs, the master bedroom is complemented by two additional suites and a living room with access to a covered porch. Below, the ground floor integrates the garage, laundry room, storage room, and service areas with elegant discretion. The exterior is protected by a waterproof mortar finish, ensuring structural integrity and weather resistance. High-quality materials include polished marble floors and elegant wood paneling in the bedrooms. Custom bathrooms feature marble countertops and high-end sanitary ware from high-end brands. Large glass openings with Climalit windows combine light and thermal efficiency. A private elevator ensures smooth circulation throughout all floors. An elegant wood-burning fireplace frames the living room, adding warmth and character. A fully integrated security system ensures privacy and peace of mind.
- ArchitectOn request
- StageStarted
- HandoverQ3 2026
- LocationBenahavís
- Bathrooms6 bath
- Plot3082–3082 m²
- Spa
Files send by SMS code.
Brochure, floor plans, availability. We send by SMS to verify the number; we do not call after.
More in Benahavís.
Memo released by introduction.
Floor plans, full pricing, and unit-level allocation are released after a private conversation. We hold pre-allocation rights on selected residences for our principals — before public release.