VILLA AZAHAR Peak
from €2,550,000
- Bedrooms
- 4 bed
- Interior
- 473–473 m²
- Allocation
- 1 residence · 1 available
- Completion
- Offplan
Brochure, floor plans, availability, price list — by introduction.
Leave name and contact details. We send the complete dossier for VILLA AZAHAR Peak within hours, by your preferred channel. No bots; the desk replies in person.
The development, in photographs.
VILLA AZAHAR Peak
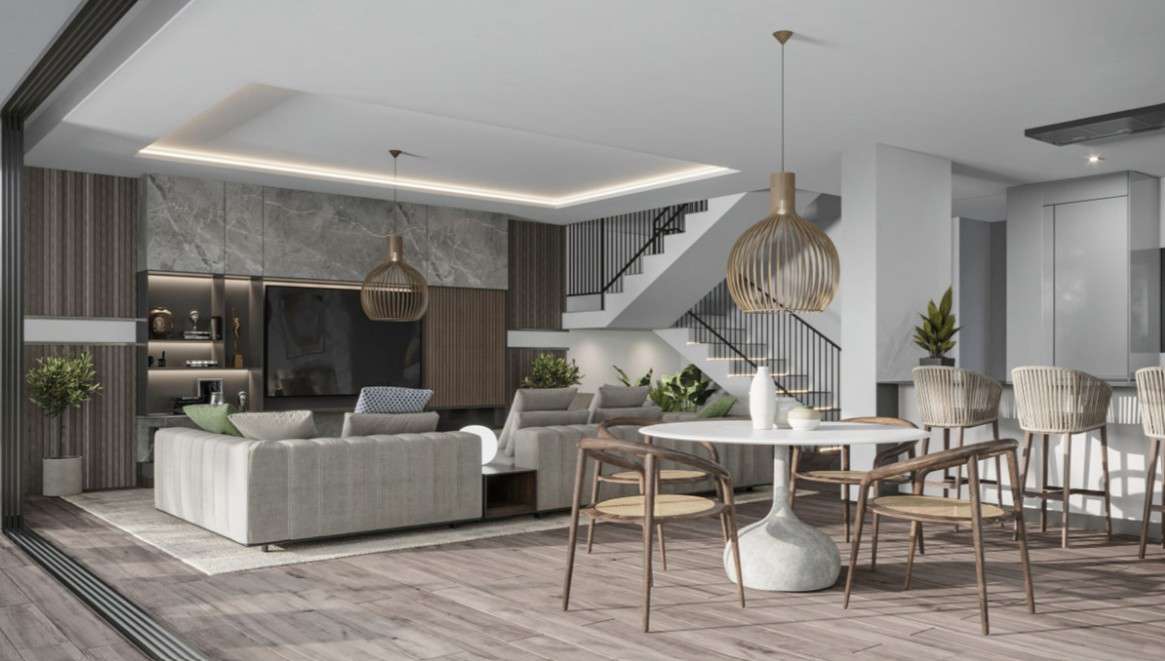
The villa is designed as a private retreat where architecture, landscape, and light blend together naturally. The spaces open up to the outdoors, allowing views, fresh air, and natural light to become part of everyday life. A home designed to enjoy time, space, and tranquility. This villa sits on a 2,006 m² lot and features a total floor area of 473 m² spread over two floors, with a total of 4 bedrooms, 4 bathrooms, and a separate half-bath. The villa features contemporary architecture characterized by clean lines and balanced proportions. The home unfolds through spacious, open-concept areas where the living room, dining room, and kitchen flow seamlessly, creating a continuous sense of spaciousness and brightness. The terraces serve as a natural extension of the interior spaces, allowing residents to enjoy outdoor living year-round. Floor-to-ceiling windows allow natural light to flood the home, while seamlessly integrating the views into the living experience. The result is a bright, serene, and functional home where architecture and lifestyle blend perfectly.
- ArchitectOn request
- StageOffplan
- HandoverOffplan
- LocationBenahavís
- Bathrooms4 bath
- Plot2006–2006 m²
- Spa
Files send by SMS code.
Brochure, floor plans, availability. We send by SMS to verify the number; we do not call after.
More in Benahavís.
Memo released by introduction.
Floor plans, full pricing, and unit-level allocation are released after a private conversation. We hold pre-allocation rights on selected residences for our principals — before public release.