Villa 40 Monte Mayor
from €3,695,000
- Bedrooms
- 5 bed
- Interior
- 545–545 m²
- Allocation
- 1 residence · 1 available
- Completion
- Q2 2027
Brochure, floor plans, availability, price list — by introduction.
Leave name and contact details. We send the complete dossier for Villa 40 Monte Mayor within hours, by your preferred channel. No bots; the desk replies in person.
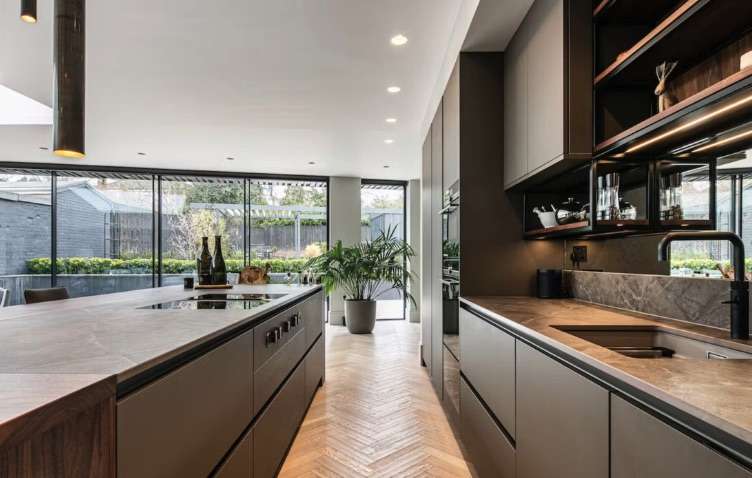
The development, in photographs.
Villa 40 Monte Mayor
Unique and exclusive project located in Monte Mayor, Benahavís, one of the most prestigious areas of the Costa del Sol. This development has obtained all the necessary licenses and offers the opportunity to live in an exceptional property designed to maximize comfort, luxury and stunning sea views from each of its floors. Project design and layout: The semi-basement on this level is designed to make the most of the available space, offering a perfect combination of functionality and entertainment. It has windows that allow natural light to enter, a practical elevator and a staircase for access to the upper floors, as well as a full bathroom. Exclusive spaces will also be included such as a private cinema room, a gym for training at home and a large games room, ideal for enjoying with family or friends. The ground floor is the heart of the home and is located on this floor, where elegance and functionality come together. It will have a modern elevator and a staircase to facilitate the connection between levels, along with a strategically located guest toilet. The kitchen, equipped with a separate pantry, will be integrated into a spacious living and dining area, perfect for everyday use and for entertaining guests. This floor will also house the luxurious master bedroom, which will feature an en-suite bathroom, a dressing room and direct access to the terraces. The outdoor areas include covered and open terraces, as well as a 48 m² heated swimming pool, ideal for enjoying the Mediterranean climate all year round. The first floor is designed to provide privacy and comfort, this floor will include an elegant entrance hall and access via stairs or lift. It will feature a garage with capacity for two vehicles and four well-distributed bedrooms. Two of them will have en-suite bathrooms, while the other two will share a bathroom. In addition, there will be an additional living room, perfect for relaxing or as a work area, and two large terraces to enjoy the views of the natural surroundings and the sea. This project combines modern design, high-quality finishes and a privileged environment to offer an incomparable living experience. With spacious interior and exterior spaces, every detail has been carefully thought out to ensure maximum comfort and luxury.
- ArchitectOn request
- StageStarted
- HandoverQ2 2027
- LocationBenahavís
- Bathrooms3 bath
- Plot2956–2956 m²
- Spa
- Gym
- Cinema room
Files send by SMS code.
Brochure, floor plans, availability. We send by SMS to verify the number; we do not call after.
More in Benahavís.
Memo released by introduction.
Floor plans, full pricing, and unit-level allocation are released after a private conversation. We hold pre-allocation rights on selected residences for our principals — before public release.