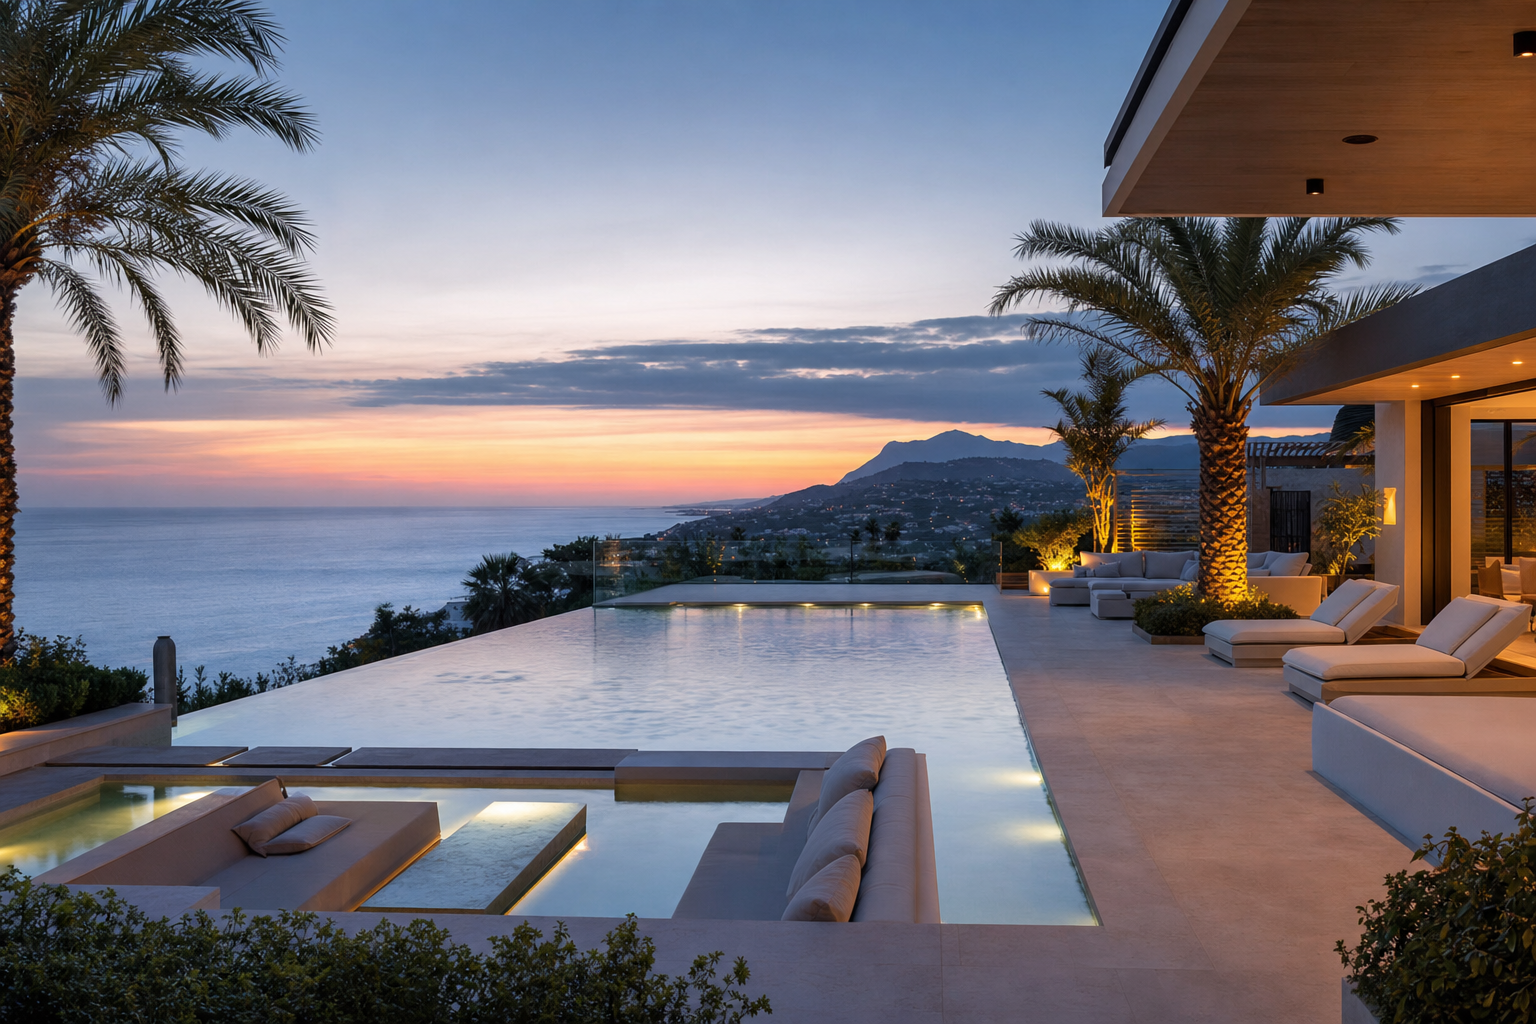
The Phrase and What It Hides
When a listing describes a villa private spa in Marbella, the term is doing a great deal of work — and not always honestly. At the lower end of the market, it can mean a sauna cabinet installed in a utility room and a jacuzzi set into a bathroom floor. At the register we work in, the phrase describes something architecturally distinct: a self-contained wellness wing, planned from the original drawings, with its own circulation, its own climate system, and its own relationship to the garden or the exterior pool terrace.
The distinction matters because buyers at this level are not adding a spa as an afterthought. They are purchasing a residence that was conceived, from the beginning, around a particular idea of how the body should rest and recover. The wellness wing is load-bearing in the architectural sense — not structurally, but programmatically. Remove it and the floor plan loses coherence.
The properties in our catalogue that carry this designation — genuinely, not as marketing shorthand — share a recognisable set of features. It is worth setting those out clearly, because the vocabulary used in listings is rarely precise enough to tell you what you are actually looking at.
The Wellness Suite as a Room Category
The foundation of a serious spa wing is the wellness suite itself: a room, or sequence of rooms, that operates independently of the main bathrooms and the main bedroom corridor. It typically sits on a lower ground floor or a dedicated basement level, which in La Zagaleta and Cascada de Camoján — where plot sizes regularly exceed 5,000 square metres — is often excavated specifically for this purpose.
A wellness suite at this level will contain, at minimum, a Finnish sauna and a steam room, built from scratch rather than installed as prefabricated units. The sauna will be cedar or thermally treated aspen, with a proper kiuas and an adequate cubic volume — generally no less than eight cubic metres — to function as a social sauna for four people rather than a solo cabinet. Adjacent to it, a cold plunge pool or cold water immersion tank, often set into the floor, with a separate chiller circuit.
The ceiling height in these rooms matters more than buyers sometimes expect. A steam room with a ceiling below 2.2 metres is uncomfortable for anyone above average height, and the convection doesn't distribute correctly. Architects working at this level in the Sierra Blanca and Golden Mile areas have been consistently building to 2.4 metres or above in wellness suites for the past decade. It is one of the small markers that separates a room built for living from one built for a brochure photograph.
The Gym: Proportion and Adjacency
A private gym is common enough in Marbella villas above €2 million that its presence alone is unremarkable. What varies significantly is the quality of the space: its floor area, its ceiling height, its relationship to natural light, and how it connects physically to the rest of the wellness programme.
In a well-considered spa wing, the gym is not a room you pass through to reach the sauna. It occupies its own position in the plan, with direct access to an outdoor terrace or a garden-level exit — both for ventilation and because the transition between indoor exertion and outdoor recovery is part of the programme. In Nueva Andalucía and Benahavís, where villas frequently step down across a sloped site, this outdoor adjacency is relatively straightforward to achieve. The gym terrace, often west-facing in these zones, becomes usable for morning training before the sun moves around.
Floor area for a gym that can accommodate a serious range of equipment — cardio machines, free weights, a cable system, and adequate floor space for movement work — requires a minimum of around 60 square metres. Anything below that and compromises begin. The properties in our working catalogue that describe a gym as part of a full spa wing are typically offering 70 to 90 square metres, with rubber flooring, mirror installation, and climate control that is separate from the main house system so the humidity from an adjacent steam room does not migrate.
The Treatment Room: Intention and Equipment
This is the element that most clearly separates a genuine spa wing from an assemblage of wellness-adjacent rooms. A treatment room is not a massage table in a spare bedroom. It is a room designed and finished for professional treatment delivery: a fixed treatment bed or plinth, typically hydraulic and height-adjustable, set in a room of at least 20 square metres with plumbing for a hand basin and, in more considered installations, a drain in the floor.
The finish is quieter than the rest of the house — lower lighting levels, acoustic insulation from the corridor, no windows that create draught or unwanted sound. In several residences on the register on the Golden Mile and in El Madroñal, the treatment room is positioned between the sauna area and a relaxation lounge, so that a client — whether a resident or a visiting therapist working on a regular basis — moves through the sequence without re-entering the main house at any point.
Some owners at this level retain a therapist on a weekly or biweekly schedule. The treatment room in these cases is not aspirational; it is functional infrastructure, and its specification reflects that. The difference is visible: mounting points in the ceiling for a professional overhead lamp, dedicated outlets positioned correctly for equipment trolleys, a floor drain that allows the room to double as a wet treatment space.
The Vichy Shower and Wet Area Programme
The Vichy shower is, in some ways, the most telling detail in a full spa wing. It is a piece of equipment with no ambiguous purpose — it exists specifically for hydrotherapy treatment, in which a client lies on a wet treatment table under a horizontal bar of adjustable shower heads, typically five to seven jets, while a therapist works alongside. It requires a sealed wet room of adequate size, a drain with the correct fall, water pressure regulation, and often a heated ceiling or radiant panel above the table to maintain body temperature during treatment.
Its presence in a residential property signals that the spa wing was planned by someone with a specific understanding of professional wellness programming, not simply assembled from a catalogue of premium fixtures. We see it most consistently in new-build villas in Cascada de Camoján and in the larger contemporary builds around La Zagaleta, where the architectural brief has included a wellness consultant alongside the interior designer and the architect.
The wet area programme around a Vichy installation typically includes a separate experience shower — a rain head overhead plus horizontal jets at shoulder and hip height — and a pathway from the steam room that allows movement between wet and dry heat without dressing. The floor throughout is slip-rated stone or large-format porcelain, with underfloor heating running independently of the main house circuit, because the floor temperature in a wet spa area needs to remain constant regardless of whether the main house system is in seasonal mode.
Zones Where Full Spa Wings Are Architecturally Feasible
Not every zone in the Marbella area permits the below-grade excavation and the plot coverage that a full spa wing requires. La Zagaleta is the most permissive in terms of plot size — estates of 5,000 to 10,000 square metres are common, and the detached villa typology allows basement development without the constraints that apply in denser urbanisations. The larger villas there consistently include spa programmes of the scale described here.
Cascada de Camoján and Sierra Blanca, on the slopes above Marbella centre, offer smaller plots but a building typology that naturally lends itself to lower-ground-floor wellness development, given the slope of the terrain. The excavated level that in another typology would be a garage becomes, here, a full spa floor. Several of the contemporary builds in these zones from the past five years have been planned from the outset with this in mind.
In Nueva Andalucía and around Puerto Banús, the mix is wider. Older villas on golf-adjacent plots have sometimes been retrofitted with spa facilities of varying quality, and this is where the distinction between a considered installation and a renovation-era addition becomes most relevant. A Vichy shower fitted into a room originally designed as a storage area is a different proposition from one planned into a dedicated wet room from the groundwork stage.
A Note on Use and Reality
There is a practical observation worth making about private spa wings at this level: they are used less consistently than buyers expect before purchase, and more consistently than they expect after a year of ownership. The first months tend toward exploration — the sauna is used on weekends, the treatment room is booked occasionally. By the second year, patterns settle. Owners who have a regular therapist visiting begin to use the wet treatment facilities methodically. The gym, if well-proportioned and well-lit, accumulates daily use in a way that a poorly positioned one does not.
This is partly why the specification decisions — ceiling height, treatment room plumbing, the presence or absence of a Vichy installation — matter more than they appear to at the point of purchase. The room that is merely adequate will fall into occasional use. The room that was built with a clear idea of what happens inside it will sustain a routine. In a villa at this level, the difference between those two outcomes is not a question of budget. It is a question of whether the architectural brief was precise enough.