villa in Marbella Golden Mile
A five-bedroom villa in the Golden Mile, built into green hills.
 01 / 12
Six frames.


A long, low line of glass.
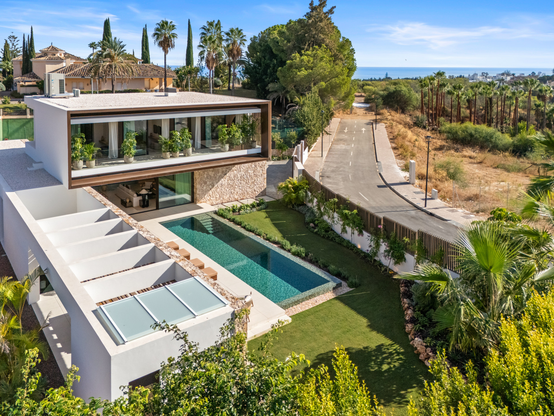
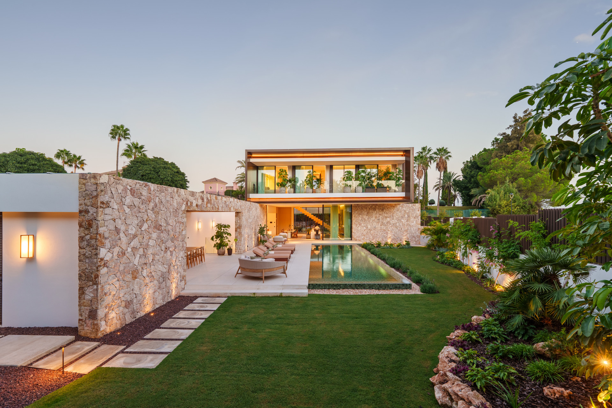
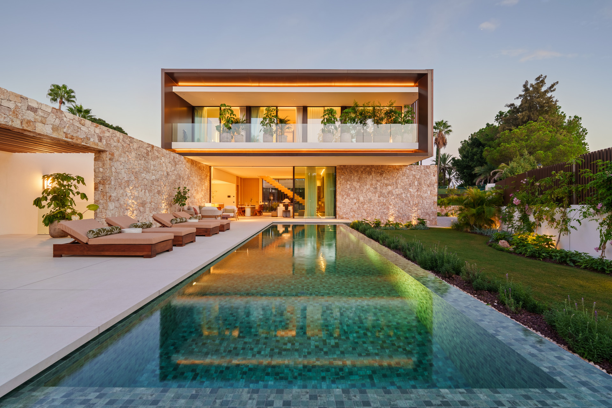
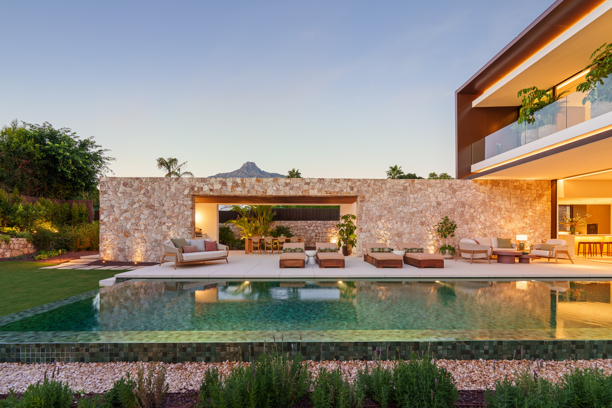
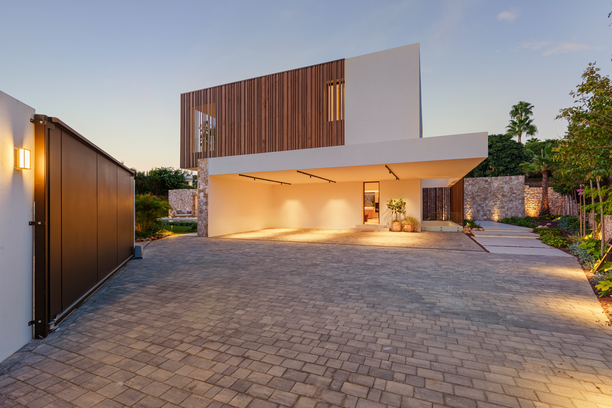
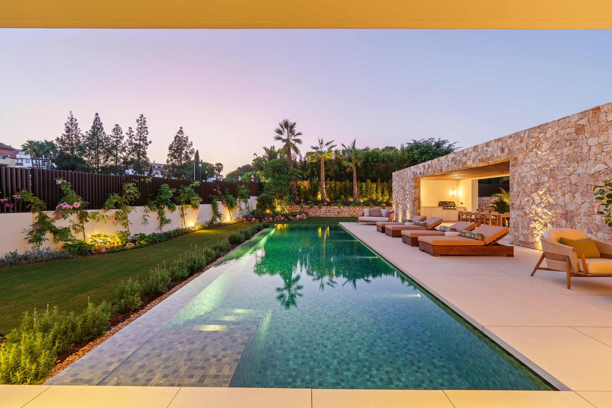
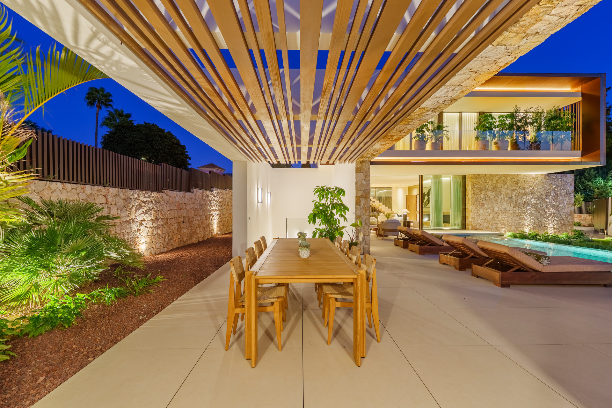
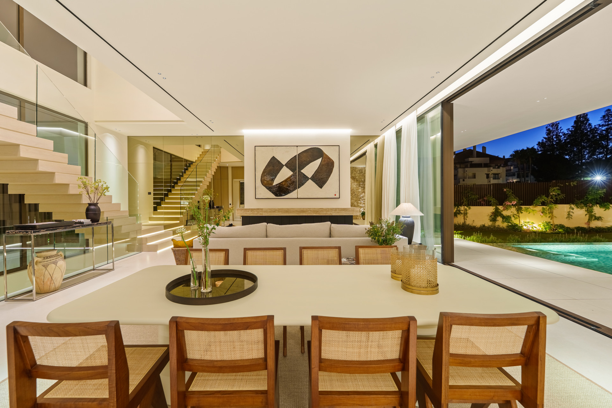
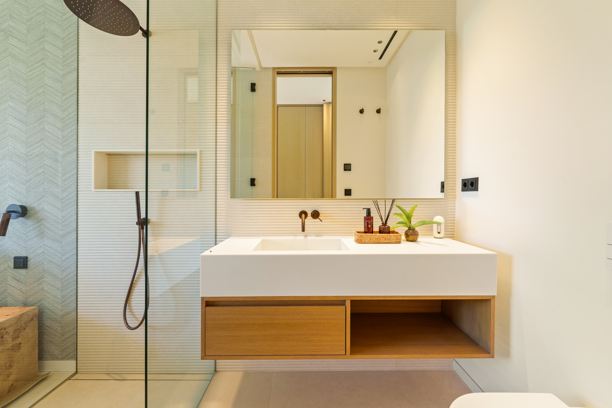
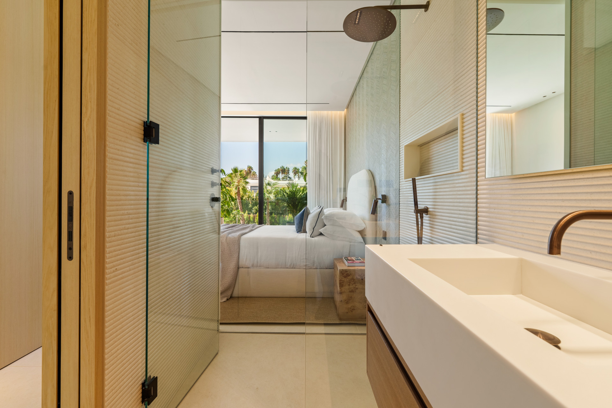
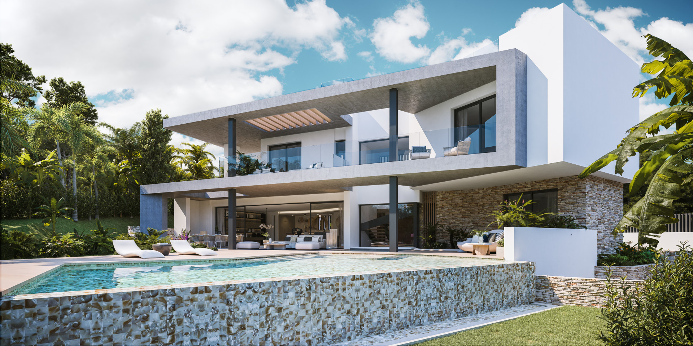
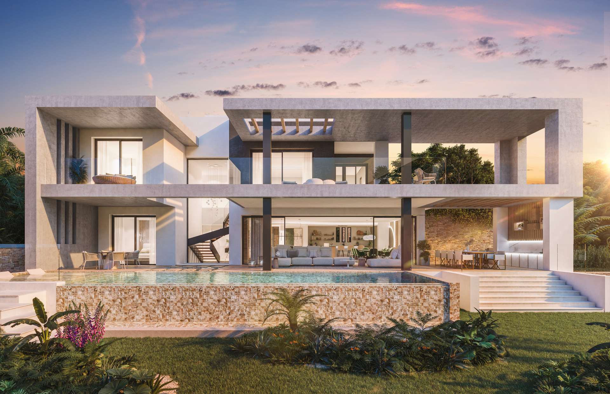
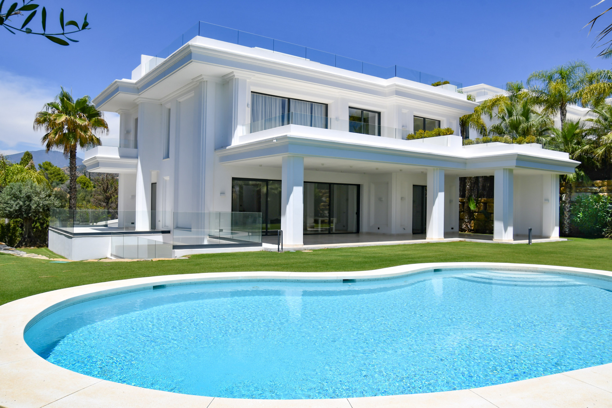
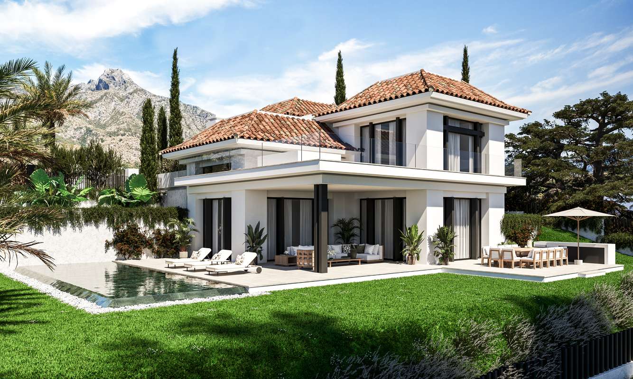
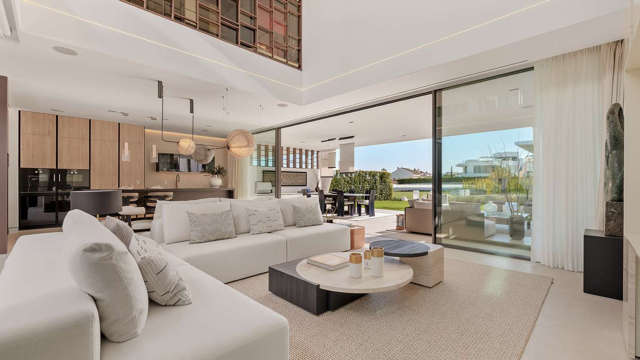
This villa sits within the green hills of Marbella's Golden Mile, completed in 2025 across 696 square metres of built space and a 1,010-square-metre plot. The design favours glass partitions and natural light; wood and stone anchor the exterior. The ground floor holds three bedrooms, including the master suite with walk-in closet and rain shower. Two further guest bedrooms occupy the first floor, each en suite with terrace access. The basement offers a spa, gym, wine room, home office, playroom, and a sixth en-suite bedroom opening to the garden. Outside, the pool terrace extends into a lounge and outdoor kitchen. The layout separates social and private quarters without sacrificing flow. Five bedrooms, seven bathrooms. Enquiries are welcomed by introduction.
- ArchitectOn request
- InteriorOn request
- LandscapeOn request
- BuilderOn request
Materials, in conversation.
The cicadas before the road.
SO-facing, 1,010 m² parcel · Marbella Golden Mile, Marbella.
The rest of the house.
Two wings, one courtyard.
The ground floor opens entirely to the south through a forty-metre run of pocket-door glass. The two sleeping wings are separated by a thirty-metre reflecting pool and connected by a covered colonnade.
Everything else, on one page.

Shown by appointment, in person, by introduction.
villa in Marbella Golden Mile is presented in person. Allow ninety minutes; bring no expectations. On request: a printed dossier, by courier — under NDA.