villa in Marbella Golden Mile
West-facing villa on the Golden Mile, four floors, olive-tree patio
 01 / 12
Six frames.



A long, low line of glass.









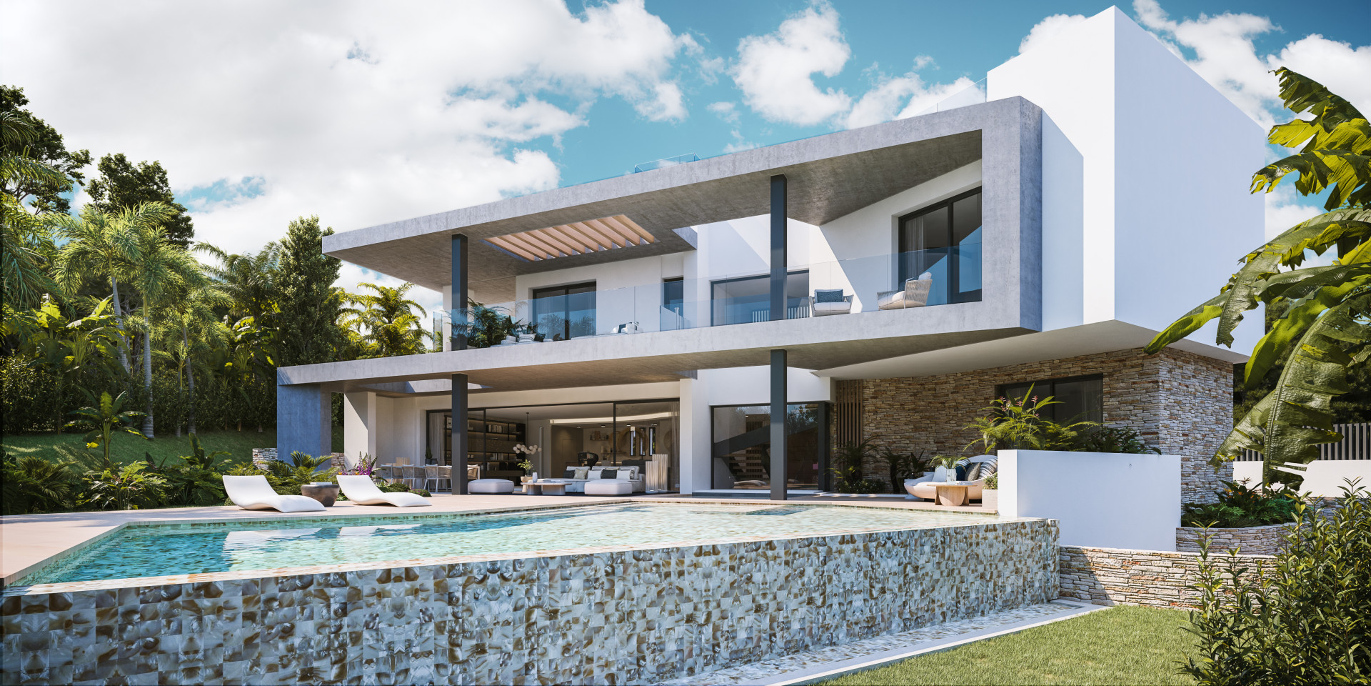
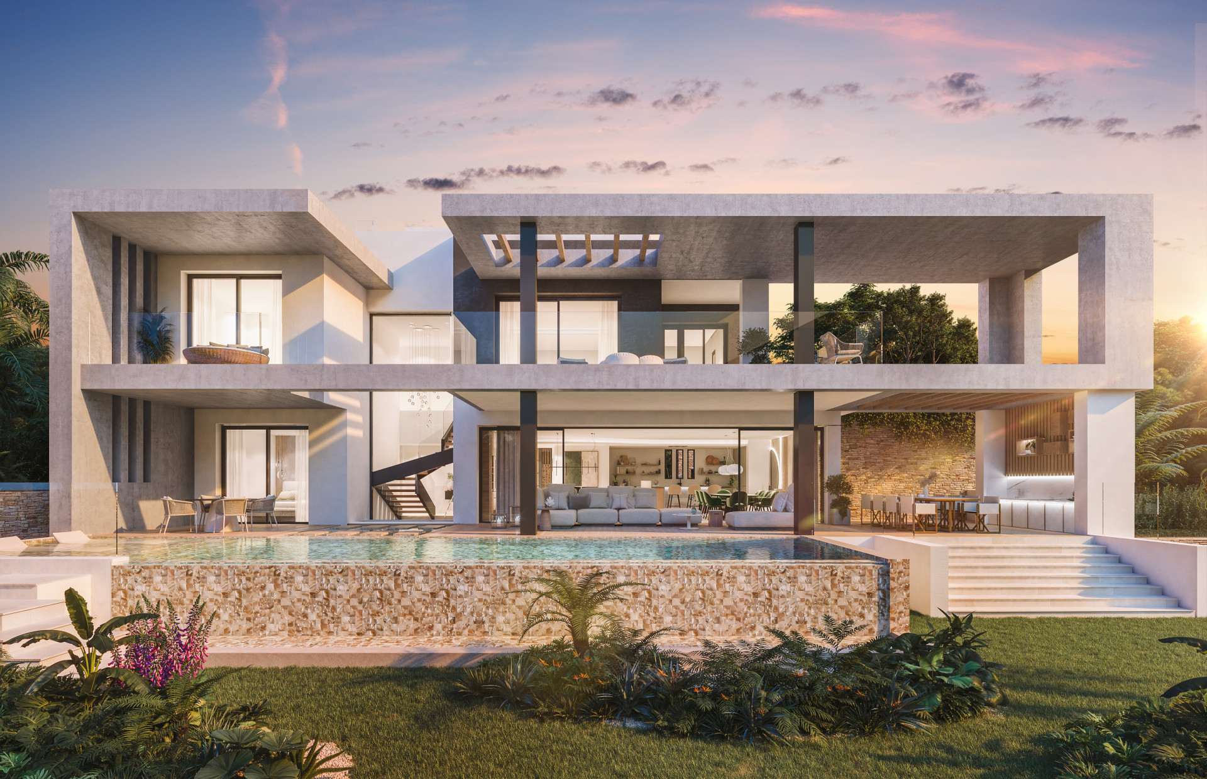
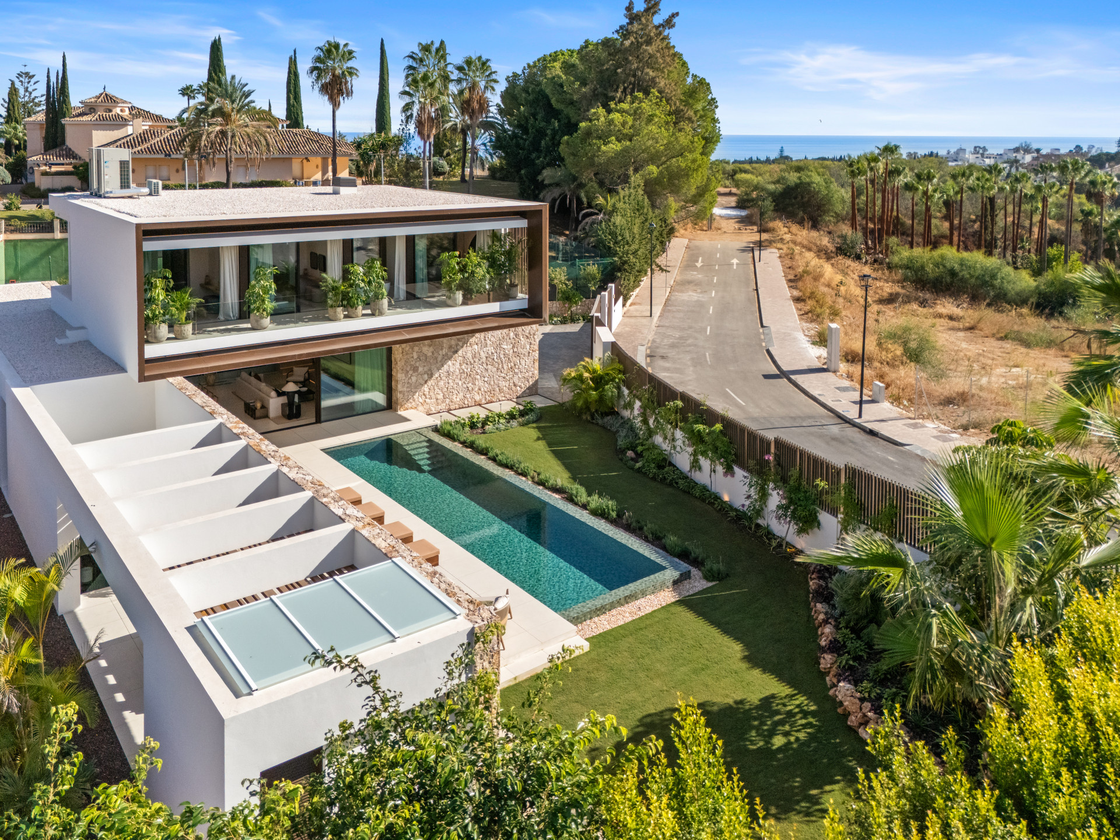

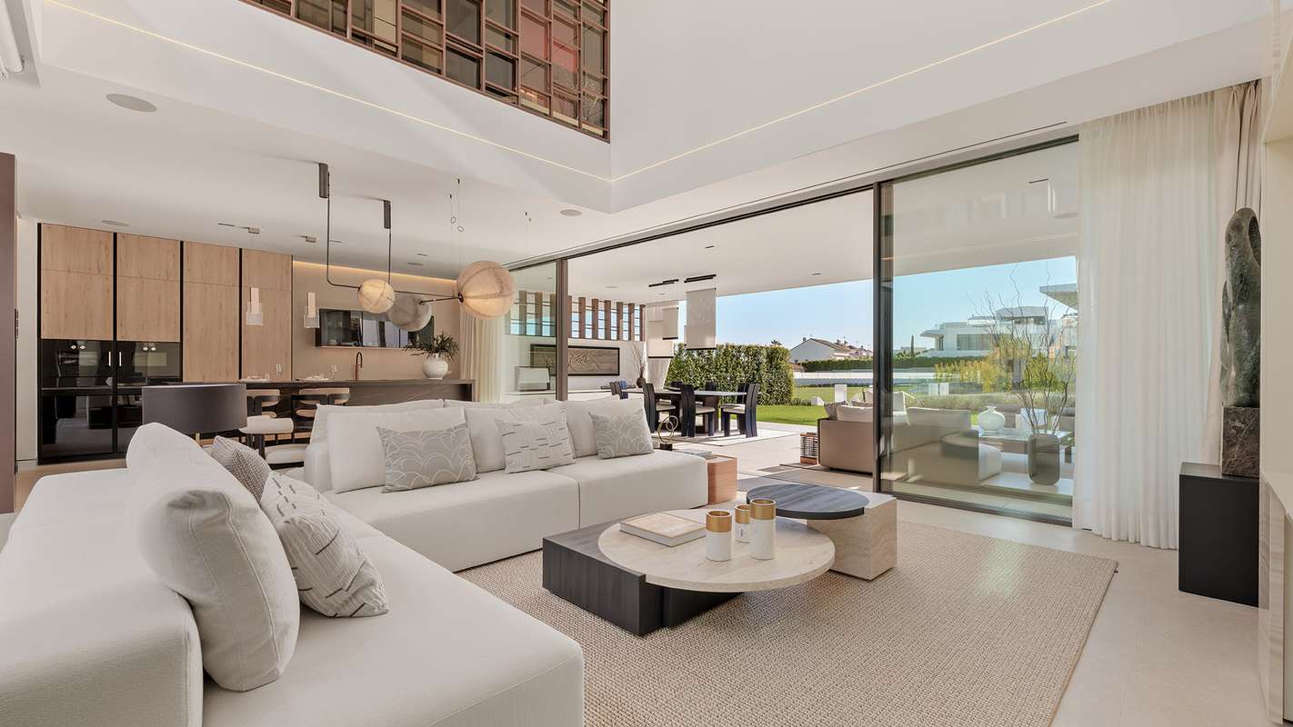
Villa Number 8 sits within the Vilas 12 enclosure, west-facing, completed in 2023. The architect is local; interiors carry Pedro Peña's signature. Six hundred and ninety-three square metres of built space rise across four floors, linked by private lift. The main salon runs to double height; the terrace extends another two hundred and twenty-eight square metres. An interior courtyard holds a mature olive tree. The kitchen is Gaggenau throughout. Four bedrooms, four baths. The principal suite occupies the first floor with its own terrace and walk-in wardrobe; two further guest rooms share that level, fitted by Poliform. A fourth bedroom in the basement retains natural light. The rooftop offers unobstructed sea views, an outdoor kitchen, pool, and cinema projector. The plot measures three hundred and forty square metres; there is a garden and private pool at grade. Oak joinery, integrated domotics. Enquiries are by introduction only.
- ArchitectOn request
- InteriorOn request
- LandscapeOn request
- BuilderOn request
Materials, in conversation.
The cicadas before the road.
O-facing, 340 m² parcel · Marbella Golden Mile, Marbella.
The rest of the house.
Two wings, one courtyard.
The ground floor opens entirely to the south through a forty-metre run of pocket-door glass. The two sleeping wings are separated by a thirty-metre reflecting pool and connected by a covered colonnade.
Everything else, on one page.
Shown by appointment, in person, by introduction.
villa in Marbella Golden Mile is presented in person. Allow ninety minutes; bring no expectations. On request: a printed dossier, by courier — under NDA.