villa in El Madroñal
Six bedrooms above the coast, stone and timber, south-west light
 01 / 12
Six frames.
A long, low line of glass.

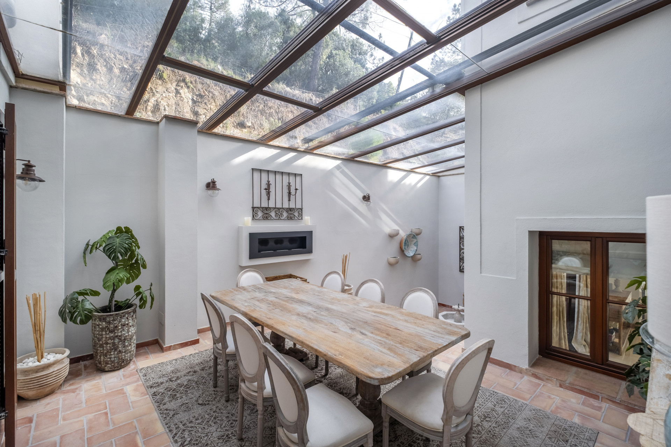
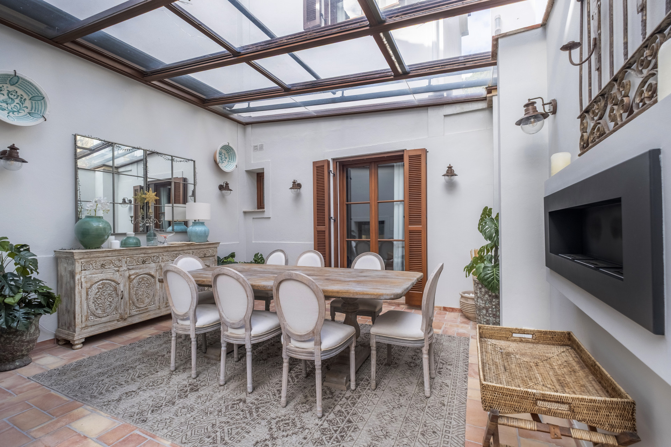
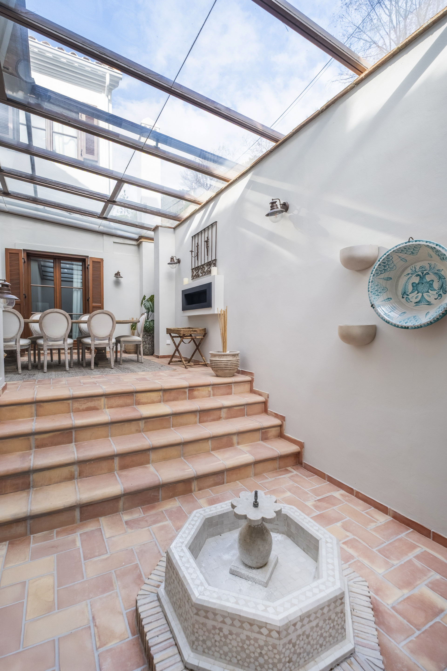
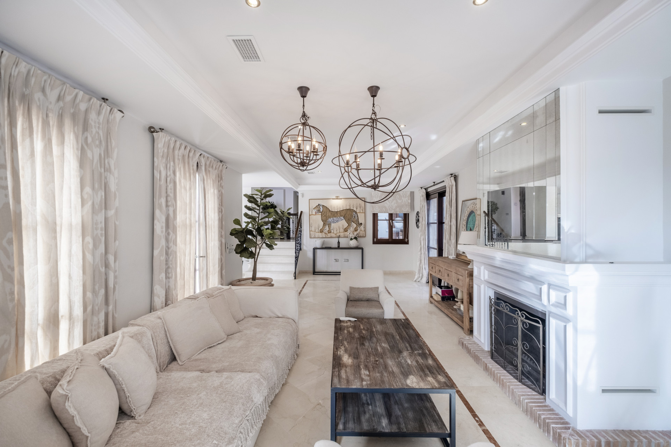
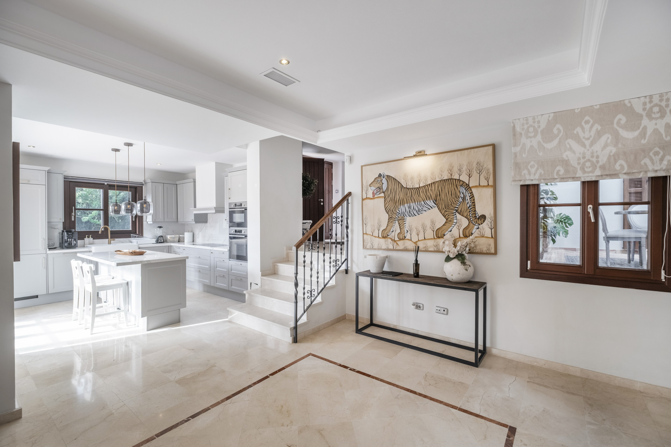
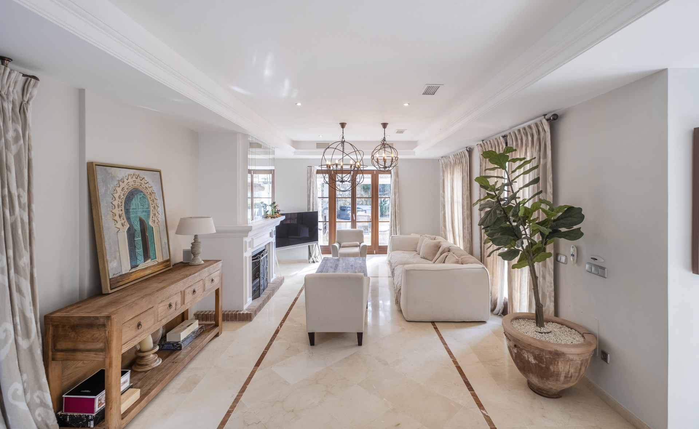

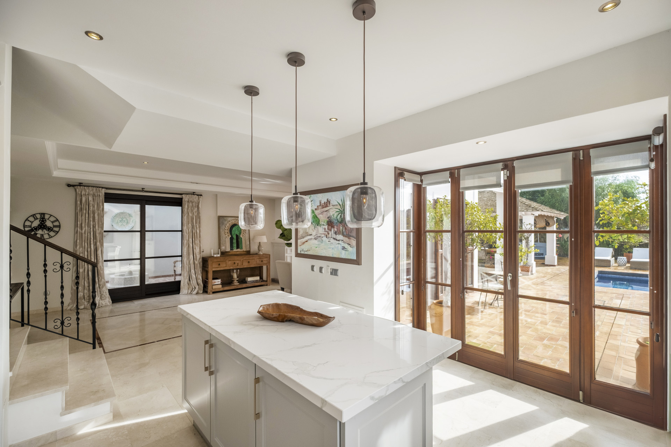
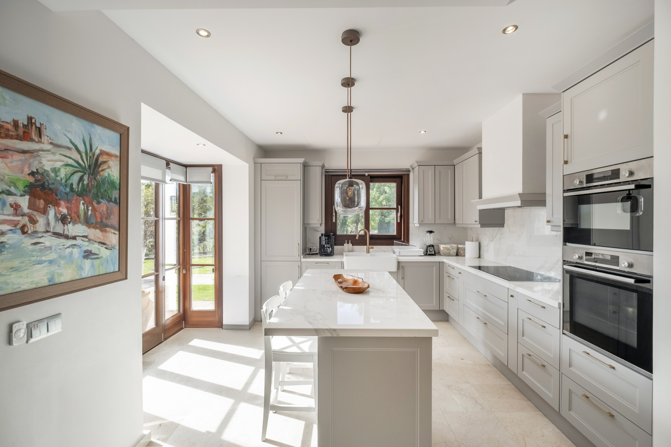


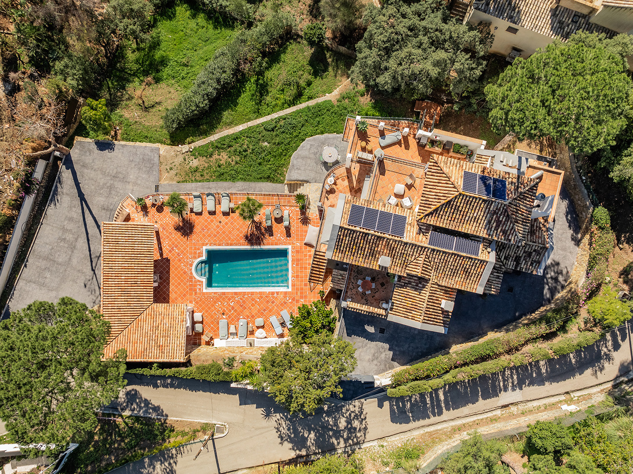
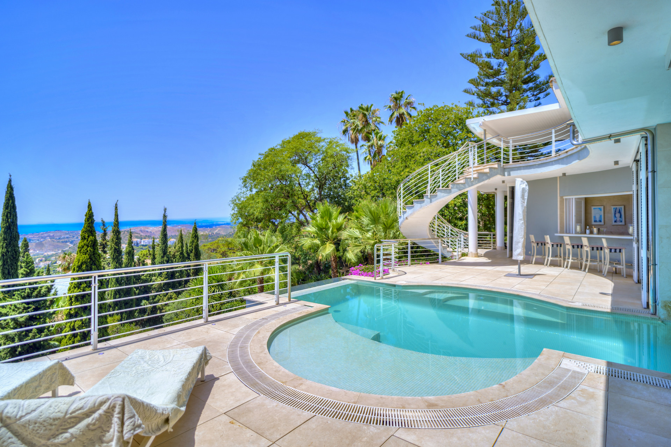
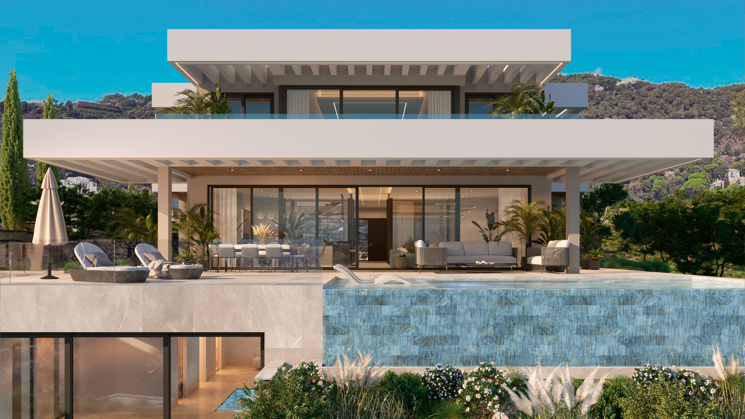
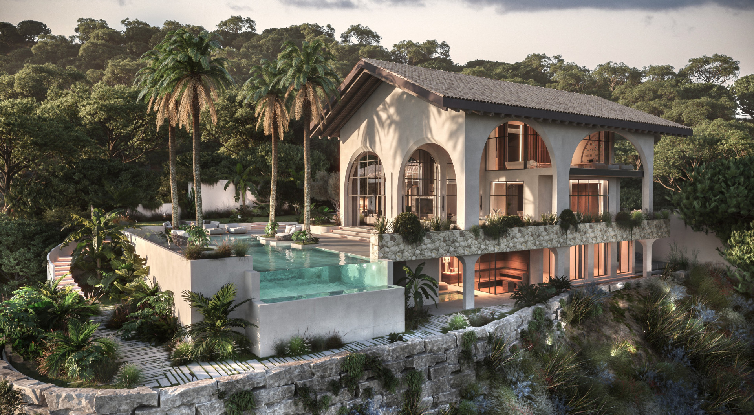


This six-bedroom villa sits within the gated enclave of El Madroñal, Benahavís, where twenty-four-hour security and elevation afford both discretion and long views toward the sea. The house runs to six hundred and twenty-five square metres across three floors, set on three thousand three hundred square metres of garden and terracing. The ground level holds three bedrooms, a living room with fireplace, and a kitchen that opens directly onto a covered outdoor dining area and pool. Two further master suites occupy the upper floors. Below, a wine cellar, laundry, and garage for seven cars. Finishes combine marble, natural wood, and stone; underfloor heating and Miele appliances throughout. The orientation is south-west. Enquiries are accepted by introduction.
- ArchitectOn request
- InteriorOn request
- LandscapeOn request
- BuilderOn request
Materials, in conversation.
The cicadas before the road.
South-facing, 3,317 m² parcel · El Madroñal, Benahavis.
The rest of the house.
Two wings, one courtyard.
The ground floor opens entirely to the south through a forty-metre run of pocket-door glass. The two sleeping wings are separated by a thirty-metre reflecting pool and connected by a covered colonnade.
Everything else, on one page.
Shown by appointment, in person, by introduction.
villa in El Madroñal is presented in person. Allow ninety minutes; bring no expectations. On request: a printed dossier, by courier — under NDA.