villa in El Madroñal
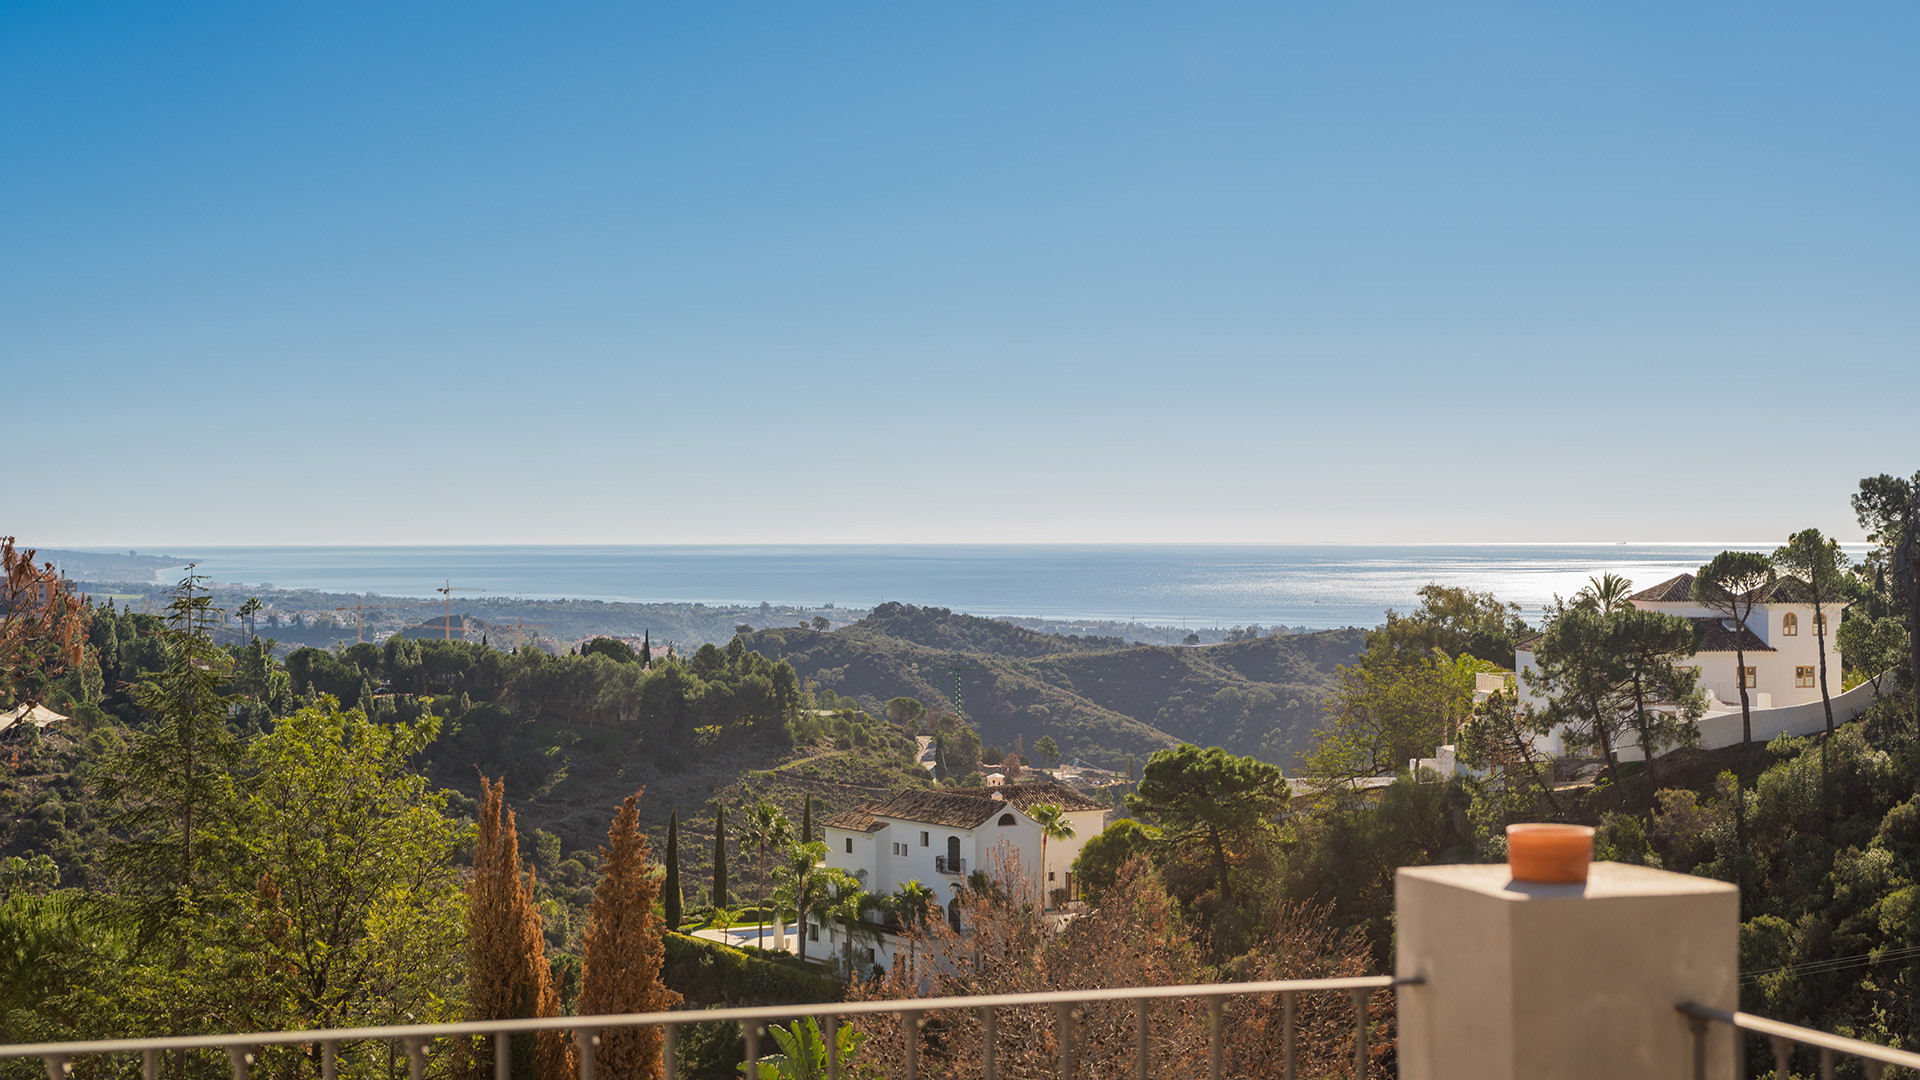
Andalusian villa above the Mediterranean, where forest meets sea
 01 / 12
Six frames.
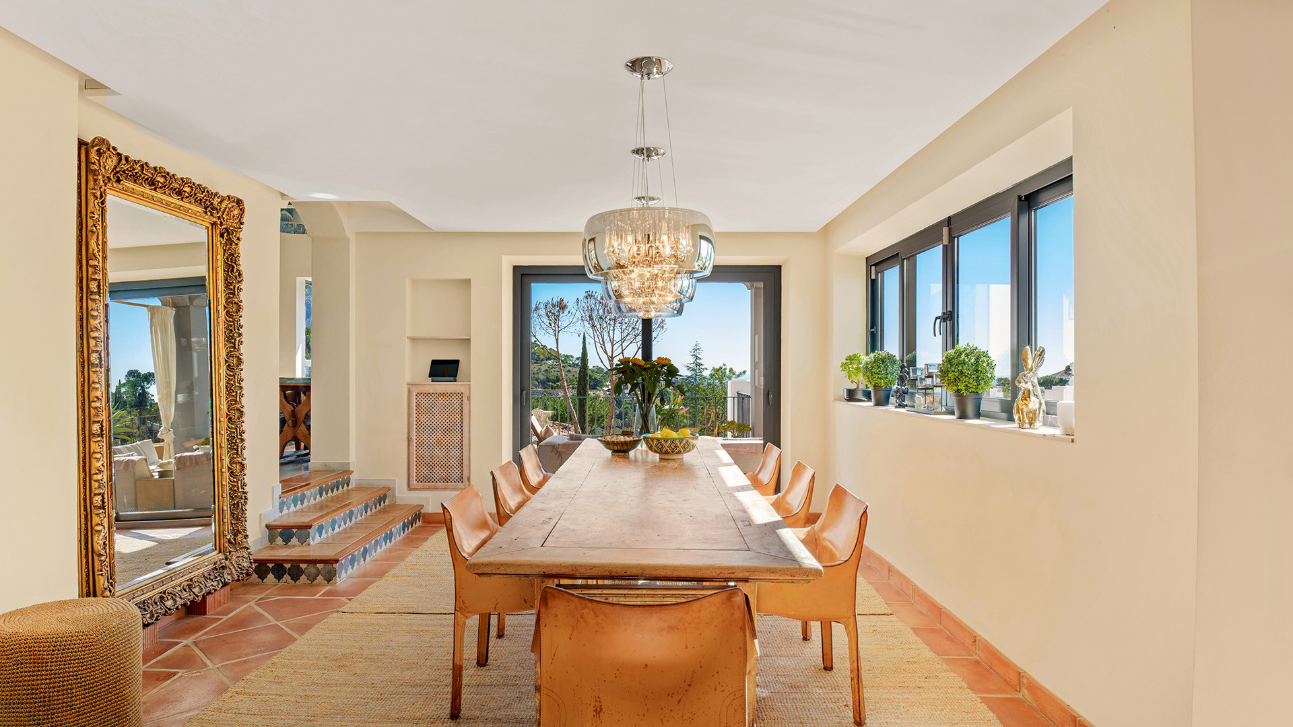
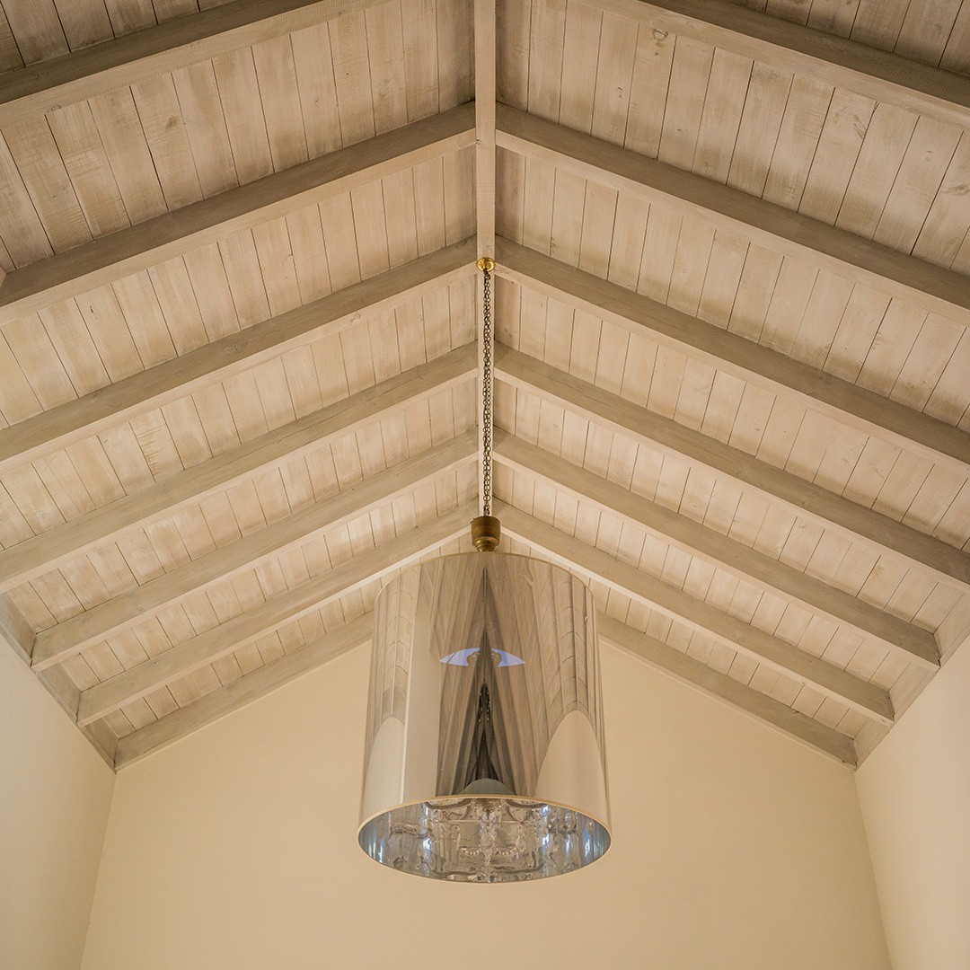
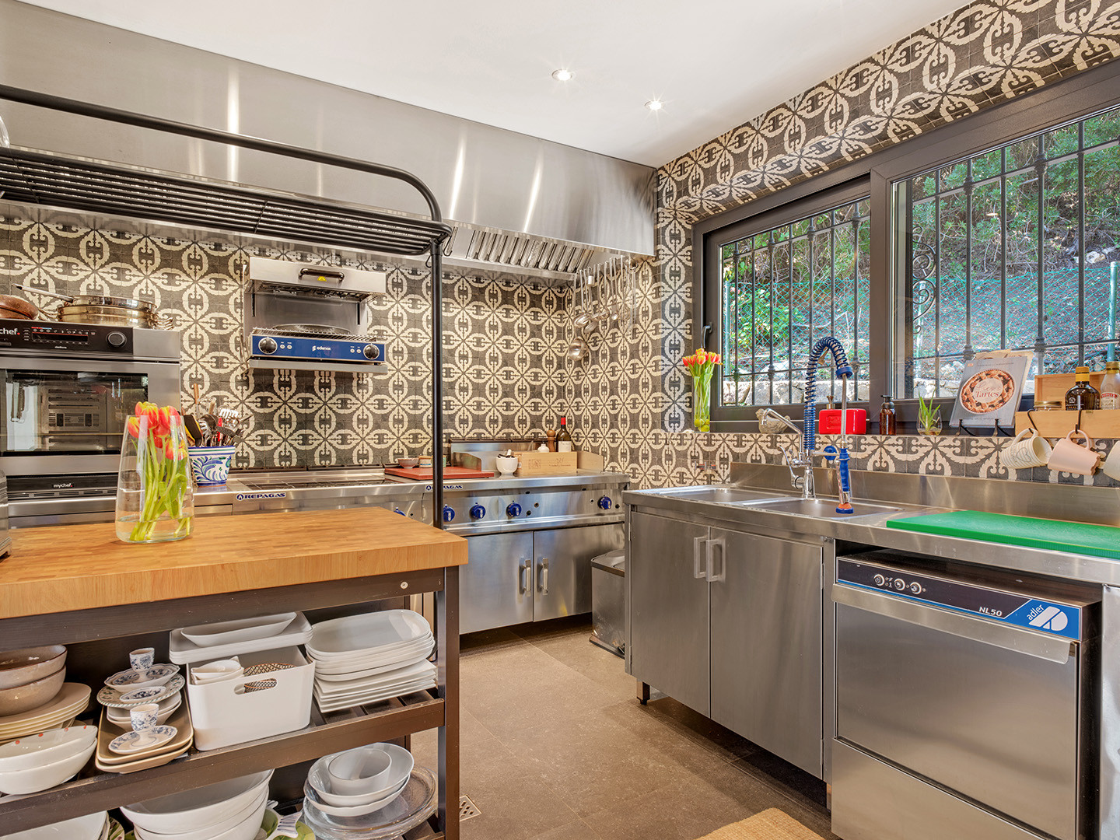
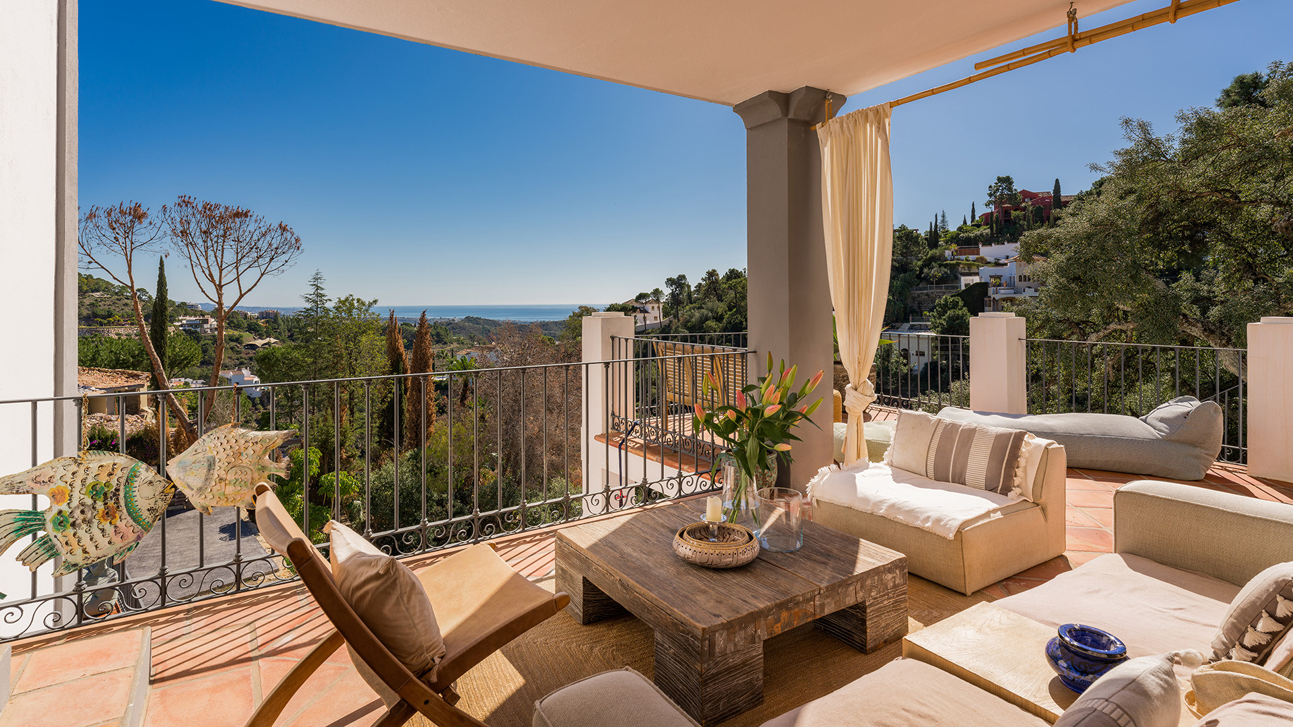
A long, low line of glass.
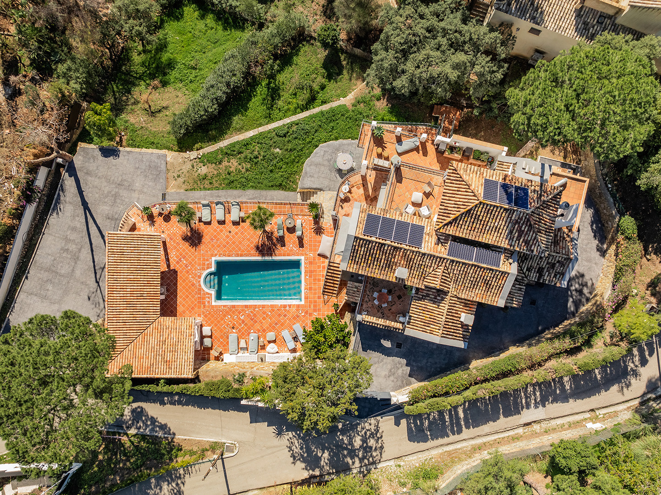
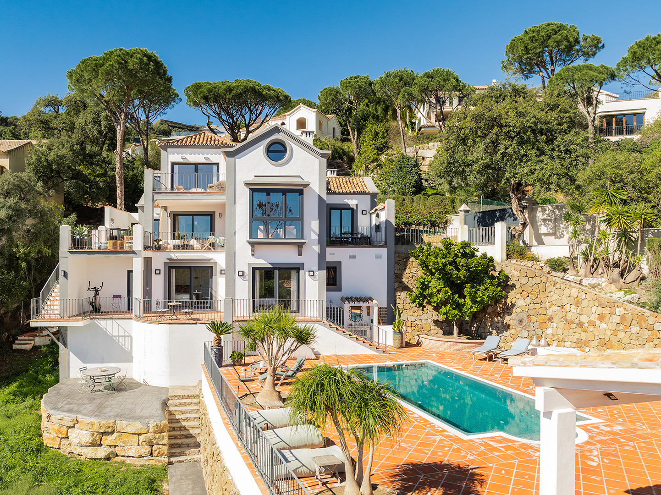
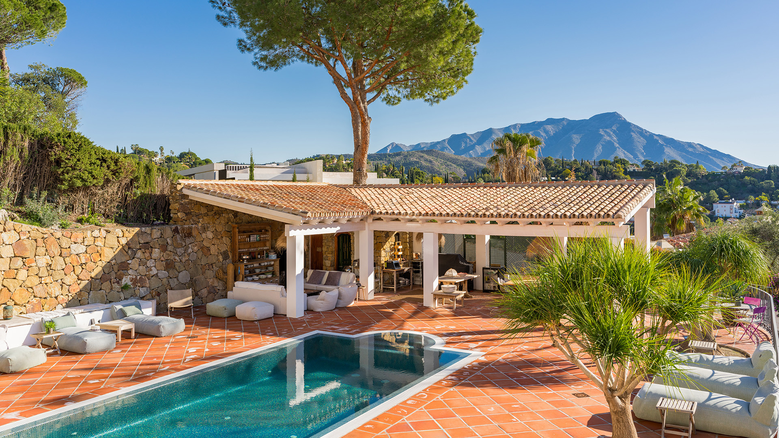
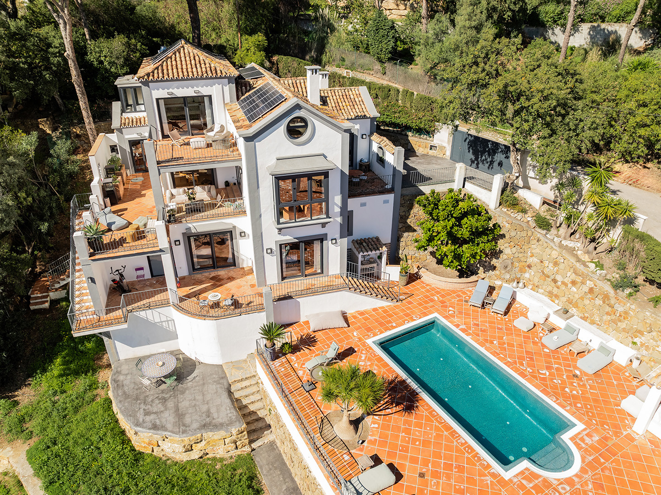
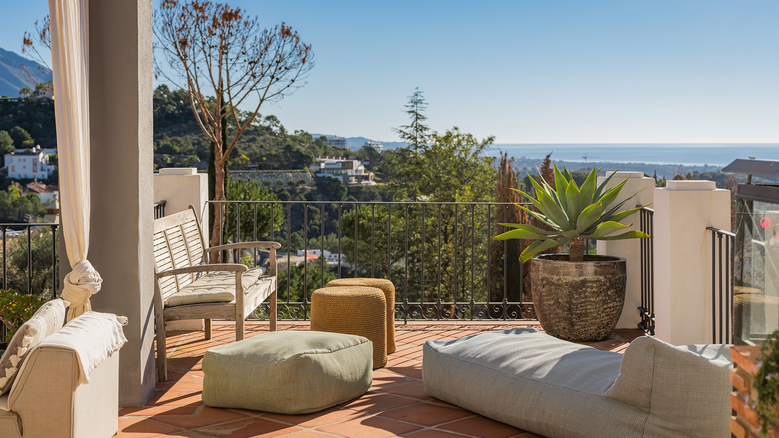
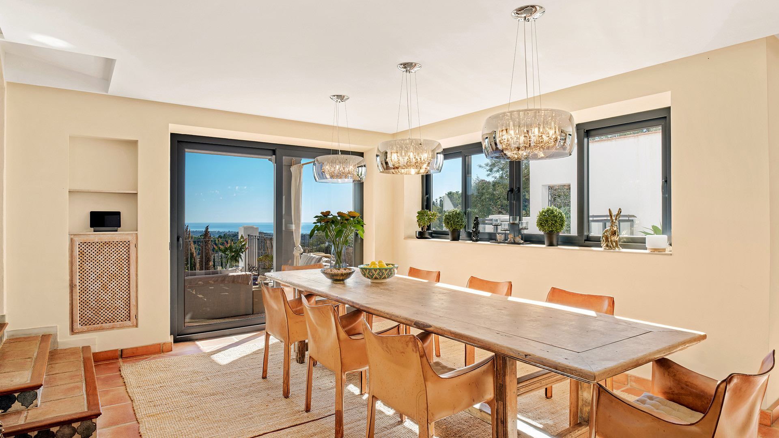
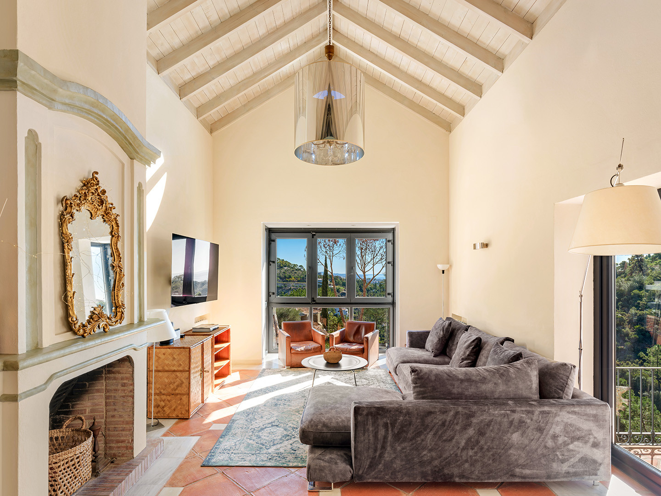

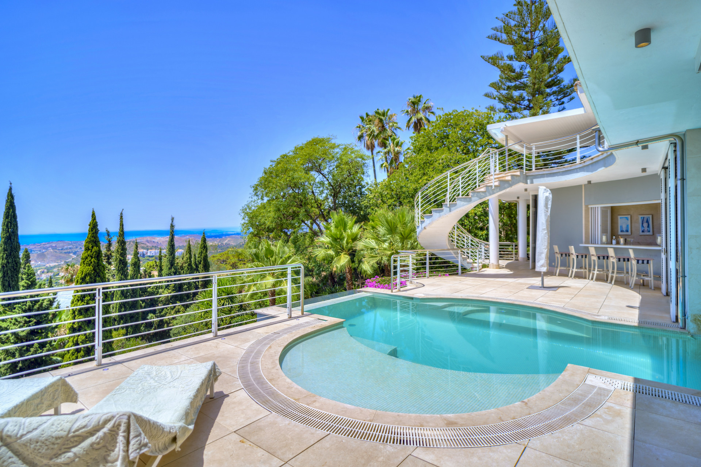
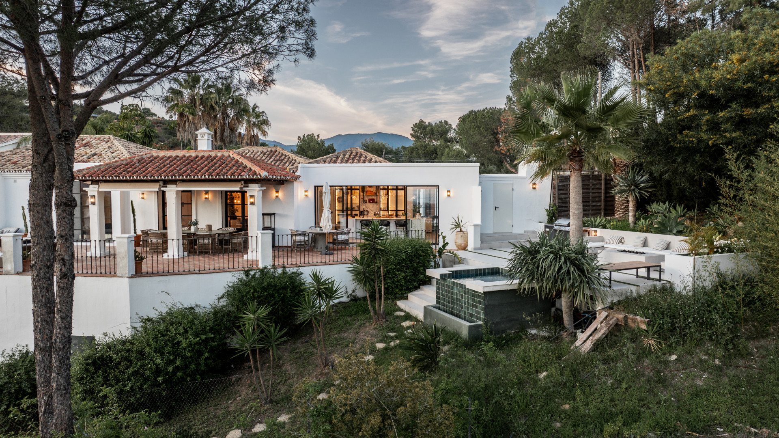
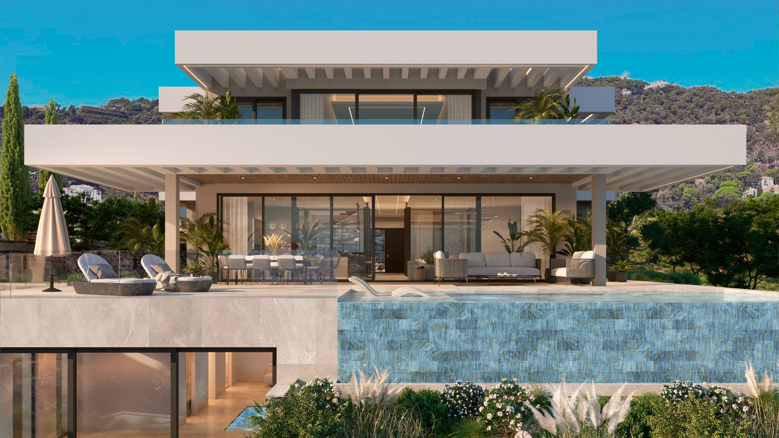
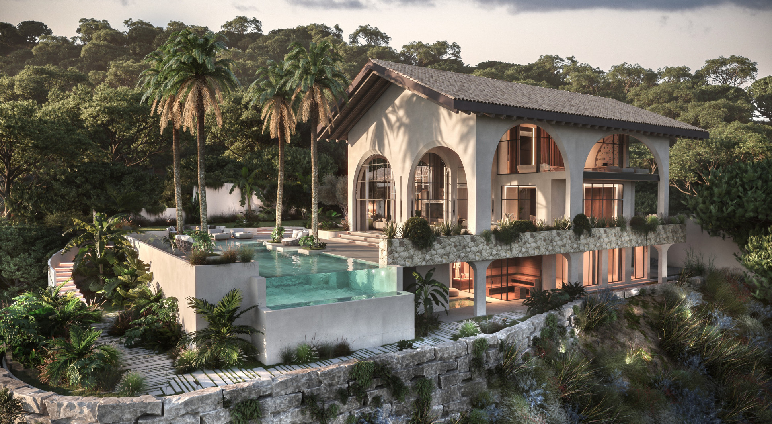
Villa Aratina sits on the ridge of El Madroñal, where the pine forest opens to views of the Mediterranean. The villa was built in 1991 and has been renovated with quiet attention to finishes and light. Four bedrooms, four bathrooms, arranged across three floors connected by a high-ceilinged hall. The plot extends to 1,780 square metres, the built footprint to 364, with terraces of 59. The master suite occupies the upper floor alone, with its own terrace. Two guest rooms and a fourth bedroom are found below. The kitchen opens to the dining room, which in turn opens to the pool terrace. The house is heated by underfloor systems, zoned by room. San Pedro is a short drive downhill. If this sounds like the setting you have been looking for, we would be pleased to arrange a private introduction.
- ArchitectOn request
- InteriorOn request
- LandscapeOn request
- BuilderOn request
Materials, in conversation.
The cicadas before the road.
E-facing, 1,780 m² parcel · El Madroñal, Benahavis.
The rest of the house.
Two wings, one courtyard.
The ground floor opens entirely to the south through a forty-metre run of pocket-door glass. The two sleeping wings are separated by a thirty-metre reflecting pool and connected by a covered colonnade.
Everything else, on one page.
Shown by appointment, in person, by introduction.
villa in El Madroñal is presented in person. Allow ninety minutes; bring no expectations. On request: a printed dossier, by courier — under NDA.