villa in Sotogrande Alto

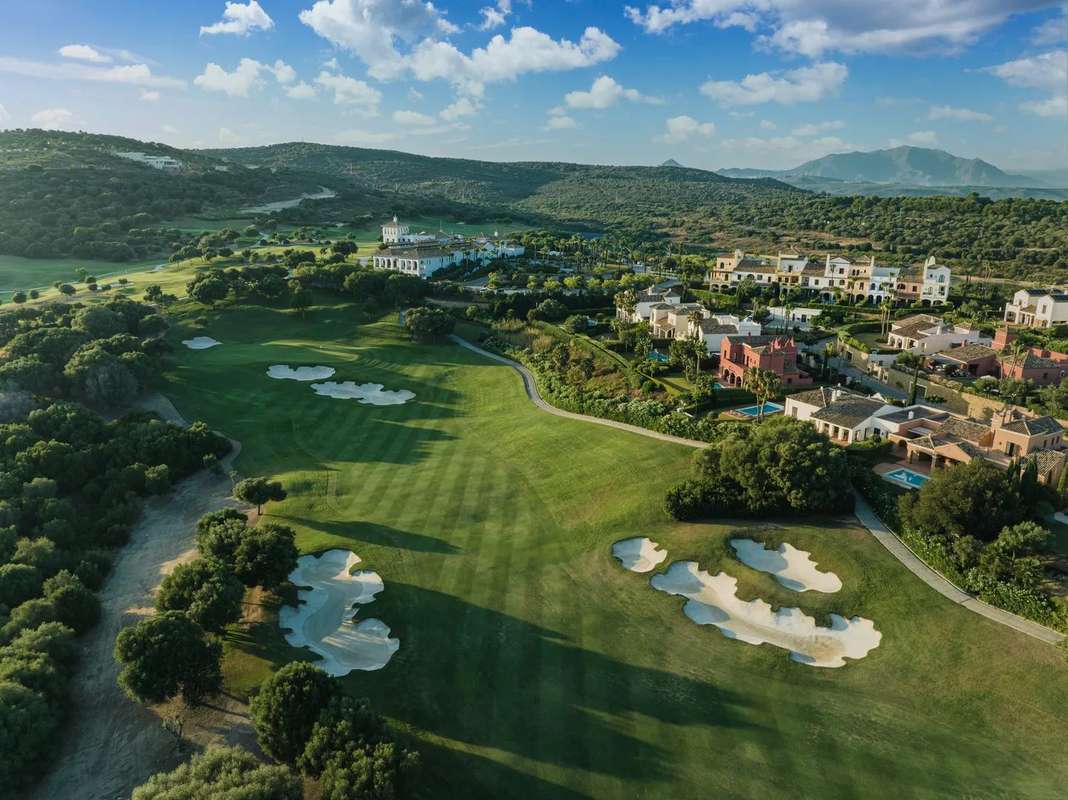
Elevated ground above Sotogrande, where the golf valley meets the sea
 01 / 12
Six frames.
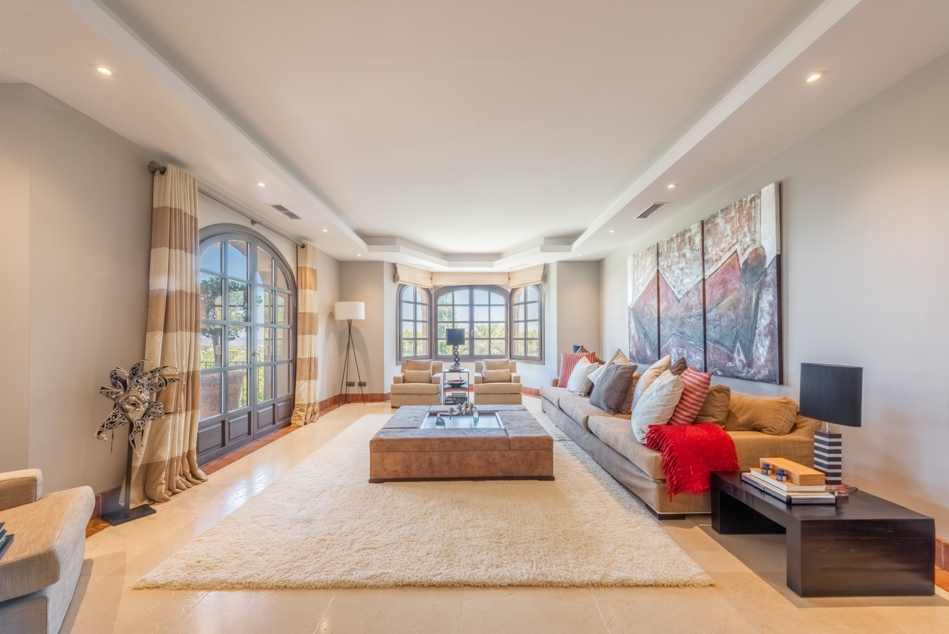
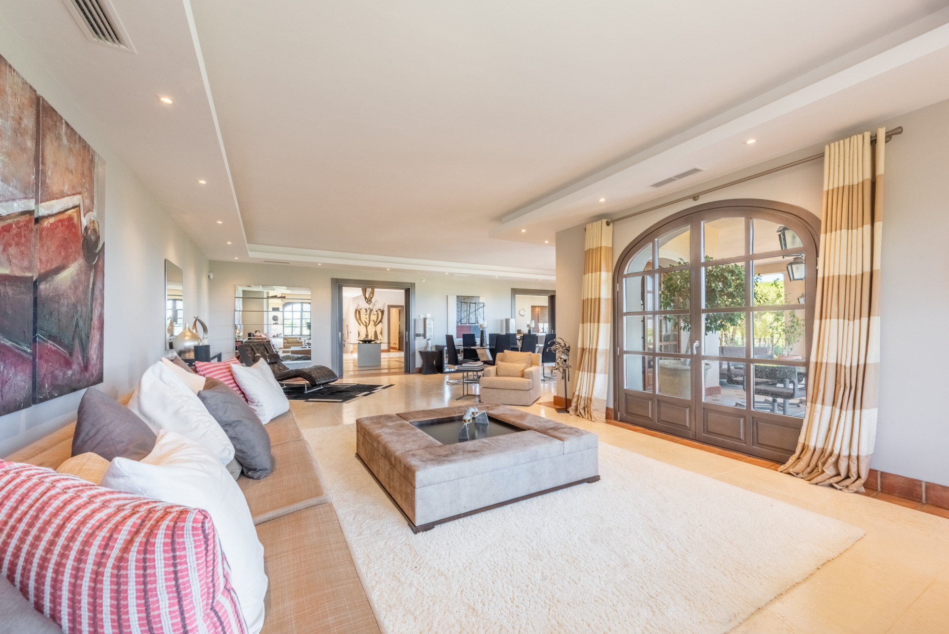
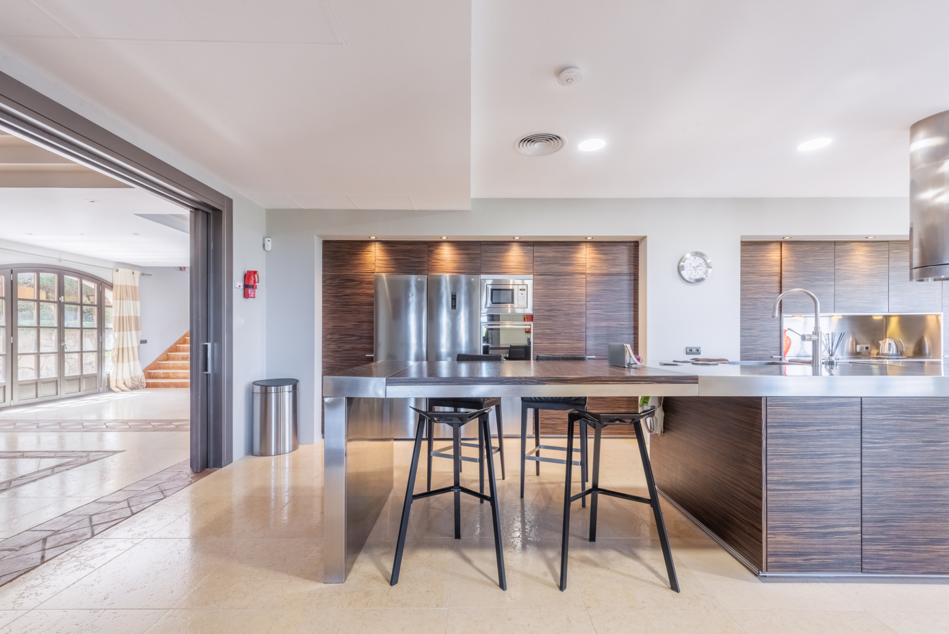
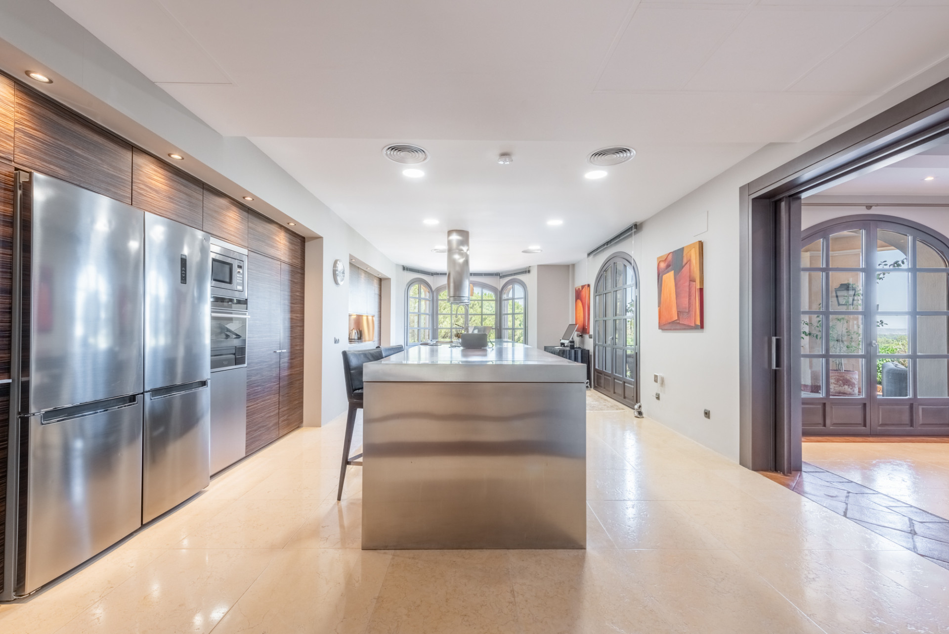
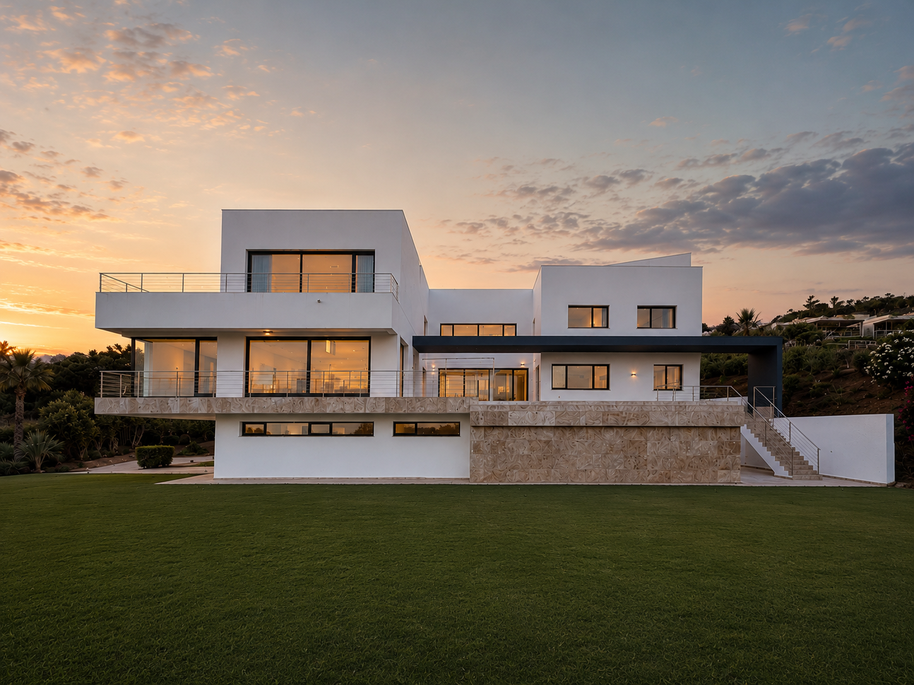
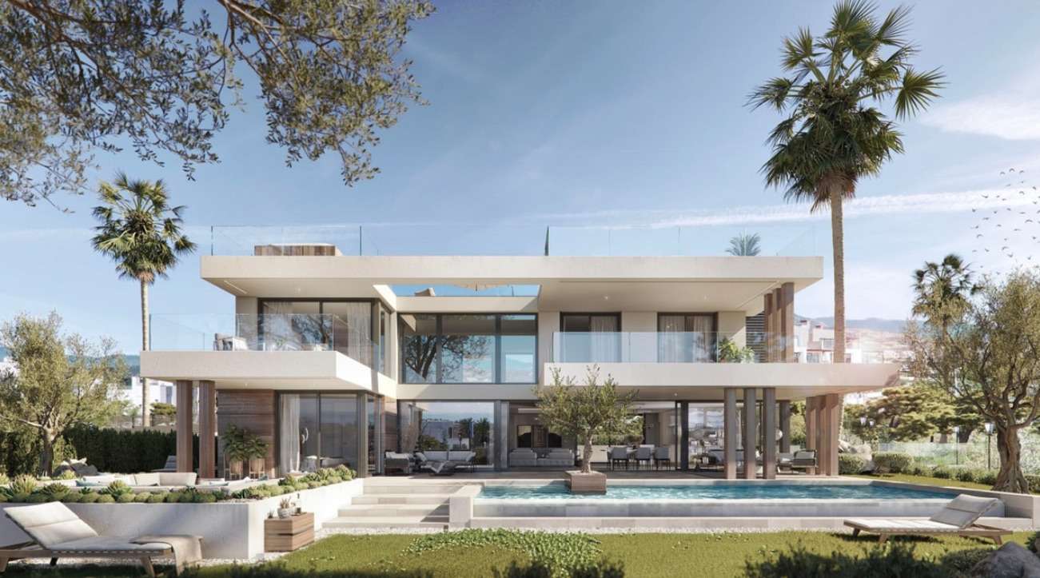
A long, low line of glass.
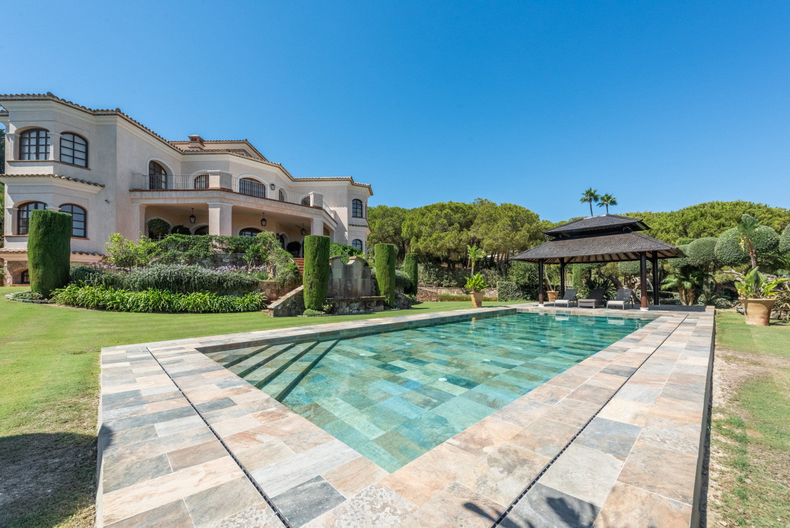
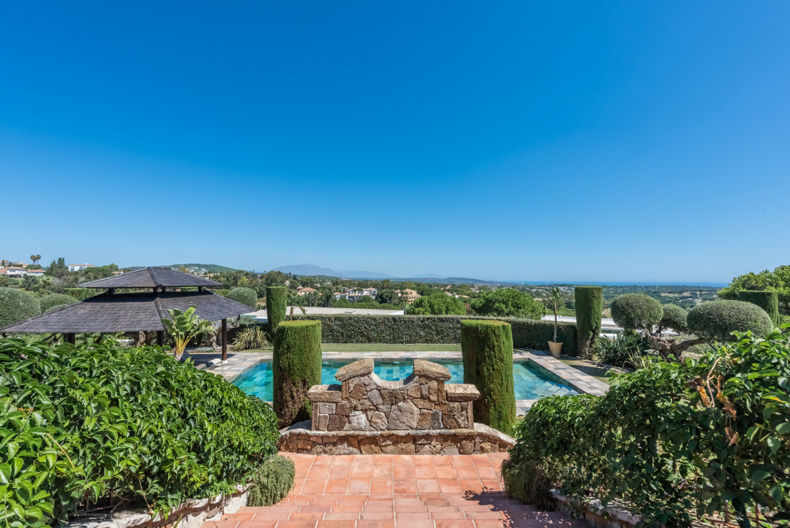
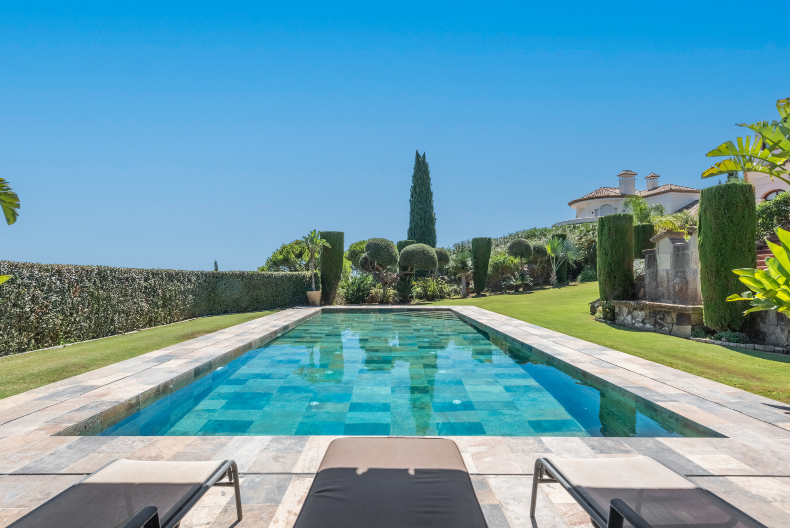
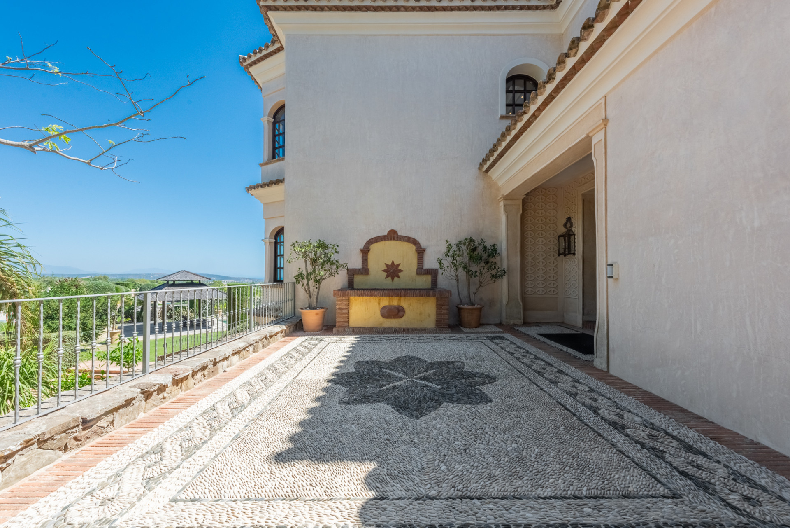
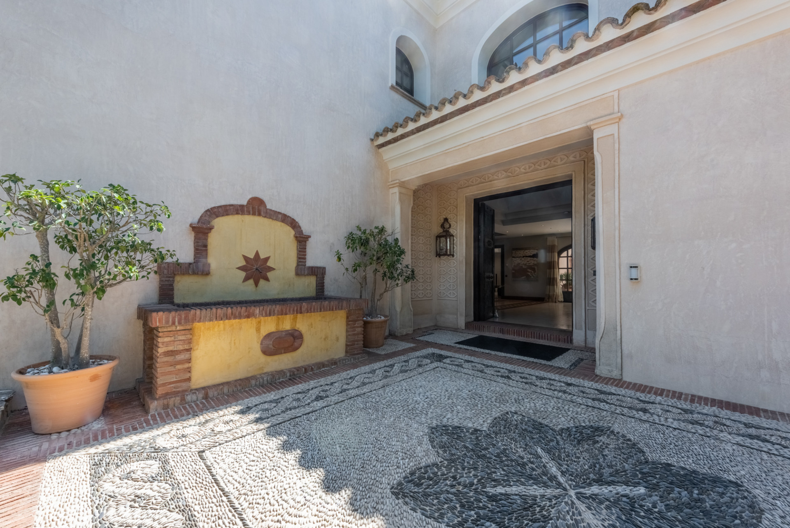
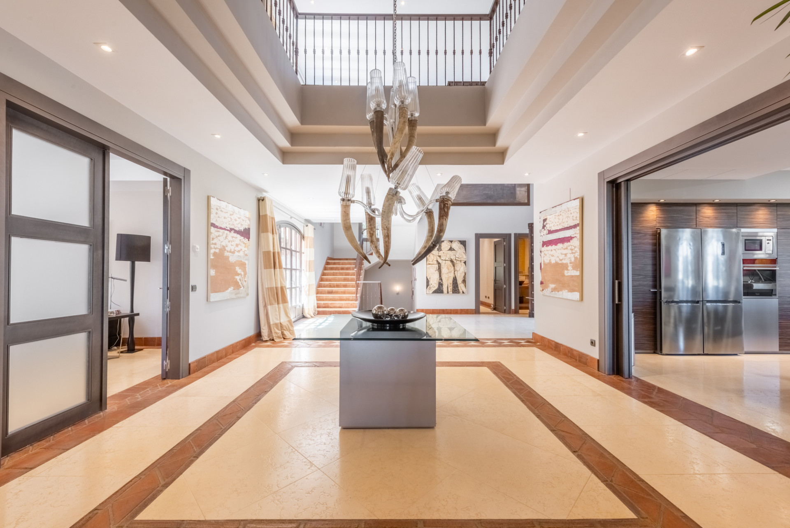
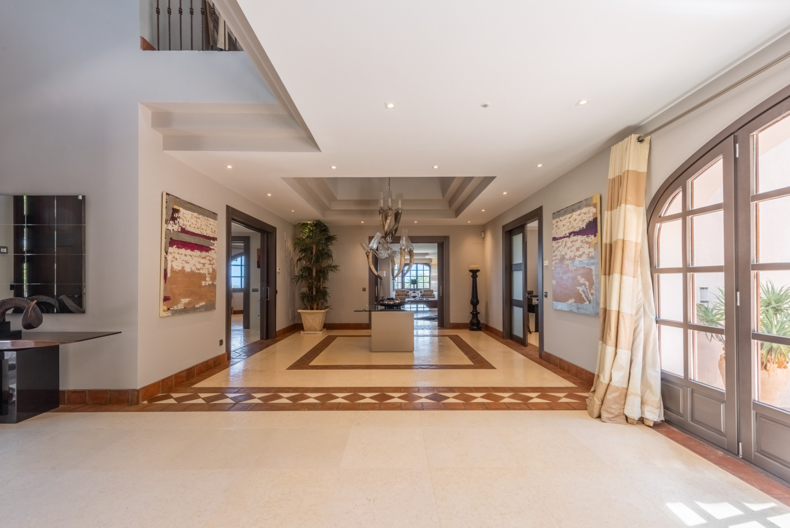
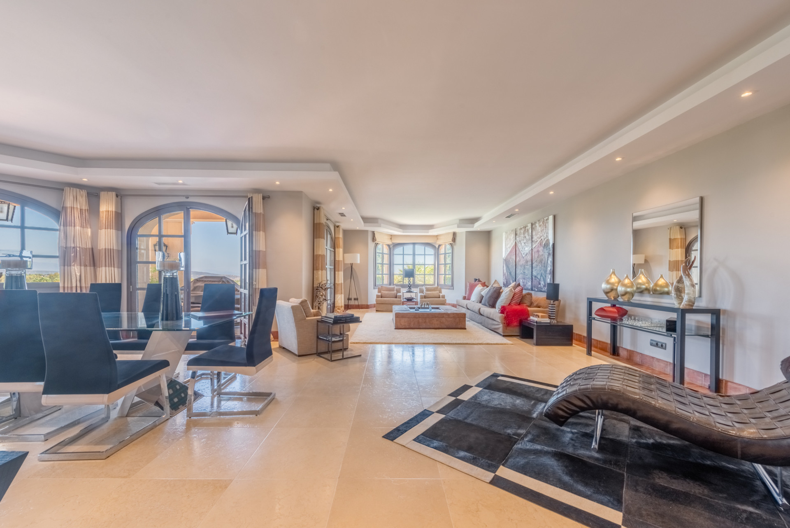
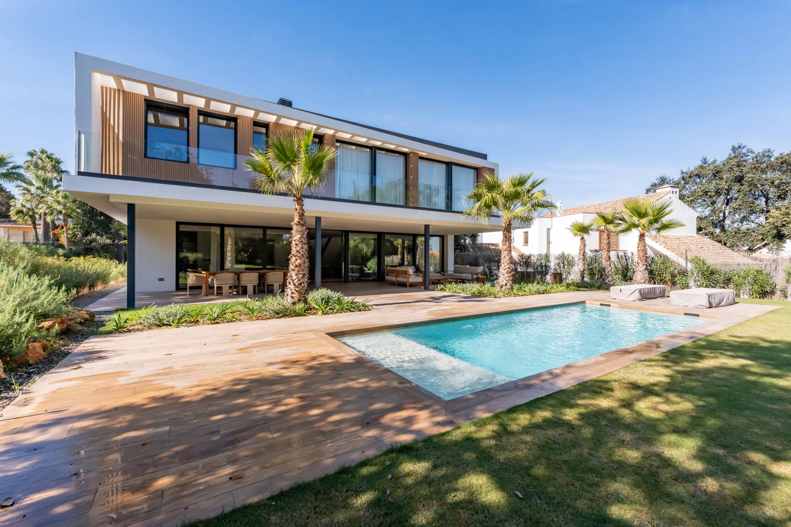
This villa occupies a raised parcel of twenty-three hundred square metres, the position chosen for its uninterrupted sweep across golf fairways to the Sierra and the Mediterranean beyond. Built in 2006 to exacting specification—whitened oak joinery, aged marble underfoot, hardwood double-glazed casements—the house spans just under a thousand square metres across three levels. Five bedrooms, six baths. Ground floor opens through a gallery hall to kitchen, principal reception, and covered terrace descending to pool and garden. First floor arranged around a minstrel gallery: master suite with dressing room, guest suite, two further doubles. The semi-basement houses gym, bodega, games room. Underfloor heating on two floors, air conditioning throughout. The architecture defers to the view. Enquiries are welcomed by introduction.
- ArchitectOn request
- InteriorOn request
- LandscapeOn request
- BuilderOn request
Materials, in conversation.
The cicadas before the road.
South-facing, 2,381 m² parcel · Sotogrande, Sotogrande.
The rest of the house.
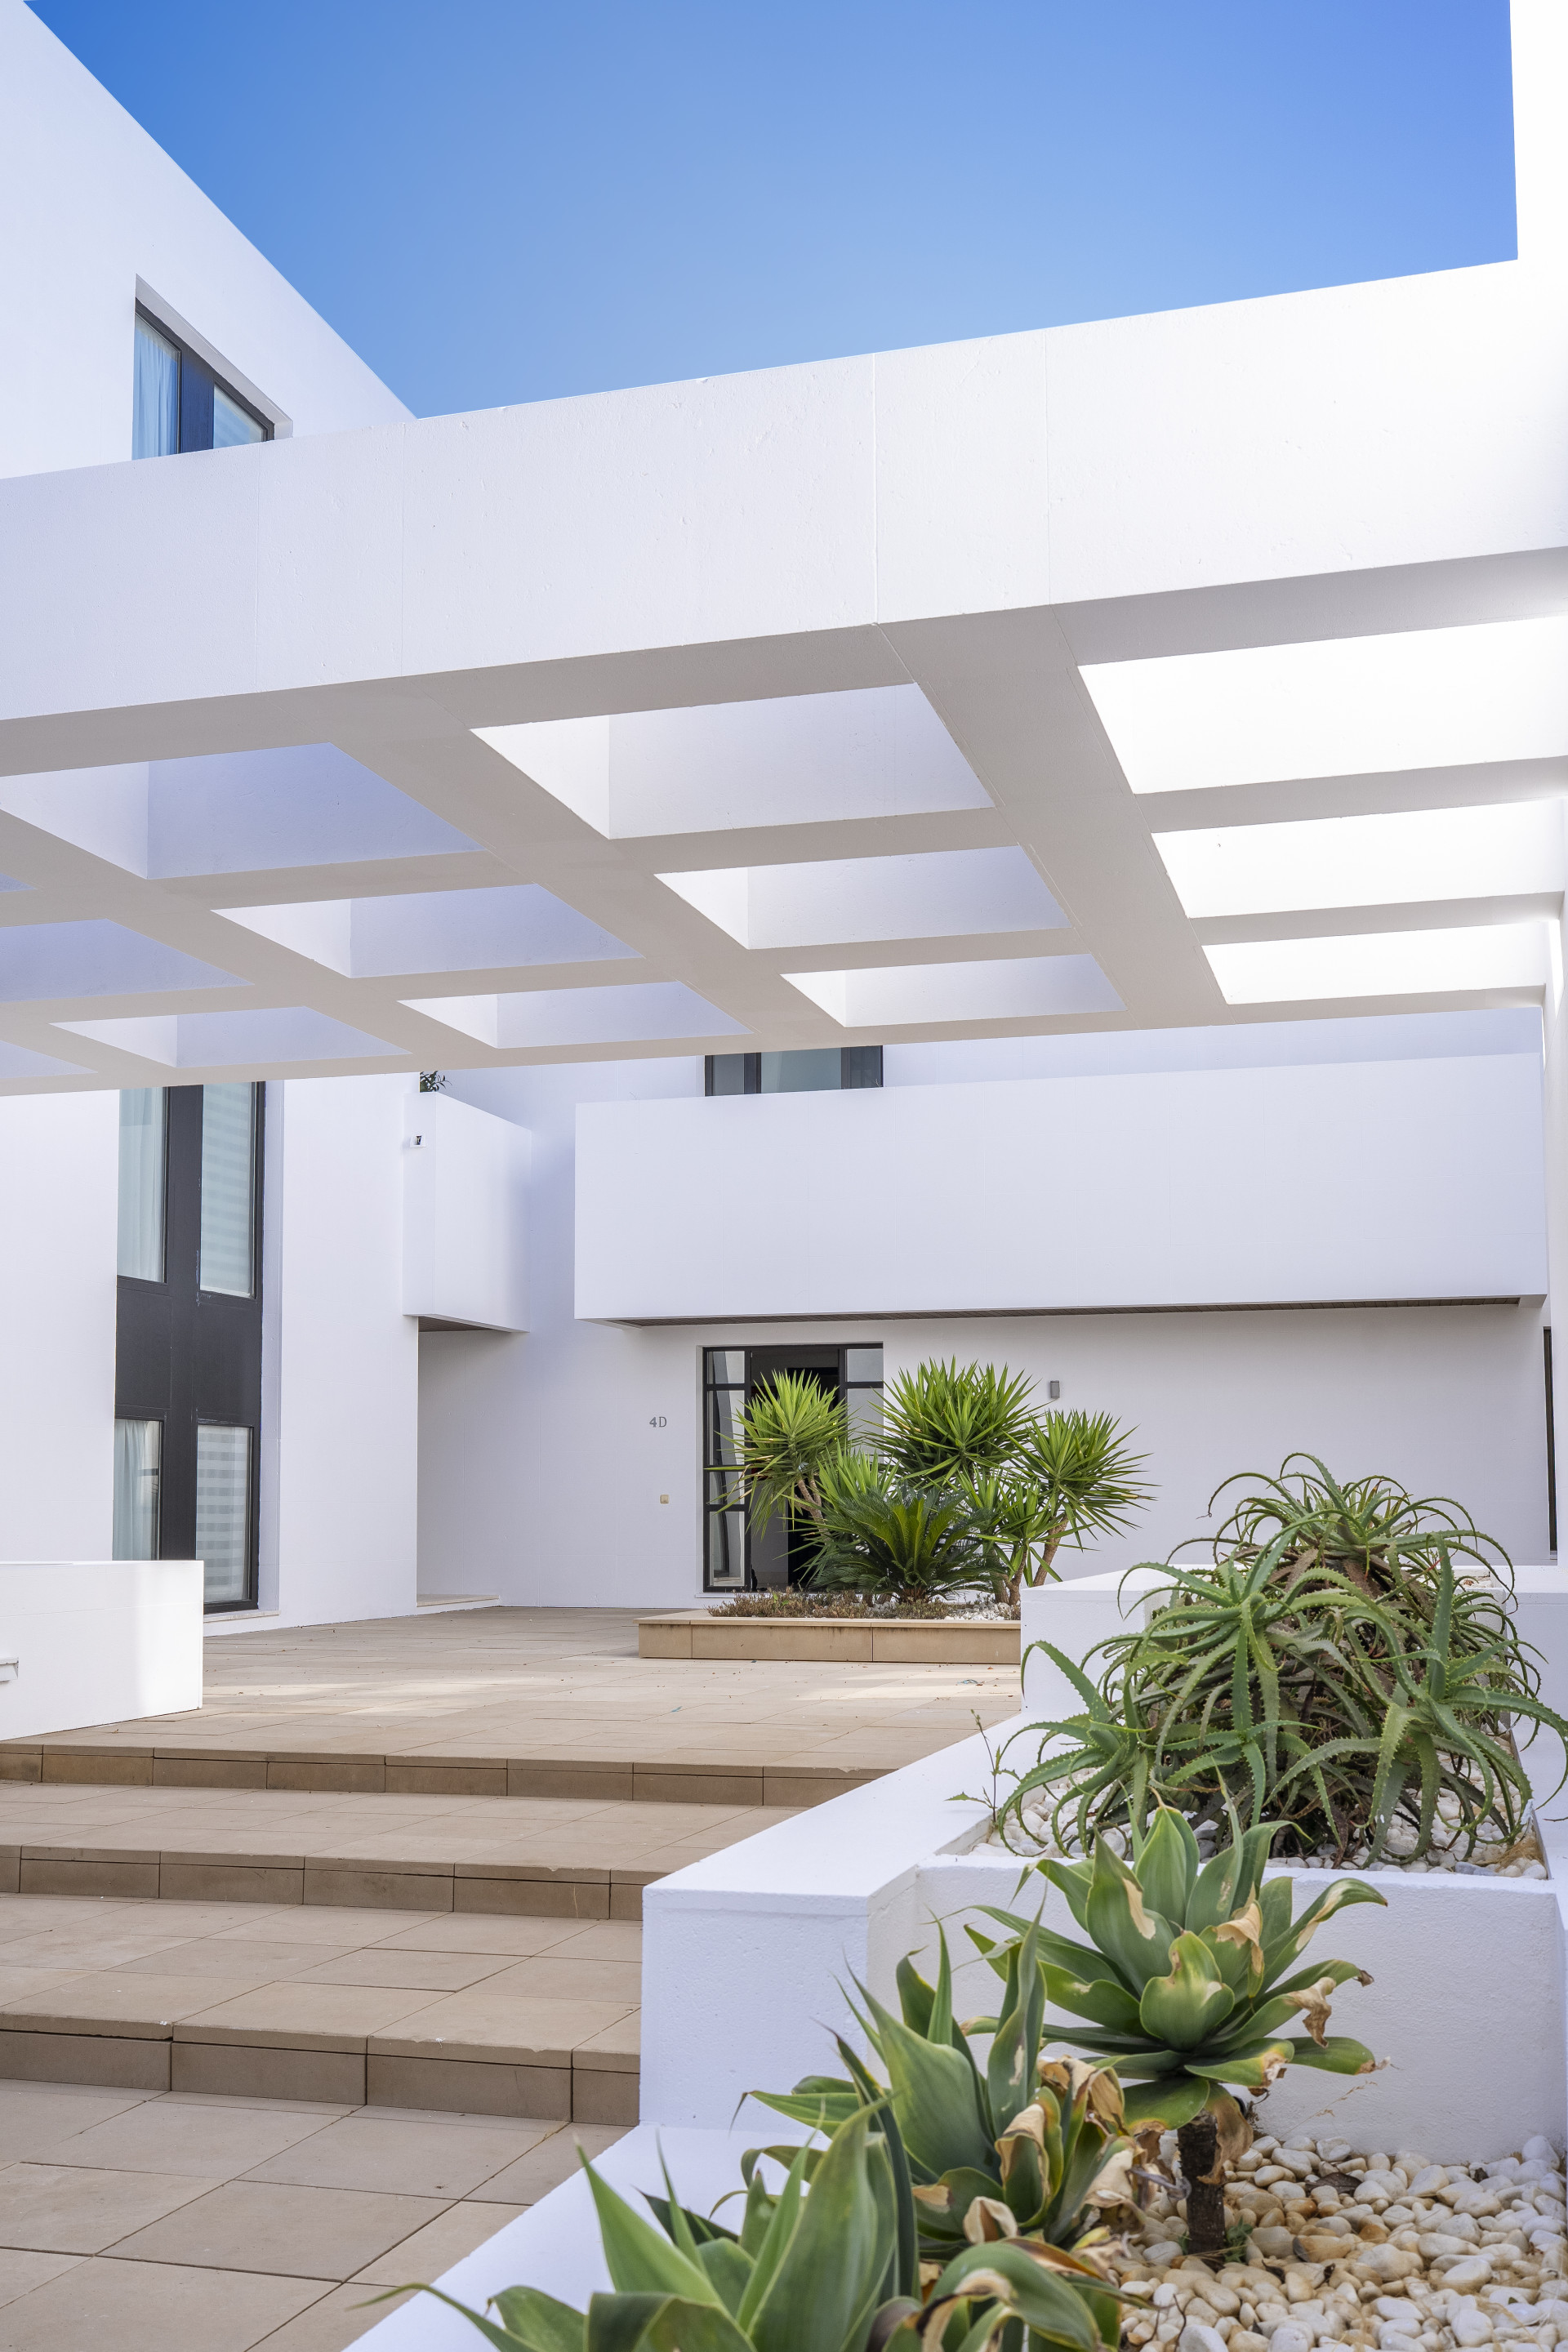
Two wings, one courtyard.
The ground floor opens entirely to the south through a forty-metre run of pocket-door glass. The two sleeping wings are separated by a thirty-metre reflecting pool and connected by a covered colonnade.
Everything else, on one page.
Shown by appointment, in person, by introduction.
villa in Sotogrande Alto is presented in person. Allow ninety minutes; bring no expectations. On request: a printed dossier, by courier — under NDA.