Villa Zoe
Where golf courses meet cork trees, privacy finds its form.
€4,000,000
- Beds
- 4
- Baths
- 5
- Built
- 436 m²
- Plot
- 2,702 m²
- Year
- —
Six frames.
A long, low line of glass.
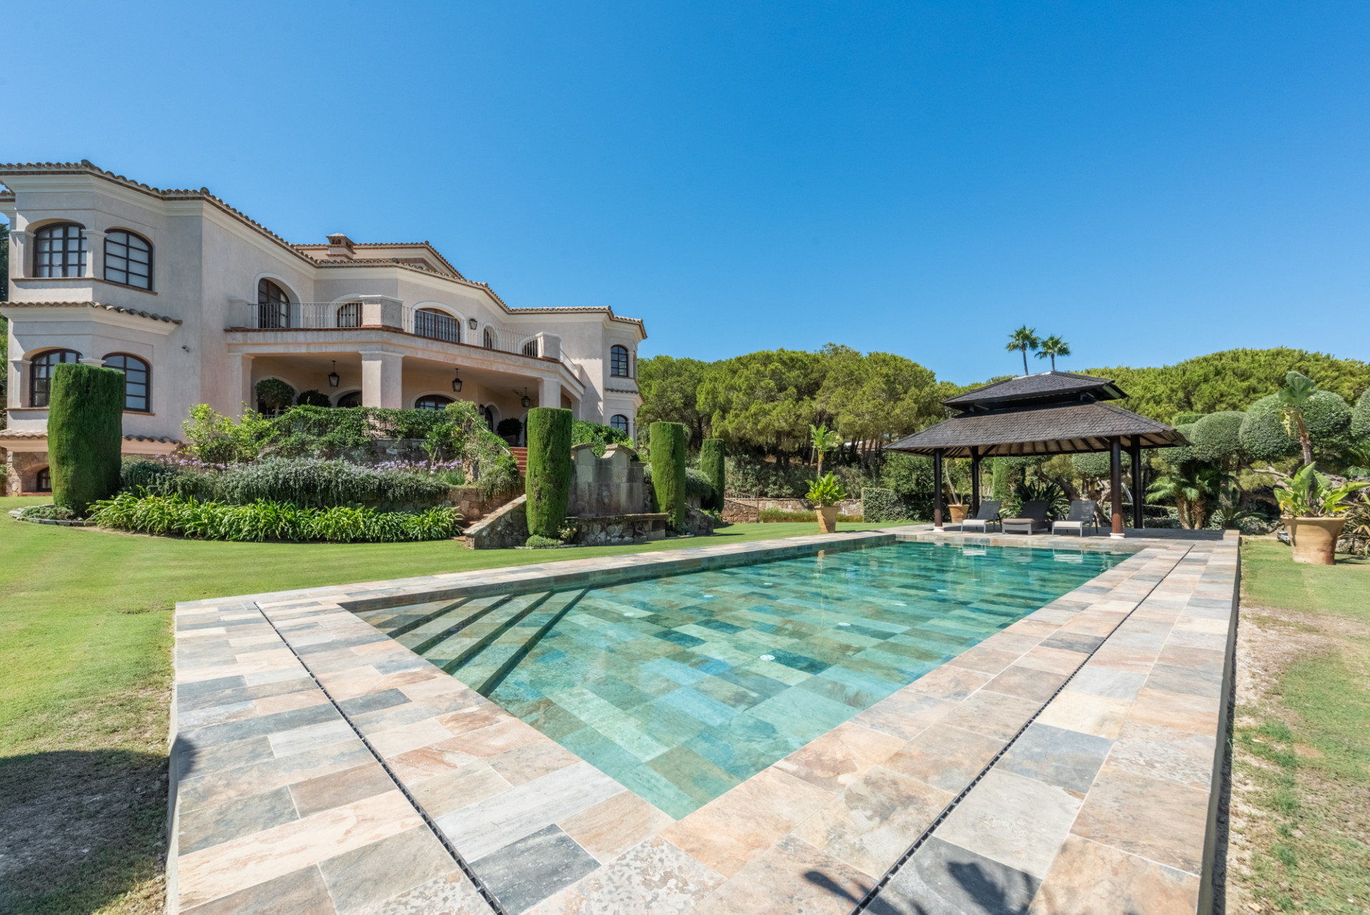
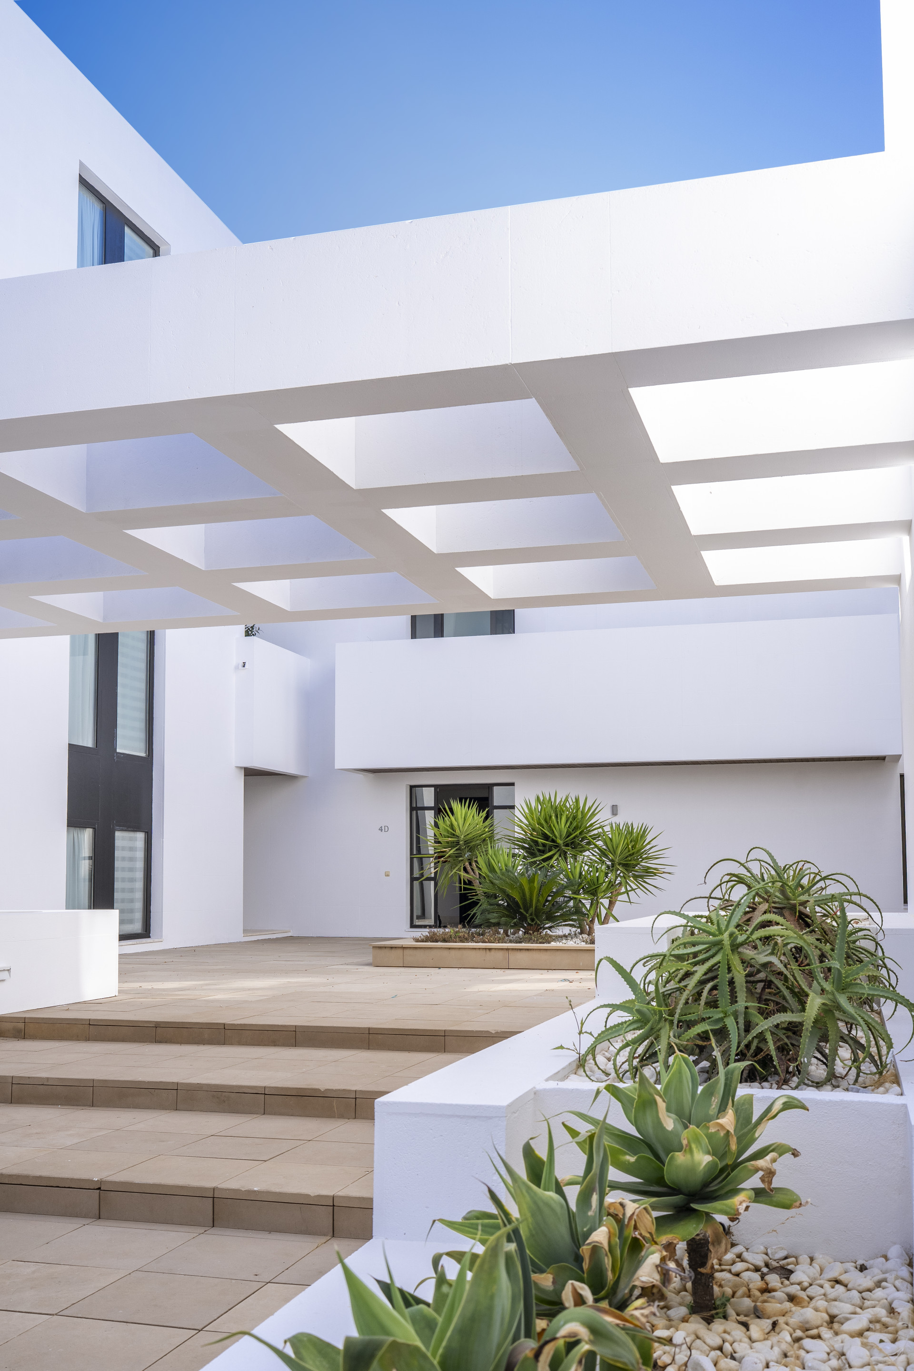
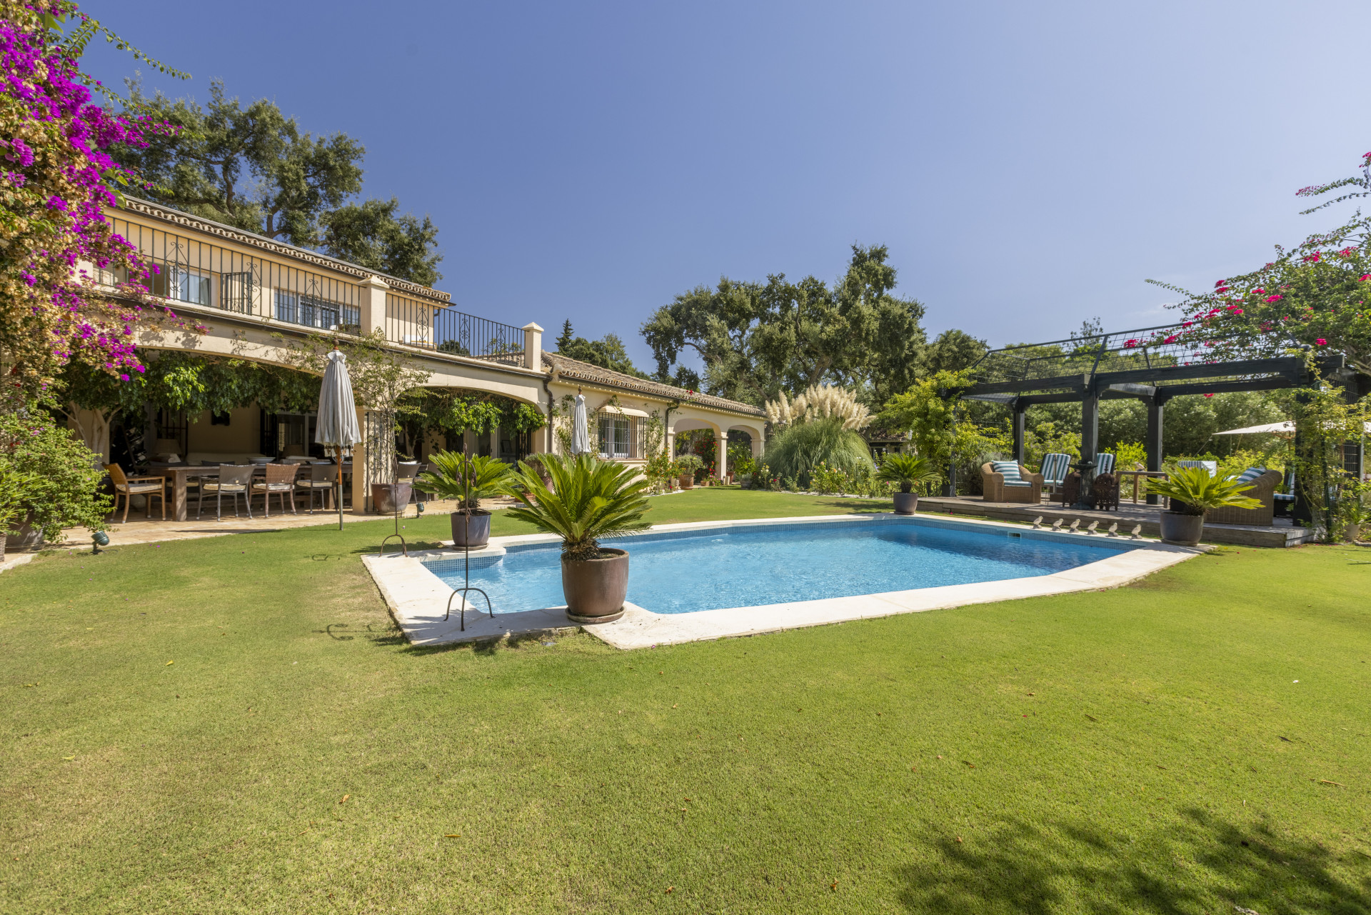
This villa sits within Sotogrande's established landscape of golf courses and mature cork trees, four bedrooms and five bathrooms distributed across 574 square metres. The plot spans 2702 square metres, enough distance between the house and its surroundings to matter. The architecture is restrained—clean lines, open rooms that connect to the grounds without performing. What distinguishes it is the thinking behind the layout: where you stand, what you see from each room, how light moves through the day. The Mediterranean light here is particular. Not a refuge designed to impress, but one built to inhabit quietly. The property asks something of its owner: an appreciation for what doesn't announce itself. Enquire by introduction to understand it properly.
- ArchitectOn request
- InteriorOn request
- LandscapeOn request
- BuilderOn request
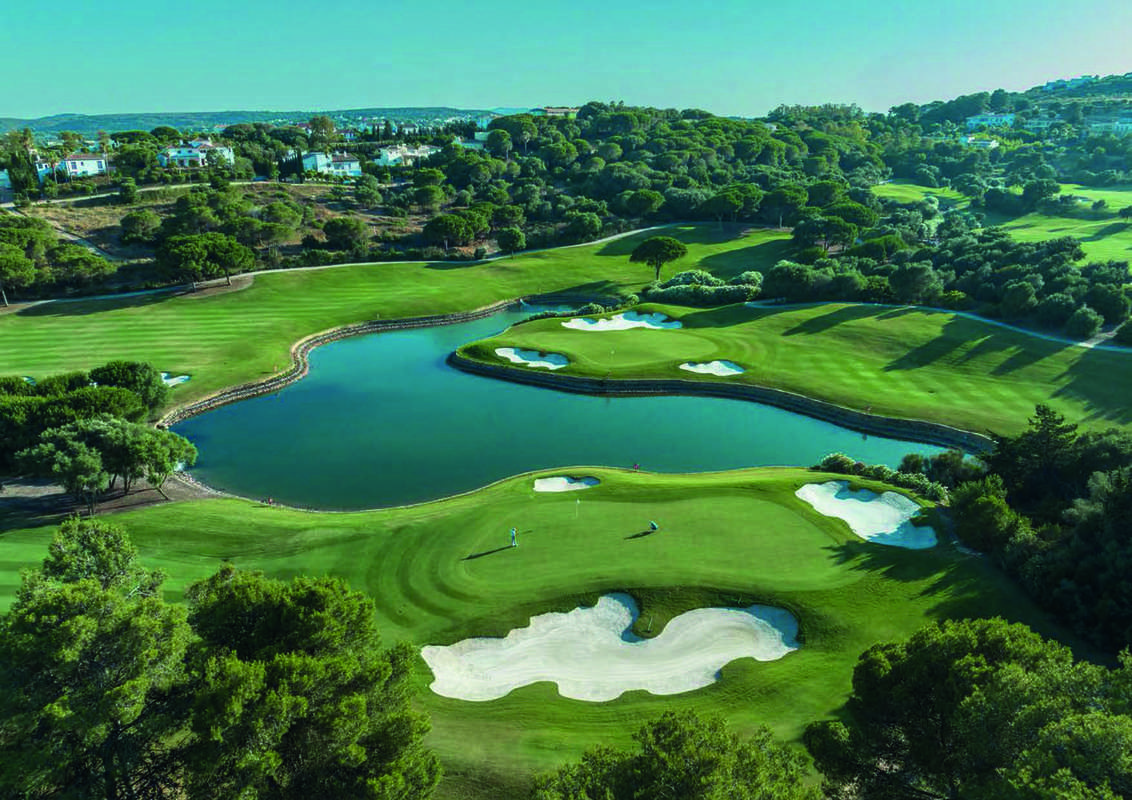
The cicadas before the road.
Orientation not stated, 2,702 m² parcel · Sotogrande, San Roque.
The rest of the house.
Everything else, on one page.

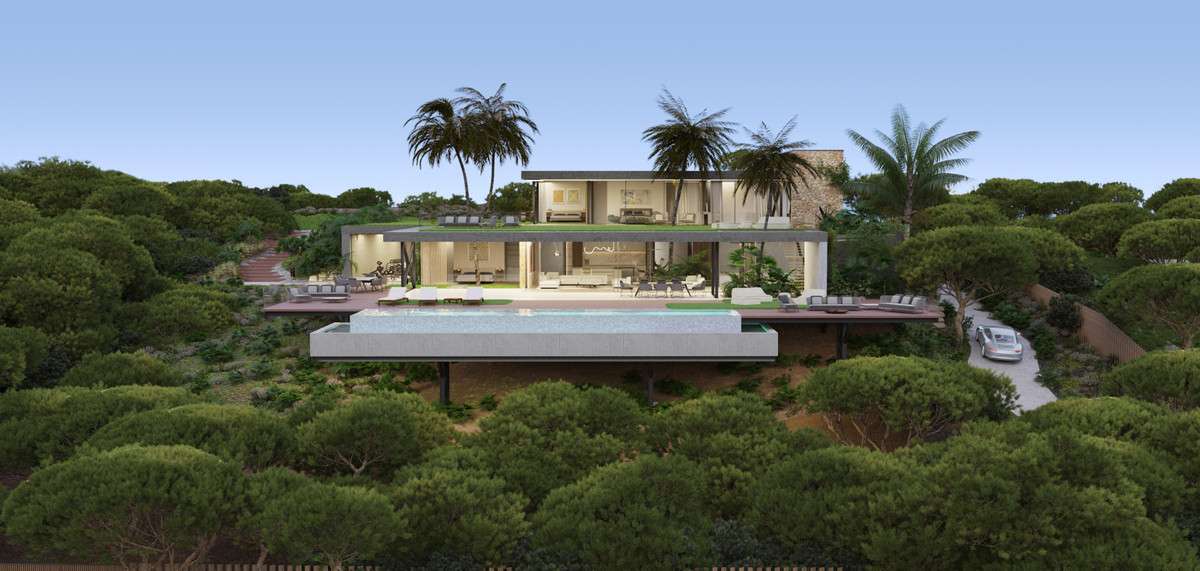
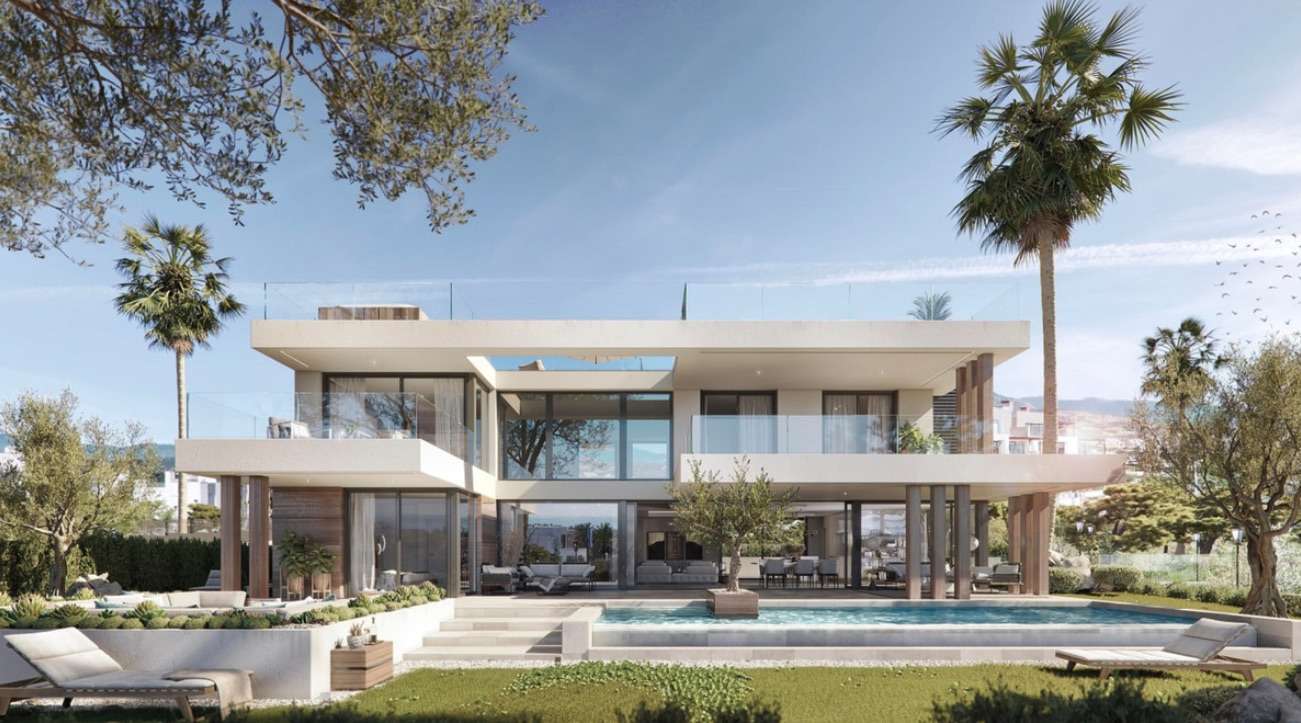
Materials, in conversation.
Shown by appointment, in person, by introduction.
Villa Zoe is presented in person. Allow ninety minutes; bring no expectations. On request: a printed dossier, by courier — under NDA.