villa in La Quinta
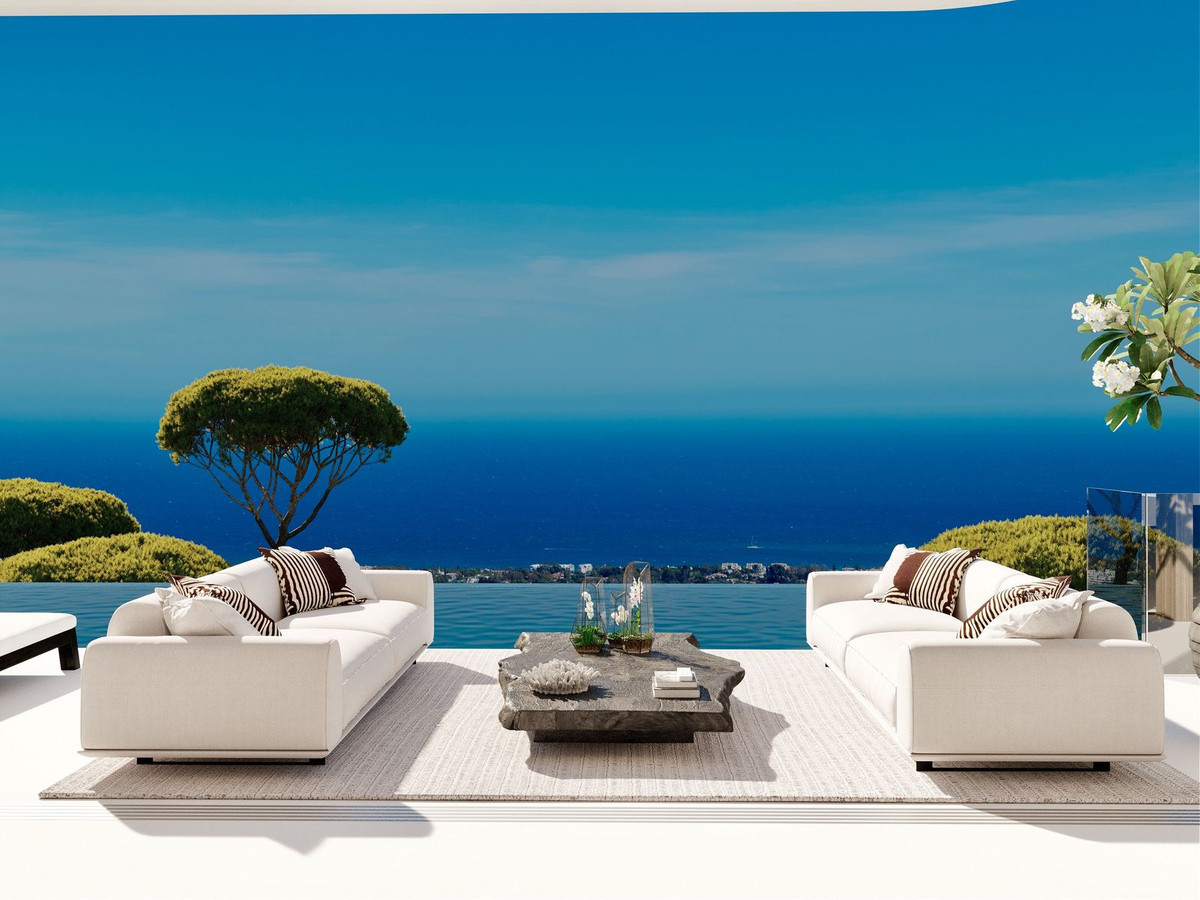
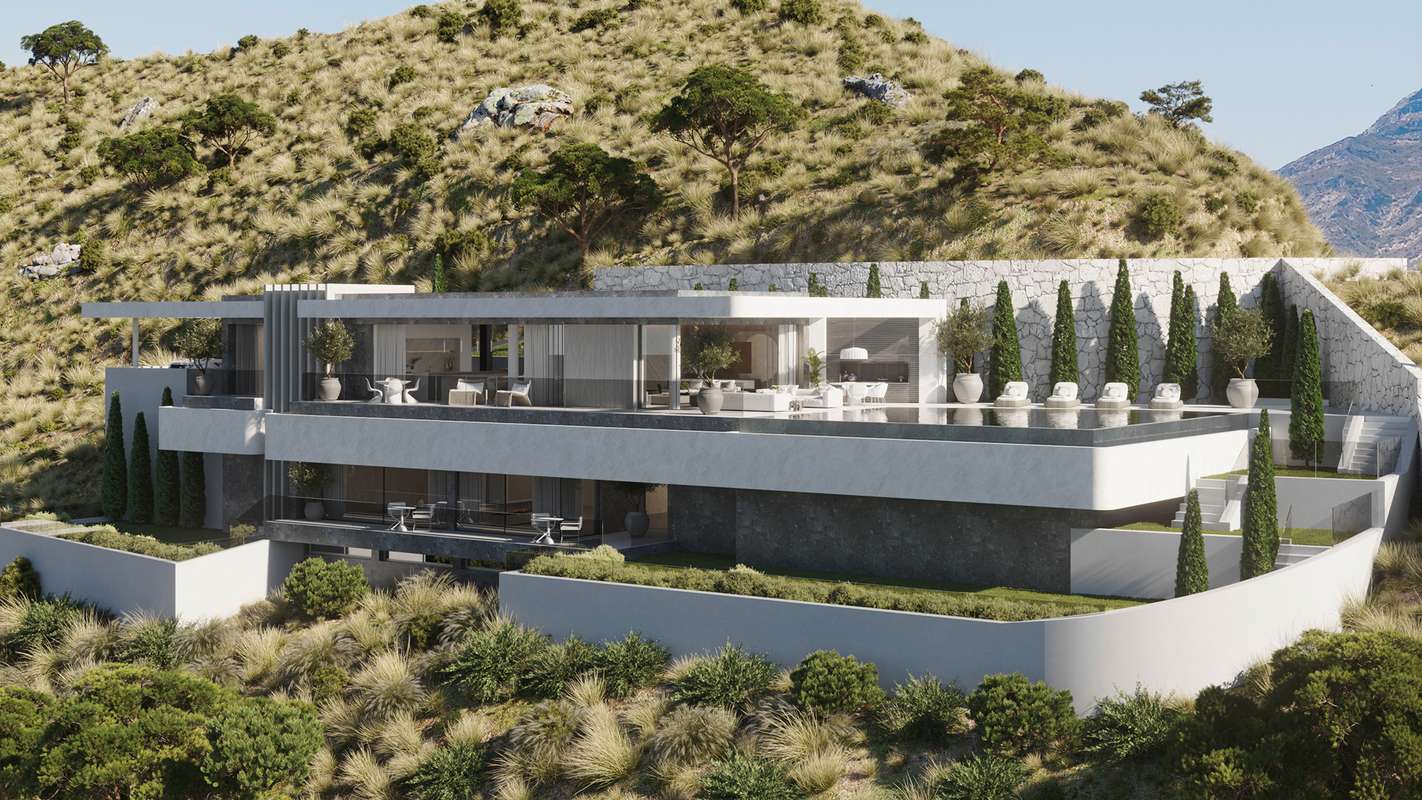
New-build pavilion above Real de La Quinta, long views to sea and Africa
 01 / 12
Six frames.
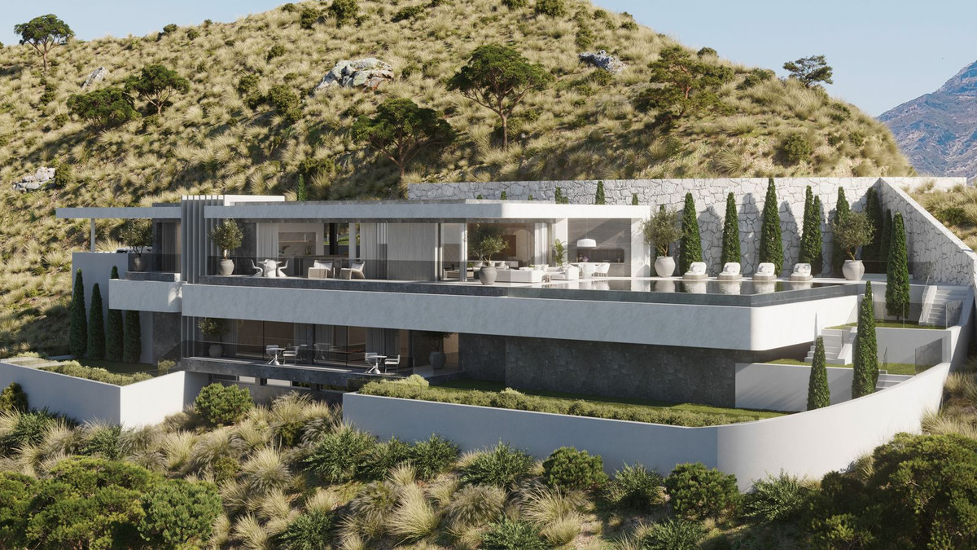
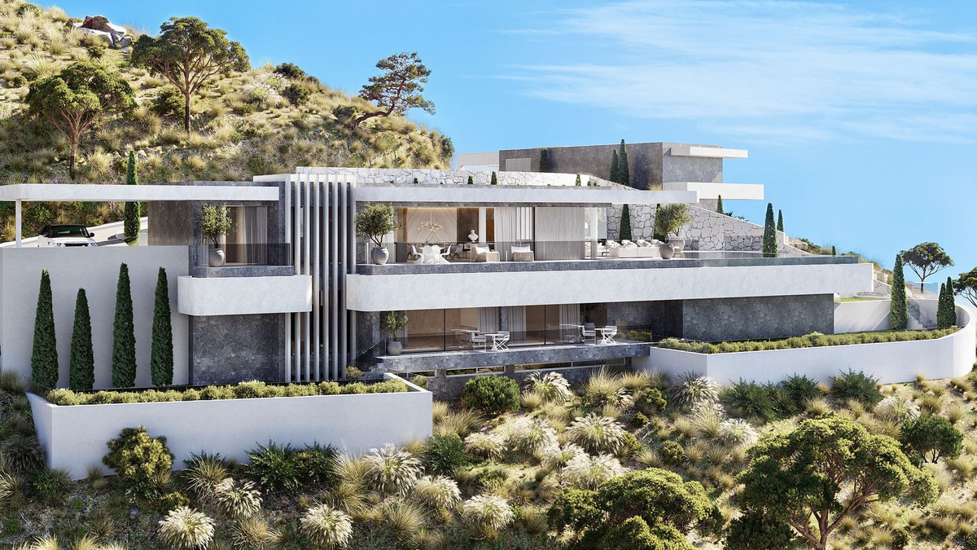

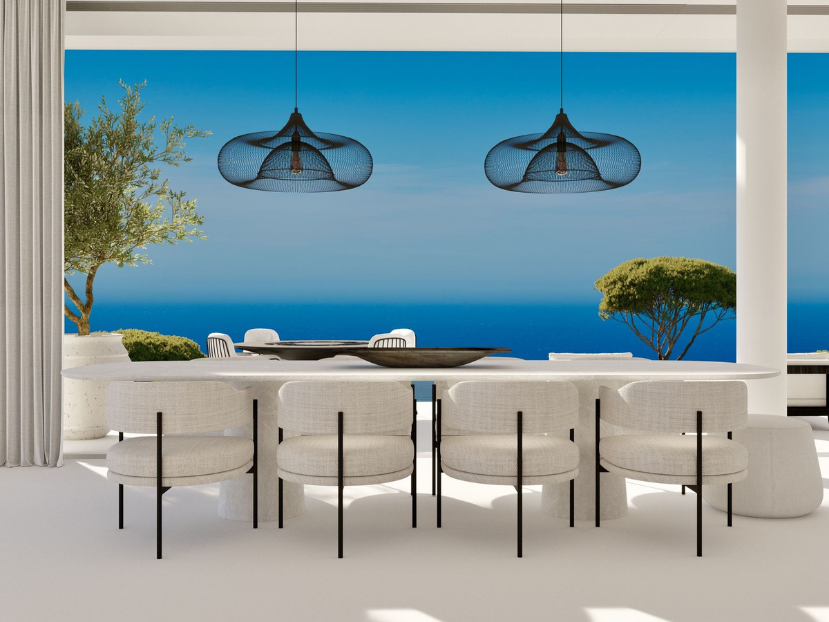
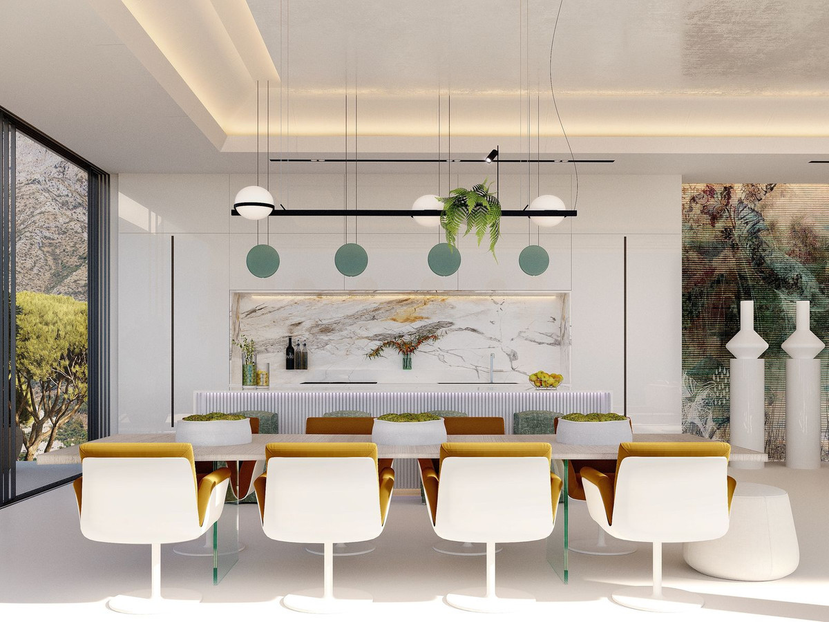


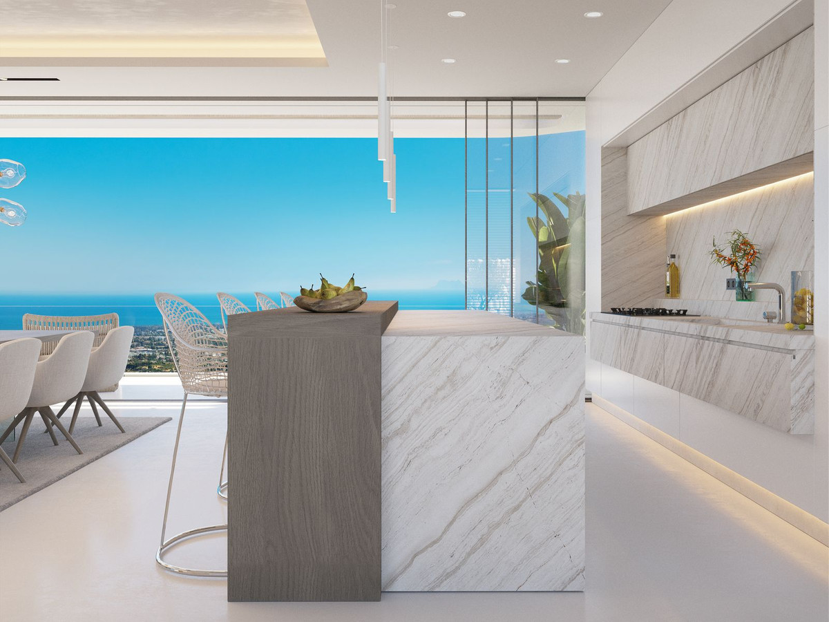
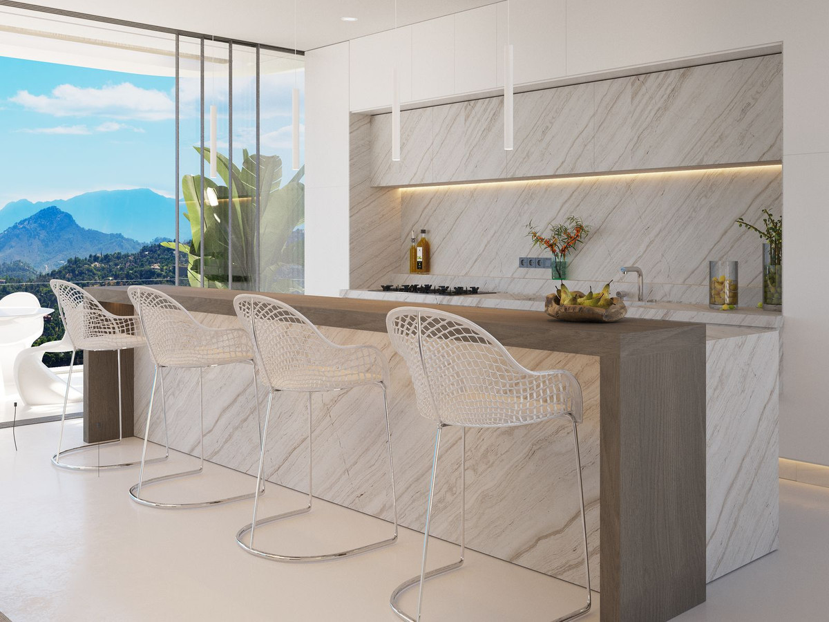
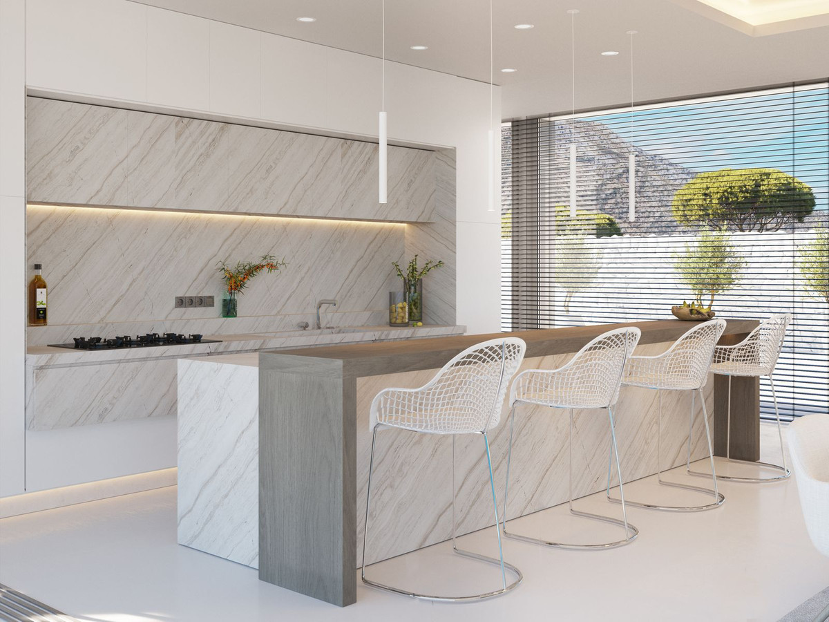
A long, low line of glass.
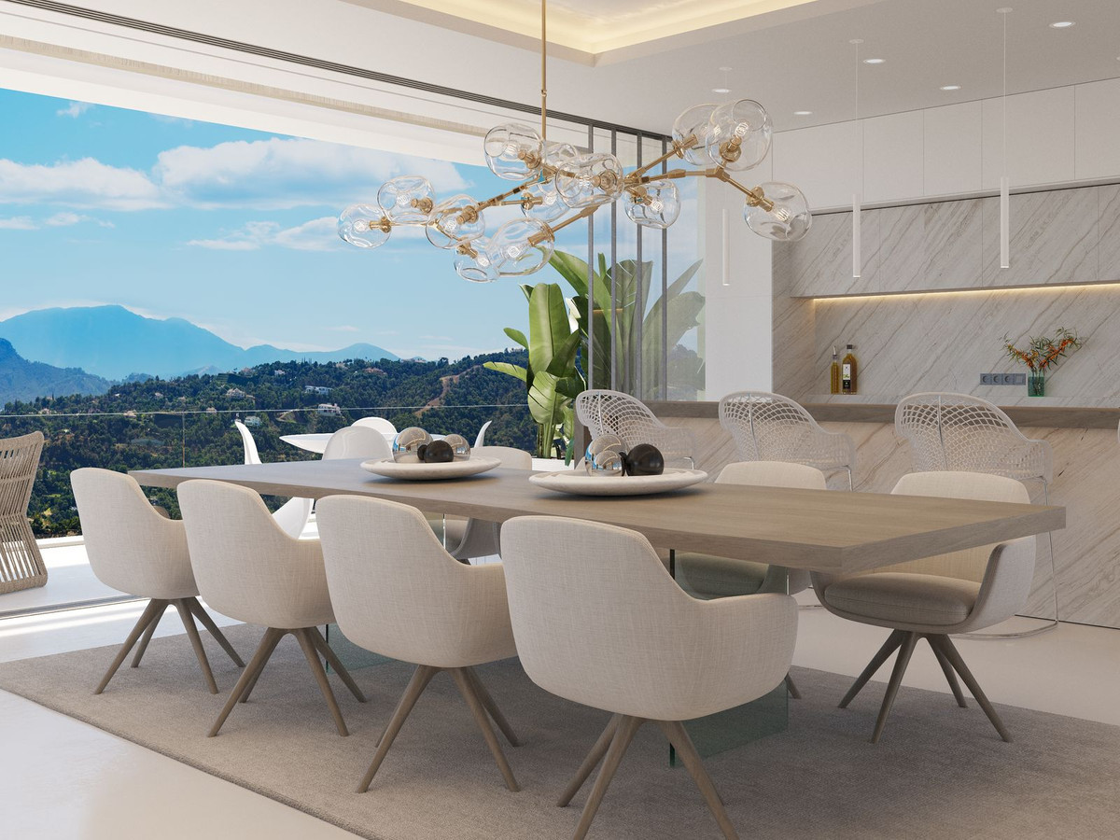
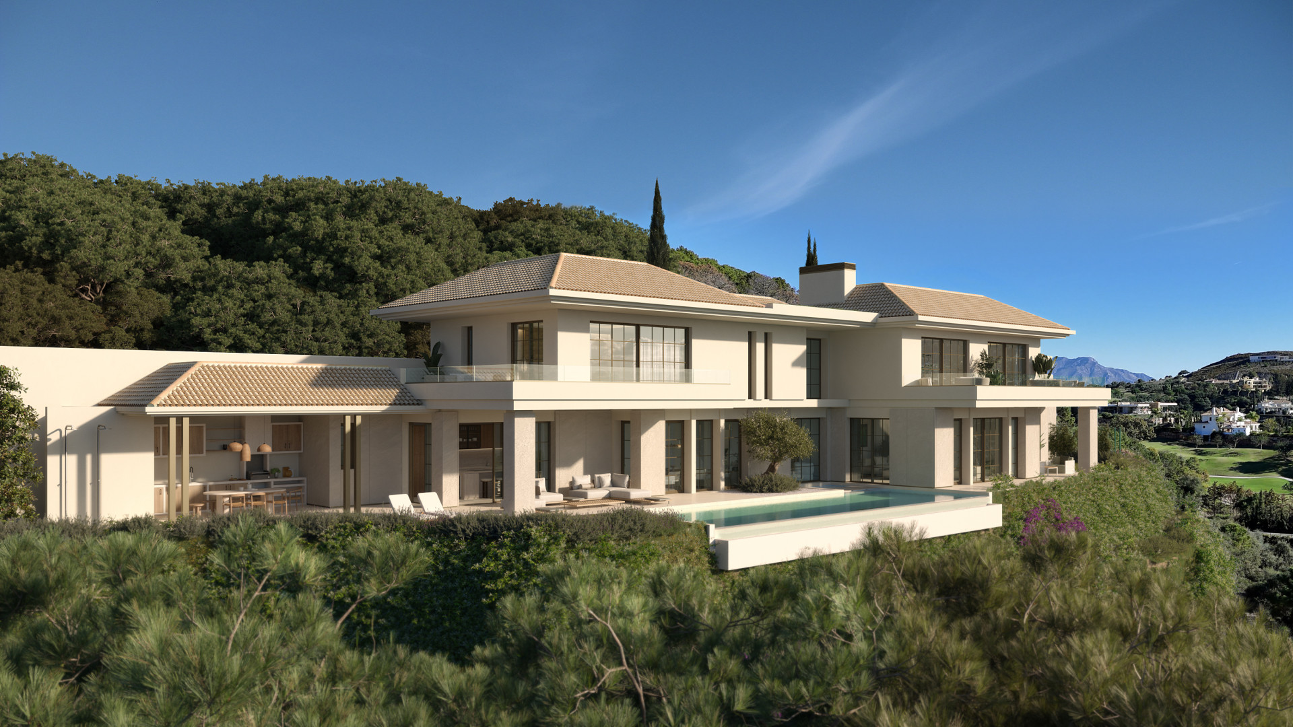
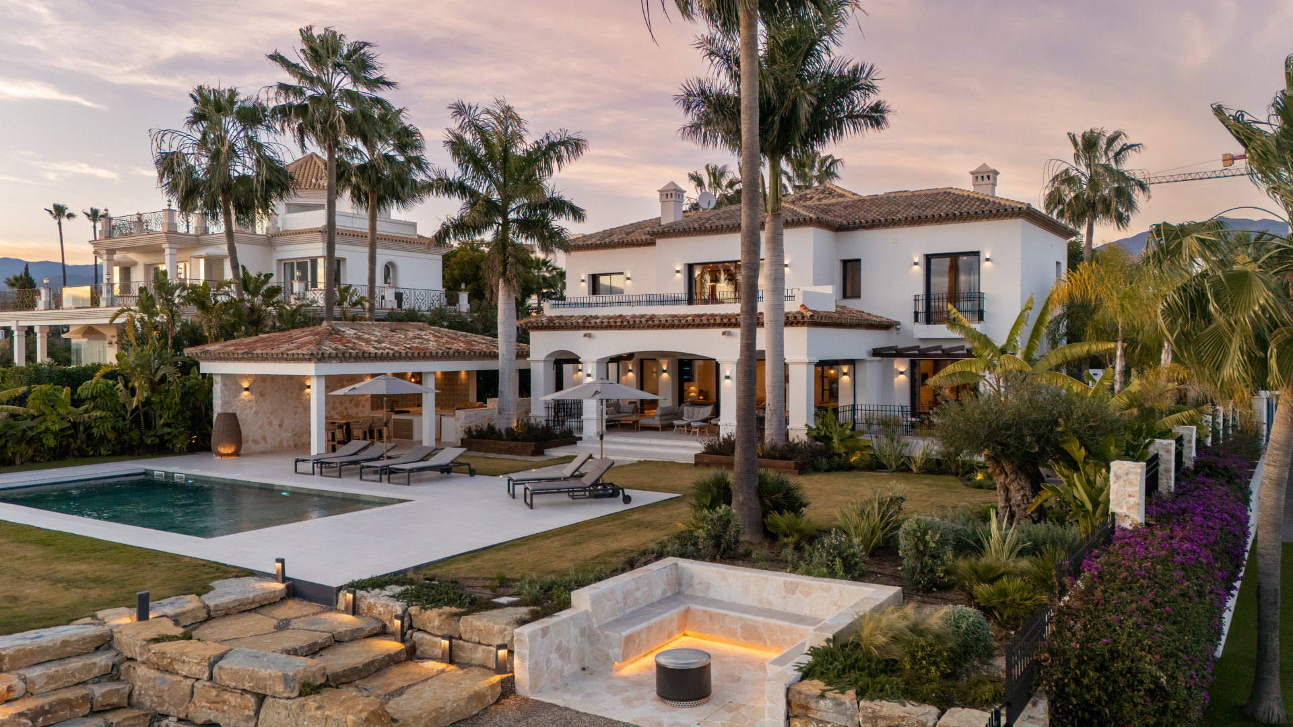
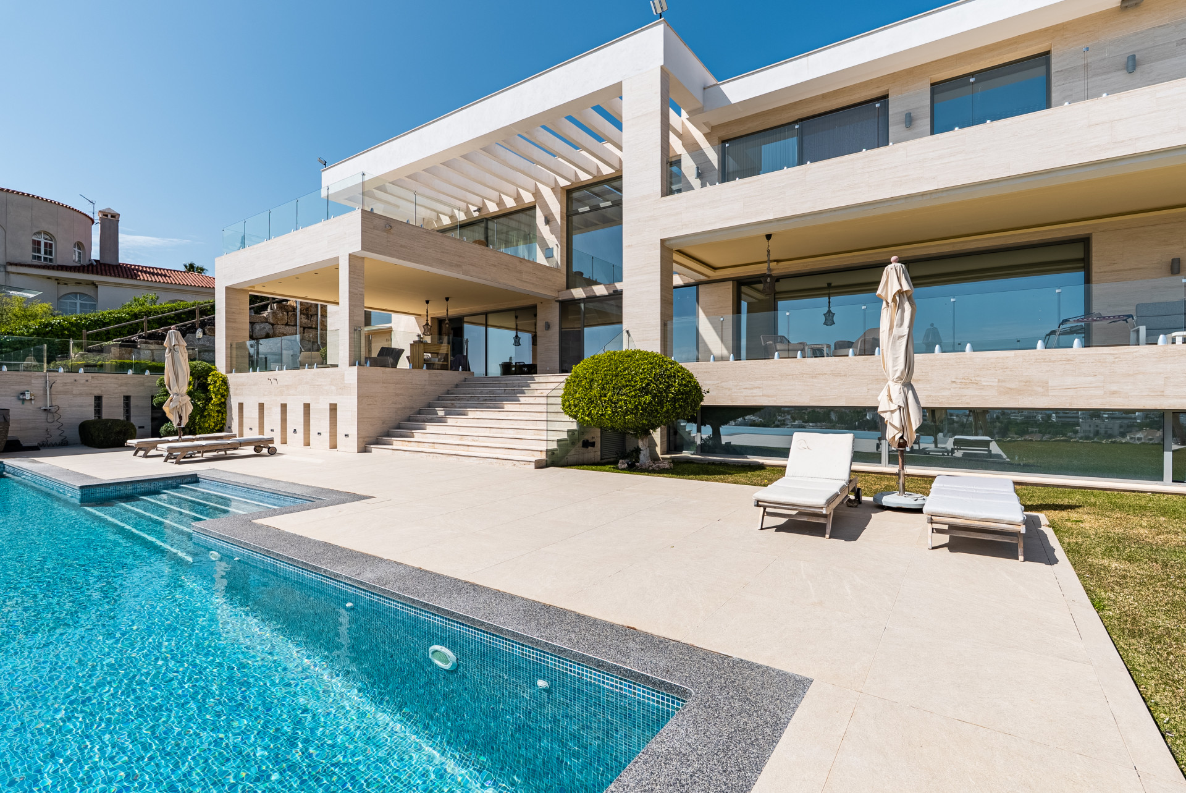
One of eighteen villas under construction on sixty-five hectares of hillside within the Real de La Quinta country club. This four-bedroom house occupies two thousand four hundred square metres of land, built area six hundred and forty-two square metres including a flexible basement level. Completion scheduled for two thousand and twenty-five. The plot falls away to preserve uninterrupted sight lines toward the coast, Gibraltar, and the Rif beyond. Infinity pool, mature garden planned, gated entry. Interiors are delivered by a single design studio but remain configurable; the basement can accommodate wellness facilities, office, or leisure space as preferred. Low density across the development—each villa stands apart. The developer pursues BREEAM certification for energy performance. Available by introduction.
- ArchitectOn request
- InteriorOn request
- LandscapeOn request
- BuilderOn request
Materials, in conversation.
The cicadas before the road.
S-facing, 2,406 m² parcel · Benahavís, Benahavis.
The rest of the house.
Two wings, one courtyard.
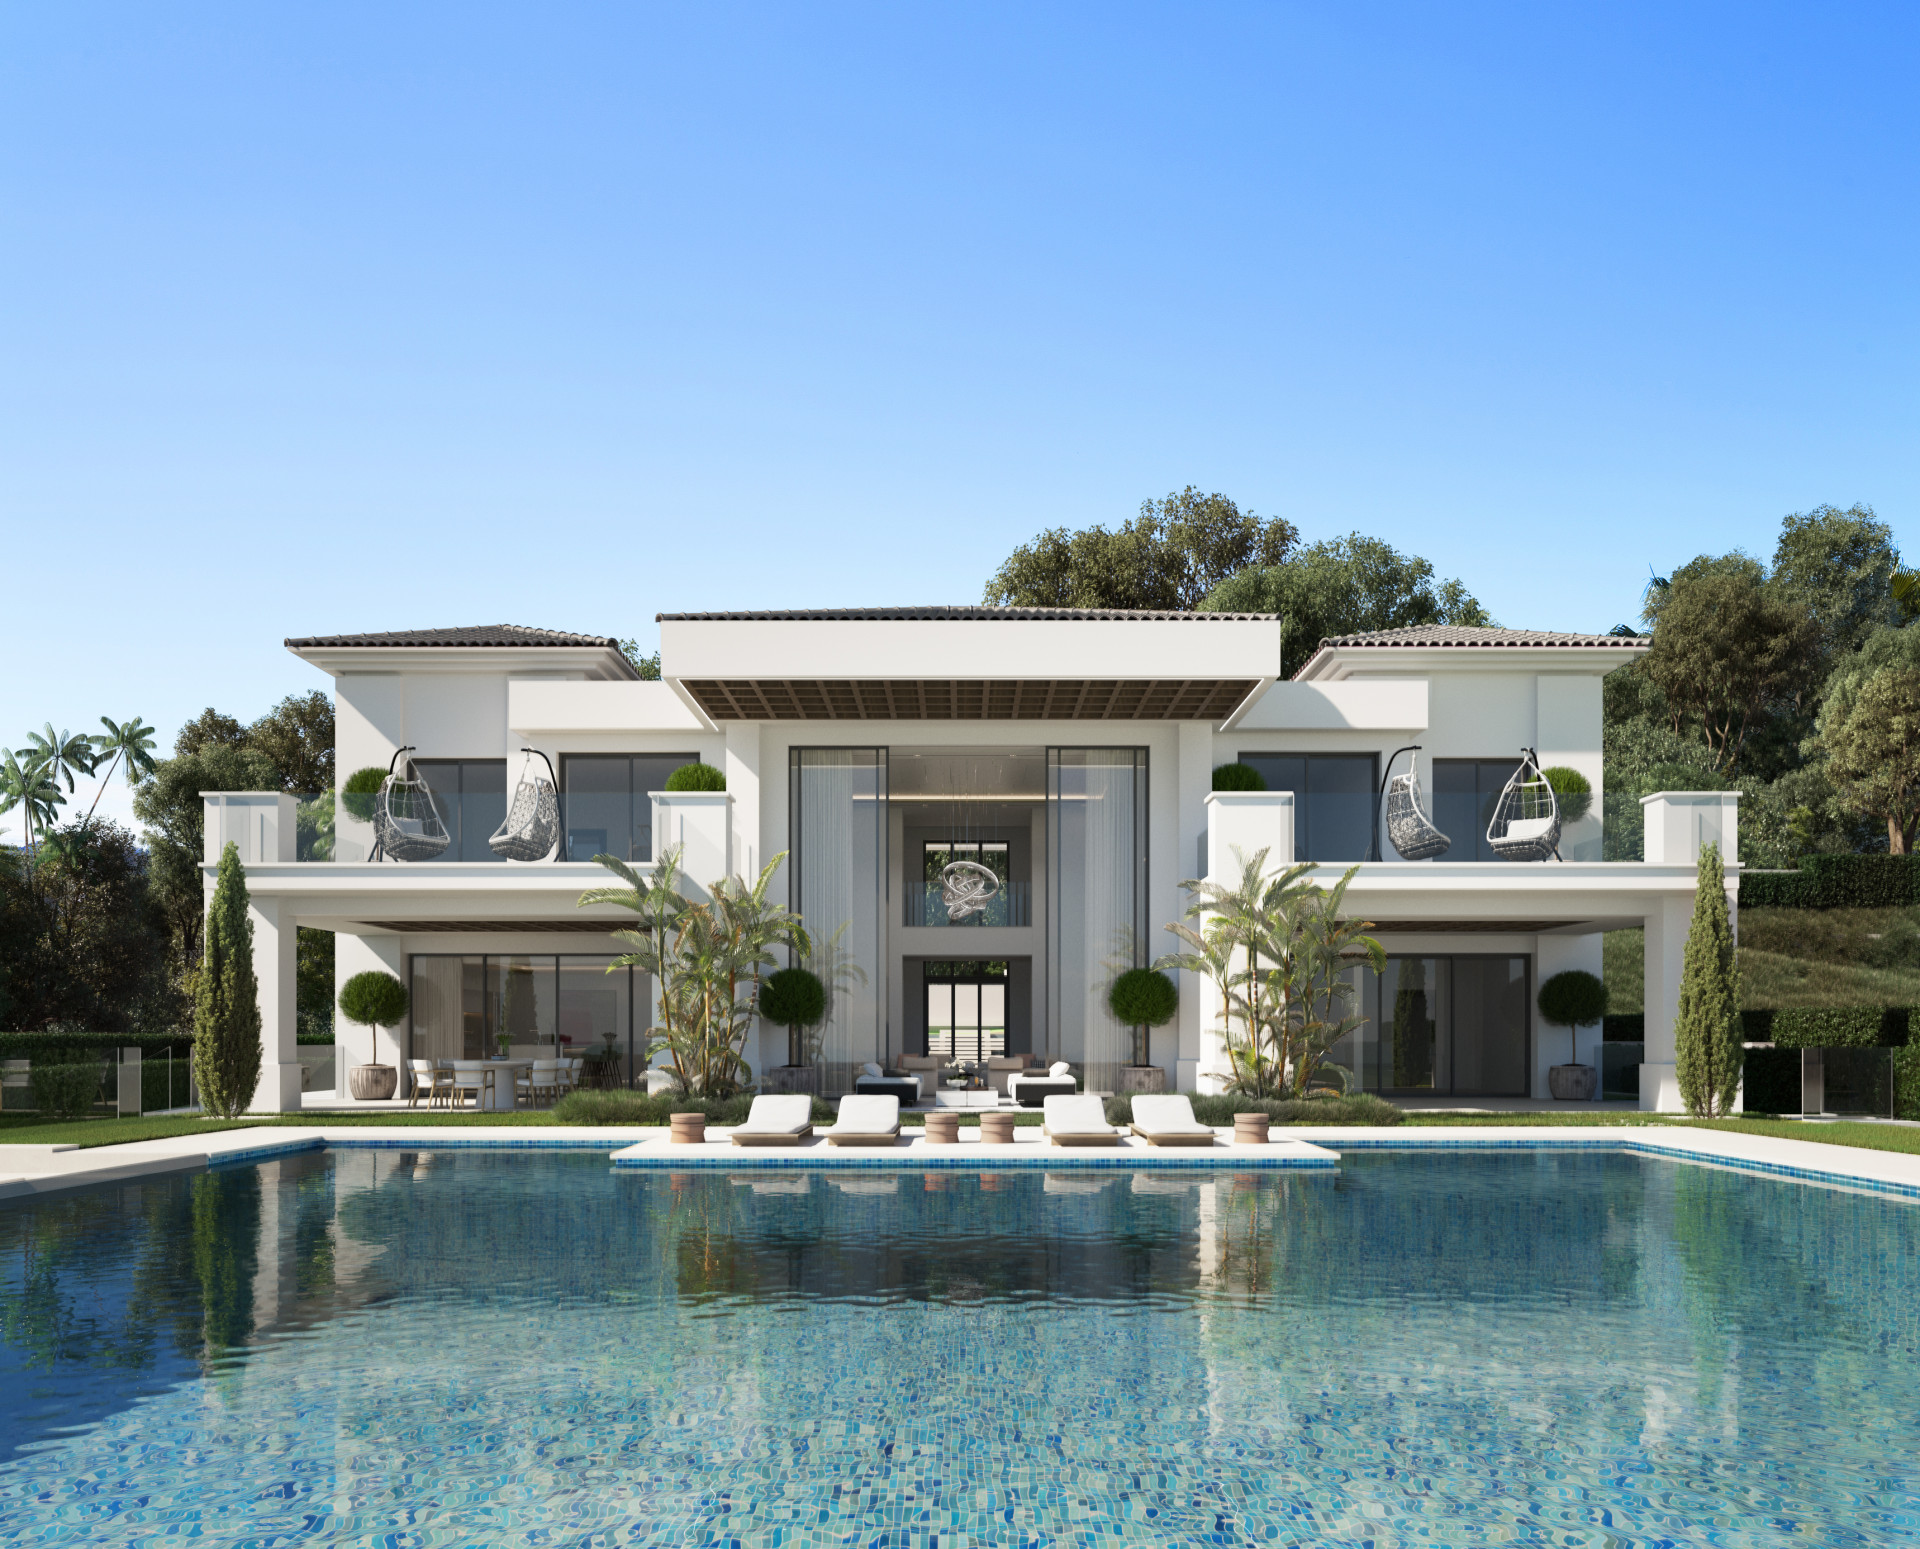
The ground floor opens entirely to the south through a forty-metre run of pocket-door glass. The two sleeping wings are separated by a thirty-metre reflecting pool and connected by a covered colonnade.
Everything else, on one page.
Shown by appointment, in person, by introduction.
villa in La Quinta is presented in person. Allow ninety minutes; bring no expectations. On request: a printed dossier, by courier — under NDA.