Villa Tierra
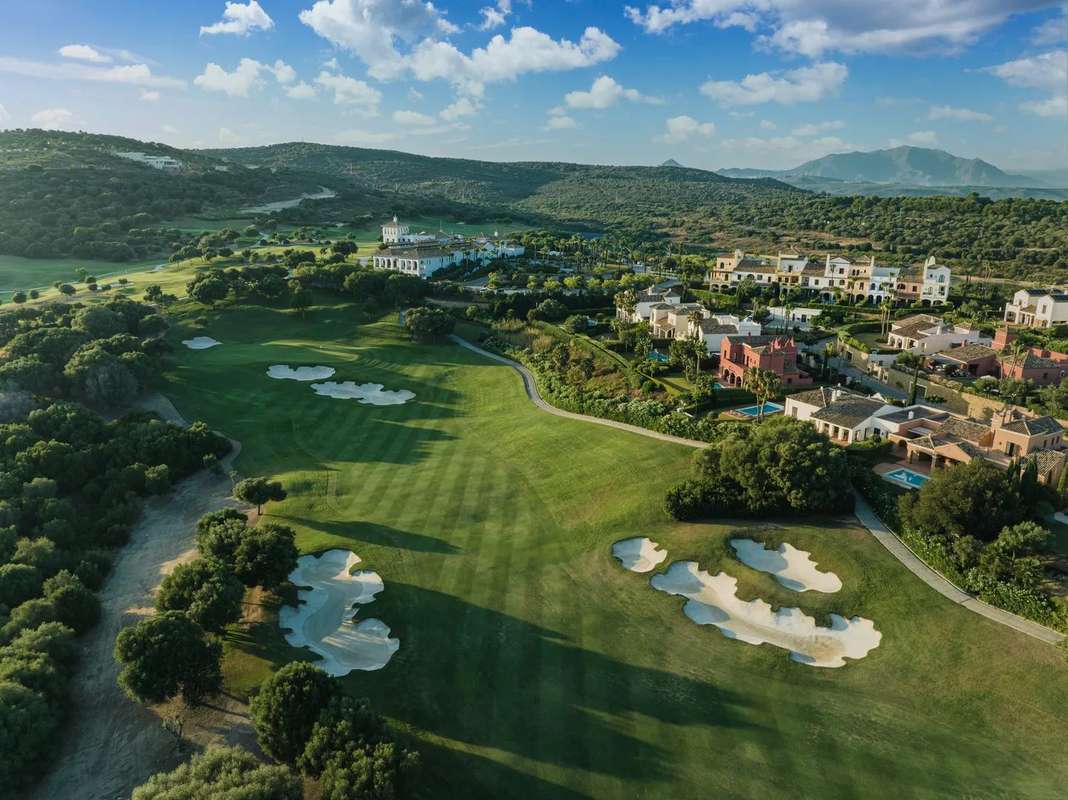
The last plot in lower Sotogrande, villa project approved and ready
€5,150,000
- Beds
- 5
- Baths
- 5
- Built
- 450 m²
- Plot
- 2,536 m²
- Year
- —
Six frames.
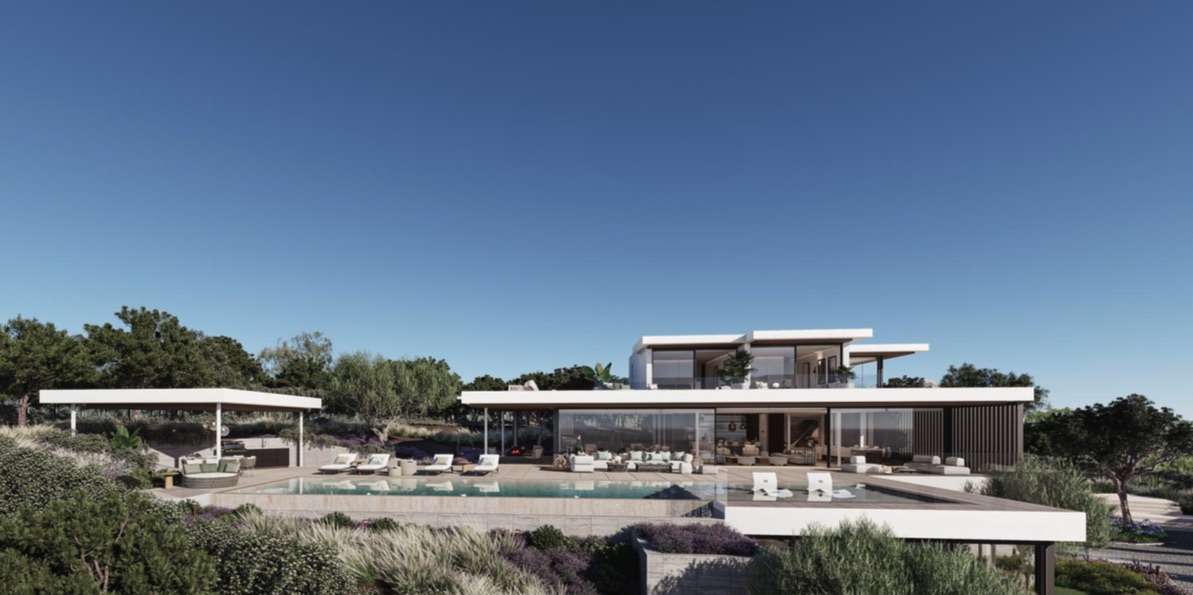
A long, low line of glass.
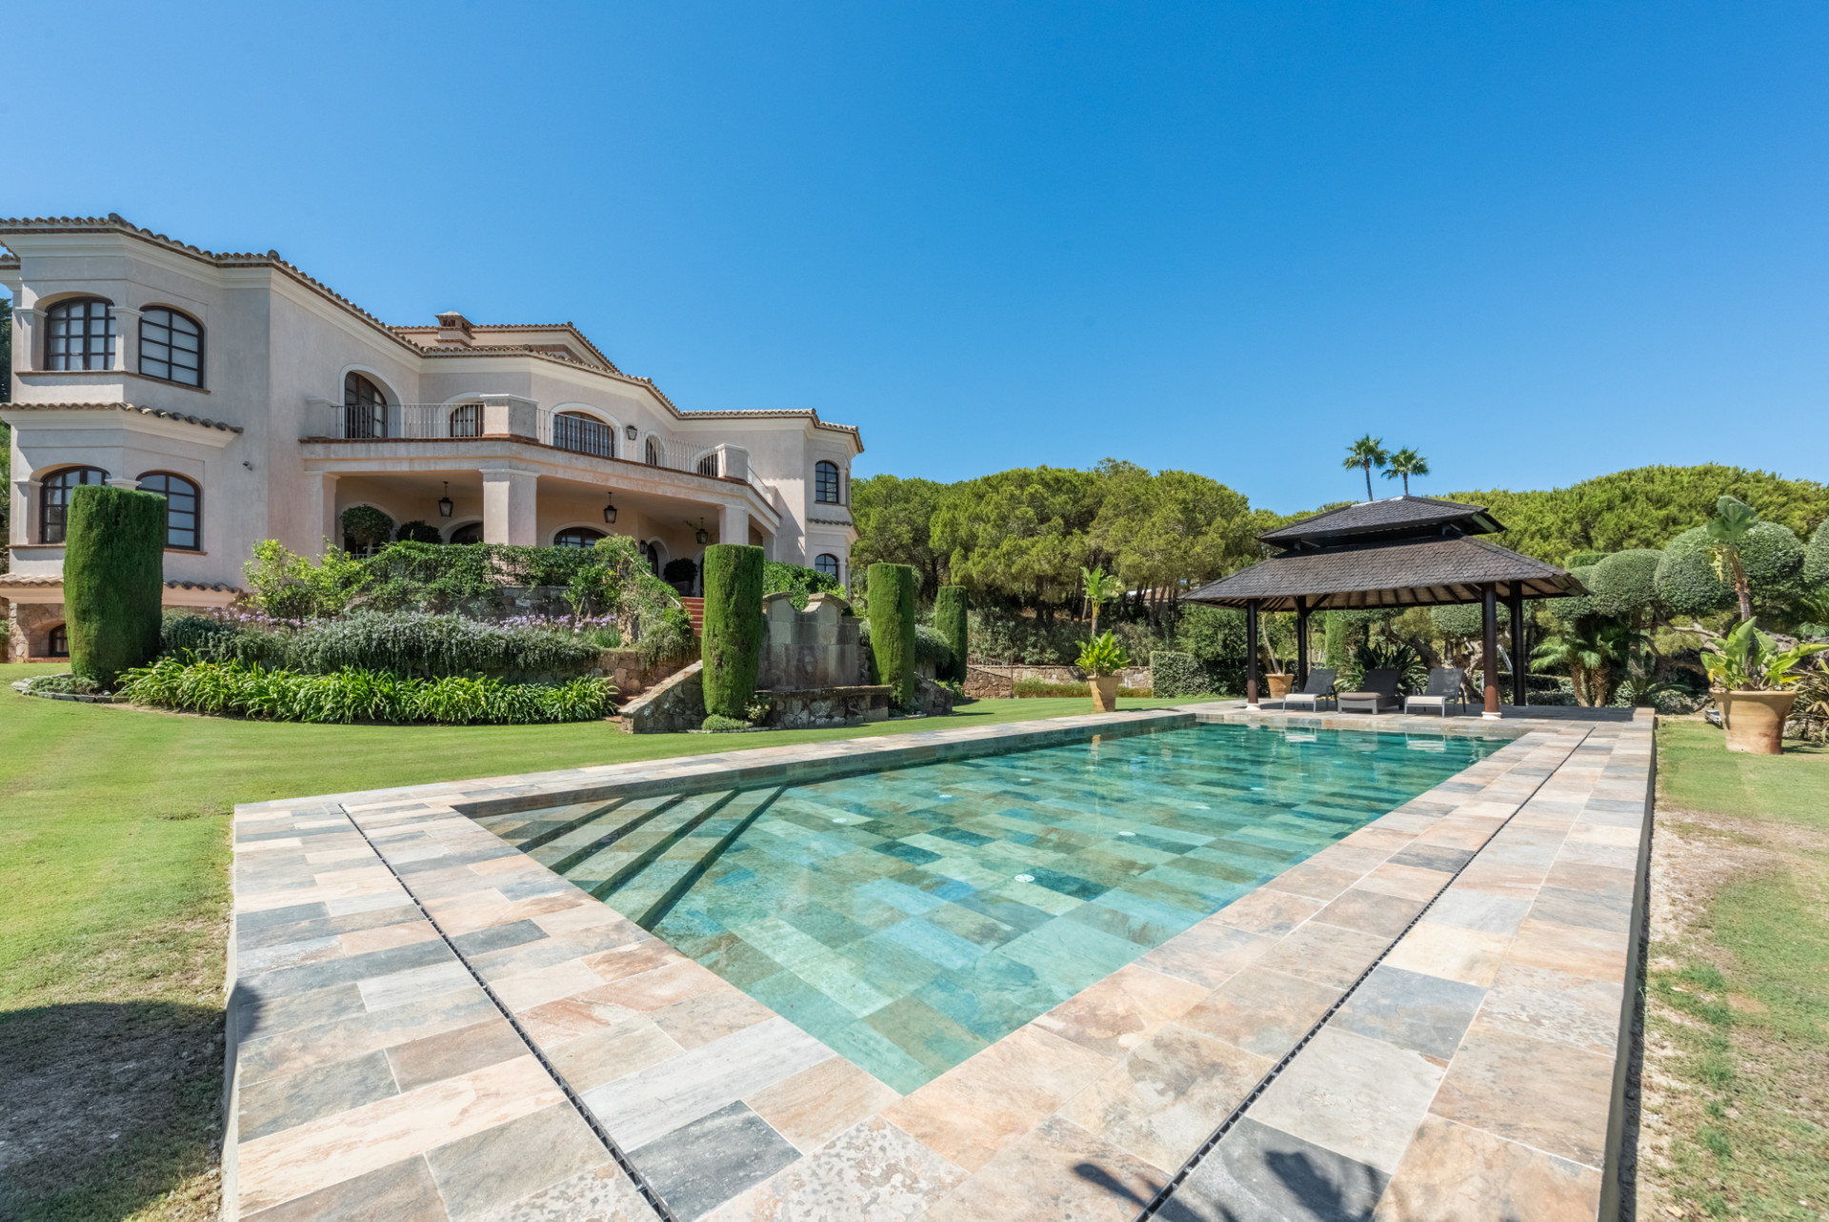
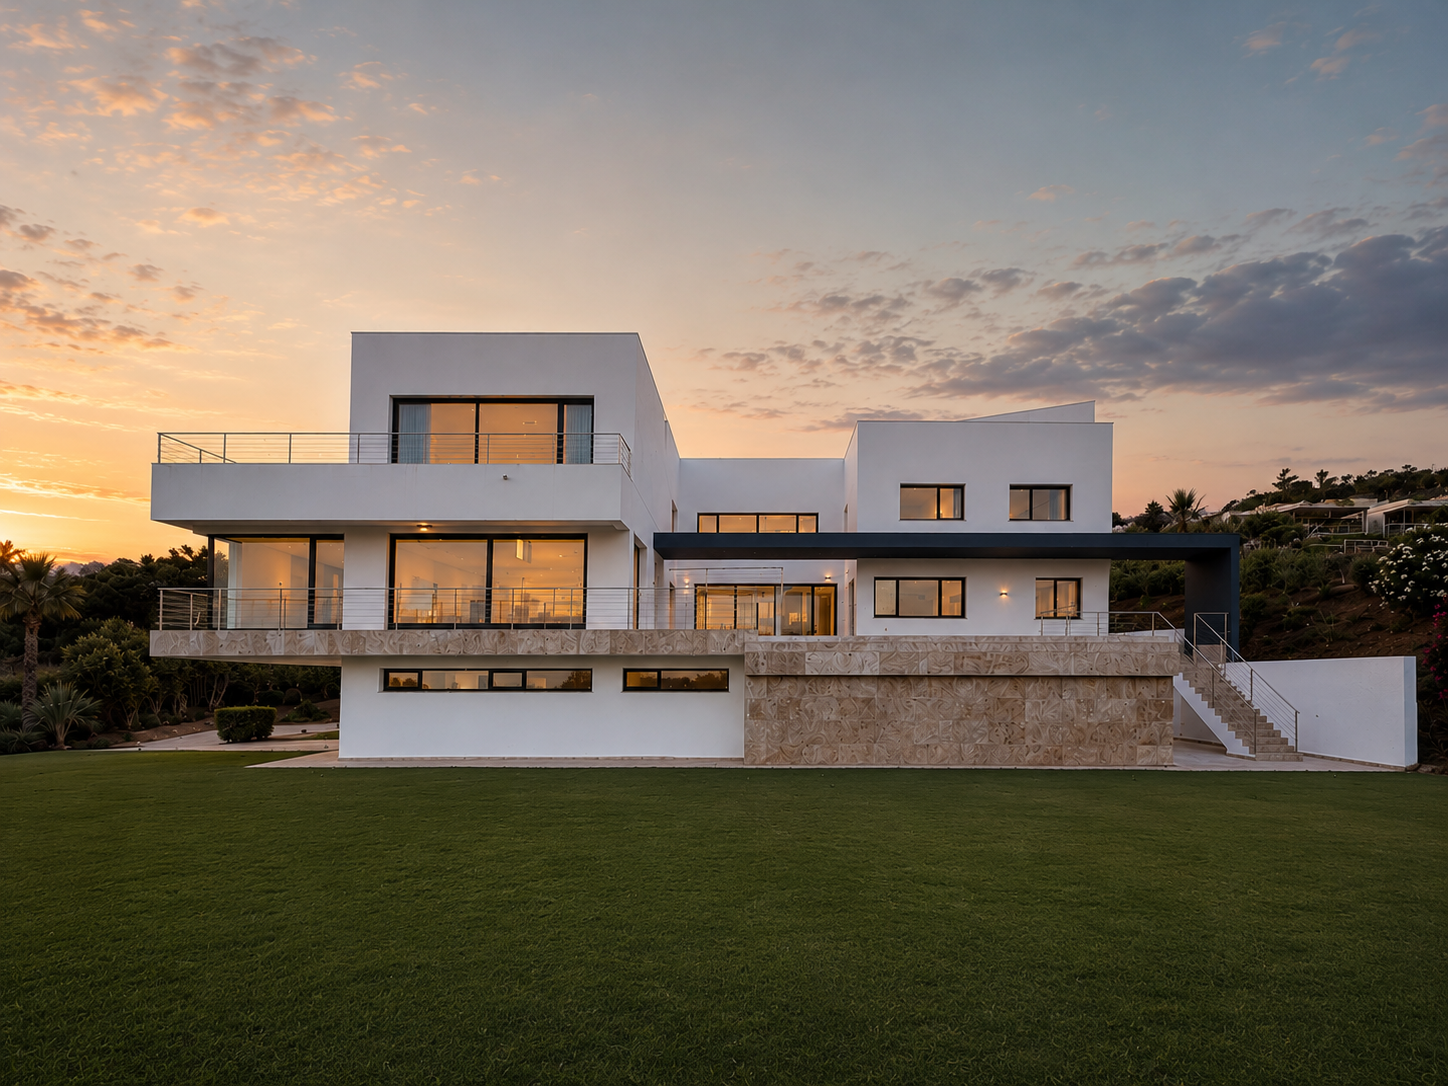
This five-bedroom villa comes with building license in hand and an approved architectural project on two thousand five hundred and thirty-six square metres of flat land. The design runs to four hundred and fifty square metres across two levels: living room, gym and one suite on the entrance floor, three further suites and a second living room above. An infinity pool faces south-west toward the sea and golf course. The site is the last developable plot in this quiet western pocket of Sotogrande. The villa to one side is finished, construction has begun on the other. Underfloor heating, lift, solar installation and smart glass at the entrance are specified. The project is conceived to hold light and privacy in equal measure. Priced at five million one hundred and fifty thousand euro. Enquiries by introduction only.
- ArchitectOn request
- InteriorOn request
- LandscapeOn request
- BuilderOn request
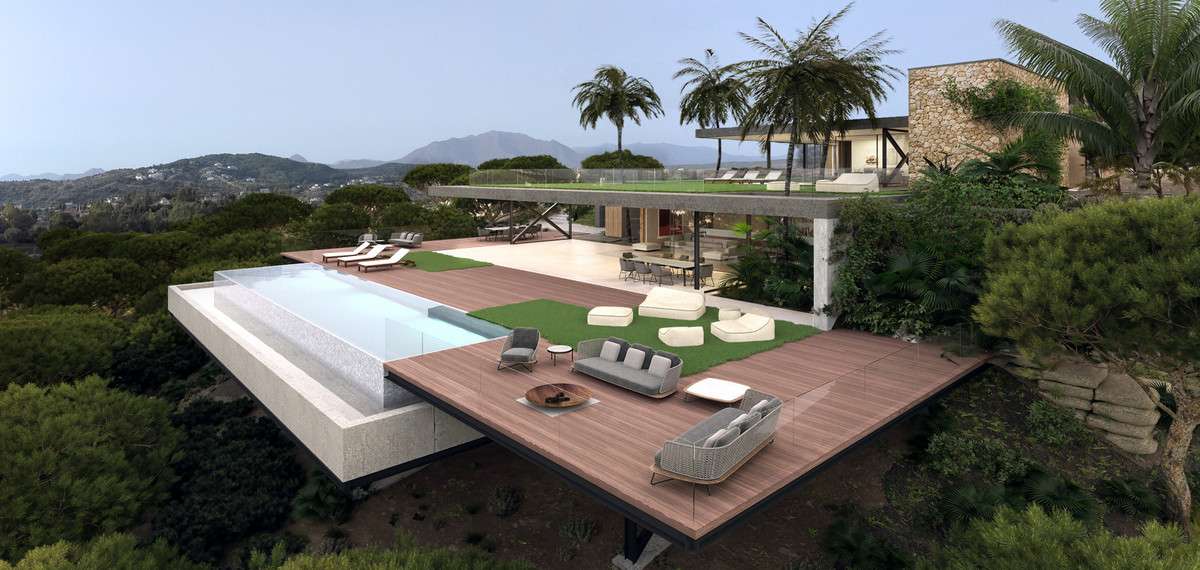
The cicadas before the road.
Orientation not stated, 2,536 m² parcel · Sotogrande, San Roque.
The rest of the house.
Everything else, on one page.

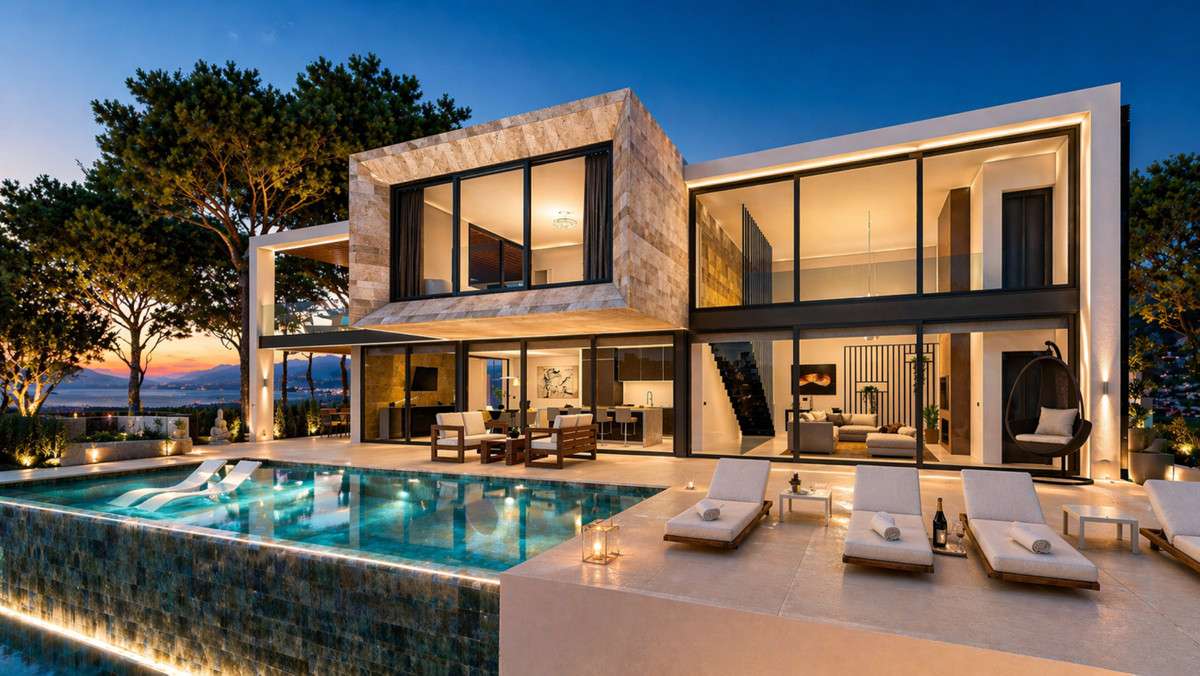
Materials, in conversation.
Shown by appointment, in person, by introduction.
Villa Tierra is presented in person. Allow ninety minutes; bring no expectations. On request: a printed dossier, by courier — under NDA.