Belair 40
Andalusian villa in Benahavís, built around light and seclusion
 01 / 7
Six frames.
A long, low line of glass.
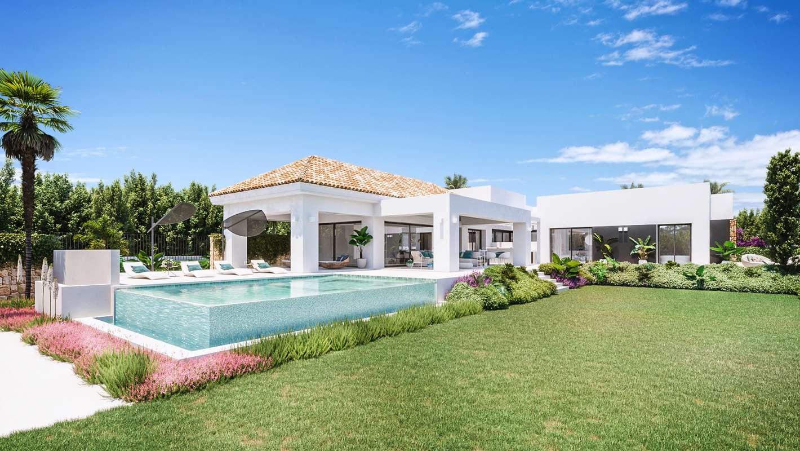
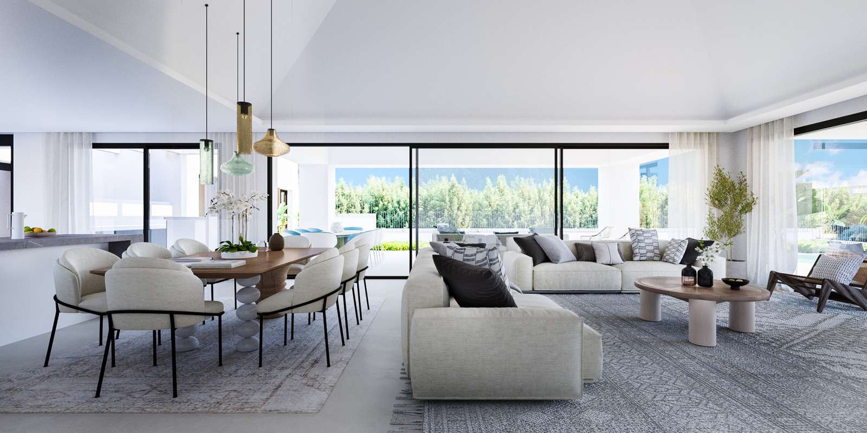
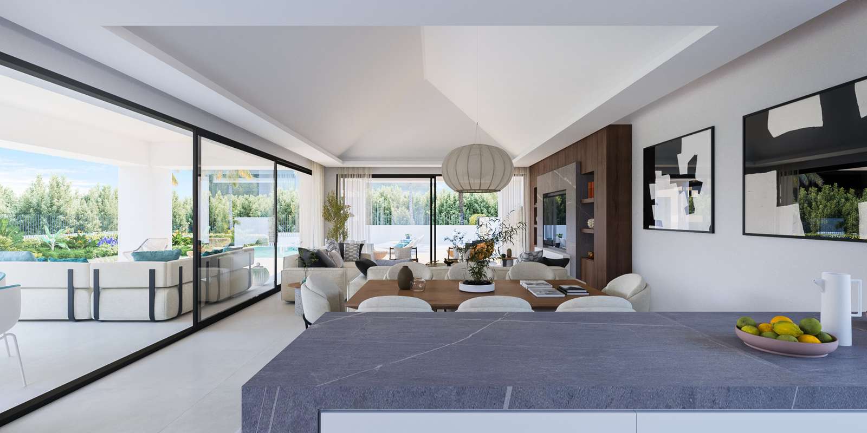

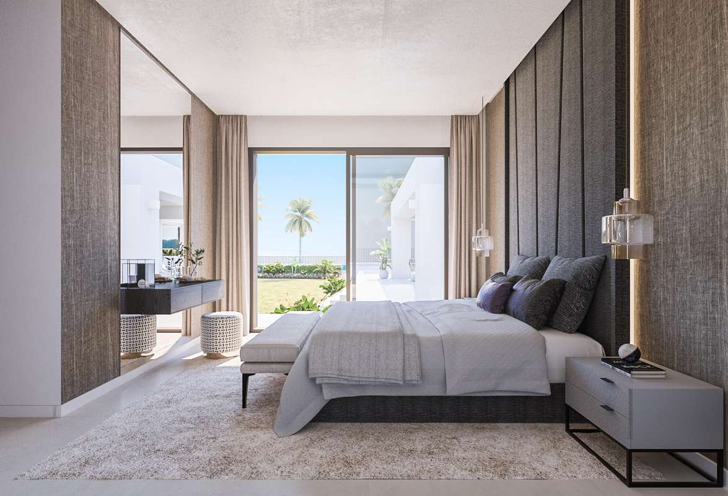
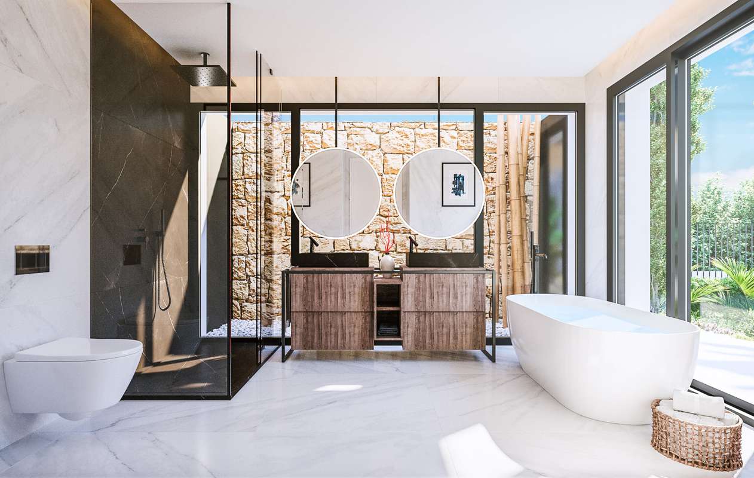
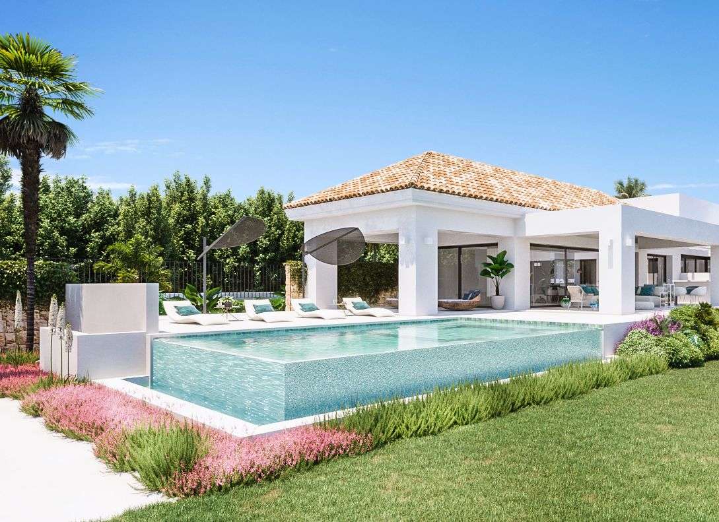
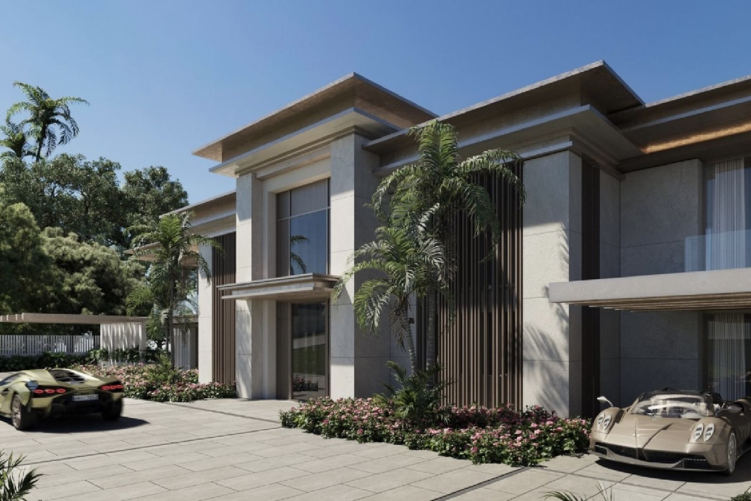
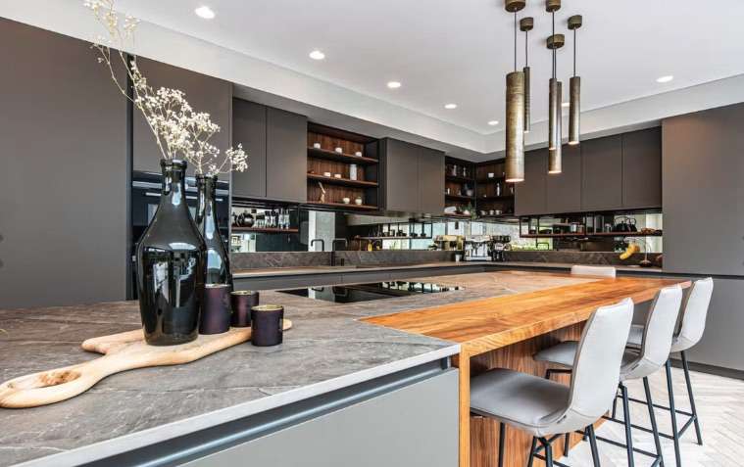
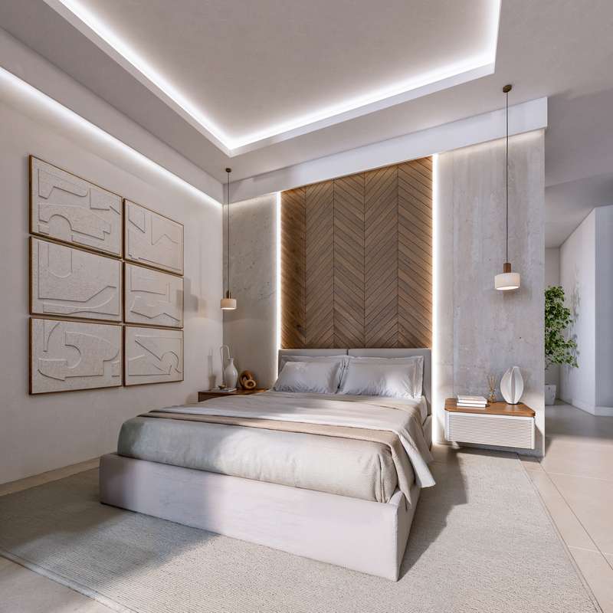
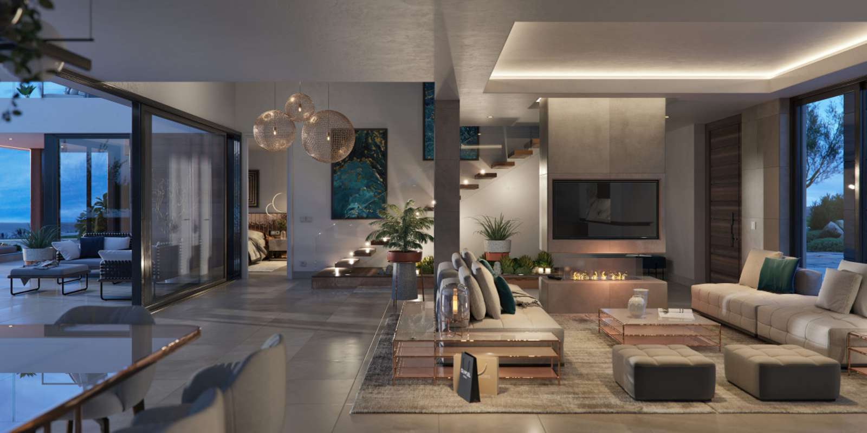
This villa sits in Benahavís, close to the New Golden Mile, on a plot of 1,376 square metres edged by established vegetation. The architecture is traditional Andalusian; the interiors are arranged across 337 square metres with four bedrooms and four bathrooms. The ground floor holds three en-suite bedrooms and an open kitchen that runs into the living and dining rooms, the latter wrapped in full-height glazing. Below, a basement bedroom with its own bath, two rooms lit by an interior patio, and two covered parking spaces. The finish is considered rather than showy. The neighbourhood is residential, quiet, slowly improving. Families looking for space without theatre tend to settle here. If you would like an introduction, we can arrange it.
- ArchitectOn request
- InteriorOn request
- LandscapeOn request
- BuilderOn request
Materials, in conversation.
The cicadas before the road.
South-facing, 1,376 m² parcel · Benahavís, Benahavís.
The rest of the house.
Two wings, one courtyard.
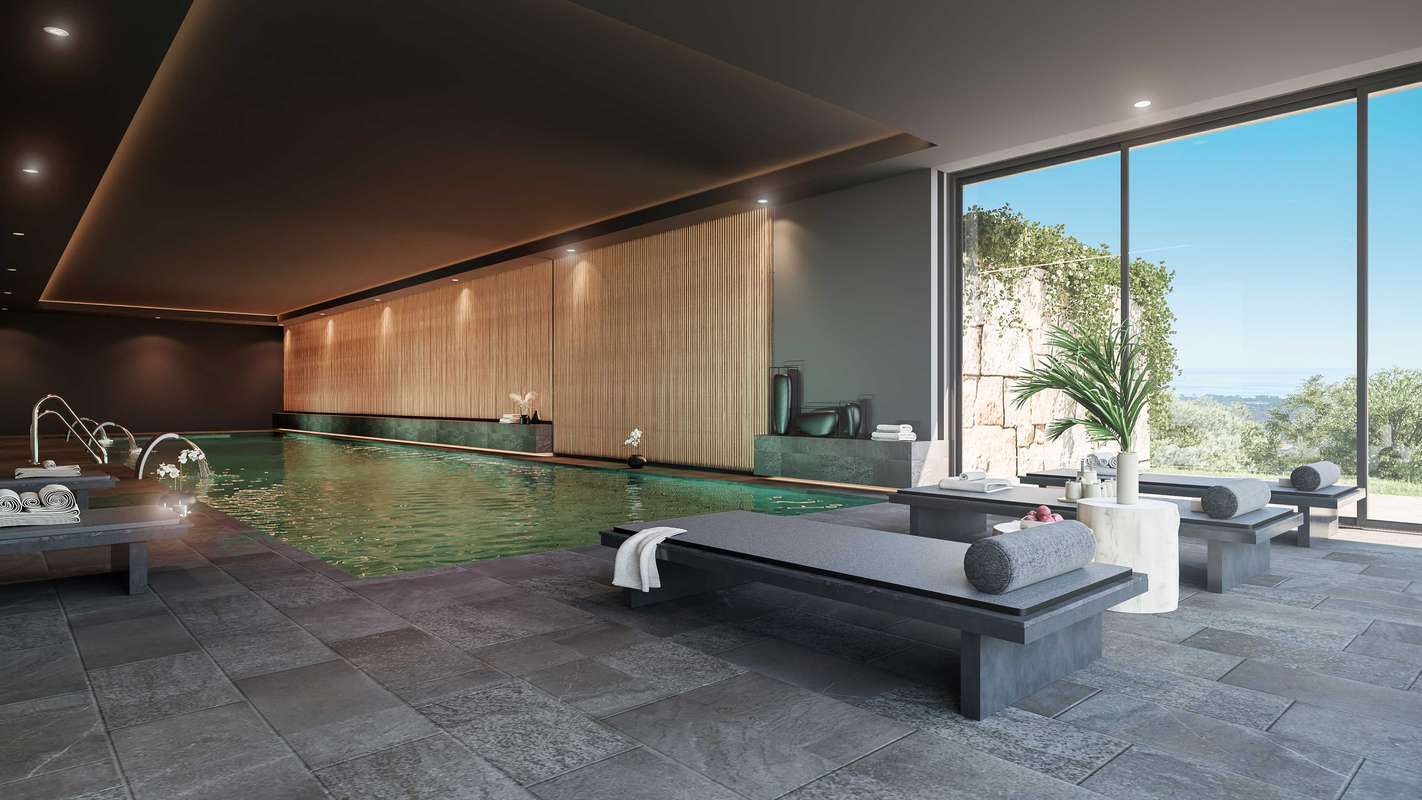
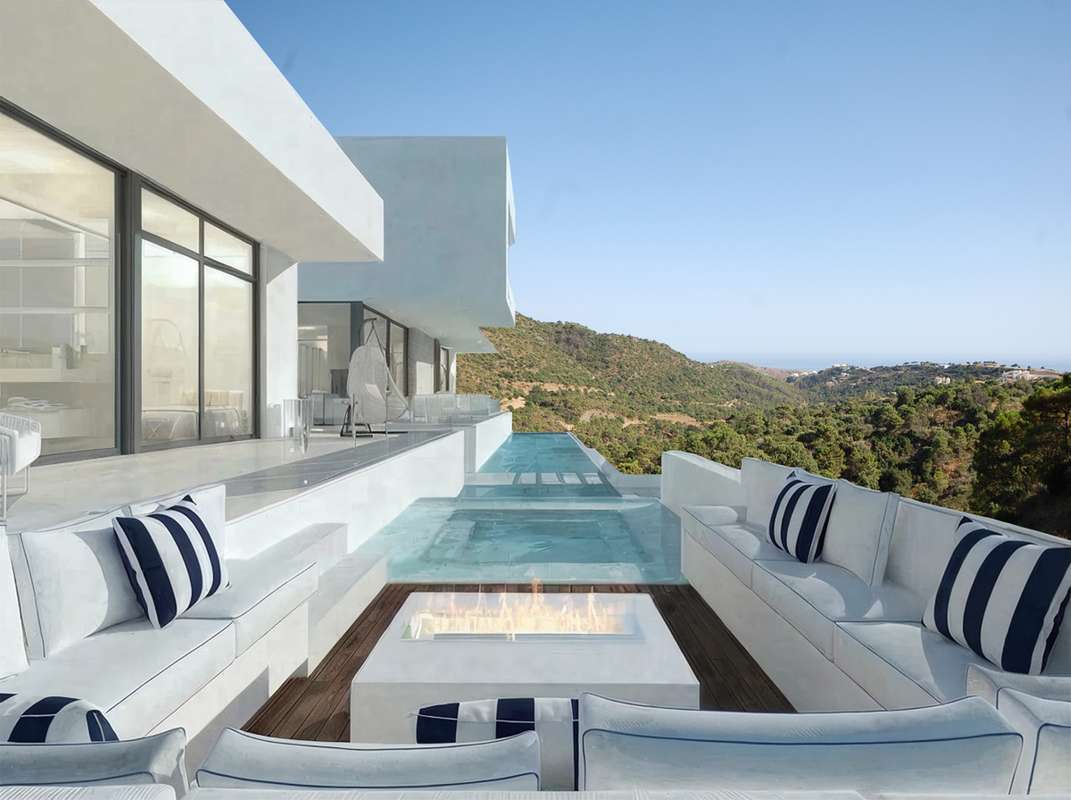
The ground floor opens entirely to the south through a forty-metre run of pocket-door glass. The two sleeping wings are separated by a thirty-metre reflecting pool and connected by a covered colonnade.
Everything else, on one page.
Shown by appointment, in person, by introduction.
Belair 40 is presented in person. Allow ninety minutes; bring no expectations. On request: a printed dossier, by courier — under NDA.