Casa Orquidea
Eight bedrooms and eight hundred square metres of stone, light, and ridge.
€19,880,000
- Beds
- 8
- Baths
- 9
- Built
- 1,696 m²
- Plot
- 1,963 m²
- Year
- —
Six frames.
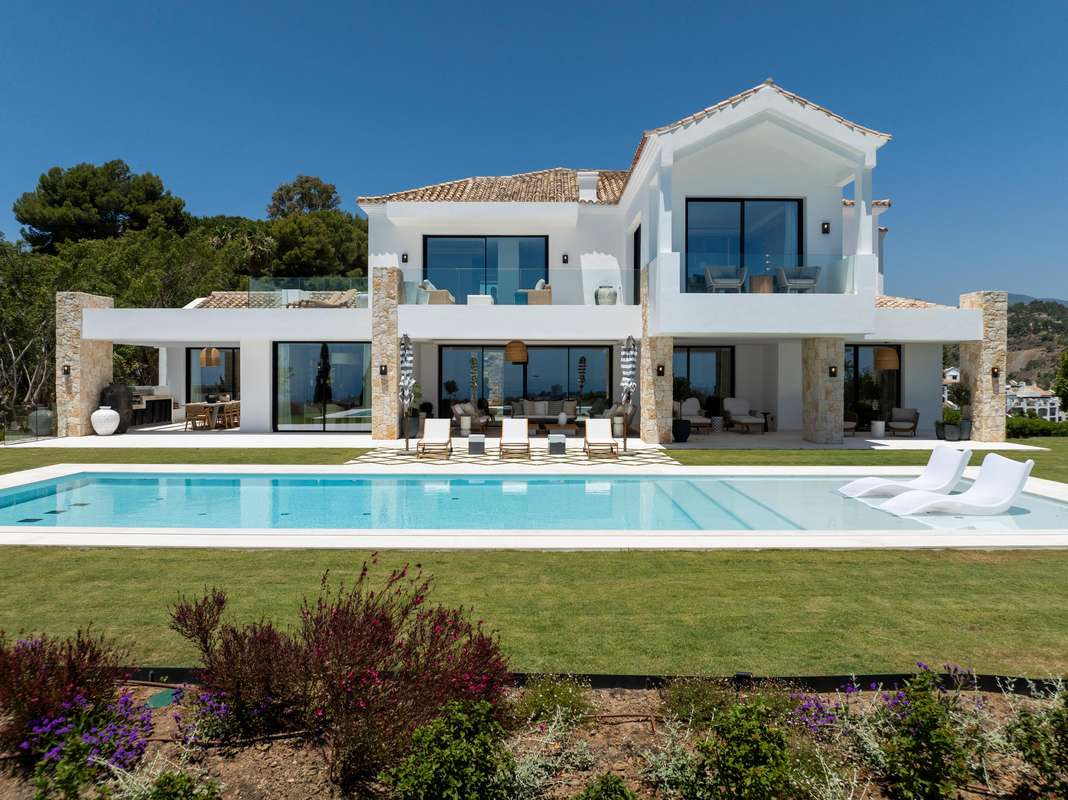
A long, low line of glass.
This villa sits at the top of El Herrojo Alto in Benahavís, where the ridge meets open sky. The house measures sixteen hundred and ninety-six square metres built across three floors, with eight bedrooms, nine baths, and a plot of just under two thousand square metres within the gated community. The main floor opens through glass onto distant views—living room with fireplace, dining room, kitchen with an outdoor extension, and two guest suites. Upstairs: three more bedrooms, including a master of over seventy square metres with walk-in closet and a terrace fitted with a jacuzzi. Below, nearly eight hundred square metres hold a cinema, gym, indoor spa with pool, several lounges, and three further en-suite bedrooms, one with its own entrance and kitchenette. Garage for six cars. The house uses natural materials and admits light from most angles. Enquiries by introduction only.
- ArchitectOn request
- InteriorOn request
- LandscapeOn request
- BuilderOn request
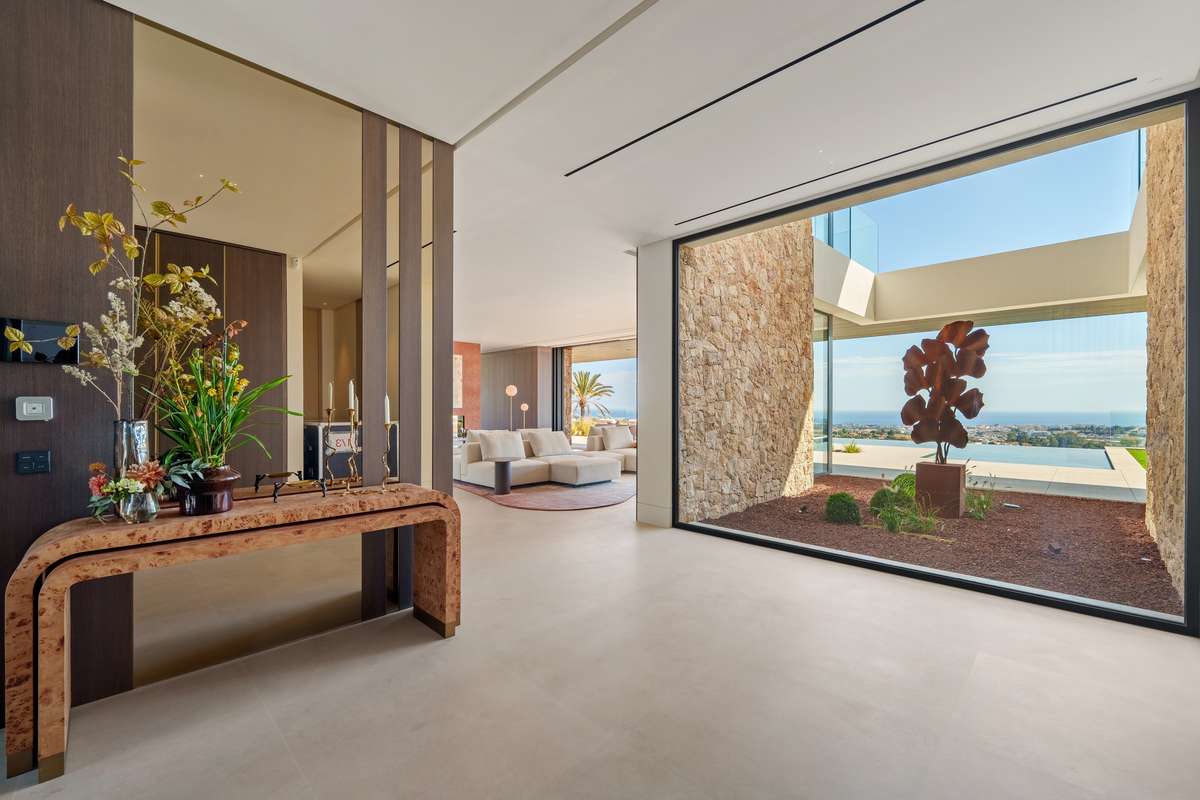
The cicadas before the road.
Orientation not stated, 1,963 m² parcel · Benahavís, Benahavís.
The rest of the house.
Everything else, on one page.
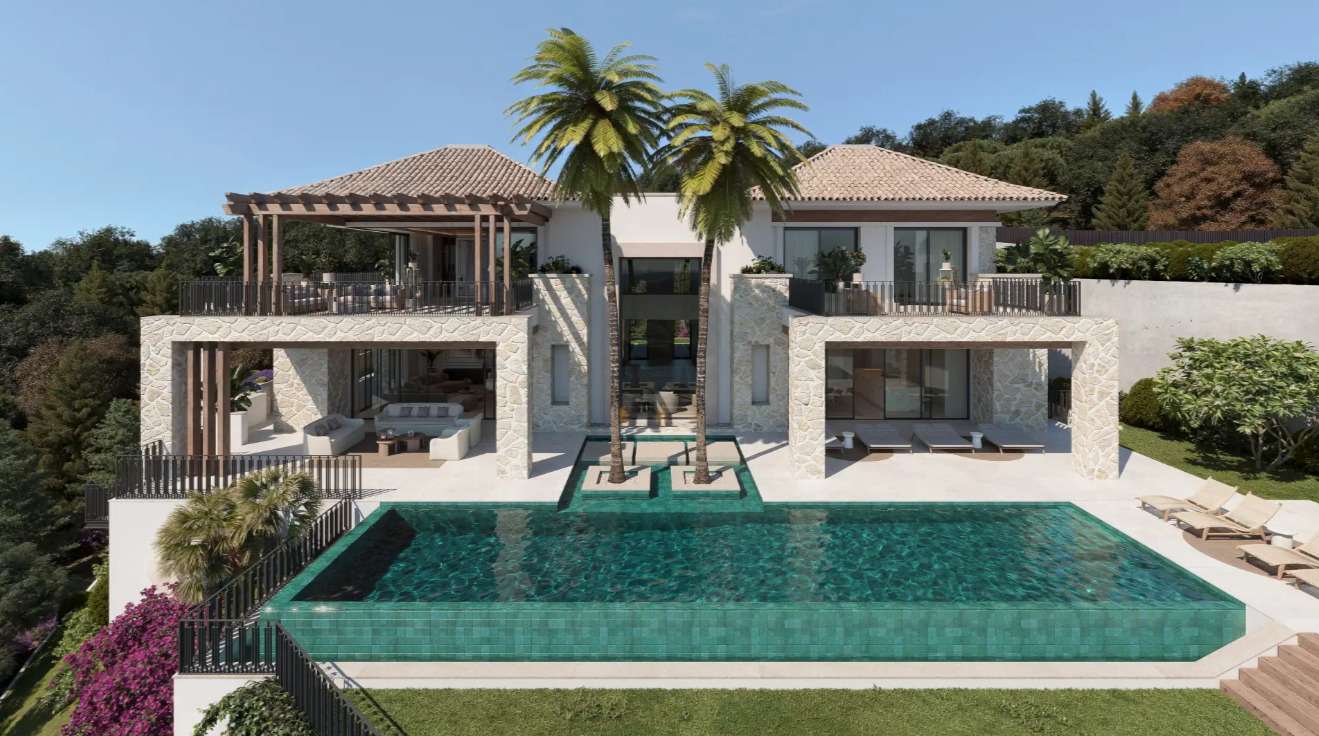
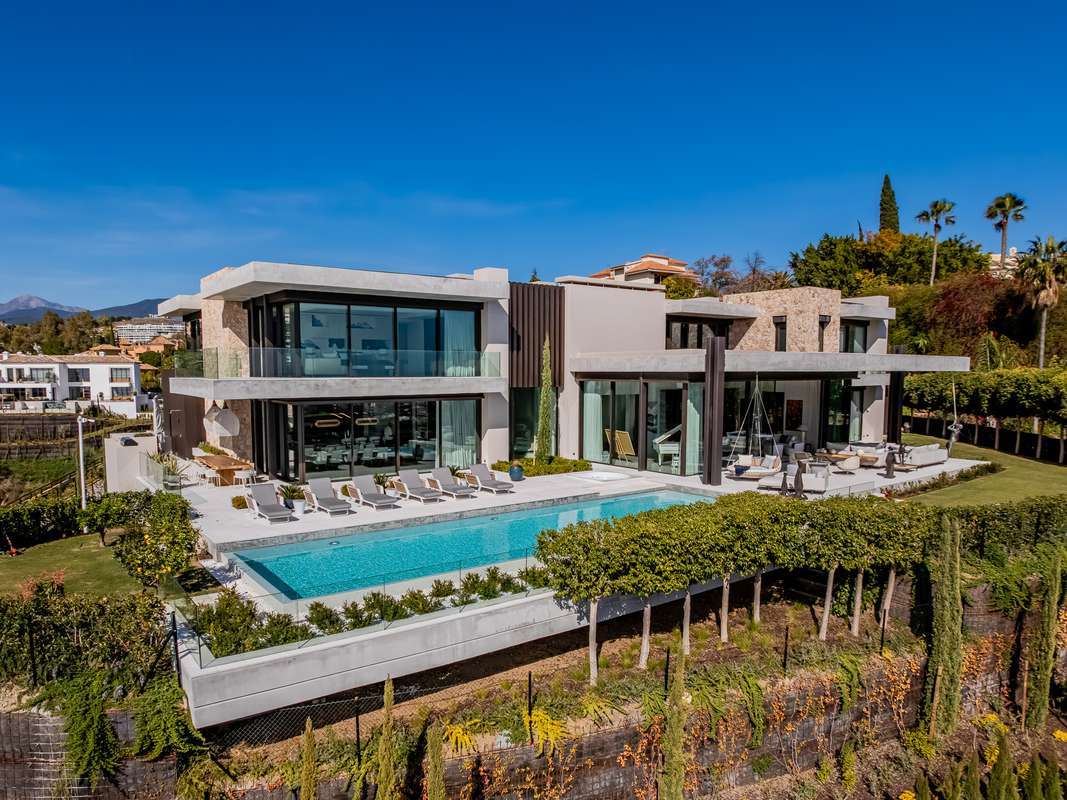

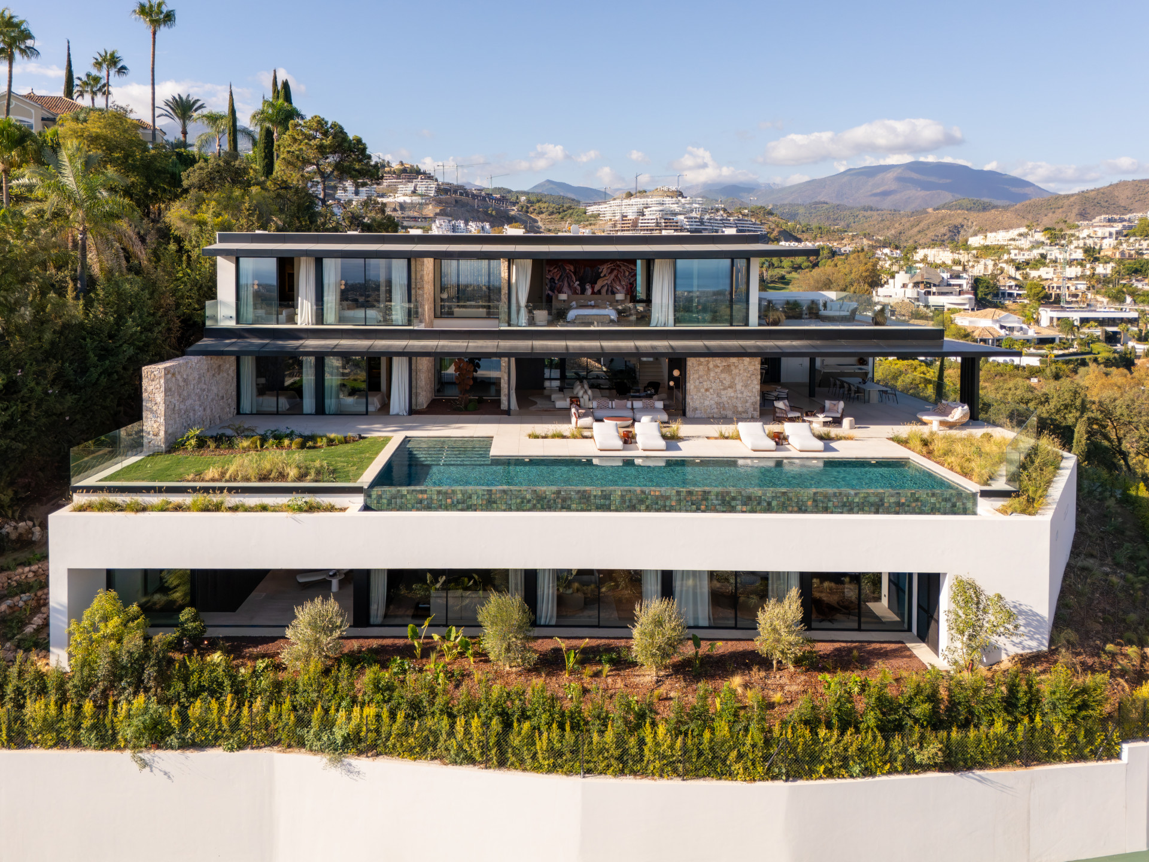
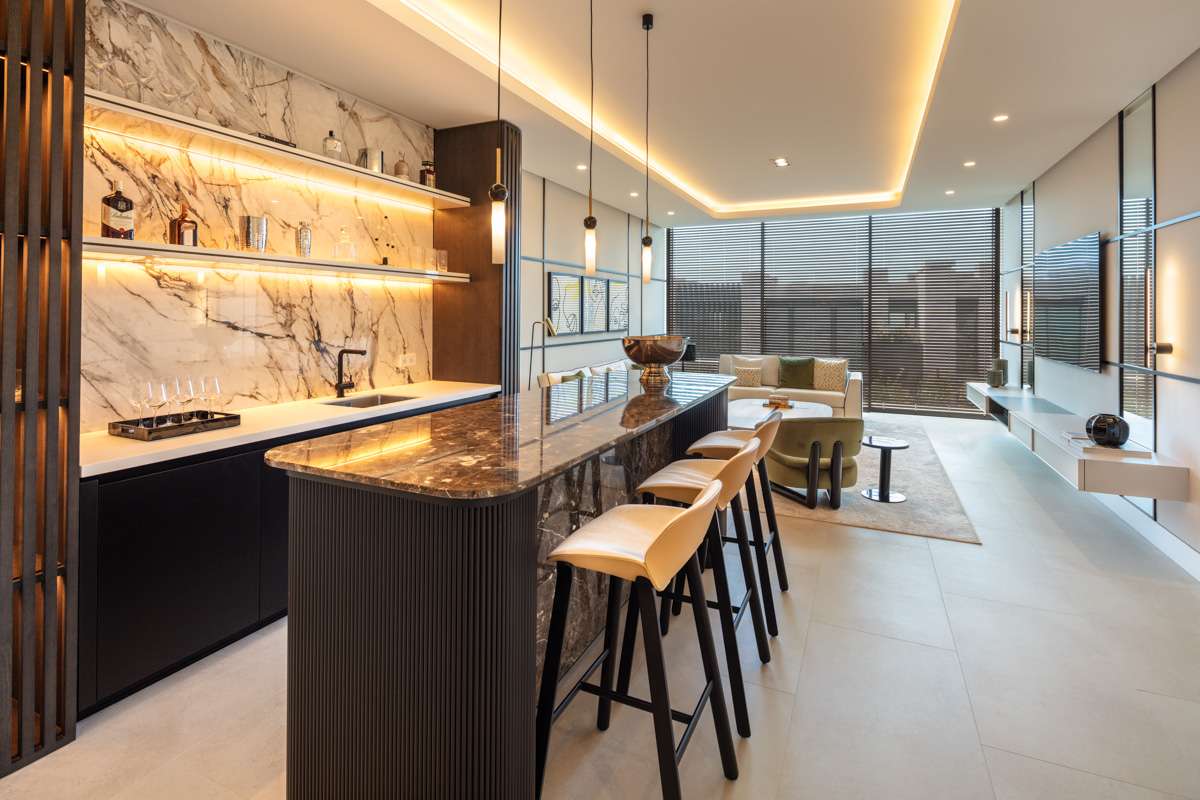
Materials, in conversation.
Shown by appointment, in person, by introduction.
Casa Orquidea is presented in person. Allow ninety minutes; bring no expectations. On request: a printed dossier, by courier — under NDA.